The Block at Sterling Heights
34911 Van Dyke Ave, Sterling Heights, MI 48312
Managed By

- Bedrooms
- Studio - 1Studio - 1 Beds
- Bathrooms
- 1 - 21 - 2 Baths
- Sq. Ft.
- 310 - 910 sq ft
Pricing and Floor Plans
Studio
Show Floor Plan Details Hide Floor Plan Details
Unable to load floor plan details.
397
$875
360 Sq. Ft.
Oct. 21
298
$875
360 Sq. Ft.
Dec. 8
Studio
Show Floor Plan Details Hide Floor Plan Details
Unable to load floor plan details.
142
$825
320 Sq. Ft.
Now
New
Studio (Large)
Show Floor Plan Details Hide Floor Plan Details
Unable to load floor plan details.
266
$925
490 Sq. Ft.
Now
Studio (Large)
Show Floor Plan Details Hide Floor Plan Details
Unable to load floor plan details.
366
$925
490 Sq. Ft.
Oct. 8
N Studio Suite
Show Floor Plan Details Hide Floor Plan Details
Unable to load floor plan details.
214
$925
465 Sq. Ft.
Nov. 7
N ADA Studio
Show Floor Plan Details Hide Floor Plan Details
Unable to load floor plan details.
114
$925
465 Sq. Ft.
Dec. 31
Studio
Show Floor Plan Details Hide Floor Plan Details
Unable to load floor plan details.
Studio
Show Floor Plan Details Hide Floor Plan Details
Unable to load floor plan details.
N Compact Studio
Show Floor Plan Details Hide Floor Plan Details
Unable to load floor plan details.
N Large Studio
Show Floor Plan Details Hide Floor Plan Details
Unable to load floor plan details.
N XL Studio
Show Floor Plan Details Hide Floor Plan Details
Unable to load floor plan details.
N Studio Alcove
Show Floor Plan Details Hide Floor Plan Details
Unable to load floor plan details.
Studio
Show Floor Plan Details Hide Floor Plan Details
Unable to load floor plan details.
N 1-Bedroom ADA
Show Floor Plan Details Hide Floor Plan Details
Unable to load floor plan details.
107
$1,115
484 Sq. Ft.
Oct. 7
1 Bedroom + 2 Bath (Large)
Show Floor Plan Details Hide Floor Plan Details
Unable to load floor plan details.
394
$1,125
825 Sq. Ft.
Oct. 8
New
1 Bedroom Suite
Show Floor Plan Details Hide Floor Plan Details
Unable to load floor plan details.
399
$1,135
783 Sq. Ft.
Oct. 17
New
1 Bedroom + 1 Bath
Show Floor Plan Details Hide Floor Plan Details
Unable to load floor plan details.
1 Bedroom + 2 Bath
Show Floor Plan Details Hide Floor Plan Details
Unable to load floor plan details.
N 1-Bedroom Suite
Show Floor Plan Details Hide Floor Plan Details
Unable to load floor plan details.
N Small 1-Bedroom
Show Floor Plan Details Hide Floor Plan Details
Unable to load floor plan details.
N Standard Loft
Show Floor Plan Details Hide Floor Plan Details
Unable to load floor plan details.
N Large Loft
Show Floor Plan Details Hide Floor Plan Details
Unable to load floor plan details.
Details
Lease Term Options
- Month to month
Property Information
- Built in 2023
- 213 units5 stories
Fees & Policies
The fees below are based on community-supplied data and may exclude additional fees and utilities.
Utilities & Essentials
-
High Speed Internet Access$47 / mo
One-Time Basics
Due at Application
-
Application Fee Per Applicant$50
Due at Move-In
-
Holding fee$150
Surface Lot
-
Parking DepositN/A
Dogs Allowed
-
Monthly Pet Fee$30
-
One-Time Pet Fee$350 - $350
50 lbs. Weight Limit
Restrictions
Pet Max Allowed: 2 Max Weight: 50 pounds each Non-Refundable One-Time Pet Fee: $350 per pet Monthly Pet Rent: $30 per pet No aggressive breeds
Cats Allowed
-
Monthly Pet Fee$30
-
One-Time Pet Fee$350 - $350
50 lbs. Weight Limit
Restrictions
Pet Max Allowed: 2 Max Weight: 50 pounds each Non-Refundable One-Time Pet Fee: $350 per pet Monthly Pet Rent: $30 per pet No aggressive breeds
Comments
Maximum of two pets
Property Fee Disclaimer: Based on community-supplied data and independent market research. Subject to change without notice. May exclude fees for mandatory or optional services and usage-based utilities.
Matterport 3D Tours
Explore Commute Options
Property Highlights
- Secured Access Entry
Apartment Features
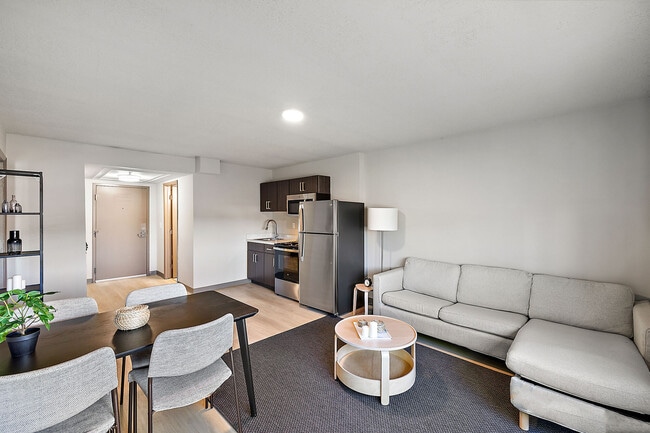
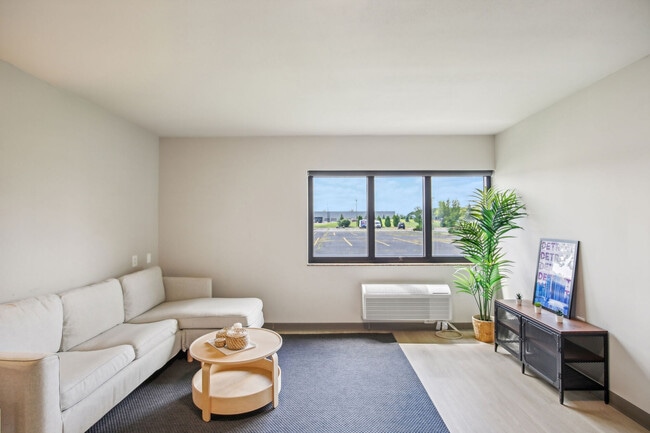
- Air Conditioning
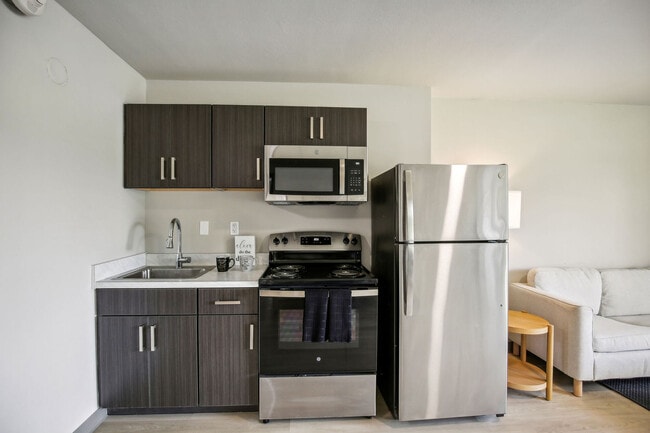
- Freezer
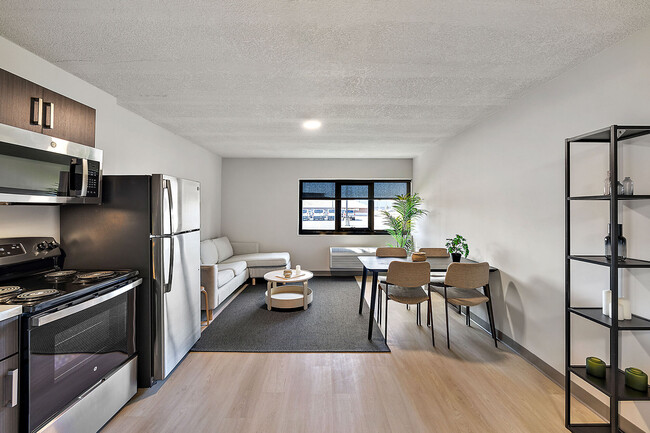
- Hardwood Floors
- Heating
- High Speed Internet Access
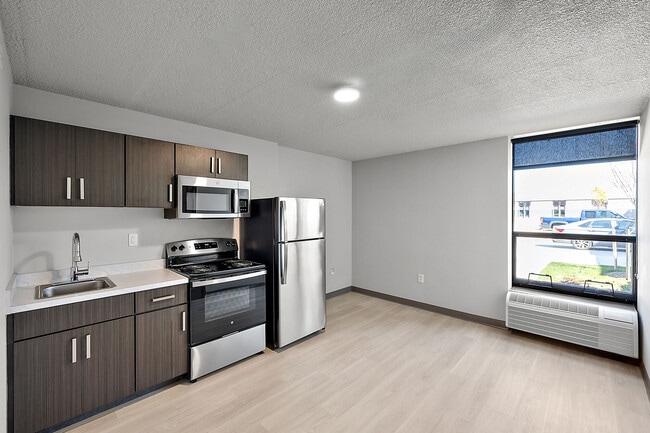
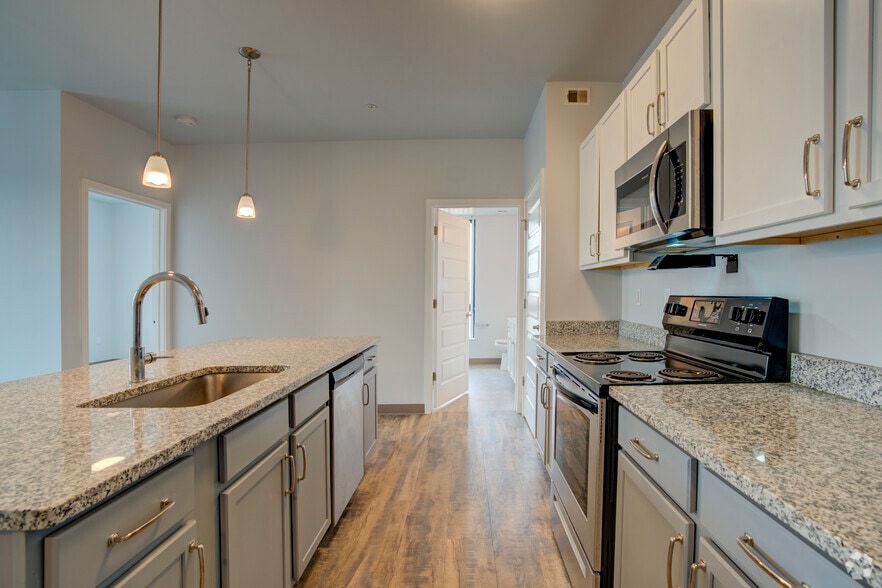
- Kitchen
- Microwave
- Oven
- Pantry
- Range
- Refrigerator
- Smoke Free
- Sprinkler System
- Stainless Steel Appliances
- Tub/Shower
- Wi-Fi
Community Features
- Clubhouse
- Controlled Access
- Planned Social Activities
- Short Term Lease
- Walk-Up
Map of The Block at Sterling Heights
Area Scores
Walkability
Fairly walkable
Transit
Limited public transit
Driveability
Exceptionally drivable
Bikeability
Somewhat bikeable
Walkability measures the walking distance to day-to-day needs.
Transit measures access to public transportation.
Driveability measures congestion, parking availability, and access to major roads.
Bikeability measures the suitability for cycling.
Soundscore™
Active
A Sound Score rating aggregates noise caused by vehicle traffic, airplane traffic and local sources.
Transit
Commuter Rail
18 min Drive

Airport
51 min Drive

Airport
56 min Drive

Moving to Sterling Heights, Sterling Heights, MI
Shopping Centers
Shoppers will appreciate The Block at Sterling Heights proximity to The Heights Shopping Center, Village Center, and Marketplace Shopping Center. The Heights Shopping Center is 0.3 miles away, and Village Center is within a 9 minute walk.
Commuting
With a TransitScore of 30, The Block at Sterling Heights has limited public transit, including 5 transit stops within 23.9 miles. Transit options include Troy Amtrak Station and Royal Oak Amtrak.
Parks and Recreation
Recreational activities near The Block at Sterling Heights are plentiful. Discover 2 parks within 4.6 miles, including Freedom Hill County Park and Sterling Heights Nature Center.
Airports
Living in Sterling Heights provides easy access to Windsor International, located just 52 minutes from The Block at Sterling Heights. Another nearby airport is Detroit Metro Wayne County, located 39.3 miles away.
Local Education
Primary and Secondary Schools

Black Elementary School
Grades PK-5
Public
Siersma Elementary School
Grades PK-5
Public
Carleton Middle School
Grades 6-8
Public

St. Anne Catholic Grade School
Grades K-8
Private
Crown Of Life Lutheran School
Grades PK-8
Private
Frederick Douglass International Academy
Grades PK-7
Charter

Cousino Senior High School
Grades 9-12
Public

Warren Consolidated Community High School
Grades 9-12
Public
Parkway Christian School
Grades PK-12
Private
Data provided by GreatSchools.org © 2026. All rights reserved.

Colleges and Universities
| School | Commute Time (Distance) |
|---|---|
| Baker Coll. Clinton Township | Drive: 13 min (6.5 mi) |
| Macomb Community College | Drive: 14 min (6.7 mi) |
| Walsh College of Business | Drive: 16 min (8.3 mi) |
| Univ. of Detroit Mercy, Ctr | Drive: 17 min (8.8 mi) |
About The Block at Sterling Heights
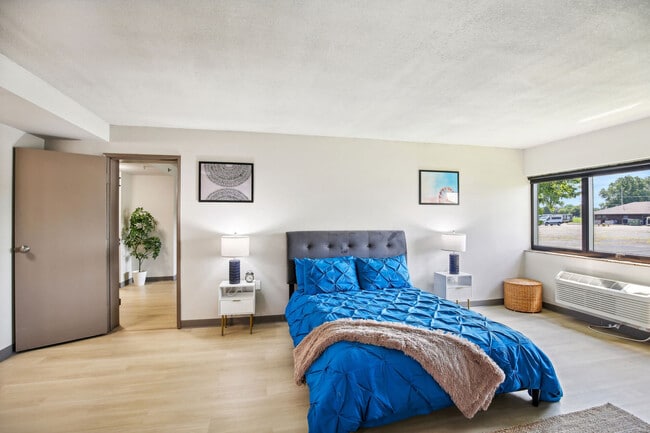
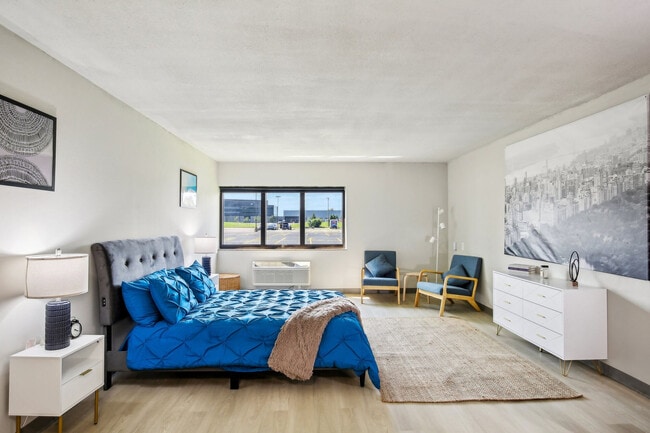
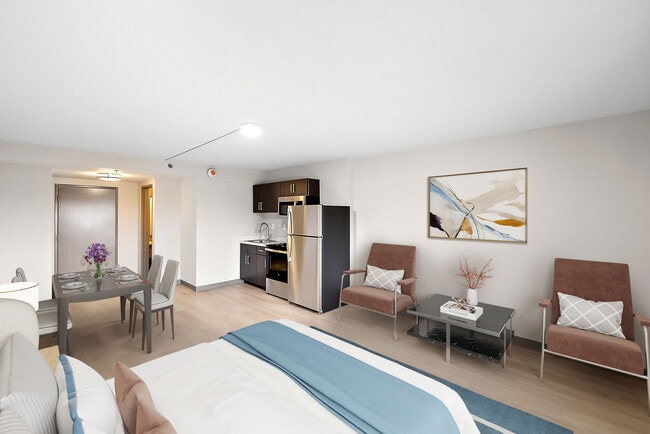
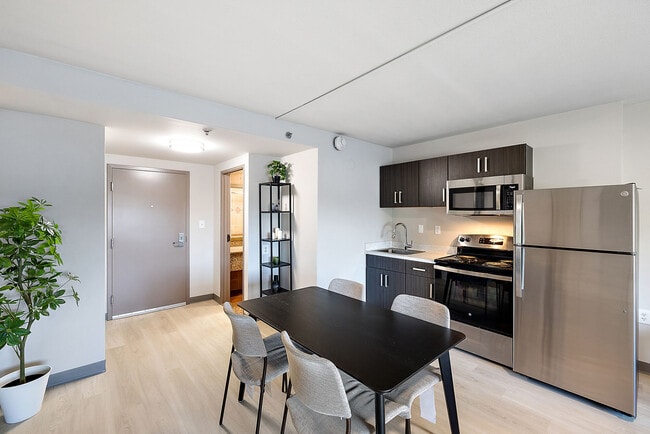
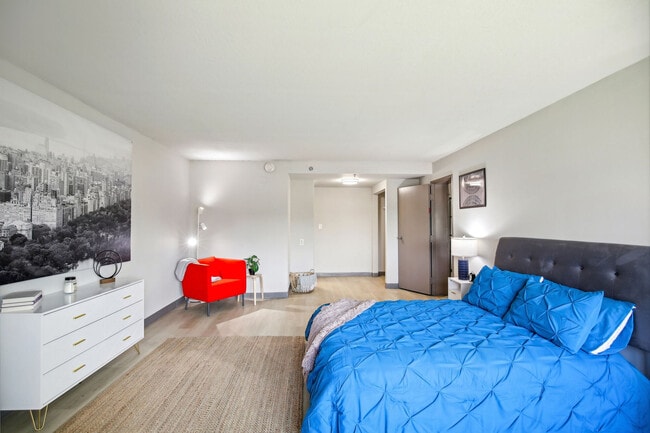
Welcome to The Block at Sterling Heights, where luxurious living seamlessly blends with comfort. Imagine living in a vibrant community filled with enticing amenities, such as the Michigan Lottery Amphitheater at Freedom Hill, Meijer, Walmart, nearby… cinemas, and various dining options like Naruto Sushi, The Pantry, Lucky Brunch, and more. Our location in the esteemed Macomb School District and close proximity to major corporations like FCA Chrysler and General Motors make our community a premier residential destination. With easy access to highways I-59, I-75, and I-696, navigating the city and surrounding areas is effortless. At The Block, we warmly welcome your furry companions, ensuring they enjoy a delightful and pampered life alongside you. Are you ready to make The Block your personal retreat? Contact our dedicated leasing team today and unlock the potential that awaits you at The Block!
Welcome to The Block at Sterling Heights, where luxurious living seamlessly blends with comfort. Imagine living in a vibrant community filled with enticing amenities, such as the Michigan Lottery Amphitheater at Freedom Hill, Meijer, Walmart, nearby cinemas, and various dining options like Naruto Sushi, The Pantry, Lucky Brunch, and more. Our location in the esteemed Macomb School District and close proximity to major corporations like FCA Chrysler and General Motors make our community a premier residential destination. With easy access to highways I-59, I-75, and I-696, navigating the city and surrounding areas is effortless. At The Block, we warmly welcome your furry companions, ensuring they enjoy a delightful and pampered life alongside you. Are you ready to make The Block your personal retreat? Contact our dedicated leasing team today and unlock the potential that awaits you at The Block!
The Block at Sterling Heights is an apartment community in Sterling Heights, MI
Contact
Sterling Heights, MI 48312
- Sunday Closed
- Monday 9:00 AM – 5:00 PM
- Tuesday 9:00 AM – 5:00 PM
- Wednesday 9:00 AM – 5:00 PM
- Thursday 9:00 AM – 5:00 PM
- Friday 9:00 AM – 5:00 PM
- Saturday 10:00 AM – 1:00 PM
Renter Reviews
For The Block at Sterling Heights
5 Ratings & Reviews
-
7/10/25
Great value
New management is very nice and great value! Perfect location.
Review from Apartments.com
The Block at Sterling Heights Gallery
Nearby Properties You Might Like
Within 50 Miles of The Block at Sterling Heights
Find More Rentals in Sterling Heights
Bedrooms
Other Types of Rentals
Sterling Heights Apartments by Amenity
- Pet-Friendly Apartments in Sterling Heights
- Furnished Apartments in Sterling Heights
- Waterfront Apartments in Sterling Heights
- Apartments with a Pool in Sterling Heights
- Apartments with Wheelchair Access in Sterling Heights
- Apartments with Washer & Dryer in Sterling Heights
- Apartments with Utilities Included in Sterling Heights
- Apartments with a Garage in Sterling Heights
- Apartments with EV Charging in Sterling Heights
- Apartments with a Virtual Tour in Sterling Heights
Apartment Specialties
Apartments in your Budget
- Sterling Heights Move-in Specials
- Cheap Apartments in Sterling Heights
- Luxury Apartments in Sterling Heights
- Apartments under $900 in Sterling Heights
- Apartments under $1000 in Sterling Heights
- Apartments under $1500 in Sterling Heights
- Apartments under $2000 in Sterling Heights
- Apartments under $2500 in Sterling Heights
Find More Rentals Nearby…
Cities
Neighborhoods
Contact This Property
(947) 218-7587Languages: English
Open 9:00 AM – 5:00 PM Today