

- Bedrooms
- 1 - 31 - 3 Beds
- Bathrooms
- 1 - 2.51 - 2.5 Baths
- Sq. Ft.
- 732 - 1,910 sq ft
Pricing and Floor Plans
Willow
Show Floor Plan Details Hide Floor Plan Details
Unable to load floor plan details.
54-54H-3229
$1,540
822 Sq. Ft.
Oct. 9
57-57G-3499
$1,540
822 Sq. Ft.
Nov. 12
Juniper
Show Floor Plan Details Hide Floor Plan Details
Unable to load floor plan details.
33-33J-44514
$1,625
890 Sq. Ft.
Now
Juniper
Show Floor Plan Details Hide Floor Plan Details
Unable to load floor plan details.
16-16H-3500
$1,625
890 Sq. Ft.
Dec. 12
Cattails
Show Floor Plan Details Hide Floor Plan Details
Unable to load floor plan details.
Cattails
Show Floor Plan Details Hide Floor Plan Details
Unable to load floor plan details.
Sunflower
Show Floor Plan Details Hide Floor Plan Details
Unable to load floor plan details.
Sunflower
Show Floor Plan Details Hide Floor Plan Details
Unable to load floor plan details.
Willow Barrier Free
Show Floor Plan Details Hide Floor Plan Details
Unable to load floor plan details.
Willow
Show Floor Plan Details Hide Floor Plan Details
Unable to load floor plan details.
Star Gazer
Show Floor Plan Details Hide Floor Plan Details
Unable to load floor plan details.
Woodruff
Show Floor Plan Details Hide Floor Plan Details
Unable to load floor plan details.
13-13B-3535
$1,960
1,295 Sq. Ft.
Now
15-15E-3487
$1,970
1,295 Sq. Ft.
Now
13-13G-3565
$1,960
1,295 Sq. Ft.
Oct. 14
Birch
Show Floor Plan Details Hide Floor Plan Details
Unable to load floor plan details.
54-54I-3235
$1,930
1,444 Sq. Ft.
Now
53-53C-3139
$1,930
1,444 Sq. Ft.
Dec. 4
Woodruff
Show Floor Plan Details Hide Floor Plan Details
Unable to load floor plan details.
39-39D-44226
$2,020
1,295 Sq. Ft.
Now
31-31A-2853
$2,020
1,295 Sq. Ft.
Nov. 12
Belvedere
Show Floor Plan Details Hide Floor Plan Details
Unable to load floor plan details.
11-11D-3637
$1,775
1,085 Sq. Ft.
Oct. 3
Aspen
Show Floor Plan Details Hide Floor Plan Details
Unable to load floor plan details.
45-45A-44157
$1,870
1,280 Sq. Ft.
Nov. 13
Laurel
Show Floor Plan Details Hide Floor Plan Details
Unable to load floor plan details.
Laurel
Show Floor Plan Details Hide Floor Plan Details
Unable to load floor plan details.
Sycamore
Show Floor Plan Details Hide Floor Plan Details
Unable to load floor plan details.
Sycamore
Show Floor Plan Details Hide Floor Plan Details
Unable to load floor plan details.
Marsh
Show Floor Plan Details Hide Floor Plan Details
Unable to load floor plan details.
Marsh
Show Floor Plan Details Hide Floor Plan Details
Unable to load floor plan details.
Dogwood
Show Floor Plan Details Hide Floor Plan Details
Unable to load floor plan details.
Dogwood
Show Floor Plan Details Hide Floor Plan Details
Unable to load floor plan details.
Belvedere
Show Floor Plan Details Hide Floor Plan Details
Unable to load floor plan details.
Chestnut
Show Floor Plan Details Hide Floor Plan Details
Unable to load floor plan details.
Chestnut
Show Floor Plan Details Hide Floor Plan Details
Unable to load floor plan details.
Hawthorne
Show Floor Plan Details Hide Floor Plan Details
Unable to load floor plan details.
Hawthorne
Show Floor Plan Details Hide Floor Plan Details
Unable to load floor plan details.
Birch
Show Floor Plan Details Hide Floor Plan Details
Unable to load floor plan details.
Wisteria
Show Floor Plan Details Hide Floor Plan Details
Unable to load floor plan details.
Mulberry
Show Floor Plan Details Hide Floor Plan Details
Unable to load floor plan details.
Larkspur
Show Floor Plan Details Hide Floor Plan Details
Unable to load floor plan details.
10-10E-3698
$2,250
1,525 Sq. Ft.
Nov. 10
21-21G-3249
$2,260
1,525 Sq. Ft.
Dec. 4
Spruce
Show Floor Plan Details Hide Floor Plan Details
Unable to load floor plan details.
52-52G-3031
$2,100
1,466 Sq. Ft.
Now
Spruce
Show Floor Plan Details Hide Floor Plan Details
Unable to load floor plan details.
46-46G-44582
$2,100
1,466 Sq. Ft.
Dec. 12
Larkspur
Show Floor Plan Details Hide Floor Plan Details
Unable to load floor plan details.
39-39G-44214
$2,250
1,525 Sq. Ft.
Dec. 15
New
Wild Orchide
Show Floor Plan Details Hide Floor Plan Details
Unable to load floor plan details.
Iris
Show Floor Plan Details Hide Floor Plan Details
Unable to load floor plan details.
Boxwood
Show Floor Plan Details Hide Floor Plan Details
Unable to load floor plan details.
Boxwood
Show Floor Plan Details Hide Floor Plan Details
Unable to load floor plan details.
Laurel III
Show Floor Plan Details Hide Floor Plan Details
Unable to load floor plan details.
Laurel III
Show Floor Plan Details Hide Floor Plan Details
Unable to load floor plan details.
Dogwood III
Show Floor Plan Details Hide Floor Plan Details
Unable to load floor plan details.
Dogwood III
Show Floor Plan Details Hide Floor Plan Details
Unable to load floor plan details.
Linden
Show Floor Plan Details Hide Floor Plan Details
Unable to load floor plan details.
Details
Lease Term Options
- 12 mo
Property Information
- Built in 2005
- 497 units2 stories
Fees & Policies
The fees below are based on community-supplied data and may exclude additional fees and utilities.
One-Time Basics
Due at Application
-
Application Fee Per Applicant$50
Due at Move-In
-
Administrative Fee$100
Other Pets Allowed
-
Monthly Pet Fee$25
70 lbs. Weight Limit
Property Fee Disclaimer: Based on community-supplied data and independent market research. Subject to change without notice. May exclude fees for mandatory or optional services and usage-based utilities.
Matterport 3D Tours
Explore Commute Options
Property Highlights
- Gazebo
- Squash Court
Apartment Features
- Air Conditioning
- Balcony
- Bay Window
- Breakfast Nook
- Cable Ready
- Carpet
- Ceiling Fans
- Coffee System
- Deck
- Den
- Dining Room
- Dishwasher
- Disposal
- Double Pane Windows
- Eat-in Kitchen
- Family Room
- Fireplace
- Freezer
- Furnished
- Granite Countertops
- Heating
- High Speed Internet Access
- Ice Maker
- Intercom
- Island Kitchen
- Kitchen
- Large Bedrooms
- Lawn
- Linen Closet
- Microwave
- Oven
- Pantry
- Patio
- Porch
- Range
- Refrigerator
- Smoke Free
- Sprinkler System
- Stainless Steel Appliances
- Storage Space
- Sunroom
- Tile Floors
- Tub/Shower
- Vaulted Ceiling
- Views
- Walk-In Closets
- Washer/Dryer
- Wheelchair Accessible (Rooms)
Community Features
- 24 Hour Access
- Basketball Court
- Breakfast/Coffee Concierge
- Business Center
- Car Charging Station
- Car Wash Area
- Clubhouse
- Conference Rooms
- Corporate Suites
- Dog Park
- Dry Cleaning Service
- Fitness Center
- Grill
- Lounge
- Maintenance on site
- Package Service
- Pet Play Area
- Picnic Area
- Planned Social Activities
- Playground
- Pond
- Pool
- Property Manager on Site
- Racquetball Court
- Sauna
- Tennis Court
- Trash Pickup - Curbside
- Walk-Up
- Walking/Biking Trails
- Wi-Fi
Map of The Preserves
Area Scores
Walkability
Fairly walkable
Driveability
Exceptionally drivable
Bikeability
Moderately bikeable
Walkability measures the walking distance to day-to-day needs.
Driveability measures congestion, parking availability, and access to major roads.
Bikeability measures the suitability for cycling.
Soundscore™
Active
A Sound Score rating aggregates noise caused by vehicle traffic, airplane traffic and local sources.
Transit
Airport
56 min Drive

Moving to Sterling Heights, Sterling Heights, MI
Shopping Centers
Shoppers will appreciate The Preserves proximity to The Forum At Gateways, Auburn Ryan Plaza, and Shelby Commons. The Forum At Gateways is 1.3 miles away, and Auburn Ryan Plaza is within a 28 minute walk.
Parks and Recreation
Recreational activities near The Preserves are plentiful. Discover 2 parks within 3.2 miles, including Burgess-Shadbush Nature Center and Sterling Heights Nature Center.
Airports
Living in Sterling Heights provides easy access to Windsor International, located just 56 minutes from The Preserves.
Local Education
Primary and Secondary Schools

Schwarzkoff Elementary School
Grades PK-5
Public
Frank Jeannette Jr. High School
Grades 6-8
Public

St Lawrence Elementary School
Grades PK-8
Private
Oakland-Macomb Montessori Academy
Grades PK-8
Charter

Adlai Stevenson High School
Grades 9-12
Public
Advancepath Academy
Grades 9-12
Public
Rochester Hills Christian School
Grades PK-12
Private
Data provided by GreatSchools.org © 2026. All rights reserved.

Colleges and Universities
| School | Commute Time (Distance) |
|---|---|
| Univ. of Detroit Mercy, Ctr | Drive: 13 min (6.4 mi) |
| Walsh College of Business | Drive: 15 min (7.6 mi) |
| Oakland University | Drive: 20 min (11.8 mi) |
About The Preserves
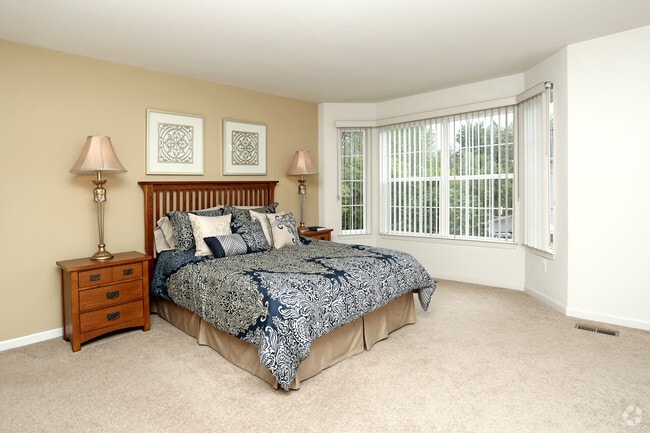
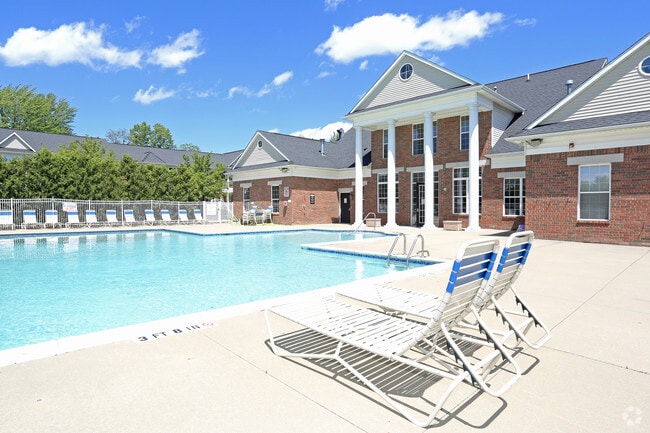
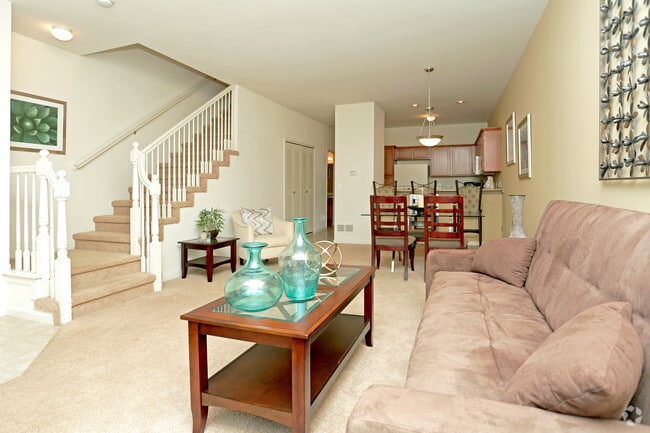
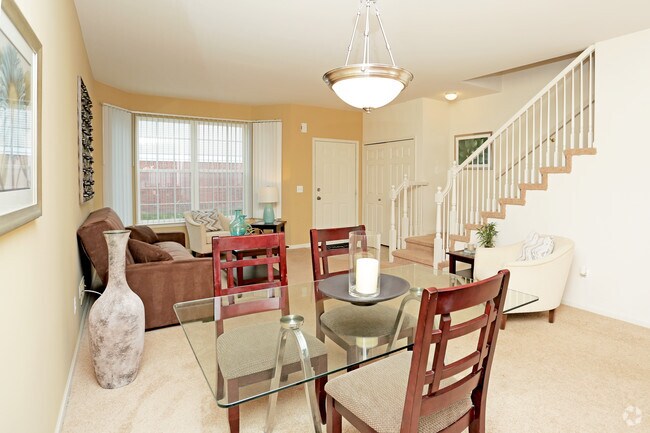
Beautiful 1, 2 and 3 bedroom luxury apartments. Attached garages, granite and maple kitchens, and all appliances in unit. Pool, business center, and fitness center. Great location. Call for availability! The Preserves and The Preserves North are all… available now!
Beautiful 1, 2 and 3 bedroom luxury apartments. Attached garages, granite and maple kitchens, and all appliances in unit. Pool, business center, and fitness center. Great location. Call for availability! The Preserves and The Preserves North are all available now!
The Preserves is a townhome community in Sterling Heights, MI
Contact
Sterling Heights, MI 48314
- Sunday Closed
- Monday 9:00 AM – 6:00 PM
- Tuesday 9:00 AM – 6:00 PM
- Wednesday 9:00 AM – 6:00 PM
- Thursday 9:00 AM – 6:00 PM
- Friday 9:00 AM – 6:00 PM
- Saturday Closed
Renter Reviews
For The Preserves
19 Ratings & Reviews
-
8/14/25
Absolutely LOVE The Preserves property
I give this complex 5 stars. From management, the office staff to the maintenance team everyone is so nice, helpful and respectful. So many amenities and they are always clean. The grounds are always so clean and well kept making it such a beautiful place to live.
Review from Apartments.com
Property Manager at The Preserves responded to this review
Thank you so much for your wonderful 5-star review! We’re thrilled to hear that our team has made such a positive impression. Keeping the grounds and amenities clean and beautiful is a top priority for us, so it’s great to know that you appreciate it… .
We’re grateful to have you as part of our community and look forward to continuing to provide a great place to call home! - The Team at The Preserves
The Preserves Gallery
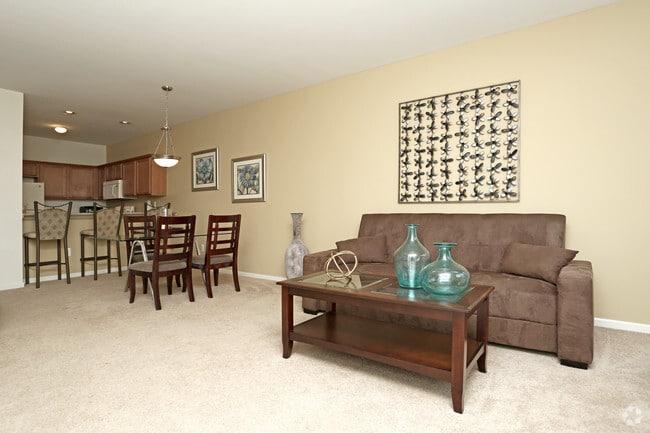
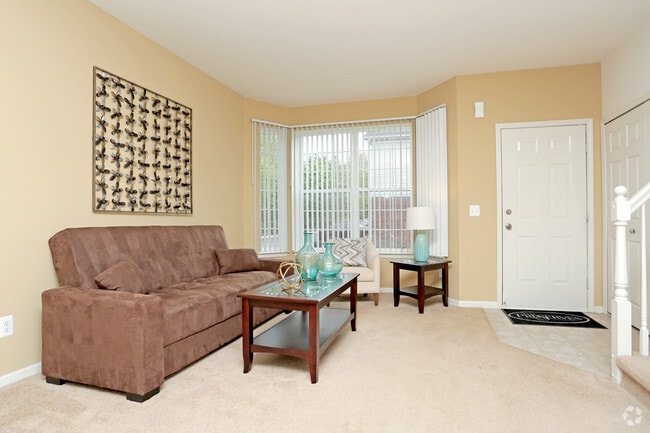
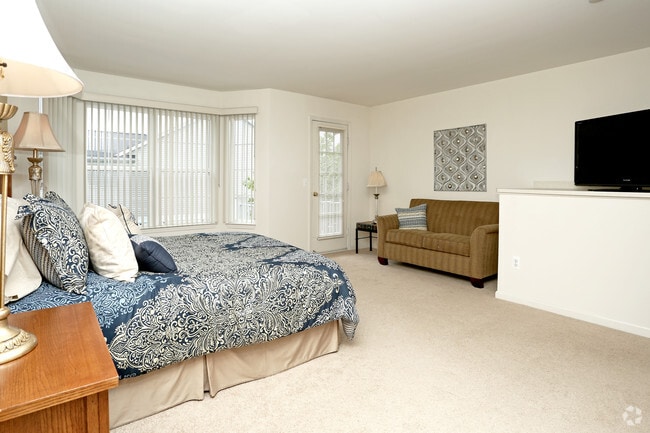


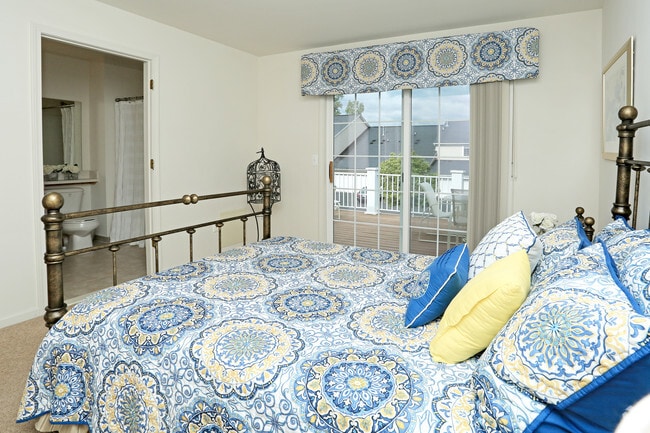
Find More Rentals in Sterling Heights
Bedrooms
Sterling Heights Townhomes for Rent by Amenity
Find More Rentals Nearby…
Cities
Neighborhoods
Zip Codes
Contact This Property
(586) 600-7360Languages: English
Closed Today