


Park and 3rd Lofts
917 4th Ave E, Alexandria, MN 56308
Managed By

- Total Monthly Price
- $1,210 - $1,955
- 12 Month Lease
- Bedrooms
- Studio - 2Studio - 2 Beds
- Bathrooms
- 1 - 21 - 2 Baths
- Sq. Ft.
- 688 - 1,224 sq ft
Pricing and Floor Plans
Kenwood
Show Floor Plan Details Hide Floor Plan Details
Unable to load floor plan details.
113
$1,210
730 Sq. Ft.
Nov. 1
New
Hawthorne
Show Floor Plan Details Hide Floor Plan Details
Unable to load floor plan details.
324
$1,535
931 Sq. Ft.
Nov. 1
204
$1,535
931 Sq. Ft.
Nov. 1
304
$1,535
931 Sq. Ft.
Nov. 1
Irving
Show Floor Plan Details Hide Floor Plan Details
Unable to load floor plan details.
105
$1,395
763 Sq. Ft.
Nov. 1
205
$1,395
763 Sq. Ft.
Nov. 1
Quincy
Show Floor Plan Details Hide Floor Plan Details
Unable to load floor plan details.
309
$1,465
802 Sq. Ft.
Nov. 1
306
$1,465
802 Sq. Ft.
Nov. 1
Elm
Show Floor Plan Details Hide Floor Plan Details
Unable to load floor plan details.
212
$1,415
775 Sq. Ft.
Nov. 1
Broadway ADA
Show Floor Plan Details Hide Floor Plan Details
Unable to load floor plan details.
220
$1,465
802 Sq. Ft.
Nov. 1
Cedar
Show Floor Plan Details Hide Floor Plan Details
Unable to load floor plan details.
Lincoln
Show Floor Plan Details Hide Floor Plan Details
Unable to load floor plan details.
317
$1,755
1,144 Sq. Ft.
Nov. 1
117
$1,755
1,144 Sq. Ft.
Nov. 1
217
$1,755
1,144 Sq. Ft.
Nov. 1
McKay
Show Floor Plan Details Hide Floor Plan Details
Unable to load floor plan details.
208
$1,585
1,016 Sq. Ft.
Nov. 1
111
$1,585
1,016 Sq. Ft.
Nov. 1
Spruce
Show Floor Plan Details Hide Floor Plan Details
Unable to load floor plan details.
313
$1,695
1,144 Sq. Ft.
Nov. 1
213
$1,695
1,144 Sq. Ft.
Nov. 1
Bryant
Show Floor Plan Details Hide Floor Plan Details
Unable to load floor plan details.
315
$1,770
1,076 Sq. Ft.
Nov. 1
215
$1,770
1,076 Sq. Ft.
Nov. 1
Fillmore ADA
Show Floor Plan Details Hide Floor Plan Details
Unable to load floor plan details.
119
$1,585
1,016 Sq. Ft.
Nov. 1
Douglas
Show Floor Plan Details Hide Floor Plan Details
Unable to load floor plan details.
326
$1,845
1,149 Sq. Ft.
Nov. 1
Jefferson
Show Floor Plan Details Hide Floor Plan Details
Unable to load floor plan details.
316
$1,955
1,224 Sq. Ft.
Nov. 1
Roosevelt
Show Floor Plan Details Hide Floor Plan Details
Unable to load floor plan details.
Property Map
Select a unit to view pricing and availability
Details
Lease Term Options
- 12 mo
Property Information
- Built in 2026
- 62 units3 stories
Fees & Policies
The fees below are based on community-supplied data and may exclude additional fees and utilities.
Utilities & Essentials
-
High Speed Bulk InternetVaries by unit
One-Time Basics
-
DepositVaries by unit
Due at Application
-
Application Fee$50
Other
-
2 Car Attached Garage - Parking$180
-
1 Car Detached Garage - Parking$65 / mo
-
1 Car Attached Garage - Parking$85 / mo
Other Pets Allowed
-
Non-Refundable Pet Fee$300
-
Pet Rent$50 / mo
Cats Allowed
-
Cats Allowed
Max of 2, 60 lbs. Weight Limit
Restrictions
Our community is animal friendly, and Resident may have up to two (2) animals in their homes at any given time, subject to necessary licensing from the city. To ensure an enjoyable environment for our residents and their animals, we require all pets to be registered with the city and to remain current on relevant vaccinations throughout the duration of your lease term. Certain pet records will be required ahead of move-in to ensure your pet meets our safety and eligibility requirements.
Comments
Residents may have up to two pets with required city licensing, registration, and current vaccines. Pet records must be provided before move-in. Management may restrict any animal except assistance animals. Cats and dogs each require a $300 fee an...
Dogs Allowed
-
Dogs Allowed
Max of 2, 60 lbs. Weight Limit
Restrictions
Our community is animal friendly, and Resident may have up to two (2) animals in their homes at any given time, subject to necessary licensing from the city. To ensure an enjoyable environment for our residents and their animals, we require all pets to be registered with the city and to remain current on relevant vaccinations throughout the duration of your lease term. Certain pet records will be required ahead of move-in to ensure your pet meets our safety and eligibility requirements.
Comments
Residents may have up to two pets with required city licensing, registration, and current vaccines. Pet records must be provided before move-in. Management may restrict any animal except assistance animals. Cats and dogs each require a $300 fee an...
Property Fee Disclaimer: Based on community-supplied data and independent market research. Subject to change without notice. May exclude fees for mandatory or optional services and usage-based utilities.
Explore Commute Options
Property Highlights
- Butterfly MX
- Coffee Station
- Deck or Patio
- Dog Wash Station
- Grilling Area
- Large and Small Dog Park
- Off Street Parking
- Package Room
- Pickleball Court
- Podcast/Meeting Room
- Stainless Appliances
- Walk In Closets
- Wired for high-speed internet
Apartment Features
- Deck
- High Speed Internet Access
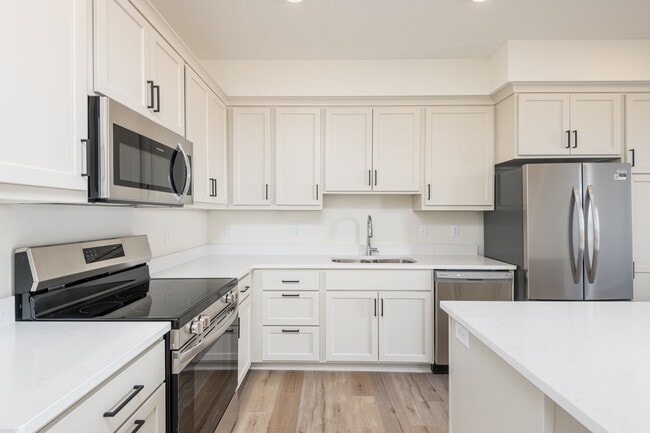
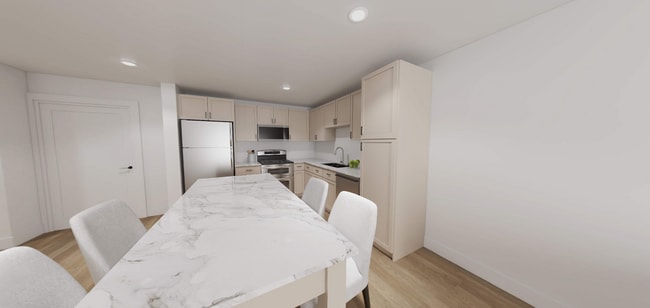
- Island Kitchen
- Kitchen
- Patio
- Quartz Countertops
- Stainless Steel Appliances
- Vinyl Flooring
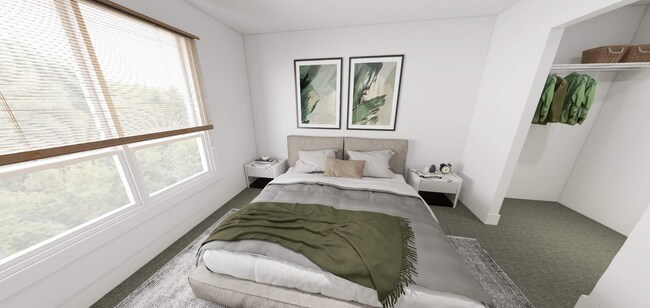
- Walk-In Closets
- Washer/Dryer
- Window Coverings
Community Features
- Dog Park
- Elevator
- Fitness Center
- Key Fob Entry
- Lounge
- Pet Washing Station
- Pickleball Court
- Property Manager on Site
- Utilities Included
Map of Park and 3rd Lofts
Area Scores
Walkability
Fairly walkable
Driveability
Moderately drivable
Bikeability
Fairly bikeable
Walkability measures the walking distance to day-to-day needs.
Driveability measures congestion, parking availability, and access to major roads.
Bikeability measures the suitability for cycling.
Soundscore™
Active
A Sound Score rating aggregates noise caused by vehicle traffic, airplane traffic and local sources.
Moving to Minnesota Central Area, Alexandria, MN
Parks and Recreation
Recreational activities near Park and 3rd Lofts are plentiful. Discover 1 park within 0.8 miles, including Minnesota Lakes Maritime Museum.
Local Education
Primary and Secondary Schools

Woodland Elementary School
Grades K-5
Public

Carlos Elementary School
Grades PK-5
Public

Discovery Junior High School
Grades 6-8
Public

Zion Lutheran School
Grades PK-8
Private

Alexandria Area High School
Grades 9-12
Public
New Testament Christian School
Grades K-12
Private
Data provided by GreatSchools.org © 2026. All rights reserved.

About Park and 3rd Lofts
Welcome to Park & 3rd Lofts, Alexandria's newest luxury apartment community, thoughtfully designed for elevated everyday living. Featuring modern finishes, stylish interiors, and premium amenities, Park & 3rd delivers a fresh, sophisticated living… experience to the heart of the city. Each apartment home is designed with comfort and convenience in mind, offering upscale kitchens, spacious floor plans, contemporary finishes, and thoughtful details that make everyday living easier and more enjoyable. Beyond your front door, you'll discover community spaces created for connection, comfort, and convenience. Gather with friends and neighbors in the beautiful community room, host the next game day or movie night on the entertainment lounge's impressive 100-inch TV, or stay active with modern fitness equipment or a game of pickleball, For those who work remotely or need a space to meet, the Studio Center offers a large conference table along with private meeting and podcast rooms, providing dedicated spaces to focus, collaborate, and create without leaving home. Park & 3rd is also built with pet owners in mind. Your four-legged family members will love the dedicated large and small dog parks, while the convenient pet washing station makes cleanup easy after a day of play and adventure. Perfectly located near Alexandria's shopping, dining, lakes, and recreation, Park and 3rd combines the energy of modern living with the charm and ease of a connected community. Whether you're relaxing at home or exploring everything Alexandria has to offer, this is a place designed to fit your lifestyle. Experience a new standard of apartment living at Park & 3rd Lofts. Schedule your tour today.
Welcome to Park & 3rd Lofts, Alexandria's newest luxury apartment community, thoughtfully designed for elevated everyday living. Featuring modern finishes, stylish interiors, and premium amenities, Park & 3rd delivers a fresh, sophisticated living experience to the heart of the city. Each apartment home is designed with comfort and convenience in mind, offering upscale kitchens, spacious floor plans, contemporary finishes, and thoughtful details that make everyday living easier and more enjoyable. Beyond your front door, you'll discover community spaces created for connection, comfort, and convenience. Gather with friends and neighbors in the beautiful community room, host the next game day or movie night on the entertainment lounge's impressive 100-inch TV, or stay active with modern fitness equipment or a game of pickleball, For those who work remotely or need a space to meet, the Studio Center offers a large conference table along with private meeting and podcast rooms, providing dedicated spaces to focus, collaborate, and create without leaving home. Park & 3rd is also built with pet owners in mind. Your four-legged family members will love the dedicated large and small dog parks, while the convenient pet washing station makes cleanup easy after a day of play and adventure. Perfectly located near Alexandria's shopping, dining, lakes, and recreation, Park and 3rd combines the energy of modern living with the charm and ease of a connected community. Whether you're relaxing at home or exploring everything Alexandria has to offer, this is a place designed to fit your lifestyle. Experience a new standard of apartment living at Park & 3rd Lofts. Schedule your tour today.
Park and 3rd Lofts is an apartment community in Alexandria, MN
Contact
Alexandria, MN 56308
- Sunday Closed
- Monday 9:00 AM – 5:00 PM
- Tuesday 9:00 AM – 5:00 PM
- Wednesday 9:00 AM – 5:00 PM
- Thursday 9:00 AM – 5:00 PM
- Friday 9:00 AM – 5:00 PM
- Saturday Closed
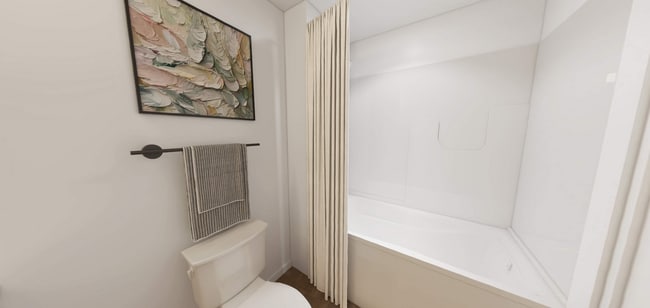
Park and 3rd Lofts Gallery
Find More Rentals in Alexandria
Bedrooms
Other Types of Rentals
Alexandria Apartments by Amenity
- Pet-Friendly Apartments in Alexandria
- Furnished Apartments in Alexandria
- Apartments with a Pool in Alexandria
- Apartments with Wheelchair Access in Alexandria
- Apartments with Washer & Dryer in Alexandria
- Apartments with Utilities Included in Alexandria
- Apartments with a Garage in Alexandria
- Apartments with EV Charging in Alexandria
- Apartments with a Virtual Tour in Alexandria
Apartment Specialties
Find More Rentals Nearby…
Zip Codes
Contact This Property
(320) 335-7369Languages: English
Open 9:00 AM – 5:00 PM Today