

Managed By

- Total Monthly Price
- $1,160 - $1,990
- Bedrooms
- Studio - 2Studio - 2 Beds
- Bathrooms
- 1 - 1.751 - 1.75 Baths
- Sq. Ft.
- 550 - 1,221 sq ft
Pricing and Floor Plans
True North
Show Floor Plan Details Hide Floor Plan Details
Unable to load floor plan details.
217
$1,310
556 Sq. Ft.
Now
317
$1,310
556 Sq. Ft.
Now
Transom
Show Floor Plan Details Hide Floor Plan Details
Unable to load floor plan details.
Gauge
Show Floor Plan Details Hide Floor Plan Details
Unable to load floor plan details.
Cardinal Point
Show Floor Plan Details Hide Floor Plan Details
Unable to load floor plan details.
Anchor
Show Floor Plan Details Hide Floor Plan Details
Unable to load floor plan details.
Starboard
Show Floor Plan Details Hide Floor Plan Details
Unable to load floor plan details.
Beam
Show Floor Plan Details Hide Floor Plan Details
Unable to load floor plan details.
Waypointe
Show Floor Plan Details Hide Floor Plan Details
Unable to load floor plan details.
Bearing
Show Floor Plan Details Hide Floor Plan Details
Unable to load floor plan details.
North Star
Show Floor Plan Details Hide Floor Plan Details
Unable to load floor plan details.
Windward
Show Floor Plan Details Hide Floor Plan Details
Unable to load floor plan details.
Beacon 2
Show Floor Plan Details Hide Floor Plan Details
Unable to load floor plan details.
Leeward
Show Floor Plan Details Hide Floor Plan Details
Unable to load floor plan details.
Mainsail
Show Floor Plan Details Hide Floor Plan Details
Unable to load floor plan details.
203
$1,415
960 Sq. Ft.
Oct. 9
307
$1,435
960 Sq. Ft.
Oct. 15
217
$1,425
960 Sq. Ft.
Nov. 13
Panorama
Show Floor Plan Details Hide Floor Plan Details
Unable to load floor plan details.
210
$1,970
1,221 Sq. Ft.
Oct. 15
310
$1,990
1,221 Sq. Ft.
Nov. 30
Compass
Show Floor Plan Details Hide Floor Plan Details
Unable to load floor plan details.
113
$1,665
885 Sq. Ft.
Oct. 15
Navigator
Show Floor Plan Details Hide Floor Plan Details
Unable to load floor plan details.
323
$1,740
991 Sq. Ft.
Dec. 11
Flagship
Show Floor Plan Details Hide Floor Plan Details
Unable to load floor plan details.
Beacon 2
Show Floor Plan Details Hide Floor Plan Details
Unable to load floor plan details.
Details
Lease Term Options
- 6 - 12 Month Leases
Property Information
- Built in 1968
- 127 units3 stories
Specialty Housing Details
This property is intended and operated in accordance with the Housing for Older Persons provisions of the Fair Housing Act.
Fees & Policies
The fees below are based on community-supplied data and may exclude additional fees and utilities.
Utilities & Essentials
-
Utility Billing Fee$4.08 / mo
-
Monthly Rubbish Fee$5 / mo
-
Water-SewerVaries / mo
-
Renters InsuranceVaries / mo
-
HeatVaries / mo
One-Time Basics
-
Deposit$500
Due at Application
-
Application Fee$55
Due at Move-In
-
One Time Move-in Fee$125
Garage
-
Garage - Parking$85 / mo
Other Pets Allowed
-
Pet Deposit$150
-
Pet Fees Or Charges$150
-
Pet Rent Monthly Charge$25 / mo
Cats Allowed
-
Cats Allowed
Restrictions
Dogs and Cats are welcome at Parkwood Pointe Apartments. A detailed explanation of the policy as it relates to pet ownership is available. Residents shall pay a one-time non-refundable pet fee and pet deposit. There is a monthly charge for pets, as well. Breed restrictions do apply, please call us for more information.
Dogs Allowed
-
Dogs Allowed
Restrictions
Dogs and Cats are welcome at Parkwood Pointe Apartments. A detailed explanation of the policy as it relates to pet ownership is available. Residents shall pay a one-time non-refundable pet fee and pet deposit. There is a monthly charge for pets, as well. Breed restrictions do apply, please call us for more information.
Situational
-
Month To Month Charges$125
-
Community Room Rental Deposit$250
-
Community Room Rental$40
-
Renters Insurance (Non Compliant)$20 / mo
Property Fee Disclaimer: Based on community-supplied data and independent market research. Subject to change without notice. May exclude fees for mandatory or optional services and usage-based utilities.
Matterport 3D Tours
Explore Commute Options
Property Highlights
- 24 Hour Maintenance
- 9 ft. ceiling
- Afternoon Sun
- Black appliances
- Ceiling fan guest bedroom
- Ceiling fan master bedroom
- Ceiling Fans
- Corner unit
- Corner Unit East Building
- Curved Shower Rods
- Dynamic View
- Eat-in area
- Flex Rental Payments Available
- Garbage Disposals
- Guest Parking Available
- Large Dog Park
- Lighting package
- Maple Cabinets
- New Cabinets
- New countertops
- New Light Oak Cabinets
- New paint color scheme
- New vanity
- Outdoor grilling area & patio
- Outdoor Swimming Pool
- Package System
- Patio/Balcony
- Platinum Service
- Pool View East Building
- Pool View West Building
- Private Garages Available
- Skyline View East Building
- Top Floor
- Track Lighting
- Updated cabinetry
- Updated Lighting Package
- Updgraded Flooring
- Upgraded Energy Star Appliances
- Upgraded Flooring
- Vending Machines
- Wood Vinyl Flooring
Apartment Features
- Air Conditioning
- Balcony
- Ceiling Fans
- Dishwasher
- Disposal
- Patio
- Smoke Free
- Vinyl Flooring
Community Features
- 24 Hour Access
- Business Center
- Clubhouse
- Controlled Access
- Dog Park
- Elevator
- Fitness Center
- Garages
- Grill
- Laundry Facilities
- Package Service
- Picnic Area
- Playground
- Pool
- Short Term Lease
- Spa
Map of Parkwood Pointe Apartments
Area Scores
Walkability
Fairly walkable
Transit
Limited public transit
Driveability
Exceptionally drivable
Bikeability
Fairly bikeable
Walkability measures the walking distance to day-to-day needs.
Transit measures access to public transportation.
Driveability measures congestion, parking availability, and access to major roads.
Bikeability measures the suitability for cycling.
Soundscore™
Active
A Sound Score rating aggregates noise caused by vehicle traffic, airplane traffic and local sources.
Transit
Airport
16 min Drive

Moving to Eagan/Burnsvle/Inner Gr Hts/W St Paul, Burnsville, MN
Shopping Centers
Shoppers will appreciate Parkwood Pointe Apartments proximity to Riverwood Crossings, Eagle Trace Shopping Center, and Town and Country Center. Riverwood Crossings is 0.7 miles away, and Eagle Trace Shopping Center is within a 17 minute walk.
Commuting
With a TransitScore of 30, Parkwood Pointe Apartments has limited public transit, including 10 transit stops within 38.3 miles. Transit options include Mall Of America Station and 28Th Avenue Station.
Parks and Recreation
Recreational activities near Parkwood Pointe Apartments are plentiful. Discover 1 park within 1.5 miles, including Minnesota Valley National Wildlife Refuge.
Airports
Living in Eagan/Burnsvle/Inner Gr Hts/W St Paul provides easy access to Minneapolis-St Paul International/Wold-Chamberlain, located just 17 minutes from Parkwood Pointe Apartments.
Local Education
Primary and Secondary Schools

Sky Oaks Elementary School
Grades PK-5
Public
Nicollet Junior High School
Grades 6-8
Public

Life Academy
Grades PK-8
Private
Burnsville Senior High School
Grades 9-12
Public
Anthony Louis Center
Grades 6-12
Public
Sterling Education
Grades K-12
Private
917 D/Hoh Gideon Pond Elementary School
Grades PK-12
Public
Data provided by GreatSchools.org © 2026. All rights reserved.

Colleges and Universities
| School | Commute Time (Distance) |
|---|---|
| Argosy University, Twin Cities | Drive: 10 min (6.7 mi) |
| Normandale Community College | Drive: 15 min (7.7 mi) |
| St. Catherine University | Drive: 23 min (13.4 mi) |
| Inver Hills Community College | Drive: 23 min (13.4 mi) |
About Parkwood Pointe Apartments
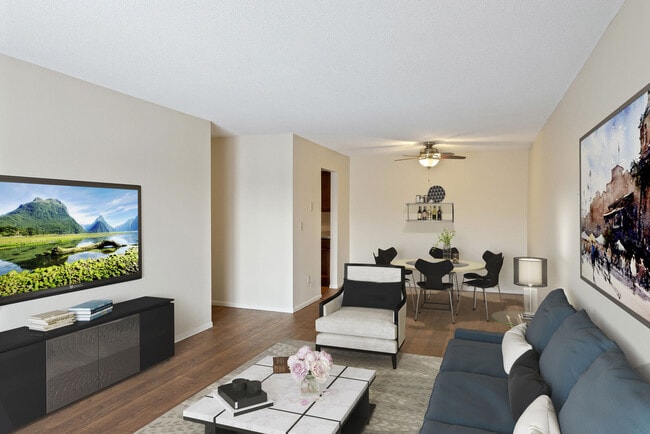
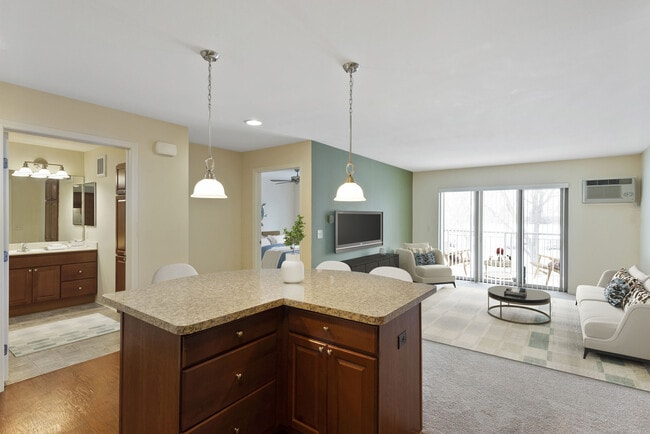
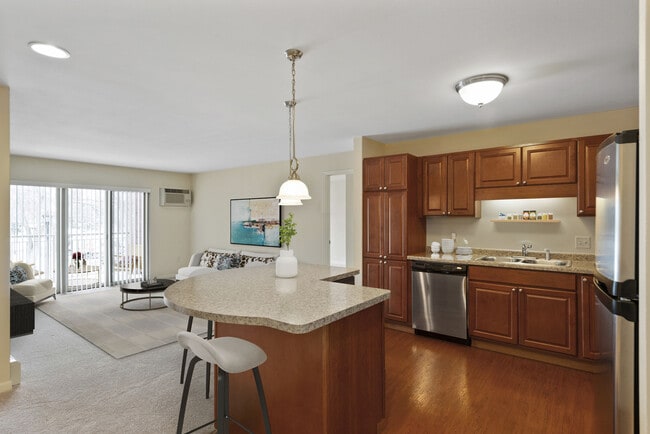
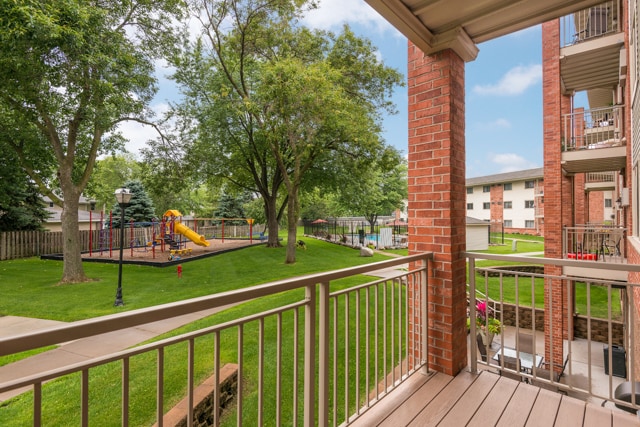
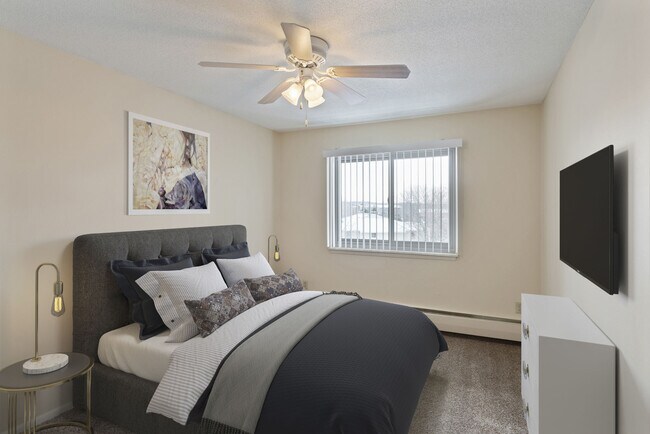
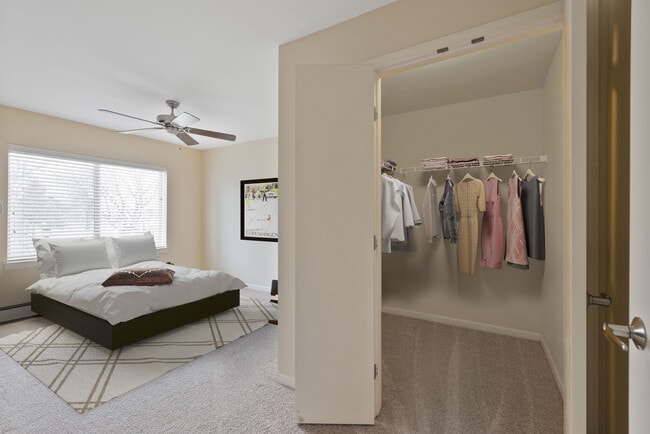
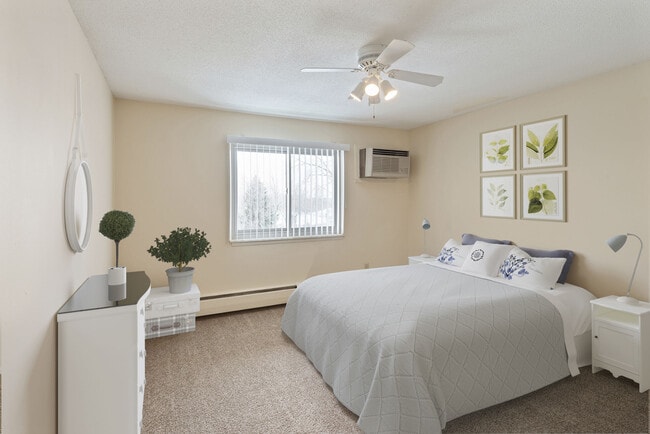
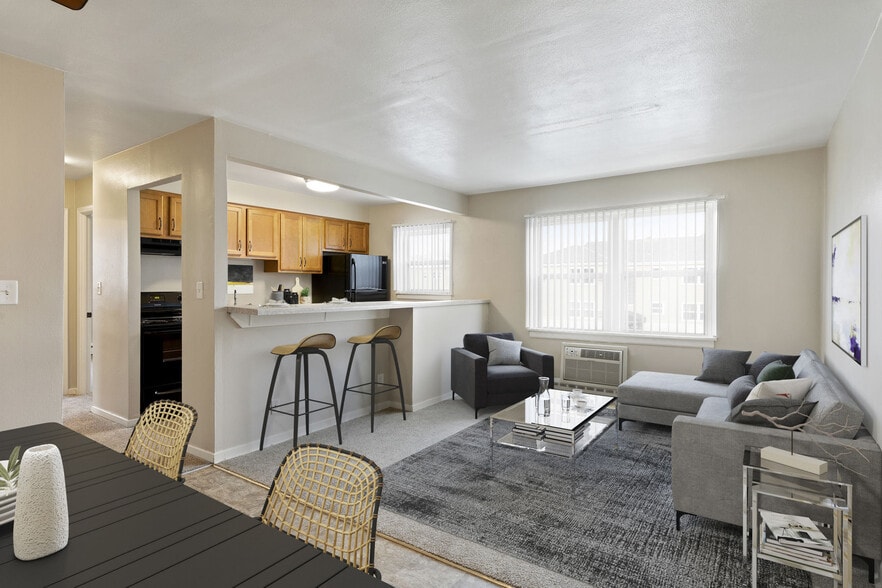
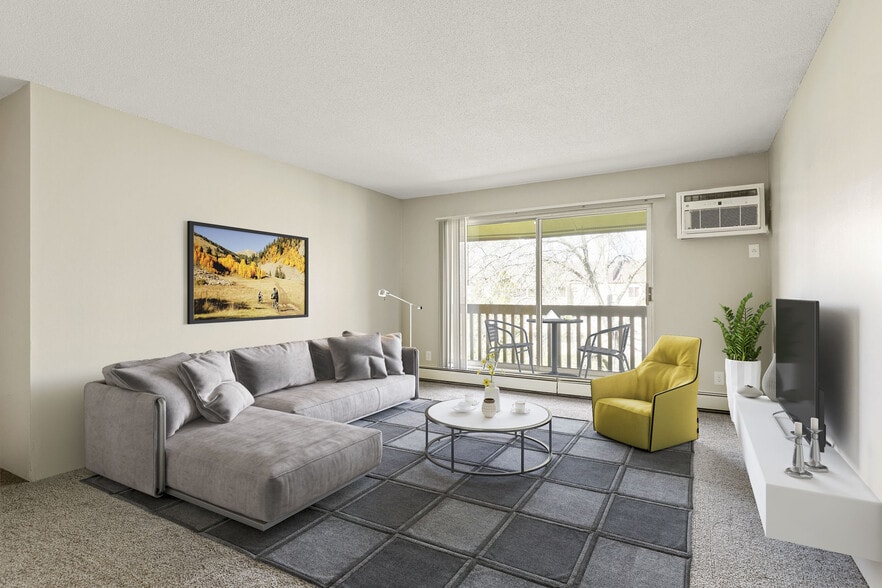
Located in Burnsville, MN, Parkwood Pointe offers apartment living that prioritizes comfort, convenience, and functionality. Studio, one and two bedroom apartment homes are complemented by shared community spaces, including a pool, outdoor kitchen,… playground, and dog park. Dogs are welcome in select homes, with optional garages available for added flexibility. On-site management supports a well-maintained community just minutes from the Heart of the City and nearby dining and shopping. At Parkwood Pointe Apartments, comfort starts inside your home. Our spacious floor plans offer generous storage throughout and the cozy touches that make a space truly feel like yours. Select homes feature large kitchen islands that create the perfect gathering spot for cooking, hosting, or simply enjoying your morning coffee. Step outside and you’ll find community spaces that complement your lifestyle, giving you room to relax, unwind, and enjoy the welcoming atmosphere of our neighborhood. Explore all the features that make Parkwood Pointe feel like home from the moment you walk in.
Located in Burnsville, MN, Parkwood Pointe offers apartment living that prioritizes comfort, convenience, and functionality. Studio, one and two bedroom apartment homes are complemented by shared community spaces, including a pool, outdoor kitchen, playground, and dog park. Dogs are welcome in select homes, with optional garages available for added flexibility. On-site management supports a well-maintained community just minutes from the Heart of the City and nearby dining and shopping. At Parkwood Pointe Apartments, comfort starts inside your home. Our spacious floor plans offer generous storage throughout and the cozy touches that make a space truly feel like yours. Select homes feature large kitchen islands that create the perfect gathering spot for cooking, hosting, or simply enjoying your morning coffee. Step outside and you’ll find community spaces that complement your lifestyle, giving you room to relax, unwind, and enjoy the welcoming atmosphere of our neighborhood. Explore all the features that make Parkwood Pointe feel like home from the moment you walk in.
Parkwood Pointe Apartments is an apartment community in Burnsville, MN
Contact
Burnsville, MN 55337
- Sunday Closed
- Monday 8:00 AM – 5:00 PM
- Tuesday 8:00 AM – 5:00 PM
- Wednesday 8:00 AM – 7:00 PM
- Thursday 8:00 AM – 5:00 PM
- Friday 8:00 AM – 5:00 PM
- Saturday 10:00 AM – 3:00 PM
Renter Reviews
For Parkwood Pointe Apartments
7 Ratings & Reviews
-
5/15/25
Do NOT live here
Not worth your money. They will continue to raise your rent and make no improvements to the building or your apartment. You will also catch heat for turning in things to fix at your apartment. The management is horrible and unfriendly. If they decide they don’t like you, you will be treated very poorly.
Review from Apartments.com
Property Manager at Parkwood Pointe Apartments responded to this review
Hello, I am sorry that we missed the mark while you were living at Parkwood Pointe Apartments. We do not agree with claims made as the community has continually put money into making your home the best it can be. Some years the projects may go… unnoticed to all residents- like a new roof, siding or windows on a building other than yours, but they are happening and they do continue to extend the life of the building. Also, our maintenance team is always happy to make any repairs as needed. I am sorry to see that you may have had one bad experience with our team, but I can assure you this is not the normal. We extend an offer to stop by the leasing office at anytime to meet with our team. We are sure that you will see how we truly care about our residents and their homes.
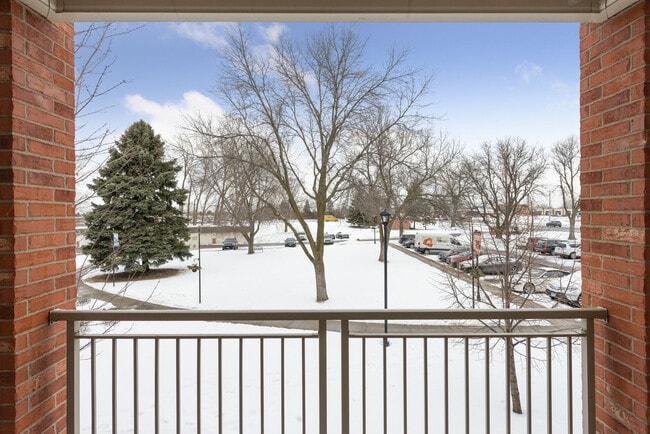
Parkwood Pointe Apartments Gallery

Nearby Properties You Might Like
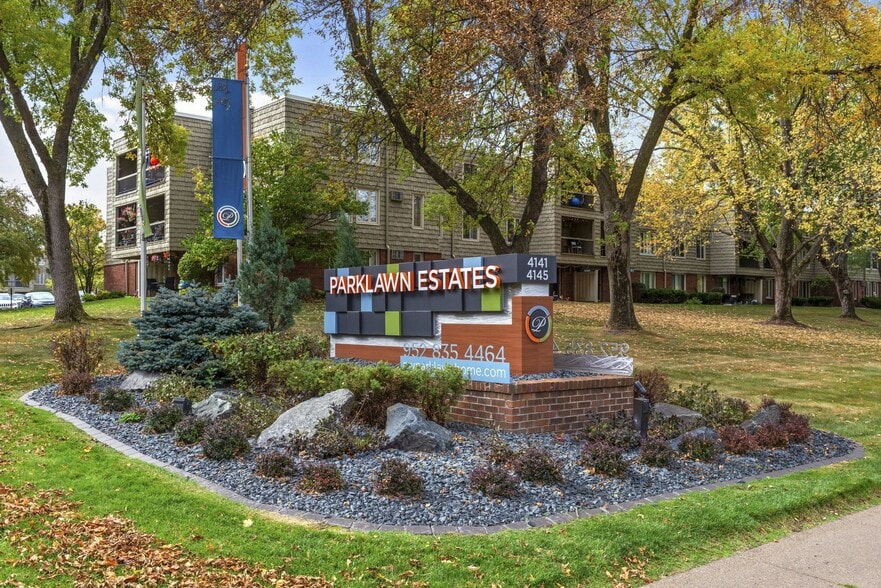
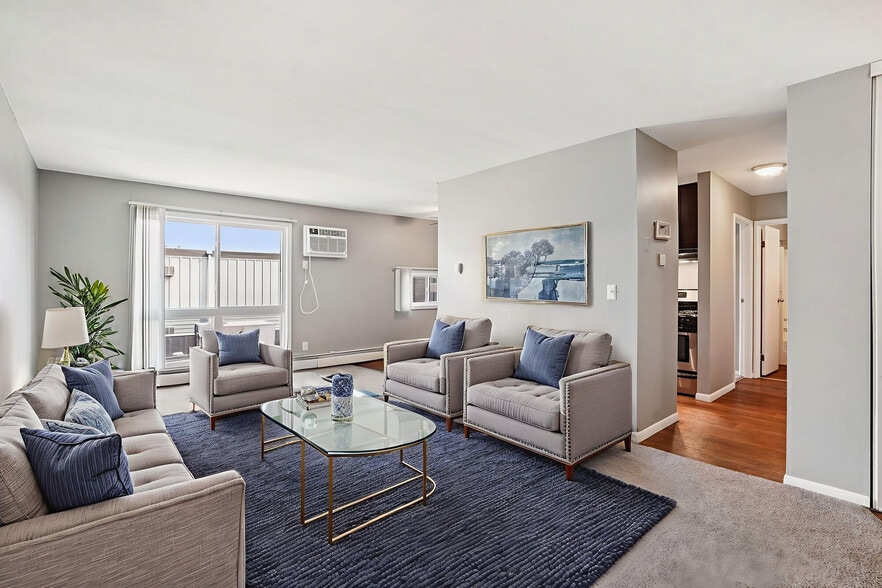
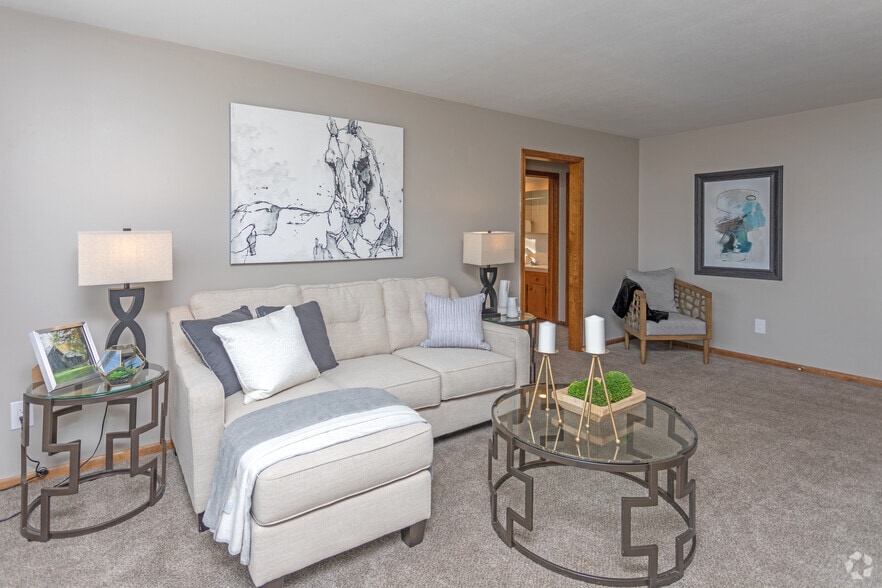
Within 50 Miles of Parkwood Pointe Apartments

Find More Rentals in Burnsville
Bedrooms
Other Types of Rentals
Burnsville Apartments by Amenity
- Pet-Friendly Apartments in Burnsville
- Furnished Apartments in Burnsville
- Apartments with a Pool in Burnsville
- Apartments with Wheelchair Access in Burnsville
- Apartments with Washer & Dryer in Burnsville
- Apartments with Utilities Included in Burnsville
- Apartments with a Garage in Burnsville
- Apartments with EV Charging in Burnsville
- Apartments with a Virtual Tour in Burnsville
Apartment Specialties
Apartments in your Budget
Find More Rentals Nearby…
Cities
Neighborhoods
Contact This Property
(855) 927-3295Languages: English
Open 8:00 AM – 5:00 PM Today