

- Total Monthly Price
- $1,516 - $3,495
- Bedrooms
- Studio - 3Studio - 3 Beds
- Bathrooms
- 1 - 21 - 2 Baths
- Sq. Ft.
- 484 - 1,344 sq ft
Pricing and Floor Plans
Gooseberry
Show Floor Plan Details Hide Floor Plan Details
Unable to load floor plan details.
328
$1,516
576 Sq. Ft.
Sep. 29
128
$1,516
576 Sq. Ft.
Oct. 7
Chester
Show Floor Plan Details Hide Floor Plan Details
Unable to load floor plan details.
120
$1,888
733 Sq. Ft.
Now
New
Canal
Show Floor Plan Details Hide Floor Plan Details
Unable to load floor plan details.
221
$2,240
910 Sq. Ft.
Nov. 5
Temperance River
Show Floor Plan Details Hide Floor Plan Details
Unable to load floor plan details.
327
$2,603
1,065 Sq. Ft.
Oct. 8
311
$2,603
1,065 Sq. Ft.
Oct. 13
431
$2,623
1,065 Sq. Ft.
Nov. 5
Northland
Show Floor Plan Details Hide Floor Plan Details
Unable to load floor plan details.
438
$2,373
908 Sq. Ft.
Now
154
$2,353
908 Sq. Ft.
Oct. 7
Grand Marais
Show Floor Plan Details Hide Floor Plan Details
Unable to load floor plan details.
219
$2,604
1,065 Sq. Ft.
Sep. 20
319
$2,604
1,065 Sq. Ft.
Oct. 10
Caribou Falls
Show Floor Plan Details Hide Floor Plan Details
Unable to load floor plan details.
323
$2,245
900 Sq. Ft.
Sep. 15
Bayfront
Show Floor Plan Details Hide Floor Plan Details
Unable to load floor plan details.
343
$2,905
1,196 Sq. Ft.
Oct. 5
Superior
Show Floor Plan Details Hide Floor Plan Details
Unable to load floor plan details.
409
$2,650
1,081 Sq. Ft.
Oct. 6
Covepoint
Show Floor Plan Details Hide Floor Plan Details
Unable to load floor plan details.
337
$2,830
1,121 Sq. Ft.
Nov. 5
New
Bayfield
Show Floor Plan Details Hide Floor Plan Details
Unable to load floor plan details.
401
$3,495
1,344 Sq. Ft.
Now
402
$3,495
1,344 Sq. Ft.
Nov. 5
Show Unavailable Floor Plans (19) Hide Unavailable Floor Plans
Unable to load floor plan details.
Details
Lease Term Options
- 12 - 16 Month Leases
Property Information
- Built in 2024
- 200 units4 stories
Fees & Policies
The fees below are based on community-supplied data and may exclude additional fees and utilities.
Utilities & Essentials
-
Trash & Recycling$15 / mo
-
Utility Service Fee$8 / mo
-
ElectricVaries / mo
-
GasVaries / mo
-
Water & SewerVaries / mo
One-Time Basics
Due at Application
-
Security Deposit$300
-
Application Fee$50
Due at Move-In
-
Admin Fee$150
Parking
-
Parking$100 / mo
Other
-
Electric Vehicle Parking$75 / mo
Additional Parking Options
-
Other
-
Garage
Dogs Allowed
-
Pet Rent - Dog$40 / mo
Restrictions
None
Comments
No breed restrictions. Additional one-time fee of $200 for a second pet.
Cats Allowed
-
Pet Rent - Cat$30 / mo
Restrictions
None
Comments
Additional one-time fee of $200 for a second pet.
Other Pets Allowed
-
Pet Fee (2nd Pet)$200
-
Pet Fee (1st Pet)$300
Storage Locker
-
Storage DepositN/A
-
Storage Rent$25 / mo
Comments
Starting at $25/mo.
Storage Unit
-
Storage$25 - $75 / mo
Personalized Add-Ons
-
Internet & CableVaries / mo
-
Annual Pet Screening$25 / yr
Property Fee Disclaimer: Based on community-supplied data and independent market research. Subject to change without notice. May exclude fees for mandatory or optional services and usage-based utilities.
Matterport 3D Tours
Explore Commute Options
Property Highlights
- Air Conditioner
- Bike Racks
- Car Wash Station
- Carpeting
- Ceiling Fan
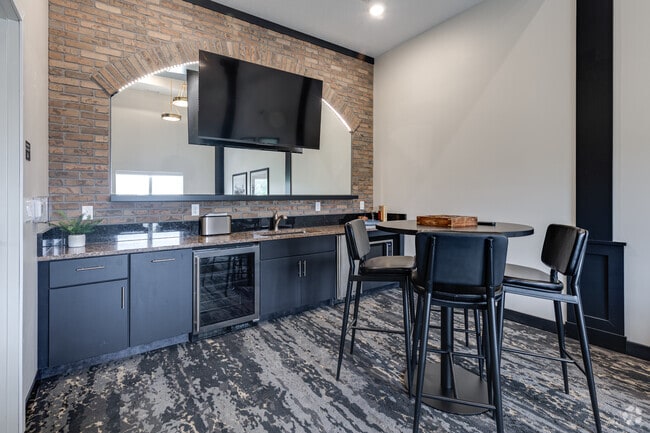
- Coffee Bar
- Community Room
- Coworking Spaces
- Efficient Appliances
- Electric Vehicle Charging
- Extra Storage
- Game Room
- In-Unit Washer/Dryer
- Large Closets
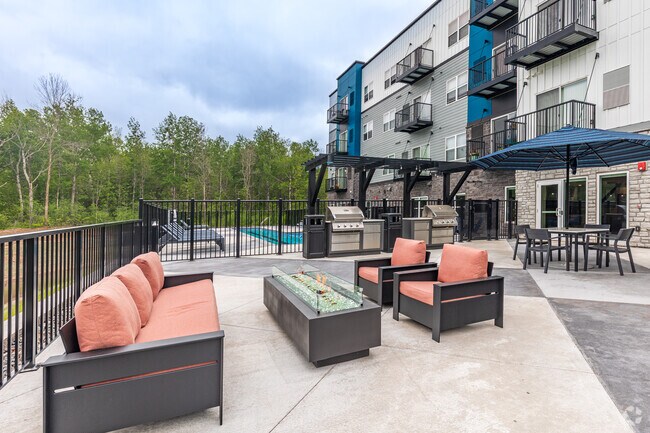
- Outdoor Grill Stations
- Patio/Balcony
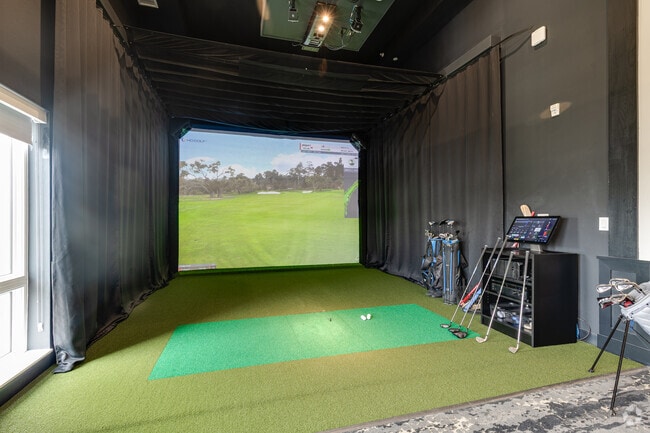
- Sports Simulator
- Wellness Room
- Wheelchair Access
Apartment Features
- Air Conditioning
- Balcony
- Cable Ready
- Carpet
- Ceiling Fans
- Coffee System
- Den
- Dishwasher
- Disposal
- Double Pane Windows
- Double Vanities
- Eat-in Kitchen
- Framed Mirrors
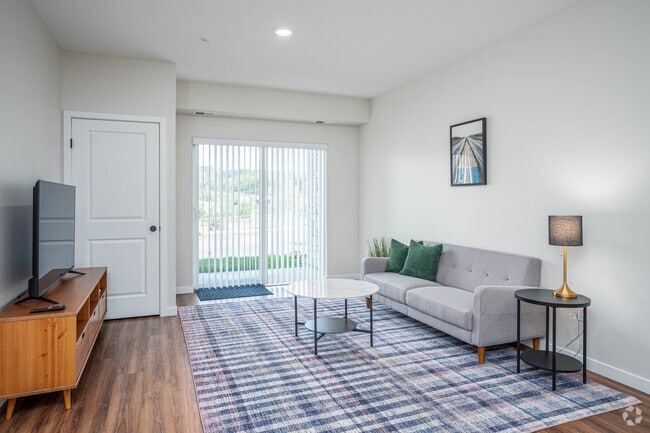
- Furnished
- Handrails
- High Ceilings
- High Speed Internet Access
- Ice Maker
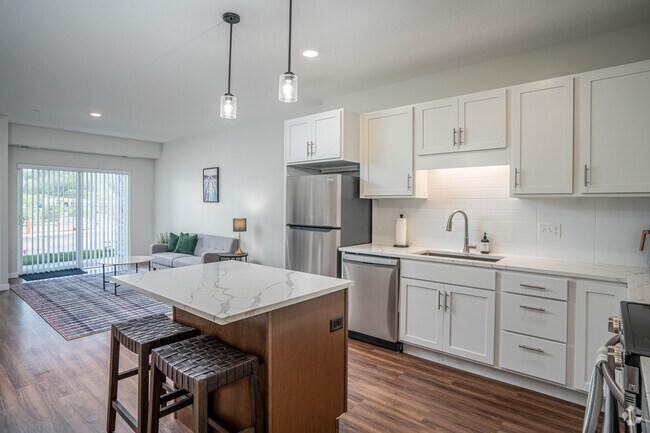
- Island Kitchen
- Kitchen
- Linen Closet
- Microwave
- Pantry
- Patio
- Quartz Countertops
- Range
- Refrigerator
- Smoke Free
- Sprinkler System
- Stainless Steel Appliances
- Storage Space
- Tub/Shower
- Vinyl Flooring
- Walk-In Closets
- Washer/Dryer
- Wheelchair Accessible (Rooms)
- Window Coverings
Community Features
- 24 Hour Access
- Bicycle Storage
- Breakfast/Coffee Concierge
- Business Center
- Car Charging Station
- Car Wash Area
- Clubhouse
- Community-Wide WiFi
- Conference Rooms
- Controlled Access
- Corporate Suites
- Disposal Chutes
- Elevator
- Fenced Lot
- Fitness Center
- Furnished Units Available
- Gameroom
- Garages
- Gas Range
- Gated
- Grill
- Guest Apartment
- Hearing Impaired Accessible
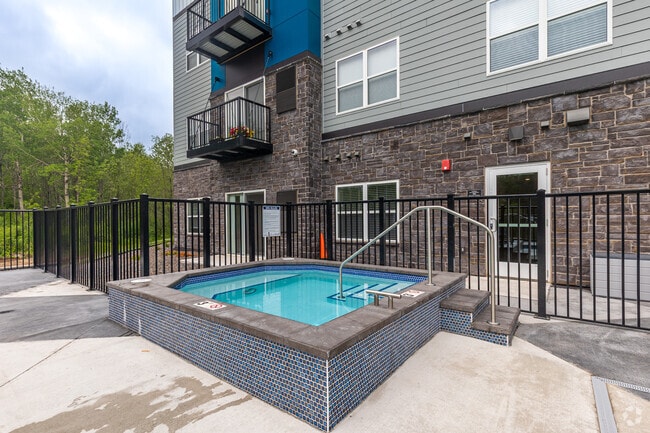
- Hot Tub
- Key Fob Entry
- Laundry Facilities
- Lounge
- Maintenance on site
- Multi Use Room
- Online Services
- Package Service
- Pet Play Area
- Pet Washing Station
- Picnic Area
- Planned Social Activities
- Pond
- Pool
- Property Manager on Site
- Public Transportation
- Recycling
- Renters Insurance Program
- Sauna
- Short Term Lease
- Spa
- Storage Space
- Sundeck
- Trash Pickup - Curbside
- Vision Impaired Accessible
- Walking/Biking Trails
- Wheelchair Accessible
- Wi-Fi
Map of Arris Duluth
Area Scores
Walkability
Fairly walkable
Transit
Limited public transit
Driveability
Exceptionally drivable
Bikeability
Fairly bikeable
Walkability measures the walking distance to day-to-day needs.
Transit measures access to public transportation.
Driveability measures congestion, parking availability, and access to major roads.
Bikeability measures the suitability for cycling.
Soundscore™
Active
A Sound Score rating aggregates noise caused by vehicle traffic, airplane traffic and local sources.
Transit
Airport
17 min Drive

Moving to Duluth Heights, Duluth, MN
Shopping Centers
Shoppers will appreciate Arris Duluth proximity to Brill Retail, 102 Central Entrance E, and Central Village. Brill Retail is 0.4 miles away, and 102 Central Entrance E is within an 8 minute walk.
Parks and Recreation
Recreational activities near Arris Duluth are plentiful. Discover 5 parks within 2.5 miles, including Duluth Children's Museum, North Shore Scenic Railroad, and Chester Bowl.
Airports
Living in Duluth Heights provides easy access to Duluth International, located just 17 minutes from Arris Duluth.
Local Education
Primary and Secondary Schools

Lowell Elementary School
Grades K-5
Public

Myers-Wilkins Elementary
Grades PK-5
Public

Lincoln Park Middle School
Grades 6-8
Public

Stone Ridge Christian School
Grades K-8
Private

Denfeld Senior High School
Grades 9-12
Public
The Marshall School
Grades K-12
Private
Lakeview Christian Academy
Grades PK-12
Private
Data provided by GreatSchools.org © 2026. All rights reserved.

Colleges and Universities
| School | Commute Time (Distance) |
|---|---|
| Lake Superior College | Drive: 5 min (2.4 mi) |
| The College of St. Scholastica | Drive: 10 min (3.1 mi) |
| University of Minnesota Duluth | Drive: 9 min (3.4 mi) |
| Univ of Wisc., Superior | Drive: 15 min (7.9 mi) |
About Arris Duluth
Become acquainted with exceptional North Shore living when you call Arris Duluth home. Rooted off South Arlington Avenue and East Palm Street, Arris Duluth celebrates port city living with industrial-style interior touches and warm, inviting resident… spaces. Filled to the brim with the niceties you crave, these studios, alcoves, and one-, two-, and three-bedroom floor plans bring you unparalleled serenity without sacrificing comfort.
Become acquainted with exceptional North Shore living when you call Arris Duluth home. Rooted off South Arlington Avenue and East Palm Street, Arris Duluth celebrates port city living with industrial-style interior touches and warm, inviting resident spaces. Filled to the brim with the niceties you crave, these studios, alcoves, and one-, two-, and three-bedroom floor plans bring you unparalleled serenity without sacrificing comfort.
Arris Duluth is an apartment community in Duluth, MN
Contact
Duluth, MN 55811
- Sunday Closed
- Monday 9:30 AM – 4:30 PM
- Tuesday 9:30 AM – 6:00 PM
- Wednesday 9:30 AM – 6:00 PM
- Thursday 9:30 AM – 6:00 PM
- Friday 9:30 AM – 6:00 PM
- Saturday 9:00 AM – 3:00 PM

Renter Reviews
For Arris Duluth
1 Rating & Review
-
2/21/26
Poor communication
The apartment is relatively new with good amenities but communication with office staff had been difficult. Staff misrepresented the procedure about leaving car on site during snow removal when we were going on vacation and charged towing fees later citing more than expected snow and safety concerns from leaving some snow around one single car. This makes it impossible to leave on longer vacations in winter when leaving your car at home.
Review from Apartments.com
7 People Found This Helpful
Property Manager at Arris Duluth responded to this review
We are sorry to hear that we didn't meet your expectations at Arris Duluth Apartments and would love the opportunity to improve. If you'd like to discuss your experience further, please contact us at (218) 302-0147.
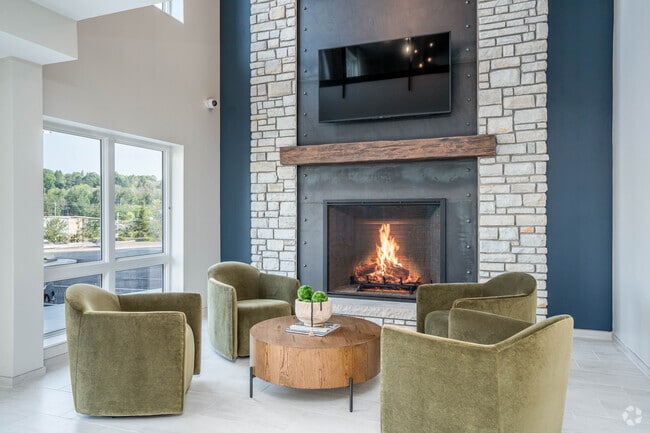
Arris Duluth Gallery

Find More Rentals in Duluth
Bedrooms
Other Types of Rentals
Duluth Apartments by Amenity
- Pet-Friendly Apartments in Duluth
- Furnished Apartments in Duluth
- Waterfront Apartments in Duluth
- Apartments with a Pool in Duluth
- Apartments with Wheelchair Access in Duluth
- Apartments with Washer & Dryer in Duluth
- Apartments with Utilities Included in Duluth
- Apartments with a Garage in Duluth
- Apartments with EV Charging in Duluth
- Apartments with a Virtual Tour in Duluth
Apartment Specialties
Apartments in your Budget
Find More Rentals Nearby…
Neighborhoods
Contact this Property
(218) 514-6765Languages: English
Closed Today