
Managed By

- Plus Fees
- $1,380 - $2,600
- Bedrooms
- Studio - 2Studio - 2 Beds
- Bathrooms
- 1 - 21 - 2 Baths
- Sq. Ft.
- 415 - 1,263 sq ft
Pricing and Floor Plans
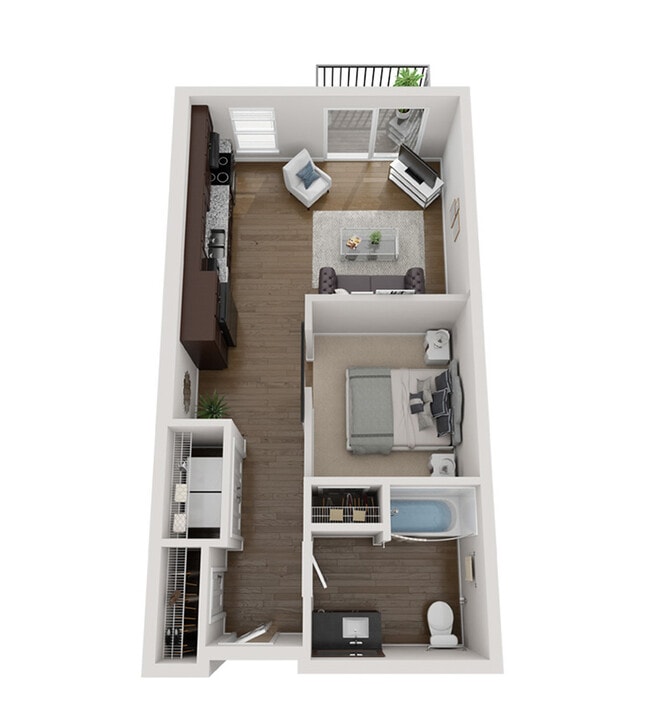
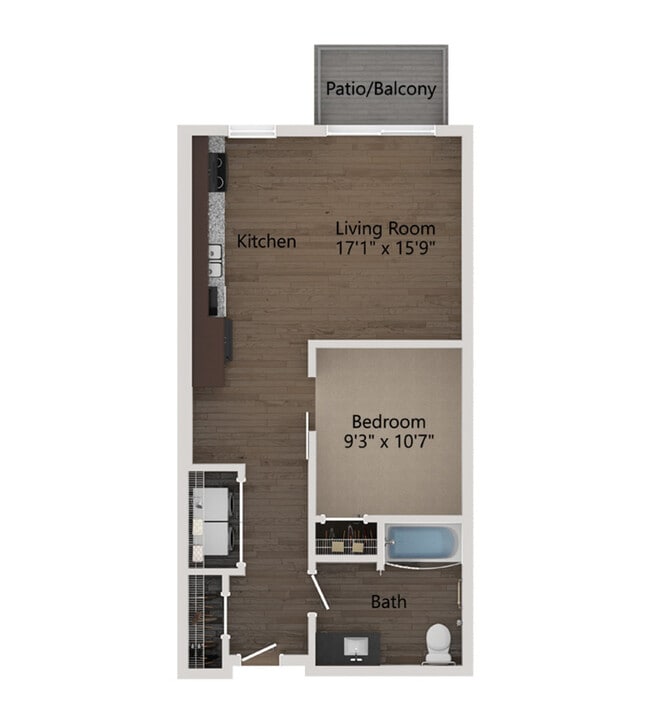
EH S3
Show Floor Plan Details Hide Floor Plan Details
Unable to load floor plan details.
202
$1,380
415 Sq. Ft.
Nov. 9
EH S1
Show Floor Plan Details Hide Floor Plan Details
Unable to load floor plan details.
EH A2 D
Show Floor Plan Details Hide Floor Plan Details
Unable to load floor plan details.
138
$1,935
900 Sq. Ft.
Now
248
$2,040
900 Sq. Ft.
Oct. 5
139
$1,985
900 Sq. Ft.
Nov. 1
448
$2,070
900 Sq. Ft.
Nov. 6
EH B1 D
Show Floor Plan Details Hide Floor Plan Details
Unable to load floor plan details.
313
$2,170
1,023 Sq. Ft.
Now
413
$2,185
1,023 Sq. Ft.
Oct. 1
113
$2,140
1,023 Sq. Ft.
Oct. 5
EH A5 A
Show Floor Plan Details Hide Floor Plan Details
Unable to load floor plan details.
120
$1,730
711 Sq. Ft.
Oct. 21
New
106
$1,750
711 Sq. Ft.
Nov. 2
New
EH S2
Show Floor Plan Details Hide Floor Plan Details
Unable to load floor plan details.
441
$1,690
623 Sq. Ft.
Dec. 1
New
EH A1
Show Floor Plan Details Hide Floor Plan Details
Unable to load floor plan details.
EH S5 A
Show Floor Plan Details Hide Floor Plan Details
Unable to load floor plan details.
EH A4
Show Floor Plan Details Hide Floor Plan Details
Unable to load floor plan details.
EH A3 D
Show Floor Plan Details Hide Floor Plan Details
Unable to load floor plan details.
EH B2 D
Show Floor Plan Details Hide Floor Plan Details
Unable to load floor plan details.
EH B3 D A
Show Floor Plan Details Hide Floor Plan Details
Unable to load floor plan details.
EH C7
Show Floor Plan Details Hide Floor Plan Details
Unable to load floor plan details.
353
$2,250
1,087 Sq. Ft.
Now
153
$2,250
1,087 Sq. Ft.
Oct. 6
EH C6
Show Floor Plan Details Hide Floor Plan Details
Unable to load floor plan details.
352
$2,250
1,087 Sq. Ft.
Dec. 4
EH C9 A
Show Floor Plan Details Hide Floor Plan Details
Unable to load floor plan details.
422
$2,365
1,114 Sq. Ft.
Nov. 2
EH C3
Show Floor Plan Details Hide Floor Plan Details
Unable to load floor plan details.
108
$2,395
1,163 Sq. Ft.
Oct. 5
EH C2
Show Floor Plan Details Hide Floor Plan Details
Unable to load floor plan details.
300
$2,470
1,263 Sq. Ft.
Oct. 5
EH C5
Show Floor Plan Details Hide Floor Plan Details
Unable to load floor plan details.
EH C4
Show Floor Plan Details Hide Floor Plan Details
Unable to load floor plan details.
EH C1
Show Floor Plan Details Hide Floor Plan Details
Unable to load floor plan details.
EH C8 D
Show Floor Plan Details Hide Floor Plan Details
Unable to load floor plan details.
Details
Lease Term Options
- 12 - 13 Month Leases
Property Information
- Built in 2022
- 162 units4 stories
Fees & Policies
The fees below are based on community-supplied data and may exclude additional fees and utilities.
One-Time Basics
Due at Application
-
Application Fee Per Applicant$50
Due at Move-In
-
Administrative Fee$200
Dogs Allowed
-
Dogs Allowed
Max of 2
Comments
$300 for 1 pet non refundable one time fee $400 for 2 pets refundable one time fee Monthly pet rent is per pet
Cats Allowed
-
Cats Allowed
Max of 2
Comments
$300 for 1 pet non refundable one time fee $400 for 2 pets refundable one time fee Monthly pet rent is per pet
-
Small Storage
-
Large Storage
Property Fee Disclaimer: Based on community-supplied data and independent market research. Subject to change without notice. May exclude fees for mandatory or optional services and usage-based utilities.
Matterport 3D Tours
Explore Commute Options
Apartment Features
- Air Conditioning
- Carpet
- Den
- Dishwasher
- Disposal
- Granite Countertops
- Heating
- Kitchen
- Oven
- Range
- Refrigerator
- Tub/Shower
- Vinyl Flooring
Community Features
- 24 Hour Access
- Bicycle Storage
- Fitness Center
- Grill
- Lounge
- Maintenance on site
- Package Service
- Pool
- Public Transportation
- Sundeck
- Utilities Included
Map of Eagan Heights Apartments
Area Scores
Walkability
Fairly walkable
Transit
Limited public transit
Driveability
Exceptionally drivable
Bikeability
Moderately bikeable
Walkability measures the walking distance to day-to-day needs.
Transit measures access to public transportation.
Driveability measures congestion, parking availability, and access to major roads.
Bikeability measures the suitability for cycling.
Soundscore™
Active
A Sound Score rating aggregates noise caused by vehicle traffic, airplane traffic and local sources.
Transit
Airport
12 min Drive

Moving to Mendota Heights, Eagan, MN
Shopping Centers
Shoppers will appreciate Eagan Heights Apartments proximity to Yankee Square Shopping Center, Central Park Commons, and Towne Center. Yankee Square Shopping Center is 1 mile away, and Central Park Commons is within an 11 minute walk.
Commuting
With a TransitScore of 30, Eagan Heights Apartments has limited public transit, including 10 transit stops within 35.8 miles. Transit options include American Boulevard and Bloomington Central Station.
Airports
Living in Mendota Heights provides easy access to Minneapolis-St Paul International/Wold-Chamberlain, located just 13 minutes from Eagan Heights Apartments.
Local Education
Primary and Secondary Schools

Oak Ridge Elementary School
Grades PK-5
Public

Pilot Knob STEM Magnet School
Grades PK-5
Public

Black Hawk Middle School
Grades 6-8
Public
Friendly Hills Middle School
Grades K-8
Public

Faithful Shepherd Catholic School
Grades PK-8
Private

Eagan Senior High
Grades 9-12
Public
Two Rivers High School
Grades 9-12
Public
St Thomas Academy
Grades 6-12
Private
Data provided by GreatSchools.org © 2026. All rights reserved.

Colleges and Universities
| School | Commute Time (Distance) |
|---|---|
| Argosy University, Twin Cities | Walk: 15 min (0.8 mi) |
| Inver Hills Community College | Drive: 15 min (7.3 mi) |
| St. Catherine University | Drive: 17 min (7.8 mi) |
| Macalester College | Drive: 16 min (9.8 mi) |
About Eagan Heights Apartments
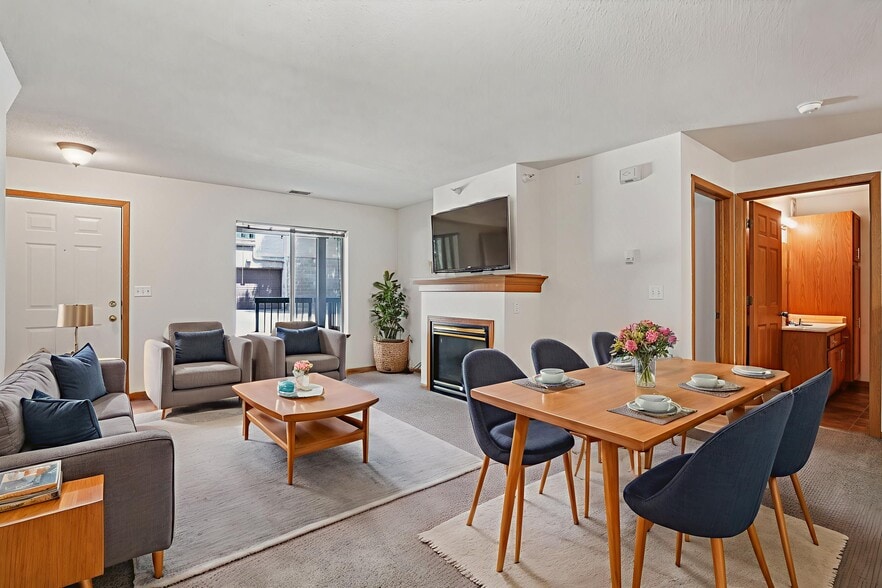
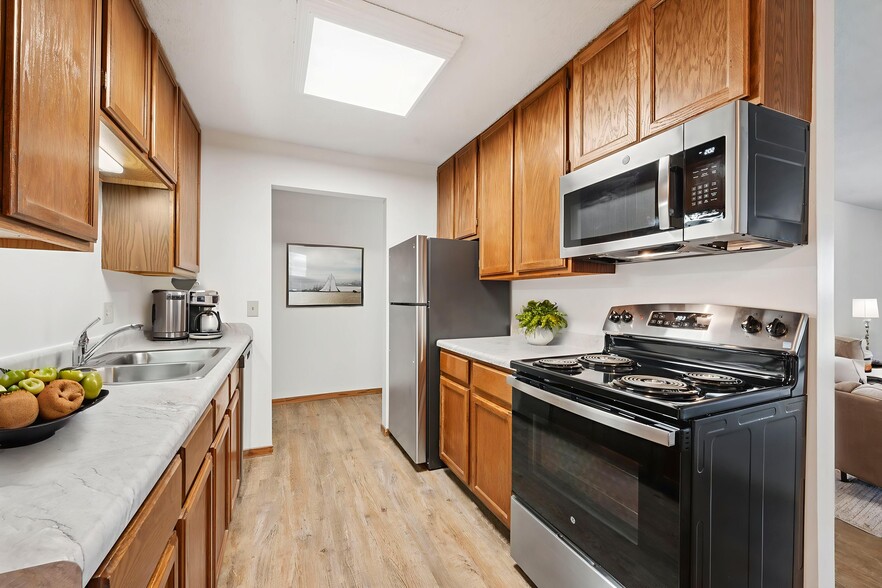
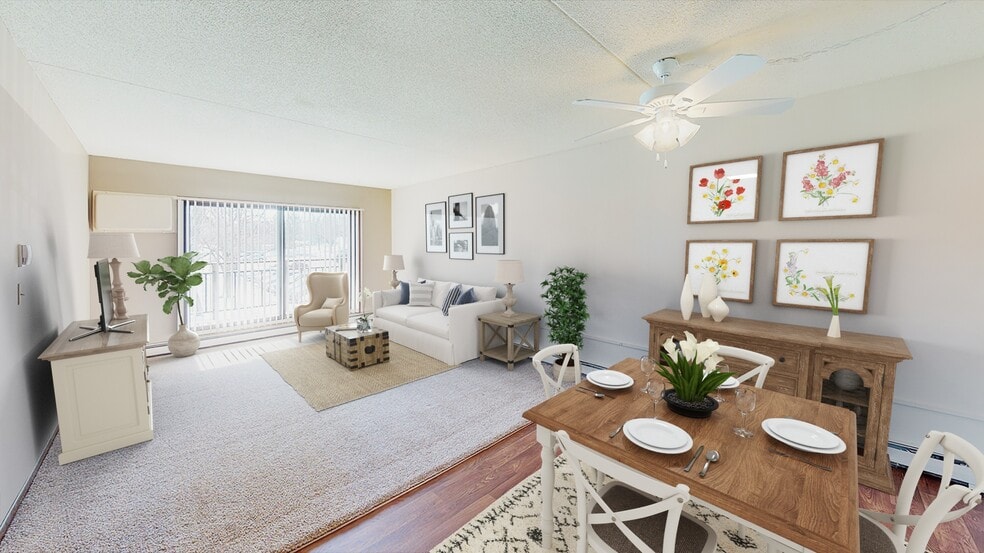
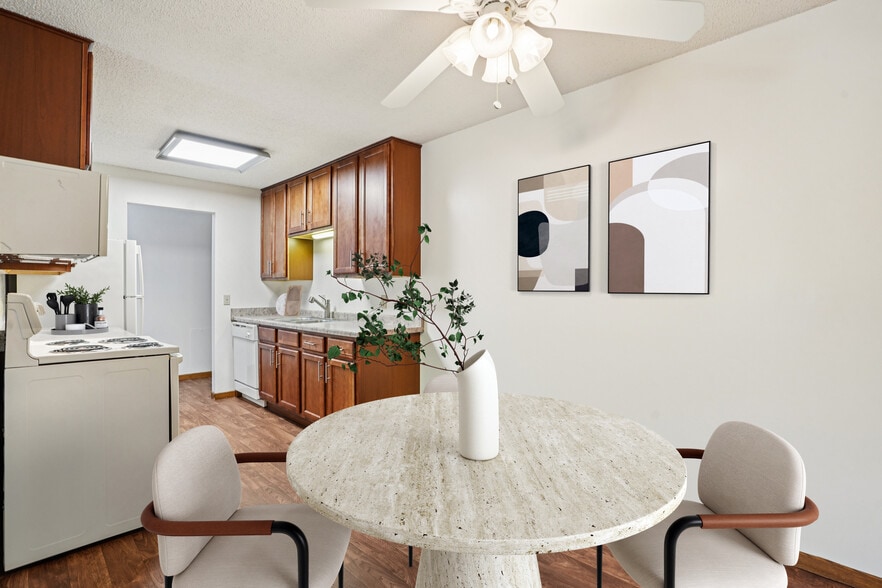
Eagan Heights, a new upscale Eagan apartment community, will take you to a New Level of Living.
Modern studio, one bedroom, one + den, and two bedroom interiors with decorator finishes and top-tier indoor and outdoor amenities all located in the…
sought-after Central Park neighborhood make Eagan Heights Apartments the ideal setting to live, work, and play.
Work remotely in comfort, find your zen, care for your pet, and gather again with neighbors, friends, and family in a variety of community spaces, while our staff ensures the level of quality and service you deserve.
Eagan Heights, a new upscale Eagan apartment community, will take you to a New Level of Living.
Modern studio, one bedroom, one + den, and two bedroom interiors with decorator finishes and top-tier indoor and outdoor amenities all located in the sought-after Central Park neighborhood make Eagan Heights Apartments the ideal setting to live, work, and play.
Work remotely in comfort, find your zen, care for your pet, and gather again with neighbors, friends, and family in a variety of community spaces, while our staff ensures the level of quality and service you deserve.
Eagan Heights Apartments is an apartment community in Eagan, MN
Contact
Eagan, MN 55121
- Sunday Closed
- Monday 9:00 AM – 6:00 PM
- Tuesday 9:00 AM – 6:00 PM
- Wednesday 9:00 AM – 6:00 PM
- Thursday 9:00 AM – 6:00 PM
- Friday 9:00 AM – 5:00 PM
- Saturday 10:00 AM – 4:00 PM
Renter Reviews
For Eagan Heights Apartments
4 Ratings & Reviews
-
2/9/26
Beautiful Property
It’s a very clean and well maintained building. I love how friendly staff is and how quick they are to help when I need it! The location is also great! There’s so many great places within walking distance and my favorite is the Eagan Center, so many great parks and trails!!
Review from Apartments.com
Eagan Heights Apartments Gallery


Nearby Properties You Might Like
Within 50 Miles of Eagan Heights Apartments
Find More Rentals in Eagan
Bedrooms
Other Types of Rentals
Eagan Apartments by Amenity
- Pet-Friendly Apartments in Eagan
- Furnished Apartments in Eagan
- Waterfront Apartments in Eagan
- Apartments with a Pool in Eagan
- Apartments with Wheelchair Access in Eagan
- Apartments with Washer & Dryer in Eagan
- Apartments with Utilities Included in Eagan
- Apartments with a Garage in Eagan
- Apartments with EV Charging in Eagan
- Apartments with a Virtual Tour in Eagan
Apartment Specialties
Find More Rentals Nearby…
Cities
Neighborhoods
Contact This Property
(952) 230-2684Languages: English
Open 10:00 AM – 4:00 PM Today