
Managed By

- Plus Fees
- $1,900 - $2,800
- Bedrooms
- 2 - 32 - 3 Beds
- Bathrooms
- 2 - 32 - 3 Baths
- Sq. Ft.
- 1,128 - 2,336 sq ft
Pricing and Floor Plans
2F-R
Show Floor Plan Details Hide Floor Plan Details
Unable to load floor plan details.
0367
$1,900
1,128 Sq. Ft.
Now
0168
$1,905
1,128 Sq. Ft.
Now
2A-R
Show Floor Plan Details Hide Floor Plan Details
Unable to load floor plan details.
0271
$1,900
1,128 Sq. Ft.
Now
2C-R
Show Floor Plan Details Hide Floor Plan Details
Unable to load floor plan details.
0255
$1,900
1,142 Sq. Ft.
Now
2B-R
Show Floor Plan Details Hide Floor Plan Details
Unable to load floor plan details.
0252
$1,905
1,208 Sq. Ft.
Now
TH-A-R
Show Floor Plan Details Hide Floor Plan Details
Unable to load floor plan details.
8870
$2,800
2,336 Sq. Ft.
Oct. 9
3A-R
Show Floor Plan Details Hide Floor Plan Details
Unable to load floor plan details.
0154
$2,205
1,438 Sq. Ft.
Oct. 22
Details
Lease Term Options
- 6 - 12 Month Leases
Property Information
- Built in 1989
- 153 units3 stories
Fees & Policies
The fees below are based on community-supplied data and may exclude additional fees and utilities.
One-Time Basics
Due at Application
-
Application Fee Per Applicant$60
Due at Move-In
-
Administrative FeeN/A
Garage
-
Parking Fee$55 / mo
Comments
Assigned underground heated garage parking is $55.00 per mo/per space.
Property Fee Disclaimer: Based on community-supplied data and independent market research. Subject to change without notice. May exclude fees for mandatory or optional services and usage-based utilities.
Matterport 3D Tours
Explore Commute Options
Property Highlights
- DirecTV Family Package Programming
- Frost-Free Refrigerator/Freezer
- Heat
- Hot & Cold Water
- Scenic Courtyard View
- Space-Saver Microwave
- Trash Removal & Recycling
Apartment Features
- Air Conditioning
- Balcony
- Carpet
- Ceiling Fans
- Den
- Dining Room
- Dishwasher
- Disposal
- Fireplace
- Freezer
- Heating
- High Speed Internet Access
- Intercom
- Kitchen
- Linen Closet
- Microwave
- Patio
- Range
- Refrigerator
- Satellite TV
- Smoke Free
- Sprinkler System
- Tile Floors
- Tub/Shower
- Views
- Vinyl Flooring
- Walk-In Closets
- Washer/Dryer
- Window Coverings
Community Features
- Bicycle Storage
- Car Charging Station
- Car Wash Area
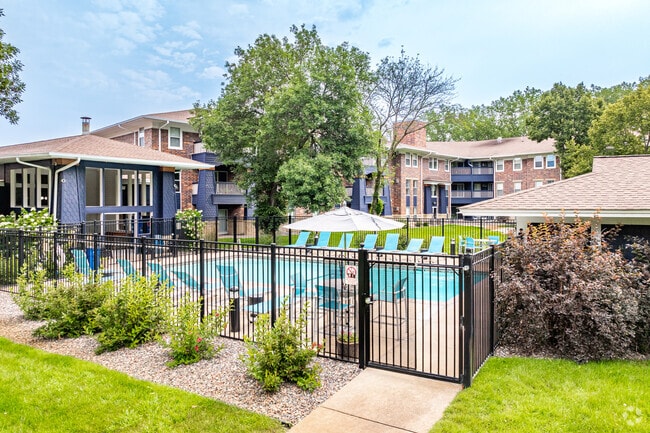
- Courtyard
- Elevator
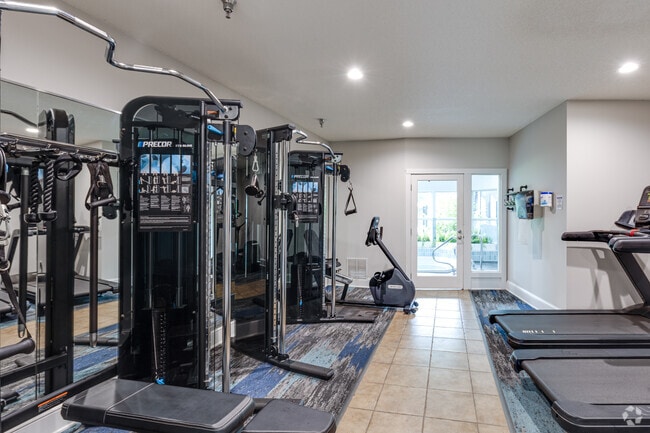
- Fitness Center
- Garages
- Grill
- Guest Apartment
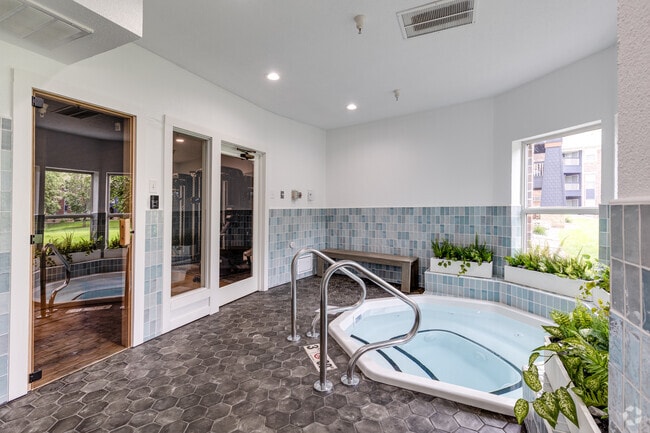
- Hot Tub
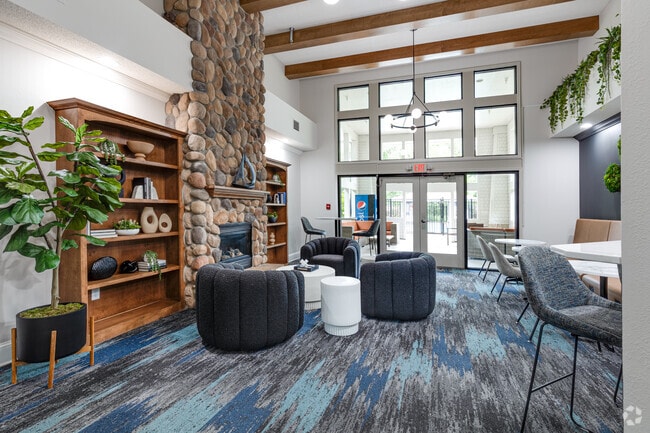
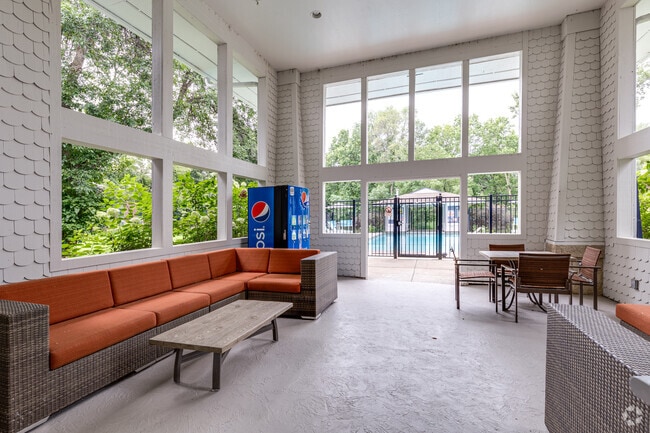
- Lounge
- Maintenance on site
- Online Services
- Package Service
- Pickleball Court
- Picnic Area
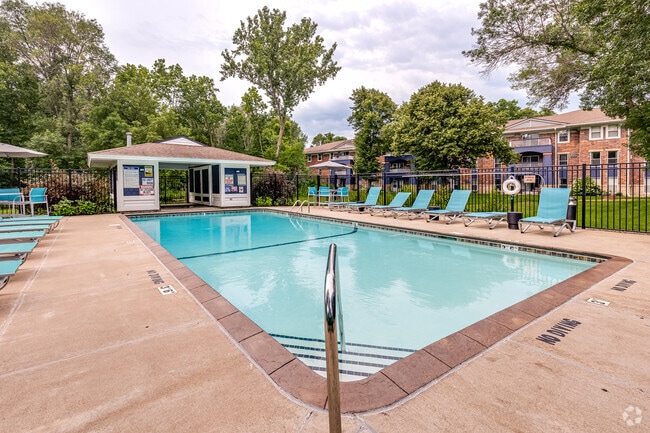
- Pool
- Property Manager on Site
- Recycling
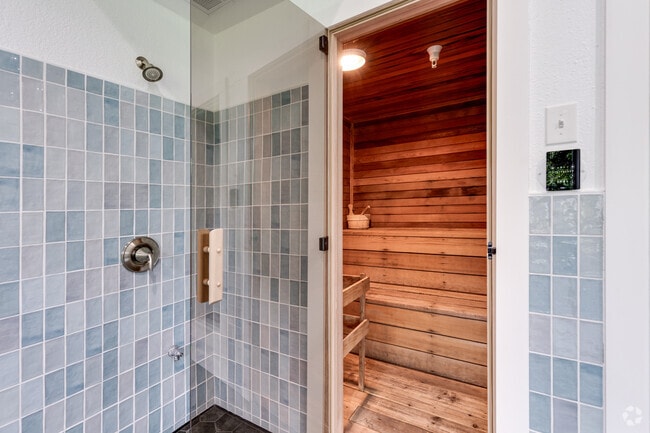
- Sauna
- Tennis Court
Map of Lake Place
Area Scores
Walkability
Fairly walkable
Driveability
Exceptionally drivable
Bikeability
Moderately bikeable
Walkability measures the walking distance to day-to-day needs.
Driveability measures congestion, parking availability, and access to major roads.
Bikeability measures the suitability for cycling.
Soundscore™
Active
A Sound Score rating aggregates noise caused by vehicle traffic, airplane traffic and local sources.
Transit
Airport
21 min Drive

Moving to Eden Prairie, Eden Prairie, MN
Shopping Centers
Shoppers will appreciate Lake Place proximity to RDA Center, Tower Square, and Lariat Center I. RDA Center is 0.9 miles away, and Tower Square is within an 18 minute walk.
Parks and Recreation
Recreational activities near Lake Place are plentiful. Discover 4 parks within 3.9 miles, including Eden Prairie Outdoor Center and Staring Lake Observatory, Richardson Nature Center, and Bryant Lake Regional Park.
Airports
Living in Eden Prairie provides easy access to Minneapolis-St Paul International/Wold-Chamberlain, located just 20 minutes from Lake Place.
Local Education
Primary and Secondary Schools

Oak Point Elementary School
Grades PK-5
Public

Gatewood Elementary
Grades PK-5
Public

Eden Lake Elementary School
Grades PK-5
Public

Central Middle School
Grades 6-8
Public

Agape Christi Academy
Grades PK-8
Private

Eden Prairie High School
Grades 9-12
Public
Salem Academy
Grades 9-12
Private
Eagle Ridge Academy Charter School
Grades 6-12
Public
Data provided by GreatSchools.org © 2026. All rights reserved.

Colleges and Universities
| School | Commute Time (Distance) |
|---|---|
| Normandale Community College | Drive: 15 min (7.7 mi) |
About Lake Place
Lake Place Luxury Apartments & Townhomes
Lake Place Luxury Apartments & Townhomes
Lake Place is an apartment community in Eden Prairie, MN
Contact
Eden Prairie, MN 55344
- Sunday Closed
- Monday 9:00 AM – 6:00 PM
- Tuesday 9:00 AM – 6:00 PM
- Wednesday 9:00 AM – 6:00 PM
- Thursday 9:00 AM – 6:00 PM
- Friday 9:00 AM – 6:00 PM
- Saturday Closed
Renter Reviews
For Lake Place
60 Ratings & Reviews
-
9/3/26
Verified Renter
Submitted by a verified resident of the apartment community. Participating residents may receive reward points in exchange for posting a review during their lease term, regardless of the nature of the review.Most Deaf Friendly Experience.
Good Neighbors.
Excellent apartment landlords and maintenance.
Fun to swim in the swimming pool and relax in the hot tub.
Going to the beach pool near the apartments; just a 4-minute walk.Review from Apartments.com
Lake Place Gallery
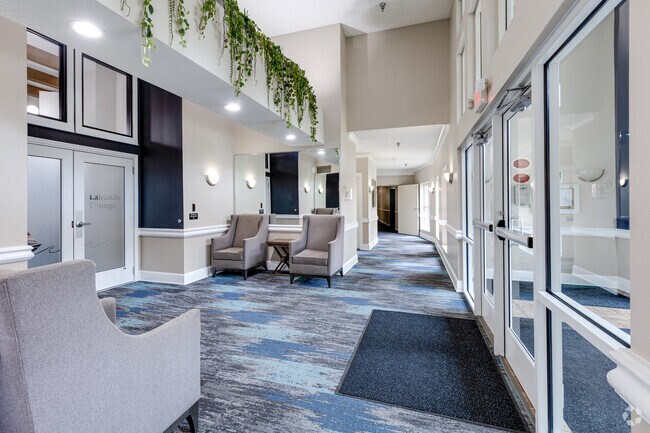
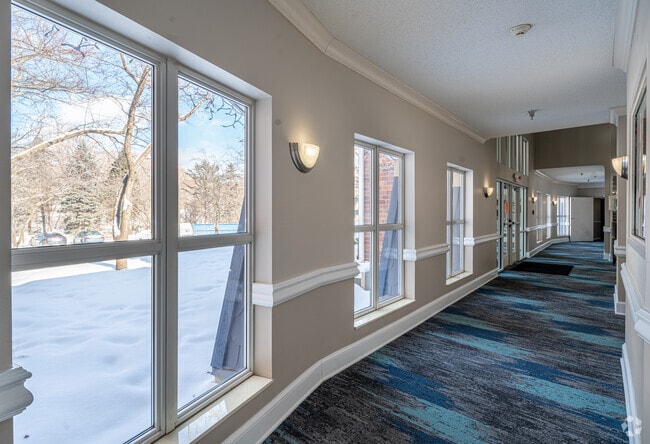
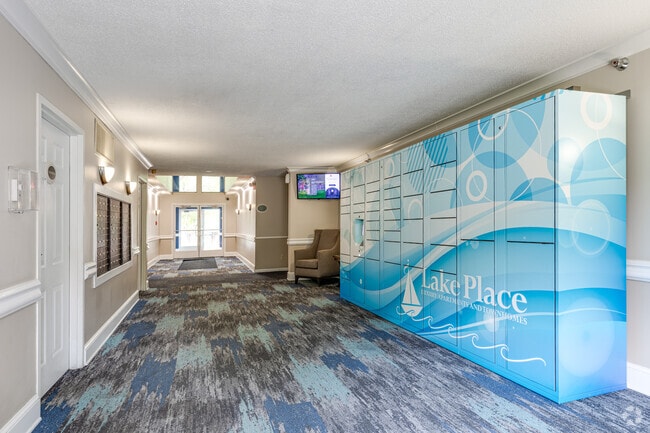
Find More Rentals in Eden Prairie
Bedrooms
Other Types of Rentals
Eden Prairie Apartments by Amenity
- Pet-Friendly Apartments in Eden Prairie
- Furnished Apartments in Eden Prairie
- Apartments with a Pool in Eden Prairie
- Apartments with Wheelchair Access in Eden Prairie
- Apartments with Washer & Dryer in Eden Prairie
- Apartments with Utilities Included in Eden Prairie
- Apartments with a Garage in Eden Prairie
- Apartments with EV Charging in Eden Prairie
- Apartments with a Virtual Tour in Eden Prairie
Apartment Specialties
Find More Rentals Nearby…
Cities
Neighborhoods
Contact This Property
(952) 230-2834Languages: English
Open 9:00 AM – 6:00 PM Today