


Managed By

- Plus Fees
- $1,636 - $2,897
- 1 Month Lease
- Bedrooms
- 1 - 31 - 3 Beds
- Bathrooms
- 1 - 31 - 3 Baths
- Sq. Ft.
- 750 - 1,520 sq ft
Pricing and Floor Plans
1 Bedroom 04 19
Show Floor Plan Details Hide Floor Plan Details
Unable to load floor plan details.
N0704
$1,636
775 Sq. Ft.
Now
N1304
$1,665
775 Sq. Ft.
Now
S0519
$1,712
775 Sq. Ft.
Now
1 Bedroom 03 20
Show Floor Plan Details Hide Floor Plan Details
Unable to load floor plan details.
S1220
$1,719
760 Sq. Ft.
Now
S0620
$1,726
760 Sq. Ft.
Now
N0903
$1,683
760 Sq. Ft.
Oct. 6
N0603
$1,682
760 Sq. Ft.
Oct. 24
1 Bedroom 07 16
Show Floor Plan Details Hide Floor Plan Details
Unable to load floor plan details.
N0907
$1,655
750 Sq. Ft.
Now
N1107
$1,710
750 Sq. Ft.
Now
S0816
$1,736
750 Sq. Ft.
Oct. 6
1 Bedroom 05 18
Show Floor Plan Details Hide Floor Plan Details
Unable to load floor plan details.
S1218
$1,737
750 Sq. Ft.
Now
S0518
$1,695
750 Sq. Ft.
Dec. 6
S1018
$1,765
750 Sq. Ft.
Dec. 6
2 Bedroom 11 12
Show Floor Plan Details Hide Floor Plan Details
Unable to load floor plan details.
N0511
$2,009
1,170 Sq. Ft.
Now
N1311
$2,163
1,170 Sq. Ft.
Oct. 6
N0411
$2,041
1,170 Sq. Ft.
Oct. 27
N0311
$2,041
1,170 Sq. Ft.
Nov. 21
2 Bedroom 08 15
Show Floor Plan Details Hide Floor Plan Details
Unable to load floor plan details.
S0415
$2,009
1,250 Sq. Ft.
Now
N1008
$2,128
1,250 Sq. Ft.
Now
S0615
$2,103
1,250 Sq. Ft.
Oct. 6
2 Bedroom 06 17
Show Floor Plan Details Hide Floor Plan Details
Unable to load floor plan details.
N1306
$2,117
1,250 Sq. Ft.
Now
S0617
$2,101
1,250 Sq. Ft.
Nov. 3
N0906
$2,101
1,250 Sq. Ft.
Nov. 27
2 Bedroom 01 22
Show Floor Plan Details Hide Floor Plan Details
Unable to load floor plan details.
N0301
$1,959
1,085 Sq. Ft.
Now
S0922
$2,016
1,085 Sq. Ft.
Now
2 Bedroom 09 14
Show Floor Plan Details Hide Floor Plan Details
Unable to load floor plan details.
S0714
$2,069
1,250 Sq. Ft.
Now
2 Bedroom 02 21
Show Floor Plan Details Hide Floor Plan Details
Unable to load floor plan details.
S1121
$2,163
1,190 Sq. Ft.
Oct. 6
3 Bedroom 13
Show Floor Plan Details Hide Floor Plan Details
Unable to load floor plan details.
S0413
$2,797
1,480 Sq. Ft.
Oct. 21
S0813
$2,877
1,480 Sq. Ft.
Nov. 6
3 Bedroom 10
Show Floor Plan Details Hide Floor Plan Details
Unable to load floor plan details.
N1110
$2,897
1,520 Sq. Ft.
Oct. 6
Details
Property Information
- Built in 1978
- 264 units13 stories
Fees & Policies
The fees below are based on community-supplied data and may exclude additional fees and utilities.
One-Time Basics
Due at Application
-
Application Fee Per Applicant$75
Due at Move-In
-
Administrative Fee$500
Garage
-
Parking Fee$60 / mo
Comments
Max of 1
Additional Parking Options
-
Other
Dogs Allowed
-
Dog Fee$370
-
Dog Rent$50 / mo
Restrictions
Ask our leasing office about breed restrictions
Comments
2 pet limit
Cats Allowed
-
Cat Fee$370
-
Cat Rent$50 / mo
Restrictions
Ask our leasing office about breed restrictions
Comments
2 pet limit
Storage Unit
-
Storage DepositN/A
-
Storage Rent$15 / mo
Property Fee Disclaimer: Based on community-supplied data and independent market research. Subject to change without notice. May exclude fees for mandatory or optional services and usage-based utilities.
Matterport 3D Tours
Explore Commute Options
Property Highlights
- *Select Apartments
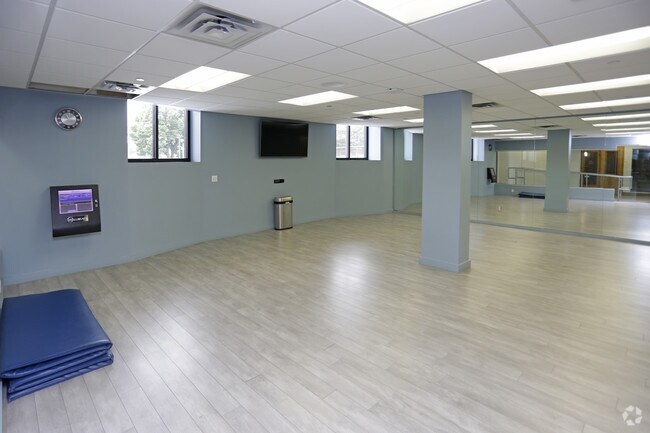
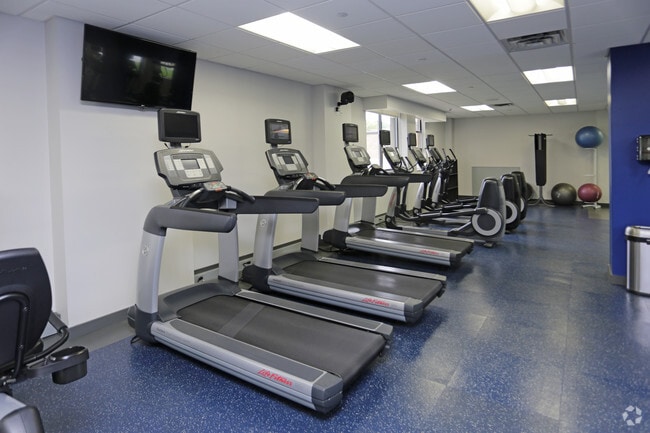
- 24 Hour Fitness Center, Sauna, & Steam Room
- 24-Hour emergency maintenance
- 24-Hour Fitness Center w/Life Fitness Equipment
- Ample Cabinet Space with Under Cabinet Lighting
- Backless Whirlpool Range
- Board Room Offers Space for Private Meetings
- Cats & Dogs Welcome;Pet Spa w/ Dog Washing Station
- Central Heating and A/C
- Ceramic Tile Bathroom Floors
- Certified 100% sprinklered apartments
- Check Out The Luxury Finishes!
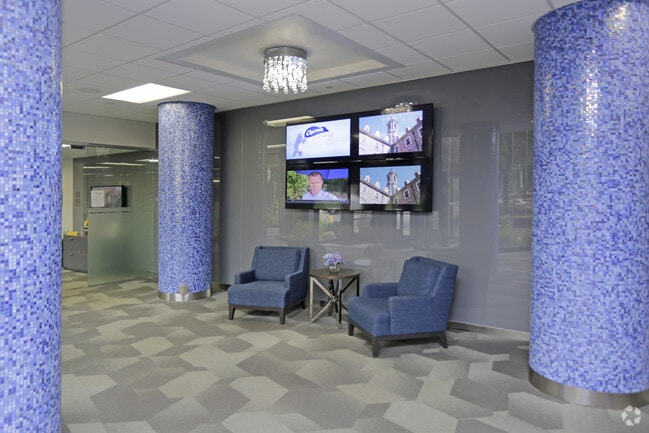
- Community Room w/ Kitchen; Cinema & Seating for 12
- Concrete Construction
- Controlled Access to Building Towers
- Easy Downtown Commute
- Eat-In Kitchen w/ Dishwasher, Disposal & Microwave
- Energy Star Appliance Suite
- Entry Closet
- Extra stuff? Convenient storage lockers available
- Glass-Enclosed Indoor Pool & Attached Sundeck
- Heated Underground Garage Parking
- Heated, Underground Garage Parking Available
- Huge Walk-in Closets*
- Indoor Pool, Sauna & Steam Room Open Year Round
- Kitchen Sink Disposal
- Large Balcony w/Unobstructed Views
- Laundry Facilities; Play Room w/ Toys & Activities
- Linen Closet*
- Luxury 1, 2 & 3 Bedroom Apartments
- Luxury Vinyl Plank Flooring
- Make An Appointment Today
- Moen Kitchen & Bath Collections
- NEWLY REMODELED!!
- Outdoor Lounging, Fire Pit, & Gas Grills
- Over 20,000 Sq Ft of Amenities!
- Patio or Balcony with Great Views
- Playroom for Kiddos Adjacent to Fitness Center
- Professional, Friendly Office & Maintenance Team
- Promenade Bike Trail and Bicycle Storage
- Quartz Countertops
- Quartz Countertops w/Tile Backsplash
- Three, Lighted Tennis Courts
- Top Floor Beautiful Skyline Views
- Walk-in Showers*
- White Vertical Blinds on Windows & Patio Doors
- Wi-Fi in all Amenity Spaces
Apartment Features
- Air Conditioning
- Balcony
- Cable Ready
- Carpet
- Dining Room
- Dishwasher
- Disposal
- Eat-in Kitchen
- Family Room
- Floor to Ceiling Windows
- Freezer
- Garden
- Grill
- Heating
- High Speed Internet Access
- Ice Maker
- Instant Hot Water
- Kitchen
- Lawn
- Linen Closet
- Microwave
- Mother-in-law Unit
- Office
- Oven
- Pantry
- Patio
- Quartz Countertops
- Range
- Refrigerator
- Sprinkler System
- Stainless Steel Appliances
- Storage Space
- Tile Floors
- Trash Compactor
- Tub/Shower
- Views
- Vinyl Flooring
- Walk-In Closets
- Wi-Fi
- Window Coverings
- Yard
Community Features
- 24 Hour Access
- Bicycle Storage
- Business Center
- Car Wash Area
- Clubhouse
- Conference Rooms
- Controlled Access
- Disposal Chutes
- Dog Park
- Dry Cleaning Service
- Elevator
- Fitness Center
- Garages
- Grill
- Laundry Facilities
- Laundry Service
- Lounge
- Maintenance on site
- Media Center/Movie Theatre
- Online Services
- Package Service
- Pet Washing Station
- Planned Social Activities
- Pond
- Pool
- Property Manager on Site
- Public Transportation
- Recycling
- Renters Insurance Program
- Sauna
- Spa
- Storage Space
- Sundeck
- Tennis Court
- Walk-Up
- Walking/Biking Trails
- Wi-Fi
Map of Durham
Area Scores
Walkability
Moderately walkable
Transit
Some public transit
Driveability
Exceptionally drivable
Bikeability
Moderately bikeable
Walkability measures the walking distance to day-to-day needs.
Transit measures access to public transportation.
Driveability measures congestion, parking availability, and access to major roads.
Bikeability measures the suitability for cycling.
Soundscore™
Active
A Sound Score rating aggregates noise caused by vehicle traffic, airplane traffic and local sources.
Transit
Airport
13 min Drive

Moving to Edina, Edina, MN
Shopping Centers
Shoppers will appreciate Durham proximity to Yorktown Mall, Centennial Shops, and Brandon Square. Yorktown Mall is 0.4 miles away, and Centennial Shops is within an 8 minute walk.
Commuting
With a TransitScore of 40, Durham has some public transit, including 10 transit stops within 29.4 miles. Transit options include Mall Of America Station and 28Th Avenue Station.
Parks and Recreation
Recreational activities near Durham are plentiful. Discover 5 parks within 3.1 miles, including Centennial Lakes Park, Wood Lake Nature Center, and Armatage Park.
Airports
Living in Edina provides easy access to Minneapolis-St Paul International/Wold-Chamberlain, located just 14 minutes from Durham.
Local Education
Primary and Secondary Schools

Windom School
Grades K-5
Public

Richfield Middle School
Grades 6-8
Public

Blessed Trinity-Penn Campus
Grades PK-8
Private
Secondary Special Education
Grades 9-12
Public
Academy Of Holy Angels
Grades 9-12
Private
Data provided by GreatSchools.org © 2026. All rights reserved.

Colleges and Universities
| School | Commute Time (Distance) |
|---|---|
| Normandale Community College | Drive: 10 min (4.2 mi) |
| North Central University | Drive: 16 min (9.4 mi) |
| University of St. Thomas | Drive: 16 min (9.5 mi) |
| Minneapolis College | Drive: 17 min (9.8 mi) |
About Durham
Excellence. Convenience. Extraordinary Lifestyle …The Durham features just the right blend of luxury, charm and the perfect location of your next home. Our community offers a variety of spacious apartment homes ranging from one- to three-bedroom… floor plans. Residents enjoy breathtaking views from our panoramic balconies, generous closets, plank flooring, quartz counter tops and much, much more. Nestled in the prestigious suburb of Edina with easy access to several major highways. Experience beautiful city parks and pathways leading to nearby restaurants, shops and entertainment.If you have been searching for your perfect apartment homes and would like to live with people dedicated to providing you the BEST customer service available, then you must call us at The Durham, .
Excellence. Convenience. Extraordinary Lifestyle …The Durham features just the right blend of luxury, charm and the perfect location of your next home. Our community offers a variety of spacious apartment homes ranging from one- to three-bedroom floor plans. Residents enjoy breathtaking views from our panoramic balconies, generous closets, plank flooring, quartz counter tops and much, much more. Nestled in the prestigious suburb of Edina with easy access to several major highways. Experience beautiful city parks and pathways leading to nearby restaurants, shops and entertainment.If you have been searching for your perfect apartment homes and would like to live with people dedicated to providing you the BEST customer service available, then you must call us at The Durham, .
Durham is an apartment community in Edina, MN
Contact
Edina, MN 55435
- Sunday 12:00 PM – 5:00 PM
- Monday 10:00 AM – 6:00 PM
- Tuesday 10:00 AM – 6:00 PM
- Wednesday 10:00 AM – 6:00 PM
- Thursday 10:00 AM – 6:00 PM
- Friday 10:00 AM – 6:00 PM
- Saturday 9:00 AM – 5:00 PM
Renter Reviews
For Durham
13 Ratings & Reviews
-
2/19/25
Not for people with allergies
This apartment complex has nice amenities and community but I have been having allergies that clearly come from my apartment. Management has refused to acknowledge this, and refused to do anything to resolve the problem beyond a simple filter change, and refuse to arrange a mutual termination of the lease. I have had sensitivity issues in a couple of places in Minnesota, but I have found The Durham's management the most difficult to deal with and the least willing to take action. Apartments are… newly renovated but the building is 60 years old and the HVAC system pipework is, according to Durham maintenance is completely unserviceable.
Review from Apartments.com
Property Manager at Durham responded to this review
Thank you for sharing your feedback. We appreciate your thoughts on our community and would like to address some of the concerns you've raised. First, to clarify, The Durham is much younger than 60 years. While the building does have historical charm… , it has also undergone extensive renovations and updates to provide our resident family with the best possible amenities and apartment homes.
Regarding your concerns about mold, please rest assured that we take these matters seriously. Both your apartment and the building have been inspected multiple times at your request. The most recent inspection was completed yesterday, while you were present and there was no evidence of mold found.
We understand you've experienced discomfort in your apartment, and we've taken your concerns seriously. While no community is without its challenges, our commitment remains to provide a clean, comfortable living environment for all our residents.
We wish you all the best in your new home.
Sincerely,
The Durham Management Team
Durham Gallery




Find More Rentals in Edina
Bedrooms
Other Types of Rentals
Edina Apartments by Amenity
- Pet-Friendly Apartments in Edina
- Furnished Apartments in Edina
- Waterfront Apartments in Edina
- Apartments with a Pool in Edina
- Apartments with Wheelchair Access in Edina
- Apartments with Washer & Dryer in Edina
- Apartments with Utilities Included in Edina
- Apartments with a Garage in Edina
- Apartments with EV Charging in Edina
- Apartments with a Virtual Tour in Edina
Apartment Specialties
Find More Rentals Nearby…
Cities
Neighborhoods
Contact This Property
(651) 615-9753Languages: English
Open 9:00 AM – 5:00 PM Today