- Plus Fees
- $2,189 - $10,995
- 12 Month Lease
- Bedrooms
- 1 - 31 - 3 Beds
- Bathrooms
- 1 - 31 - 3 Baths
- Sq. Ft.
- 693 - 2,212 sq ft
Pricing and Floor Plans
A3
Show Floor Plan Details Hide Floor Plan Details
Unable to load floor plan details.
306
$2,189
693 Sq. Ft.
Now
A8
Show Floor Plan Details Hide Floor Plan Details
Unable to load floor plan details.
207
$2,455
769 Sq. Ft.
Now
A1
Show Floor Plan Details Hide Floor Plan Details
Unable to load floor plan details.
202
$2,465
843 Sq. Ft.
Now
A3 ALT
Show Floor Plan Details Hide Floor Plan Details
Unable to load floor plan details.
206
$2,525
693 Sq. Ft.
Sep. 8
B13
Show Floor Plan Details Hide Floor Plan Details
Unable to load floor plan details.
606
$6,744
1,471 Sq. Ft.
Sep. 30
C10
Show Floor Plan Details Hide Floor Plan Details
Unable to load floor plan details.
605
$10,995
2,212 Sq. Ft.
Oct. 29
C9
Show Floor Plan Details Hide Floor Plan Details
Unable to load floor plan details.
416
$8,995
2,153 Sq. Ft.
Nov. 7
New
Property Map
Select a unit to view pricing and availability
Details
Lease Term Options
- 12 mo
Property Information
- Built in 2019
- 100 units6 stories
Fees & Policies
The fees below are based on community-supplied data and may exclude additional fees and utilities.
One-Time Basics
Due at Application
-
Application Fee Per Applicant$50
Due at Move-In
-
Administrative Fee$350
Garage
-
Parking Fee$200 / mo
Electric Vehicle Parking
-
Parking Fee$300 / mo
Dogs Allowed
-
Pet Fee$50 / mo
0 lbs. Weight Limit, Pet Interview, Spayed/Neutered
Cats Allowed
-
Pet Fee$200
-
Monthly Pet Fee$30 / mo
0 lbs. Weight Limit, Pet Interview, Spayed/Neutered
Personalized Add-Ons
-
Pet Fee$200
-
Monthly Pet Fee$50 / mo
Property Fee Disclaimer: Based on community-supplied data and independent market research. Subject to change without notice. May exclude fees for mandatory or optional services and usage-based utilities.
Matterport 3D Tours
Explore Commute Options
Property Highlights
- Availability 24 Hours
- Bike Racks
- City Skyline View
- Controlled Access/Gated
- Covered Parking
- Custom Walk-In Closets
- Electronic Thermostat
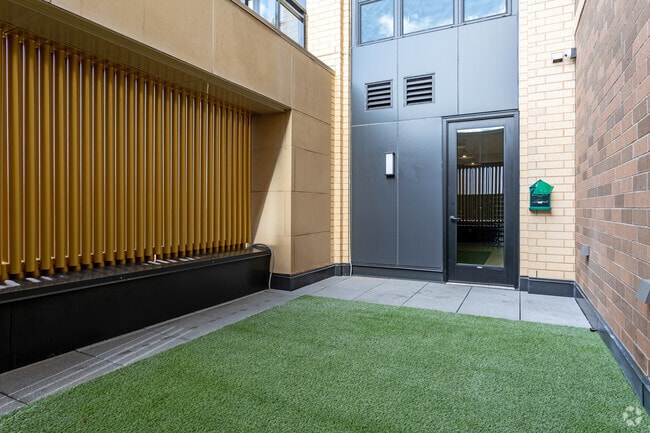
- Expansive Private Patios with Gas Grills
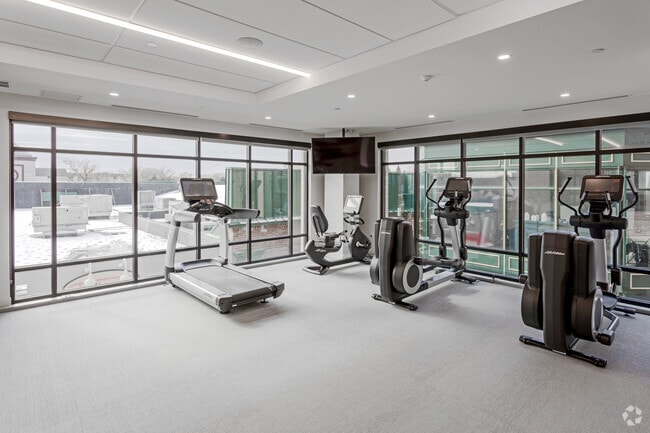
- Free Weights
- Garage
- Golf Simulator
- Guest Suite
- Library
- Luxury Living
- Media Room
- On-Site Management
- Package Receiving
- Peloton Bikes
- Rathskeller
- Spacious Custom Kitchens
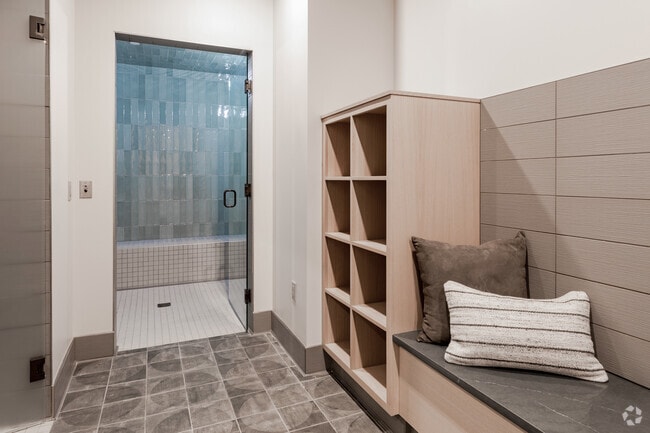
- Steam Room
- Yoga Studio
Apartment Features
- Air Conditioning
- Balcony
- Cable Ready
- Ceiling Fans
- Deck
- Dishwasher
- Disposal
- Double Vanities
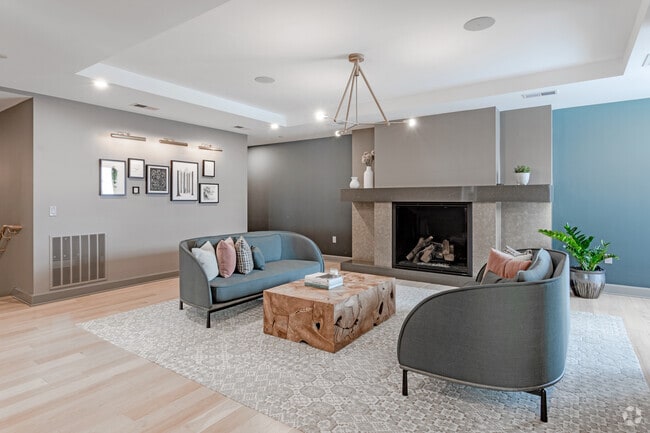
- Fireplace
- Granite Countertops
- Hardwood Floors
- High Speed Internet Access
- Ice Maker
- Island Kitchen
- Kitchen
- Microwave
- Oven
- Patio
- Range
- Refrigerator
- Stainless Steel Appliances
- Tile Floors
- Tub/Shower
- Walk-In Closets
- Washer/Dryer
- Wi-Fi
Community Features
- 24 Hour Access
- Bicycle Storage
- Car Charging Station
- Community-Wide WiFi
- Concierge
- Controlled Access
- Courtyard
- Dog Park
- Dry Cleaning Service
- Elevator
- Fitness Center
- Garages
- Gas Range
- Gated
- Grill
- Guest Apartment
- Key Fob Entry
- Laundry Service
- Maintenance on site
- On-Site Retail
- Package Service
- Pet Washing Station
- Planned Social Activities
- Property Manager on Site
- Recycling
- Sauna
- Storage Space
- Sundeck
- Utilities Included
- Wi-Fi
Map of Nolan Mains Residences at 50th & France
Area Scores
Walkability
Moderately walkable
Transit
Some public transit
Driveability
Moderately drivable
Bikeability
Moderately bikeable
Walkability measures the walking distance to day-to-day needs.
Transit measures access to public transportation.
Driveability measures congestion, parking availability, and access to major roads.
Bikeability measures the suitability for cycling.
Soundscore™
Active
A Sound Score rating aggregates noise caused by vehicle traffic, airplane traffic and local sources.
Transit
Commuter Rail
16 min Drive
Airport
19 min Drive

Moving to Edina, Edina, MN
Shopping Centers
Shoppers will appreciate Nolan Mains Residences at 50th & France proximity to Edina 5-0, 3615-3621 W 50th St, and Morningside Shoppes. Edina 5-0 is 0.1 miles away, and 3615-3621 W 50th St is within a 6 minute walk.
Commuting
With a TransitScore of 40, Nolan Mains Residences at 50th & France has some public transit, including 10 transit stops within 26.3 miles. Transit options include 38Th Street Station and Warehouse District/Hennepin Avenue Station.
Parks and Recreation
Recreational activities near Nolan Mains Residences at 50th & France are plentiful. Discover 5 parks within 1.7 miles, including Pershing Field Park, Beard's Plaisance Park, and Linden Hills Park.
Airports
Living in Edina provides easy access to Minneapolis-St Paul International/Wold-Chamberlain, located just 19 minutes from Nolan Mains Residences at 50th & France.
Local Education
Primary and Secondary Schools

Concord Elementary School
Grades K-5
Public

St. Louis Park Special Ed. Program
Grades PK-5
Public
South View Middle School
Grades 6-8
Public
Carondelet Catholic School
Grades PK-8
Private
Chesterton Academy
Grades 9-12
Private
Southwest High School - SWS
Grades 9-12
Public

Edina Senior High School
Grades 9-12
Public
Data provided by GreatSchools.org © 2026. All rights reserved.

Colleges and Universities
| School | Commute Time (Distance) |
|---|---|
| North Central University | Drive: 15 min (7.3 mi) |
| Normandale Community College | Drive: 14 min (7.6 mi) |
| Minneapolis College | Drive: 13 min (8 mi) |
| University of St. Thomas | Drive: 13 min (8.5 mi) |
About Nolan Mains Residences at 50th & France
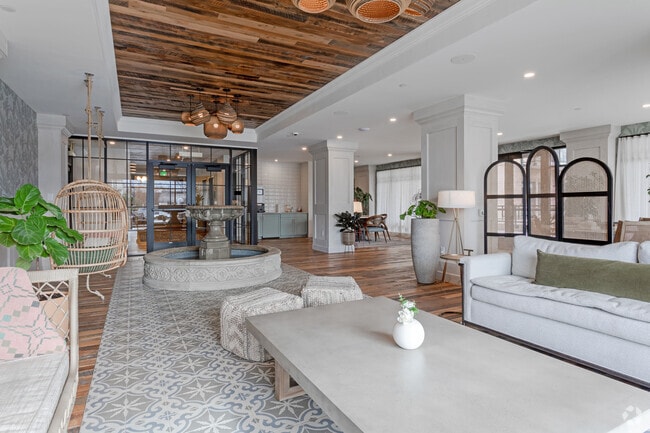
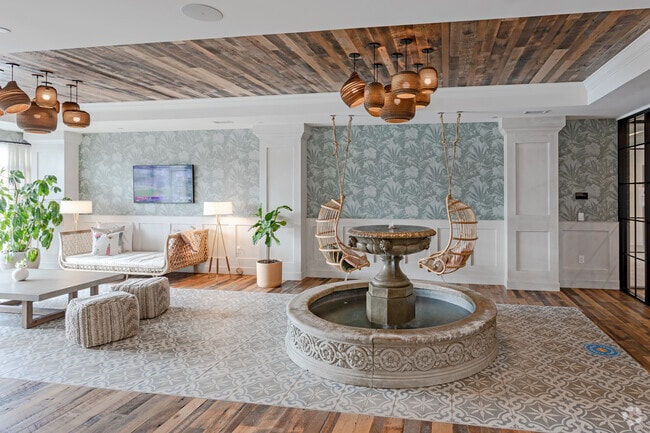
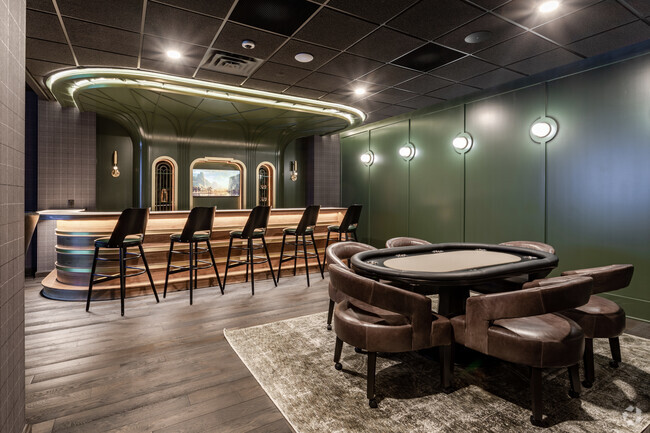
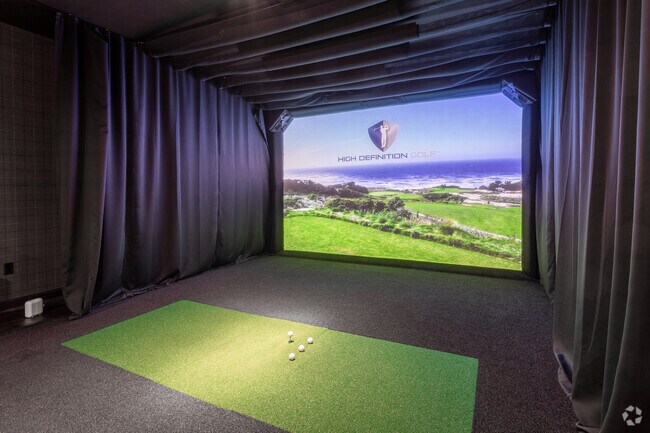
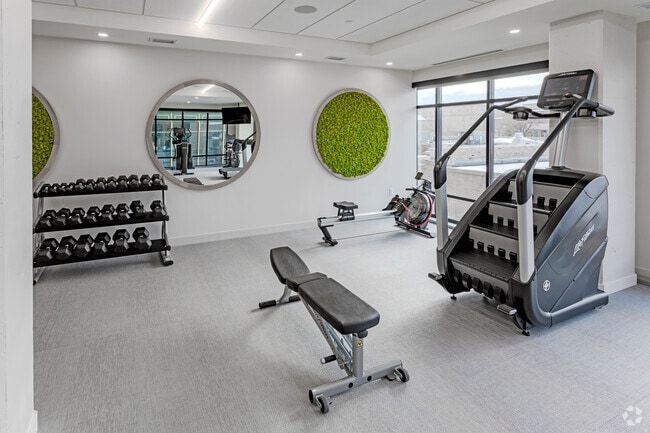
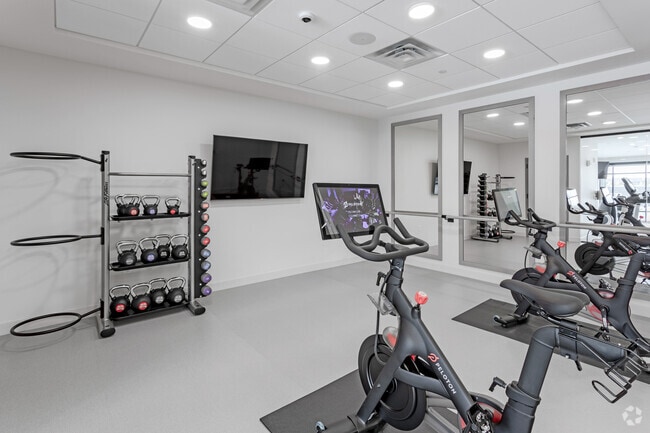
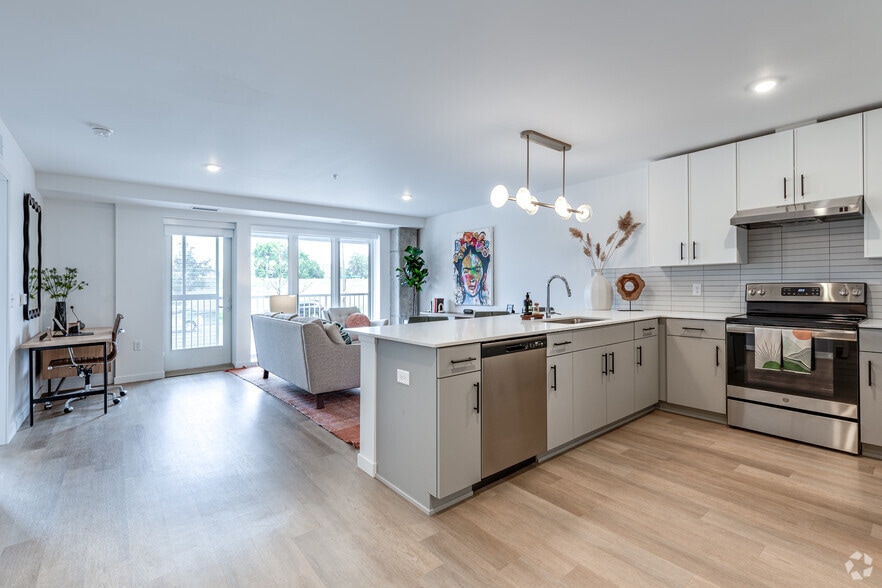
Welcome to Nolan Mains, a premier living destination in Edina, MN. Our apartments offer a host of amenities designed for your comfort and convenience. Enjoy the luxury of covered parking and the convenience of on-site management. Stay fit with our… free weights, fitness center, and Peloton bikes, or unwind in our sauna, steam room, or yoga studio. Our controlled access community also features bike racks, a rooftop deck with a stunning city skyline view, and a sundeck for your outdoor relaxation. Each apartment is cable-ready and equipped with electronic thermostats. The spacious custom kitchens and custom walk-in closets add a touch of elegance to your living space. Enjoy the warmth of a fireplace, the beauty of hardwood floors, and the convenience of a patio/balcony. For those who love to entertain, our expansive private patios come with gas grills. Additional amenities include a golf simulator, a rathskeller, a media room, and a guest suite. We also offer package receiving services and a library for your leisure reading. With 24-hour availability, Nolan Mains is ready to welcome you home. Experience the best of Edina living at Nolan Mains.
Welcome to Nolan Mains, a premier living destination in Edina, MN. Our apartments offer a host of amenities designed for your comfort and convenience. Enjoy the luxury of covered parking and the convenience of on-site management. Stay fit with our free weights, fitness center, and Peloton bikes, or unwind in our sauna, steam room, or yoga studio. Our controlled access community also features bike racks, a rooftop deck with a stunning city skyline view, and a sundeck for your outdoor relaxation. Each apartment is cable-ready and equipped with electronic thermostats. The spacious custom kitchens and custom walk-in closets add a touch of elegance to your living space. Enjoy the warmth of a fireplace, the beauty of hardwood floors, and the convenience of a patio/balcony. For those who love to entertain, our expansive private patios come with gas grills. Additional amenities include a golf simulator, a rathskeller, a media room, and a guest suite. We also offer package receiving services and a library for your leisure reading. With 24-hour availability, Nolan Mains is ready to welcome you home. Experience the best of Edina living at Nolan Mains.
Nolan Mains Residences at 50th & France is an apartment community in Edina, MN
Why you'll love Nolan Mains Residences at 50th & France
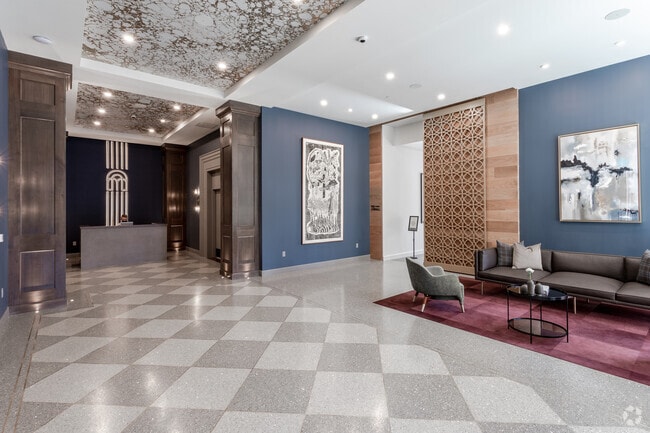
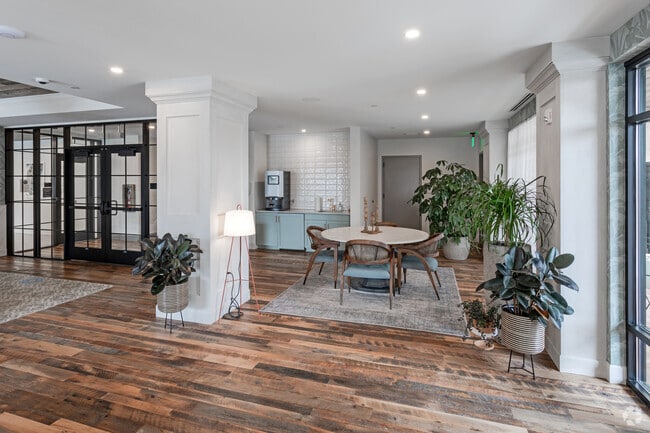
Situated in Edina's iconic 50th & France district, one of the Twin Cities' premier shopping and dining destinations, Nolan Mains offers spacious three and four-bedroom residences spanning over 2,100 square feet. Each home features multiple bathrooms and open floor plans designed for comfortable living. The mid-rise community's amenities include a golf simulator, yoga studio, and a fitness center equipped with Peloton bikes. Inside, residents find hardwood floors, granite countertops, and custom kitchens with gas ranges and stainless steel appliances. Private patios with gas grills provide outdoor living space, while conveniences like concierge service, on-site retail, and a pet washing station make daily life easier. Nolan Mains creates a boutique hotel-inspired atmosphere in one of Edina's most walkable neighborhoods. test 1
Contact
Edina, MN 55424
- Sunday Closed
- Monday Closed
- Tuesday 9:00 AM – 5:00 PM
- Wednesday 9:00 AM – 5:00 PM
- Thursday 1:00 PM – 5:00 PM
- Friday 9:00 AM – 5:00 PM
- Saturday Closed

Renter Reviews
For Nolan Mains Residences at 50th & France
2 Ratings & Reviews
-
12/13/24
Nice but poorly managed
From a current renter: The units and facilities are all very nice quality and kept very clean however the management staff doesn't take care of the property and amenities. The golf sim is nice, but the clubs are broken or gone. There are multiple TV's throughout the gym, dining areas and golf sim/bar that don't work and haven't worked for years despite multiple complaints. And the fire place on the rooftop isn't really a fire place. It just feels like they sell you on the amenities in the… catalog without the intention of maintaining them.
Review from Apartments.com
Property Manager at Nolan Mains Residences at 50th & France responded to this review
Thank you for sharing your feedback and for acknowledging the quality and cleanliness of our property and facilities. We sincerely apologize for any inconvenience you’ve experienced with our amenities.
We want to assure you that we are committed to… maintaining all aspects of the property, including the TVs and other amenities. While we have been notified of issues with the TVs in the past, we have worked closely with our AV company to ensure they are fully operational. If you are still encountering any problems with the TVs, golf simulator, or other amenities, we kindly ask that you reach out to our office directly at (612) 712-7903. This will allow us to promptly address any concerns and ensure everything is functioning properly.
Your feedback is invaluable, and we want to provide the best possible experience for all of our residents. Thank you for bringing this to our attention, and please don’t hesitate to connect with us so we can resolve these matters.Property Manager at Nolan Mains Residences at 50th & France responded to this review
Thank you for sharing your feedback and for acknowledging the quality and cleanliness of our property and facilities. We sincerely apologize for any inconvenience you’ve experienced with our amenities.
We want to assure you that we are committed to… maintaining all aspects of the property, including the TVs and other amenities. While we have been notified of issues with the TVs in the past, we have worked closely with our AV company to ensure they are fully operational. If you are still encountering any problems with the TVs, golf simulator, or other amenities, we kindly ask that you reach out to our office directly at (612) 712-7903. This will allow us to promptly address any concerns and ensure everything is functioning properly.
Your feedback is invaluable, and we want to provide the best possible experience for all of our residents. Thank you for bringing this to our attention, and please don’t hesitate to connect with us so we can resolve these matters.
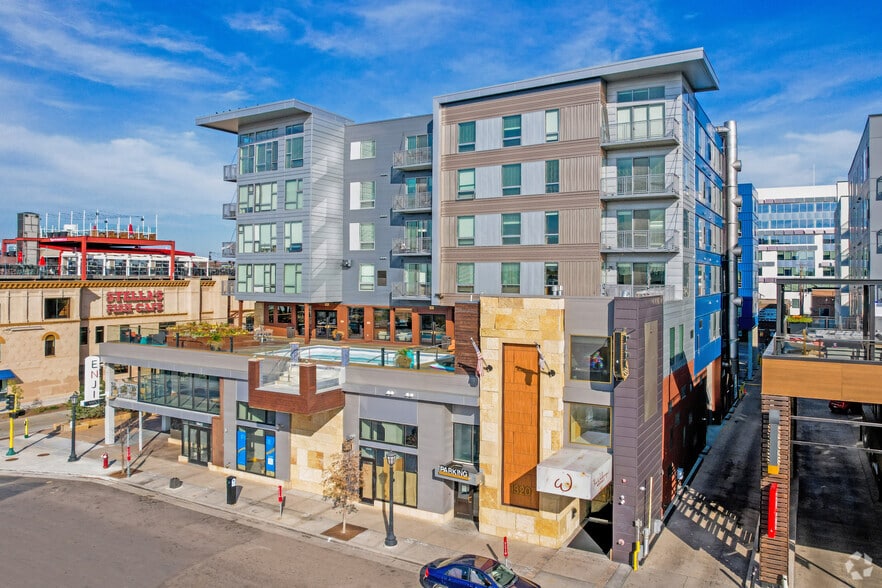
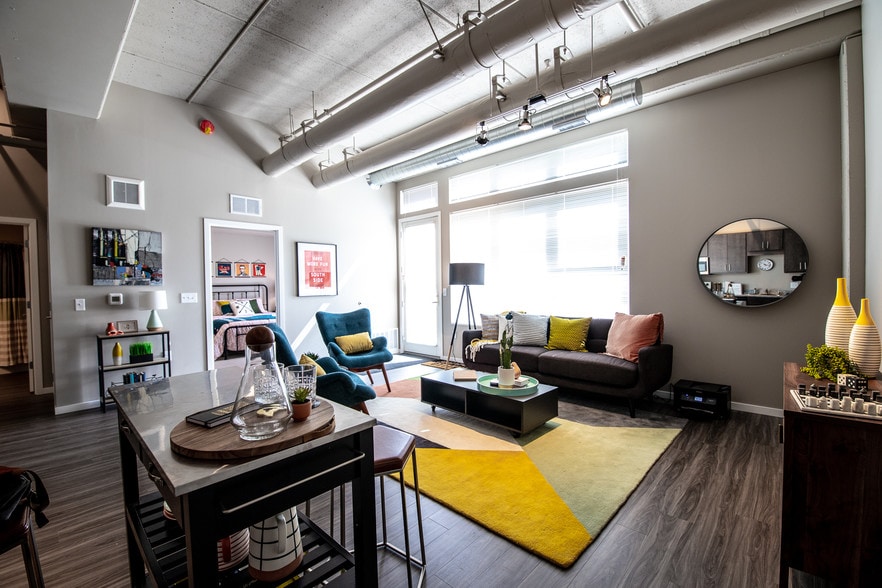
Nolan Mains Residences at 50th & France Gallery
Nearby Properties You Might Like
Within 50 Miles of Nolan Mains Residences at 50th & France
Find More Rentals in Edina
Bedrooms
Other Types of Rentals
Edina Apartments by Amenity
- Pet-Friendly Apartments in Edina
- Furnished Apartments in Edina
- Waterfront Apartments in Edina
- Apartments with a Pool in Edina
- Apartments with Wheelchair Access in Edina
- Apartments with Washer & Dryer in Edina
- Apartments with Utilities Included in Edina
- Apartments with a Garage in Edina
- Apartments with EV Charging in Edina
- Apartments with a Virtual Tour in Edina
Apartment Specialties
Find More Rentals Nearby…
Cities
Neighborhoods
Contact this Property
(612) 682-1350Languages: English
Closed Today