
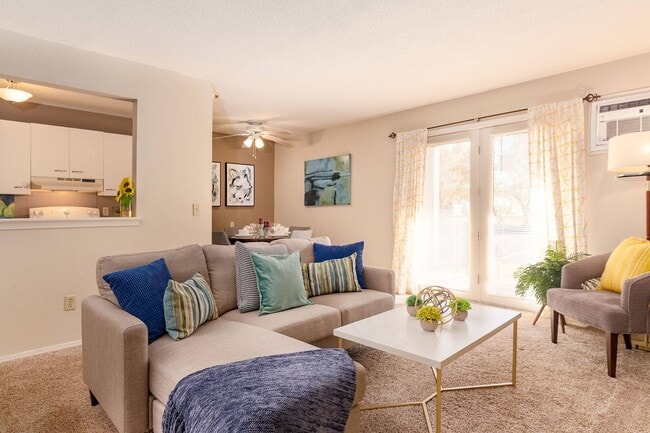
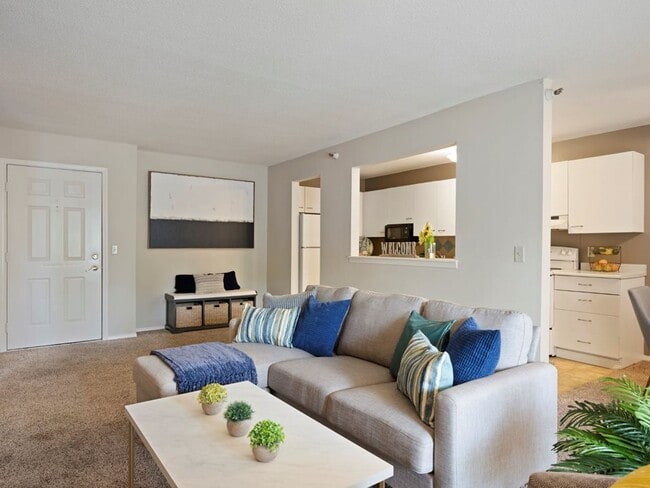
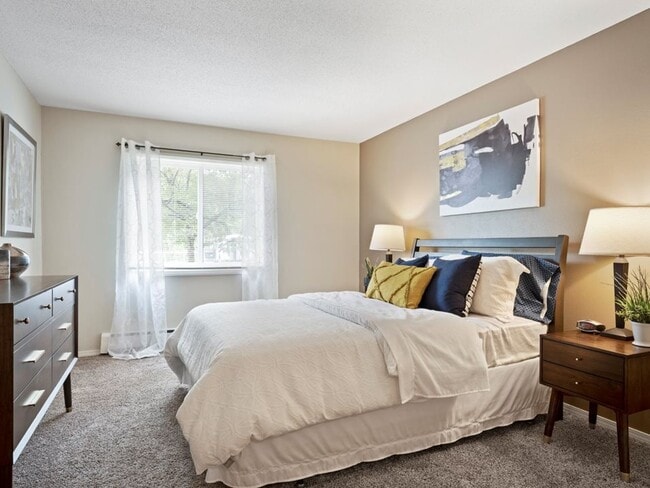
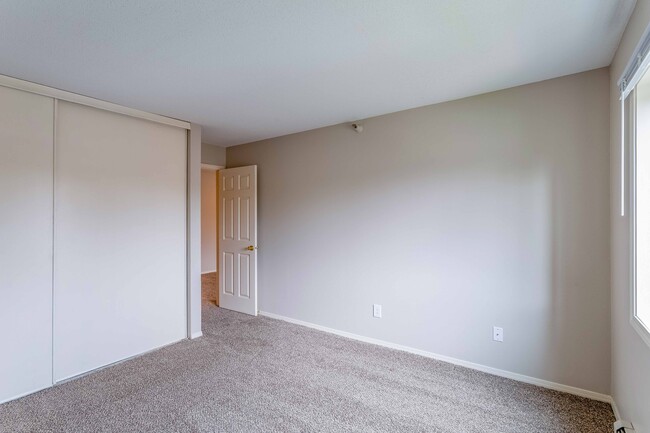
- Bedrooms
- 1 - 41 - 4 Beds
- Bathrooms
- 1 - 21 - 2 Baths
- Sq. Ft.
- 718 - 1,606 sq ft
Pricing and Floor Plans
Elm
Show Floor Plan Details Hide Floor Plan Details
Unable to load floor plan details.
Birch
Show Floor Plan Details Hide Floor Plan Details
Unable to load floor plan details.
Elm | Renovated
Show Floor Plan Details Hide Floor Plan Details
Unable to load floor plan details.
Birch | Renovated
Show Floor Plan Details Hide Floor Plan Details
Unable to load floor plan details.
Pine
Show Floor Plan Details Hide Floor Plan Details
Unable to load floor plan details.
Cottonwood
Show Floor Plan Details Hide Floor Plan Details
Unable to load floor plan details.
Willow
Show Floor Plan Details Hide Floor Plan Details
Unable to load floor plan details.
Spruce
Show Floor Plan Details Hide Floor Plan Details
Unable to load floor plan details.
Aspen
Show Floor Plan Details Hide Floor Plan Details
Unable to load floor plan details.
Oak
Show Floor Plan Details Hide Floor Plan Details
Unable to load floor plan details.
Linden
Show Floor Plan Details Hide Floor Plan Details
Unable to load floor plan details.
Spruce | Renovated
Show Floor Plan Details Hide Floor Plan Details
Unable to load floor plan details.
Pine | Renovated
Show Floor Plan Details Hide Floor Plan Details
Unable to load floor plan details.
Oak | Renovated
Show Floor Plan Details Hide Floor Plan Details
Unable to load floor plan details.
Linden | Renovated
Show Floor Plan Details Hide Floor Plan Details
Unable to load floor plan details.
Cottonwood | Renovated
Show Floor Plan Details Hide Floor Plan Details
Unable to load floor plan details.
Willow | Renovated
Show Floor Plan Details Hide Floor Plan Details
Unable to load floor plan details.
Aspen | Renovated
Show Floor Plan Details Hide Floor Plan Details
Unable to load floor plan details.
Maple
Show Floor Plan Details Hide Floor Plan Details
Unable to load floor plan details.
Preserve
Show Floor Plan Details Hide Floor Plan Details
Unable to load floor plan details.
Maple | Renovated
Show Floor Plan Details Hide Floor Plan Details
Unable to load floor plan details.
Preserve | Renovated
Show Floor Plan Details Hide Floor Plan Details
Unable to load floor plan details.
Arbor | Renovated
Show Floor Plan Details Hide Floor Plan Details
Unable to load floor plan details.
Cove | Renovated
Show Floor Plan Details Hide Floor Plan Details
Unable to load floor plan details.
Cove
Show Floor Plan Details Hide Floor Plan Details
Unable to load floor plan details.
Arbor
Show Floor Plan Details Hide Floor Plan Details
Unable to load floor plan details.
Details
Lease Term Options
- 3 - 13 Month Leases
Property Information
- Built in 1986
- 361 units3 stories
Fees & Policies
The fees below are based on community-supplied data and may exclude additional fees and utilities.
Utilities & Essentials
-
GasVaries / mo
-
SewerVaries / mo
-
WaterVaries / mo
-
TrashVaries / mo
-
Other
-
Garage
Dogs Allowed
-
Dog Fee$250
-
Dog Deposit$350
-
Dog Rent$50 / mo
50 lbs. Weight Limit
Restrictions
Contact Community for Details
Comments
Pet Deposit, fees and rent are per pet.
Cats Allowed
-
Cat Fee$250
-
Cat Deposit$350
-
Cat Rent$50 / mo
50 lbs. Weight Limit
Restrictions
Contact Community for Details
Comments
Pet Deposit, fees and rent are per pet.
Other Pets Allowed
-
Pet FeeVaries one-time
Storage Unit
-
Storage DepositN/A
-
Storage RentN/A
Property Fee Disclaimer: Based on community-supplied data and independent market research. Subject to change without notice. May exclude fees for mandatory or optional services and usage-based utilities.
Matterport 3D Tours
Explore Commute Options
Property Highlights
- Access to Nature Trails
- Carpeting
- Club Room
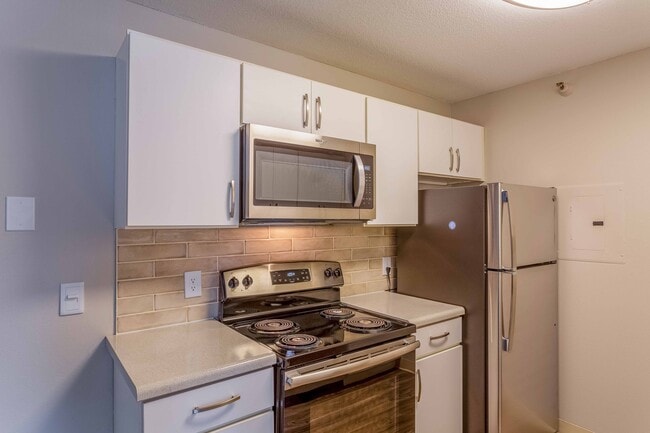
- European Style Kitchen
- French Style Patio Door
- Individual Storage Areas
- Indoor Pool & Spa
- Jogging/Walking Path
- Lazy Susan
- Parcel Pending Package Area
- Picnic Area with Barbecue
- Private Patios or Balconies
- Professional, Courteous Staff
- Resident Referral Program
- Resident Socials
- Sand Volleyball Court
- Smoke Free Living
- Stainless Steel or White Appliance Packages
- Vaulted Ceiling on 3rd Floor
- Vinyl Wood Plank Flooring*
Apartment Features
- Air Conditioning
- Balcony
- Cable Ready
- Carpet
- Ceiling Fans
- Dining Room
- Dishwasher
- Heating
- High Speed Internet Access
- Kitchen
- Microwave
- Patio
- Range
- Smoke Free
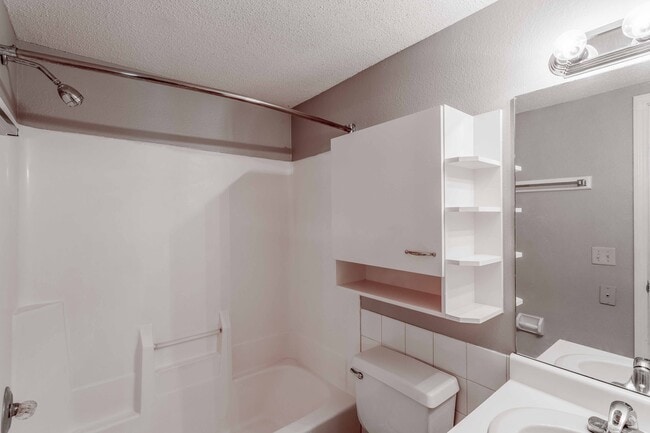
- Tub/Shower
- Vaulted Ceiling
- Vinyl Flooring
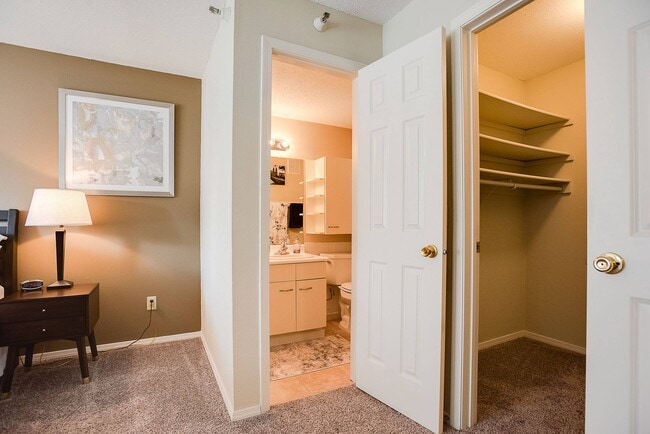
- Walk-In Closets
- Washer/Dryer
- Wi-Fi
- Window Coverings
Community Features
- Basketball Court
- Business Center
- Dog Park
- Fitness Center
- Garages
- Gated
- Laundry Facilities
- Maintenance on site
- Picnic Area
- Playground
- Pool
- Short Term Lease
- Spa
- Volleyball Court
- Walk-Up
- Walking/Biking Trails
- Wi-Fi
Map of Springbrook
Area Scores
Walkability
Fairly walkable
Transit
Limited public transit
Driveability
Exceptionally drivable
Bikeability
Moderately bikeable
Walkability measures the walking distance to day-to-day needs.
Transit measures access to public transportation.
Driveability measures congestion, parking availability, and access to major roads.
Bikeability measures the suitability for cycling.
Soundscore™
Active
A Sound Score rating aggregates noise caused by vehicle traffic, airplane traffic and local sources.
Transit
Commuter Rail
6 min Drive
Commuter Rail
13 min Drive
Airport
37 min Drive

Moving to Outer Coon Rapids/Fridley/Blaine, Fridley, MN
Shopping Centers
Shoppers will appreciate Springbrook proximity to University IV, Springbrook Mall, and Northtown Mall. University IV is 0.6 miles away, and Springbrook Mall is within an 18 minute walk.
Commuting
With a TransitScore of 30, Springbrook has limited public transit, including 10 transit stops within 14.6 miles. Transit options include Target Field Station Platform 2 and Target Field Station.
Parks and Recreation
Recreational activities near Springbrook are plentiful. Discover 3 parks within 5 miles, including Springbrook Nature Center, Locke County Park, and Coon Rapids Dam Regional Park (Coon Rapids).
Airports
Living in Outer Coon Rapids/Fridley/Blaine provides easy access to Minneapolis-St Paul International/Wold-Chamberlain, located just 37 minutes from Springbrook.
Local Education
Primary and Secondary Schools

Park Terrace Elementary School
Grades PK-5
Public

Westwood Middle School
Grades K-8
Public

Grace Lutheran School
Grades K-8
Private
Avail Academy High School
Grades 9-12
Private
Spring Lake Park Senior High School
Grades 9-12
Public
Woodcrest Baptist Academy
Grades PK-12
Private
Spring Lake Park Esy
Grades PK-12
Public
Data provided by GreatSchools.org © 2026. All rights reserved.

Colleges and Universities
| School | Commute Time (Distance) |
|---|---|
| Anoka-Ramsey C.C., Coon Rapids | Drive: 13 min (7 mi) |
| Bethel University, Saint Paul | Drive: 14 min (9.8 mi) |
| North Hennepin Comm. Coll. | Drive: 15 min (10 mi) |
| Northwestern College | Drive: 15 min (11.5 mi) |
About Springbrook
Springbrook Apartments, nestled amongst the serene Springbrook Nature Center, offering a variety of unique floor plans and featuring an abundance of amenities including indoor/outdoor pool, hot tub, fitness room, party room, business center,… volleyball and basketball courts, a new off leash dog park and many more. Springbrook truly offers something for everyone! Give us a call today or stop by for a tour.Rental amount does not include variable monthly utilities and non-optional reoccurring fees.
Springbrook Apartments, nestled amongst the serene Springbrook Nature Center, offering a variety of unique floor plans and featuring an abundance of amenities including indoor/outdoor pool, hot tub, fitness room, party room, business center, volleyball and basketball courts, a new off leash dog park and many more. Springbrook truly offers something for everyone! Give us a call today or stop by for a tour.Rental amount does not include variable monthly utilities and non-optional reoccurring fees.
Springbrook is an apartment community in Fridley, MN
Contact
Fridley, MN 55432
- Sunday Closed
- Monday 10:00 AM – 6:00 PM
- Tuesday 10:00 AM – 6:00 PM
- Wednesday 12:00 PM – 6:00 PM
- Thursday 10:00 AM – 6:00 PM
- Friday 10:00 AM – 5:00 PM
- Saturday 9:00 AM – 2:00 PM
Renter Reviews
For Springbrook
39 Ratings & Reviews
-
8/15/26
Verified Renter
Great and Fast Service Very quick service! They came promptly, identified the problem, and fixed it right away. I really appreciate the fast response and great service. Thank you!
Review from Apartments.com
Property Manager at Springbrook responded to this review
Hello, thank you for sharing your positive experience with us! We’re glad to hear your service request received a prompt response and that the issue was identified and resolved quickly. Providing efficient and helpful service is important to our team… , so it’s wonderful to know your experience reflected that. We truly appreciate your kind words and thank you for being part of our community.
Springbrook Gallery
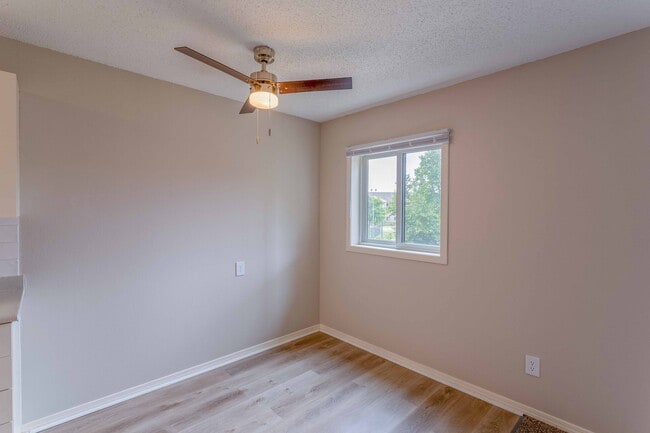
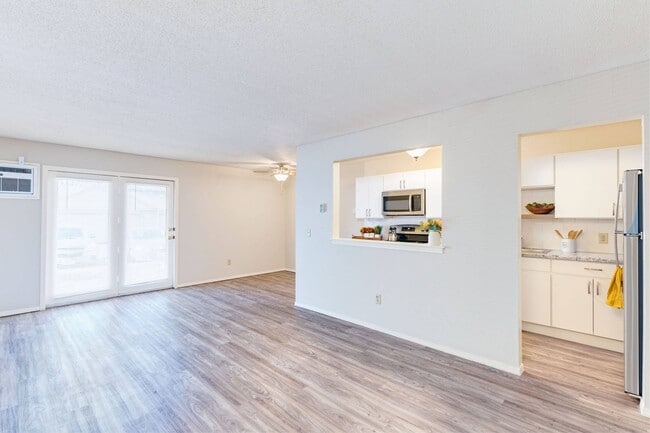
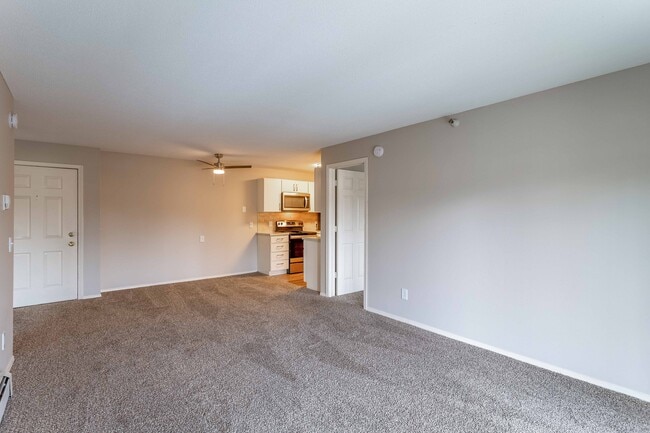
Nearby Properties You Might Like
Within 50 Miles of Springbrook

Find More Rentals in Fridley
Bedrooms
Other Types of Rentals
Fridley Apartments by Amenity
- Pet-Friendly Apartments in Fridley
- Furnished Apartments in Fridley
- Waterfront Apartments in Fridley
- Apartments with a Pool in Fridley
- Apartments with Wheelchair Access in Fridley
- Apartments with Washer & Dryer in Fridley
- Apartments with Utilities Included in Fridley
- Apartments with a Garage in Fridley
- Apartments with EV Charging in Fridley
- Apartments with a Virtual Tour in Fridley
Apartment Specialties
Find More Rentals Nearby…
Cities
Neighborhoods
Contact This Property
(763) 878-8851Languages: English
Open 10:00 AM – 6:00 PM Today