


Highfield Apartments
96 Denver Ave SE, Hutchinson, MN 55350
Leasing Office: 24 Denver Ave SE, Hutchinson, MN 55350
- Plus Fees
- $1,020 - $1,540
- Bedrooms
- 1 - 31 - 3 Beds
- Bathrooms
- 1 - 21 - 2 Baths
- Sq. Ft.
- 620 - 1,165 sq ft
Pricing and Floor Plans
1 BR 1 BA 2 story
Show Floor Plan Details Hide Floor Plan Details
Unable to load floor plan details.
1 BR 1 BA 3 Story
Show Floor Plan Details Hide Floor Plan Details
Unable to load floor plan details.
1 BR 1 BA Income Restricted
Show Floor Plan Details Hide Floor Plan Details
Unable to load floor plan details.
1 BR 1 BA Pantry 3 Story
Show Floor Plan Details Hide Floor Plan Details
Unable to load floor plan details.
2 BR 1 BA Income Restricted
Show Floor Plan Details Hide Floor Plan Details
Unable to load floor plan details.
2 BR 1 BA 2 Story
Show Floor Plan Details Hide Floor Plan Details
Unable to load floor plan details.
2 BR 1 BA 3 Story
Show Floor Plan Details Hide Floor Plan Details
Unable to load floor plan details.
2 BR 1 BA 2 Story ADA Unit
Show Floor Plan Details Hide Floor Plan Details
Unable to load floor plan details.
2BA 1BA 3 Story ADA
Show Floor Plan Details Hide Floor Plan Details
Unable to load floor plan details.
2BR 2BA 3 Story
Show Floor Plan Details Hide Floor Plan Details
Unable to load floor plan details.
3BR 2BA
Show Floor Plan Details Hide Floor Plan Details
Unable to load floor plan details.
Details
Lease Term Options
- 6 - 46 Month Leases
Property Information
- Built in 2017
- 157 units2 stories
Fees & Policies
The fees below are based on community-supplied data and may exclude additional fees and utilities.
One-Time Basics
Due at Application
-
Application Fee Per Applicant$40
-
Garage Detached
Dogs Allowed
-
Pet Fee$250
-
Monthly Pet Fee$35 / mo
Pet Interview, Spayed/Neutered
Cats Allowed
-
Pet Fee$250
-
Monthly Pet Fee$35 / mo
Pet Interview, Spayed/Neutered
Other Pets Allowed
-
Pet Fee$100
0 lbs. Weight Limit, Pet Interview, Spayed/Neutered
Comments
Caged Animal Fee
Personalized Add-Ons
-
Cable/ Internet Package$85 / mo
Property Fee Disclaimer: Based on community-supplied data and independent market research. Subject to change without notice. May exclude fees for mandatory or optional services and usage-based utilities.
Explore Commute Options
Property Highlights
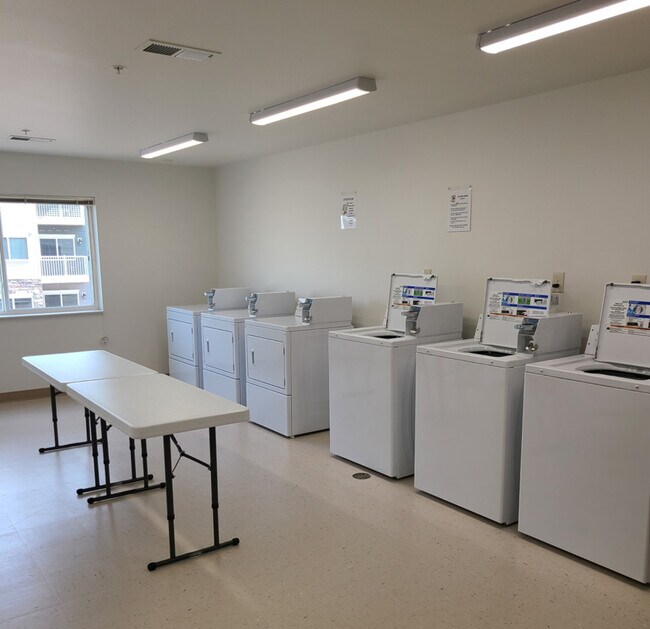
- Community Laundry Room
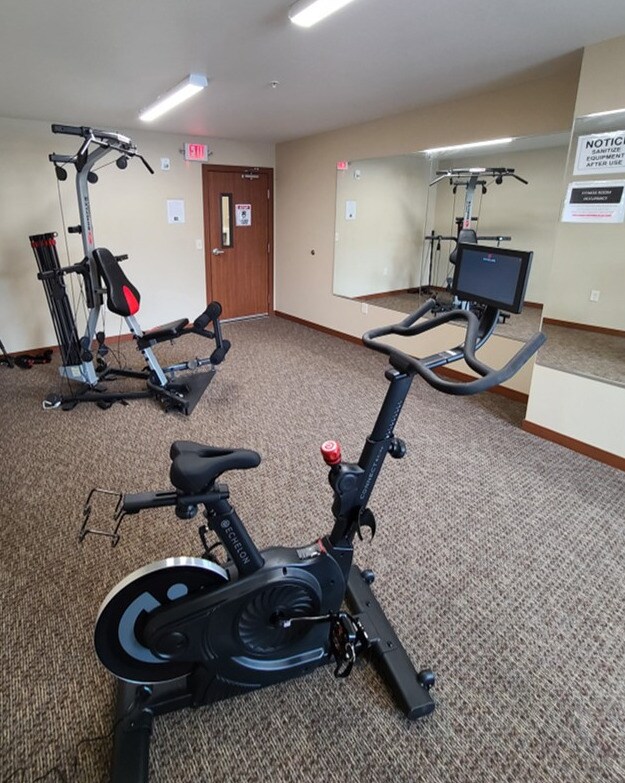
- Community Laundry Room And Exercise Room
- Community Laundry Room And Parks Outdoor
- Community Room, Exercise Room, And More
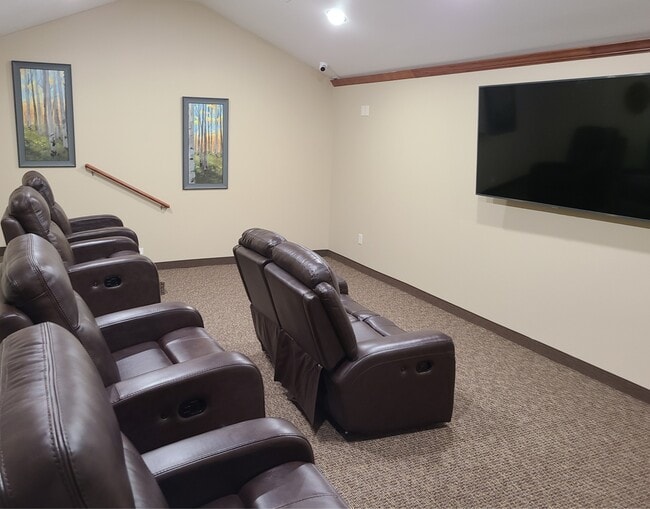
- Community Room, Theater Room, And More.
- Exercise Room, Shared Laundry, Parks.
- Large Community Room, Fitness Center
- Pantry, Community Room, And More
Apartment Features
- Air Conditioning
- Balcony
- Cable Ready
- Carpet
- Ceiling Fans
- Dining Room
- Dishwasher
- Freezer
- Heating
- High Speed Internet Access
- Island Kitchen
- Kitchen
- Large Bedrooms
- Lawn
- Microwave
- Oven
- Pantry
- Patio
- Range
- Refrigerator
- Smoke Free
- Sprinkler System
- Stainless Steel Appliances
- Storage Space
- Tub/Shower
- Vinyl Flooring
- Walk-In Closets
- Wi-Fi
- Window Coverings
Community Features
- 24 Hour Access
- Bicycle Storage
- Community-Wide WiFi
- Controlled Access
- Elevator
- Fitness Center
- Grill
- Laundry Facilities
- Lounge
- Picnic Area
- Playground
- Property Manager on Site
- Recycling
- Renters Insurance Program
- Video Patrol
- Walk-Up
- Walking/Biking Trails
- Wi-Fi
Map of Highfield Apartments
Area Scores
Walkability
Fairly walkable
Driveability
Exceptionally drivable
Bikeability
Fairly bikeable
Walkability measures the walking distance to day-to-day needs.
Driveability measures congestion, parking availability, and access to major roads.
Bikeability measures the suitability for cycling.
Soundscore™
Calm
A Sound Score rating aggregates noise caused by vehicle traffic, airplane traffic and local sources.
Moving to Minnesota Central Area, Hutchinson, MN
Shopping Centers
Shoppers will appreciate Highfield Apartments proximity to County Fair Marketplace, Hutchinson Mall, and Plaza 15. County Fair Marketplace is 0.8 miles away, and Hutchinson Mall is within a 14 minute walk.
Local Education
Primary and Secondary Schools

Hutchinson Park Elementary School
Grades K-5
Public

St Anastasia Cahtolic School
Grades K-5
Private

Hutchinson Tiger Elementary
Grades K-5
Public
Our Savior's Lutheran
Grades PK-5
Private
Hutchinson West Elementary School
Grades PK-5
Public

Hutchinson Middle School
Grades 6-8
Public

Hutchinson Middle School A.L.C.
Grades 6-8
Public
Northwoods Sda Elementary School
Grades PK-8
Private

Hutchinson Senior High School
Grades 9-12
Public
Maplewood Academy
Grades 9-12
Private
Data provided by GreatSchools.org © 2026. All rights reserved.

About Highfield Apartments
Welcome to Highfield Apartments of Hutchinson!
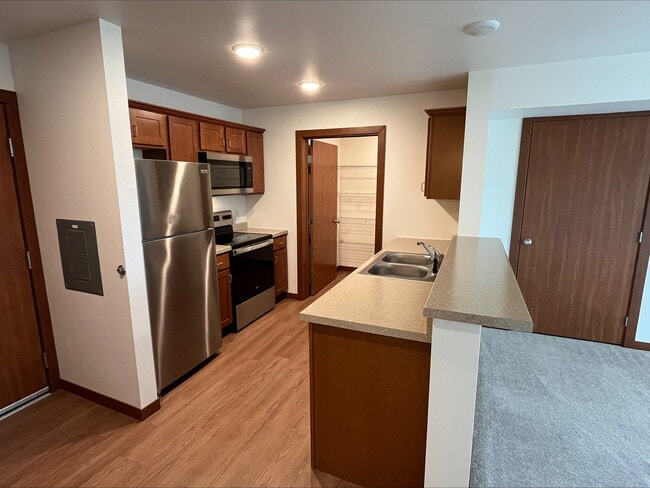
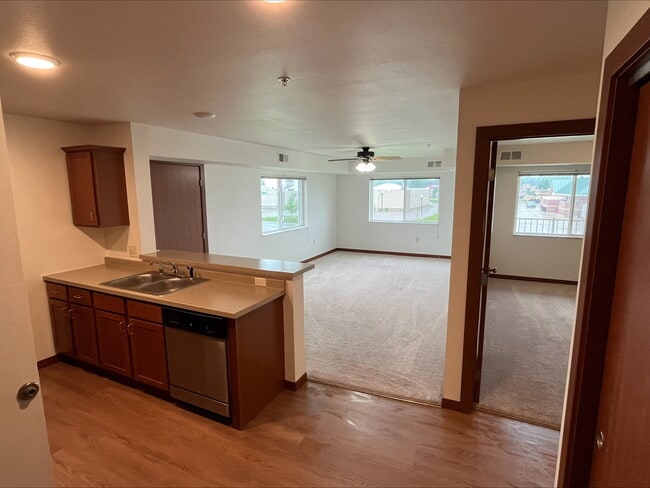
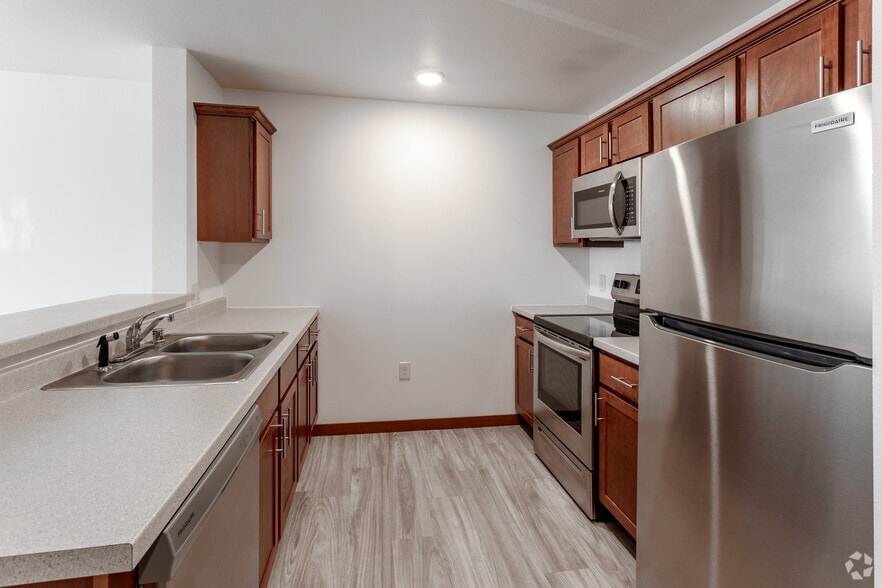
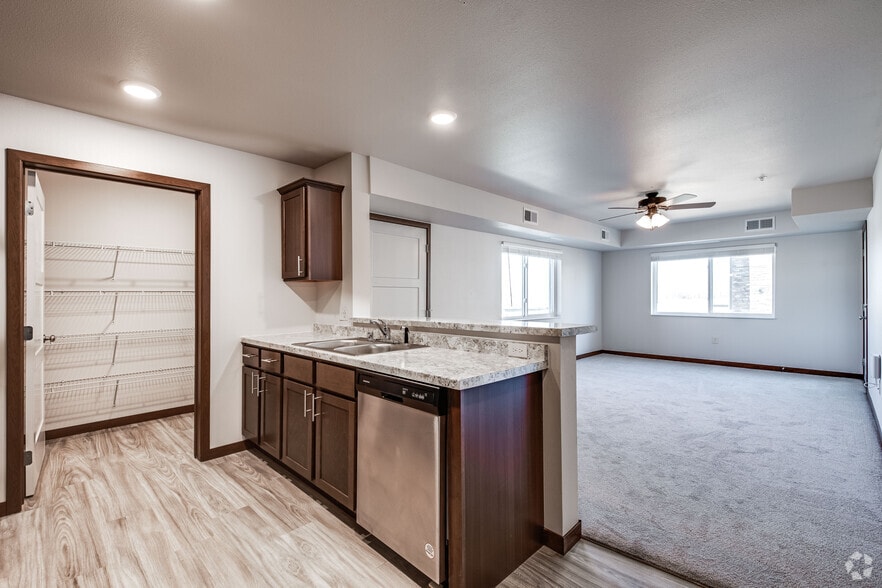
Discover spacious, open-concept living with a variety of floor plans, including 1-bedroom/1-bath, 2-bedroom/1-bath, 3-bedroom/2-bath and 2-bedroom/2-bath apartments. Each home features individual…

heating and cooling systems for year-round comfort. Enjoy your own private covered patio or balcony in every unit.
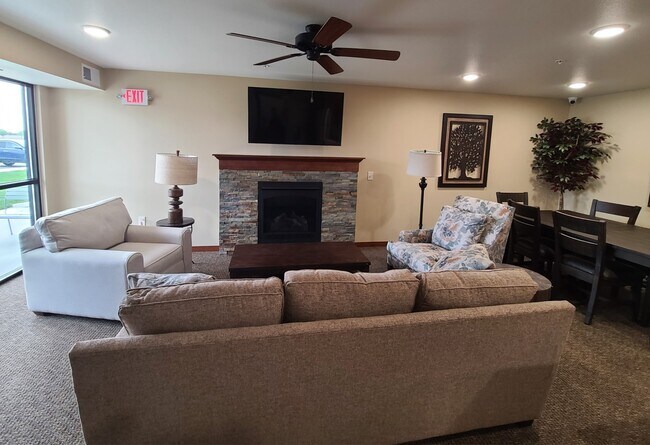
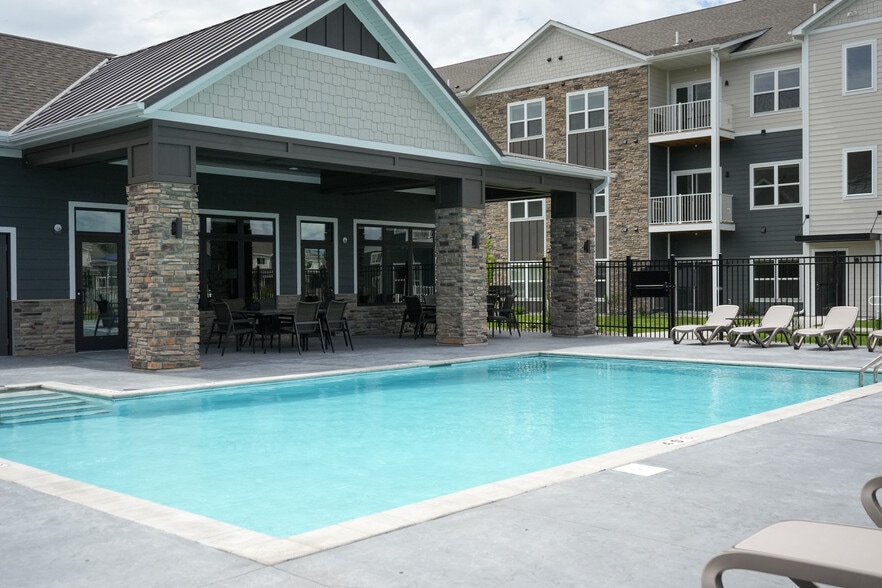
Our community is designed with your convenience and security in mind, offering controlled-access building entrances and security cameras. Residents have access to large community rooms perfect for events or private gatherings as well as fully equipped fitness centers at no additional cost, so you can stay active without leaving home.
Step outside to enjoy amenities like a playground, grilling stations, and nearby walking and biking trails.
Our on-site management team and dedicated caretakers are committed to creating a welcoming living environment, while our professional maintenance staff responds to requests quickly and efficiently.
Additional optional amenities include detached garages, TV and internet packages, and indoor storage units!
Welcome to Highfield Apartments of Hutchinson!
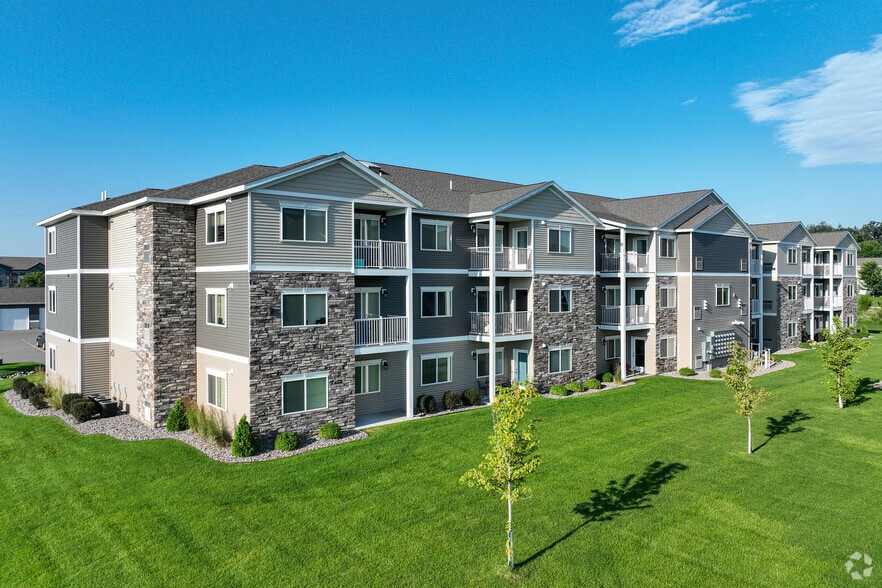
Discover spacious, open-concept living with a variety of floor plans, including 1-bedroom/1-bath, 2-bedroom/1-bath, 3-bedroom/2-bath and 2-bedroom/2-bath apartments. Each home features individual heating and cooling systems for year-round comfort. Enjoy your own private covered patio or balcony in every unit.
Our community is designed with your convenience and security in mind, offering controlled-access building entrances and security cameras. Residents have access to large community rooms perfect for events or private gatherings as well as fully equipped fitness centers at no additional cost, so you can stay active without leaving home.
Step outside to enjoy amenities like a playground, grilling stations, and nearby walking and biking trails.
Our on-site management team and dedicated caretakers are committed to creating a welcoming living environment, while our professional maintenance staff responds to requests quickly and efficiently.
Additional optional amenities include detached garages, TV and internet packages, and indoor storage units!
Highfield Apartments is an apartment community in Hutchinson, MN
Contact
Hutchinson, MN 55350
- Sunday Closed
- Monday 8:00 AM – 5:00 PM
- Tuesday 8:00 AM – 5:00 PM
- Wednesday 8:00 AM – 5:00 PM
- Thursday 8:00 AM – 5:00 PM
- Friday 8:00 AM – 5:00 PM
- Saturday Closed

Highfield Apartments Gallery


Nearby Properties You Might Like
Within 50 Miles of Highfield Apartments

Find More Rentals in Hutchinson
Bedrooms
Other Types of Rentals
Hutchinson Apartments by Amenity
- Pet-Friendly Apartments in Hutchinson
- Waterfront Apartments in Hutchinson
- Apartments with a Pool in Hutchinson
- Apartments with Wheelchair Access in Hutchinson
- Apartments with Washer & Dryer in Hutchinson
- Apartments with Utilities Included in Hutchinson
- Apartments with a Garage in Hutchinson
- Apartments with a Virtual Tour in Hutchinson
Apartment Specialties
Find More Rentals Nearby…
Contact This Property
(320) 364-7342Languages: English
Open 8:00 AM – 5:00 PM Today