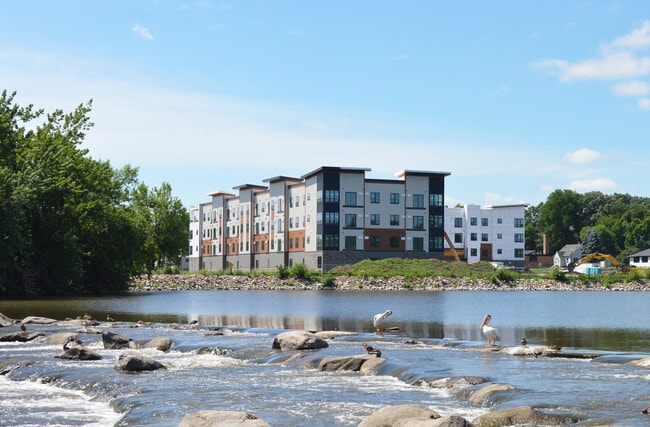
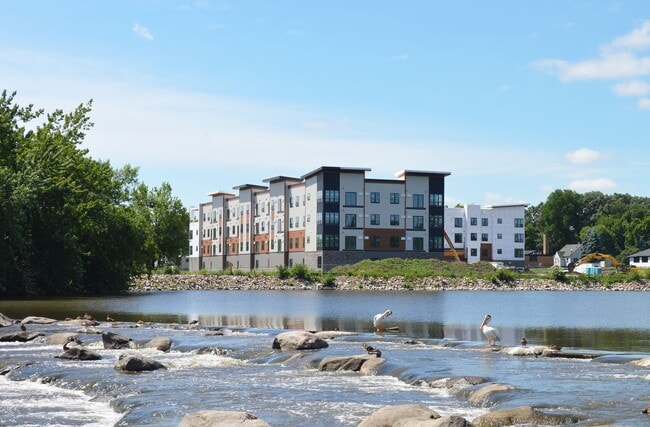
The Landing
155 Glen St NW, Hutchinson, MN 55350
Managed By

- Total Monthly Price
- $1,154 - $1,804
- Bedrooms
- Studio - 3Studio - 3 Beds
- Bathrooms
- 1 - 21 - 2 Baths
- Sq. Ft.
- 618 - 1,456 sq ft
Pricing and Floor Plans
A1
Show Floor Plan Details Hide Floor Plan Details
Unable to load floor plan details.
320
$1,184
640 Sq. Ft.
Nov. 16
220
$1,184
640 Sq. Ft.
Nov. 16
318
$1,184
640 Sq. Ft.
Nov. 16
A2 - AMI 50%
Show Floor Plan Details Hide Floor Plan Details
Unable to load floor plan details.
224
$1,194
661 Sq. Ft.
Nov. 16
424
$1,194
661 Sq. Ft.
Nov. 16
324
$1,194
661 Sq. Ft.
Nov. 16
A3 - AMI 50%
Show Floor Plan Details Hide Floor Plan Details
Unable to load floor plan details.
315
$1,154
618 Sq. Ft.
Nov. 16
215
$1,154
618 Sq. Ft.
Nov. 16
B1 - AMI 50%
Show Floor Plan Details Hide Floor Plan Details
Unable to load floor plan details.
219
$1,279
691 Sq. Ft.
Nov. 16
225
$1,279
691 Sq. Ft.
Nov. 16
319
$1,279
691 Sq. Ft.
Nov. 16
B2
Show Floor Plan Details Hide Floor Plan Details
Unable to load floor plan details.
421
$1,314
716 Sq. Ft.
Nov. 16
423
$1,314
716 Sq. Ft.
Nov. 16
221
$1,314
716 Sq. Ft.
Nov. 16
B3
Show Floor Plan Details Hide Floor Plan Details
Unable to load floor plan details.
205
$1,319
739 Sq. Ft.
Nov. 16
209
$1,319
739 Sq. Ft.
Nov. 16
305
$1,319
739 Sq. Ft.
Nov. 16
B4
Show Floor Plan Details Hide Floor Plan Details
Unable to load floor plan details.
317
$1,379
801 Sq. Ft.
Nov. 16
B5 (HC)
Show Floor Plan Details Hide Floor Plan Details
Unable to load floor plan details.
217
$1,379
801 Sq. Ft.
Nov. 16
B8
Show Floor Plan Details Hide Floor Plan Details
Unable to load floor plan details.
415
$1,499
876 Sq. Ft.
Nov. 16
C1
Show Floor Plan Details Hide Floor Plan Details
Unable to load floor plan details.
201
$1,664
1,232 Sq. Ft.
Nov. 16
401
$1,664
1,232 Sq. Ft.
Nov. 16
301
$1,664
1,232 Sq. Ft.
Nov. 16
C2
Show Floor Plan Details Hide Floor Plan Details
Unable to load floor plan details.
303
$1,569
1,036 Sq. Ft.
Nov. 16
307
$1,569
1,036 Sq. Ft.
Nov. 16
403
$1,569
1,036 Sq. Ft.
Nov. 16
C4
Show Floor Plan Details Hide Floor Plan Details
Unable to load floor plan details.
208
$1,604
1,061 Sq. Ft.
Nov. 16
306
$1,604
1,061 Sq. Ft.
Nov. 16
308
$1,604
1,061 Sq. Ft.
Nov. 16
C7 - AMI 50%
Show Floor Plan Details Hide Floor Plan Details
Unable to load floor plan details.
216
$1,454
935 Sq. Ft.
Nov. 16
316
$1,454
935 Sq. Ft.
Nov. 16
C5 - AMI 50%
Show Floor Plan Details Hide Floor Plan Details
Unable to load floor plan details.
210
$1,479
1,017 Sq. Ft.
Nov. 16
310
$1,479
1,017 Sq. Ft.
Nov. 16
C7
Show Floor Plan Details Hide Floor Plan Details
Unable to load floor plan details.
416
$1,499
935 Sq. Ft.
Nov. 16
C5
Show Floor Plan Details Hide Floor Plan Details
Unable to load floor plan details.
410
$1,549
1,017 Sq. Ft.
Nov. 16
D2
Show Floor Plan Details Hide Floor Plan Details
Unable to load floor plan details.
227
$1,784
1,419 Sq. Ft.
Nov. 16
327
$1,784
1,419 Sq. Ft.
Nov. 16
427
$1,784
1,419 Sq. Ft.
Nov. 16
D1
Show Floor Plan Details Hide Floor Plan Details
Unable to load floor plan details.
213
$1,804
1,456 Sq. Ft.
Nov. 16
Details
Property Information
- Built in 2026
- 81 units4 stories
Fees & Policies
The fees below are based on community-supplied data and may exclude additional fees and utilities.
Utilities & Essentials
-
Utility - Billing Administrative Fee$3.95 / mo
One-Time Basics
Due at Application
-
Application Fee Per Applicant$45
Due at Move-In
-
Security Deposit - Refundable$600
Garage
-
Parking Fee$65 / mo
Comments
Underground heated parking is included in rent for 1 Bedroom + Den, 2 Bedroom, and 3 Bedroom apartments. Studio and 1 Bedroom apartments may rent a parking space for $65 per month.
Dogs Allowed
-
Pet Deposit$100
-
Pet Fee$100
-
Monthly Pet Fee$35 / mo
75 lbs. Weight Limit, Pet Interview, Spayed/Neutered
Restrictions
Breed Restrictions Apply
Cats Allowed
-
Pet Deposit$100
-
Pet Fee$100
-
Monthly Pet Fee$35 / mo
0 lbs. Weight Limit, Pet Interview, Spayed/Neutered
Situational
-
Renters Insurance$15 / mo
Property Fee Disclaimer: Based on community-supplied data and independent market research. Subject to change without notice. May exclude fees for mandatory or optional services and usage-based utilities.
Explore Commute Options
Property Highlights
- Clubroom
- Keyless Entry
- Lake View Premium
- On Site Management
- Plank Flooring
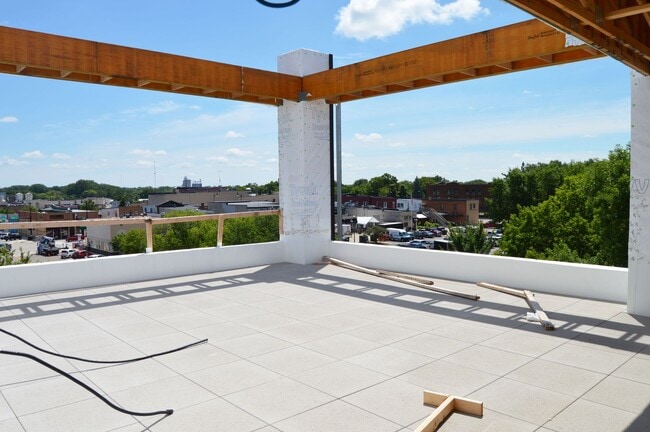
- Rooftop Patio
- Secure Package Center
- Shoreline Premium
- Walk In Closets
- Waterfront Community Patio
Apartment Features
- Dishwasher
- Granite Countertops
- Heating
- Intercom
- Patio
- Stainless Steel Appliances
- Vinyl Flooring
- Walk-In Closets
- Washer/Dryer
Community Features
- Clubhouse
- Elevator
- Fitness Center
- Garages
- Grill
- Key Fob Entry
- Pet Play Area
- Picnic Area
- Waterfront
Map of The Landing
Area Scores
Walkability
Fairly walkable
Driveability
Exceptionally drivable
Bikeability
Fairly bikeable
Walkability measures the walking distance to day-to-day needs.
Driveability measures congestion, parking availability, and access to major roads.
Bikeability measures the suitability for cycling.
Soundscore™
Active
A Sound Score rating aggregates noise caused by vehicle traffic, airplane traffic and local sources.
Moving to Minnesota Central Area, Hutchinson, MN
Shopping Centers
Shoppers will appreciate The Landing proximity to Plaza 15 and Hutchinson Mall. Plaza 15 is 1.5 miles away, and Hutchinson Mall is within a 31 minute walk.
Local Education
Primary and Secondary Schools

Hutchinson Park Elementary School
Grades K-5
Public

Hutchinson West Elementary School
Grades PK-5
Public

Hutchinson Middle School
Grades 6-8
Public
Northwoods Sda Elementary School
Grades PK-8
Private

Hutchinson Senior High School
Grades 9-12
Public
Maplewood Academy
Grades 9-12
Private
Data provided by GreatSchools.org © 2026. All rights reserved.

About The Landing
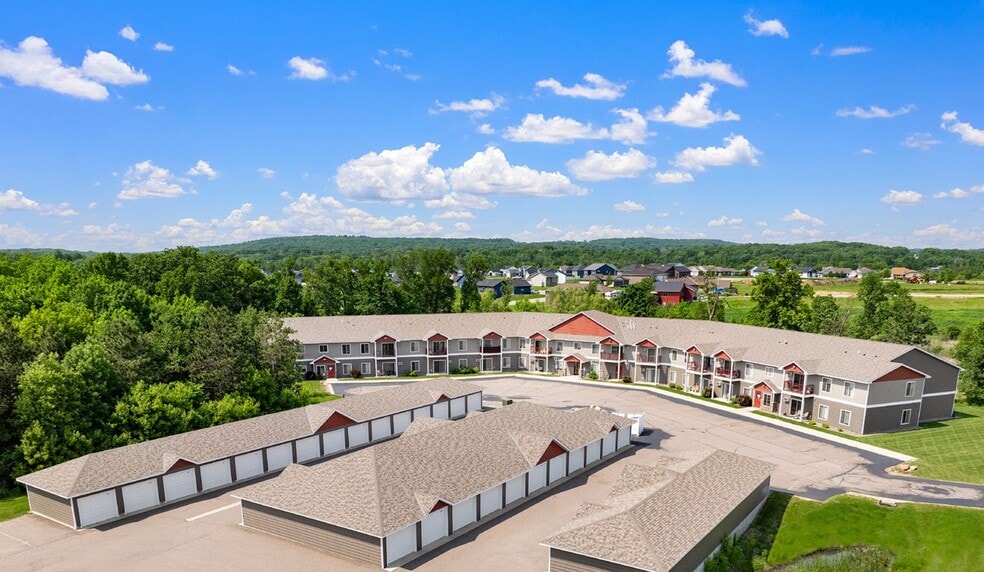
A new standard of apartment living is coming to Hutchinson. Welcome to The Landing, a brand-new apartment community designed for those who appreciate style, comfortable living, and thoughtful details. Anticipated to open mid November 2026, The…
Landing will offer a collection of beautifully designed studio, 1-bedroom, 1-bedroom + den, 2-bedroom, and 3-bedroom apartment homes. Step inside and discover modern finishes, spacious layouts, and a clean, contemporary design that makes it easy to feel at home.
Fees & Deposit Information:
Application Fees- $45 per person
Deposit-$600 ($300 due at time of approval, non refundable if back out prior to lease signing)
Pet Deposit: $100 per pet
Non-refundable Pet Fee: $100 per pet
Monthly Pet Fee: $35 per pet (limit of 2 pets - 75lb weight limit)
Utilities:
Utilities paid by Landlord: Heat.
Utilities Paid by Resident: All utilities not provided by Landlord. $3.95/month Utility Admin Fee.
Renter's Insurance: Renter's Insurance is Required, with minimum $100,000 liability coverage. If valid insurance is not provided and kept updated with management, household will be enrolled in Liability Coverage for an additional monthly fee for $15.
A new standard of apartment living is coming to Hutchinson. Welcome to The Landing, a brand-new apartment community designed for those who appreciate style, comfortable living, and thoughtful details. Anticipated to open mid November 2026, The Landing will offer a collection of beautifully designed studio, 1-bedroom, 1-bedroom + den, 2-bedroom, and 3-bedroom apartment homes. Step inside and discover modern finishes, spacious layouts, and a clean, contemporary design that makes it easy to feel at home.
Fees & Deposit Information:
Application Fees- $45 per person
Deposit-$600 ($300 due at time of approval, non refundable if back out prior to lease signing)
Pet Deposit: $100 per pet
Non-refundable Pet Fee: $100 per pet
Monthly Pet Fee: $35 per pet (limit of 2 pets - 75lb weight limit)
Utilities:
Utilities paid by Landlord: Heat.
Utilities Paid by Resident: All utilities not provided by Landlord. $3.95/month Utility Admin Fee.
Renter's Insurance: Renter's Insurance is Required, with minimum $100,000 liability coverage. If valid insurance is not provided and kept updated with management, household will be enrolled in Liability Coverage for an additional monthly fee for $15.
The Landing is an apartment community in Hutchinson, MN
Contact
Hutchinson, MN 55350
- Sunday Closed
- Monday 8:00 AM – 4:30 PM
- Tuesday 8:00 AM – 4:30 PM
- Wednesday 8:00 AM – 4:30 PM
- Thursday 8:00 AM – 4:30 PM
- Friday 8:00 AM – 4:30 PM
- Saturday Closed
The Landing Gallery
Nearby Properties You Might Like
Within 50 Miles of The Landing
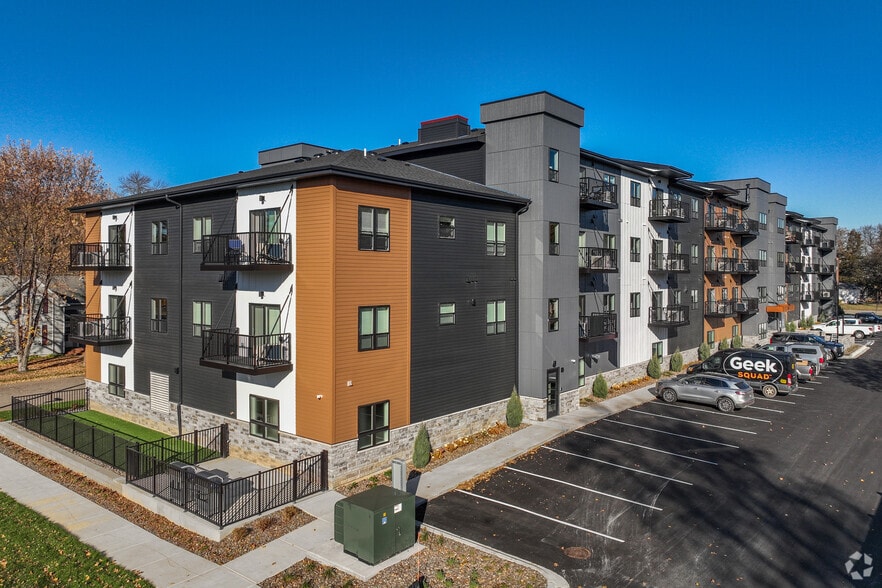
Find More Rentals in Hutchinson
Bedrooms
Other Types of Rentals
Hutchinson Apartments by Amenity
- Pet-Friendly Apartments in Hutchinson
- Waterfront Apartments in Hutchinson
- Apartments with a Pool in Hutchinson
- Apartments with Wheelchair Access in Hutchinson
- Apartments with Washer & Dryer in Hutchinson
- Apartments with Utilities Included in Hutchinson
- Apartments with a Garage in Hutchinson
- Apartments with a Virtual Tour in Hutchinson
Apartment Specialties
Find More Rentals Nearby…
Contact This Property
(320) 345-3493Languages: English
Open 8:00 AM – 4:30 PM Today