


Lake Cove Village
5335-5365 Audobon Ave, Inver Grove Heights, MN 55077
Leasing Office: 5359 Audobon Ave, Inver Grove Heights, MN 55077
- Total Monthly Price
- $1,129 - $1,574
- 12 Month Lease
- Bedrooms
- 1 - 21 - 2 Beds
- Bathrooms
- 1 - 1.51 - 1.5 Baths
- Sq. Ft.
- 759 - 910 sq ft
Pricing and Floor Plans
5445-201
Show Floor Plan Details Hide Floor Plan Details
Unable to load floor plan details.
5430-202
Show Floor Plan Details Hide Floor Plan Details
Unable to load floor plan details.
5415-101
Show Floor Plan Details Hide Floor Plan Details
Unable to load floor plan details.
5425-202
Show Floor Plan Details Hide Floor Plan Details
Unable to load floor plan details.
1BR/1BA
Show Floor Plan Details Hide Floor Plan Details
Unable to load floor plan details.
5450-305
Show Floor Plan Details Hide Floor Plan Details
Unable to load floor plan details.
1BR/1BA
Show Floor Plan Details Hide Floor Plan Details
Unable to load floor plan details.
1BR/1BA
Show Floor Plan Details Hide Floor Plan Details
Unable to load floor plan details.
1BR/1BA
Show Floor Plan Details Hide Floor Plan Details
Unable to load floor plan details.
5425-206
Show Floor Plan Details Hide Floor Plan Details
Unable to load floor plan details.
5325-305
Show Floor Plan Details Hide Floor Plan Details
Unable to load floor plan details.
5430-204
Show Floor Plan Details Hide Floor Plan Details
Unable to load floor plan details.
5295-306
Show Floor Plan Details Hide Floor Plan Details
Unable to load floor plan details.
5320-206
Show Floor Plan Details Hide Floor Plan Details
Unable to load floor plan details.
5310-201
Show Floor Plan Details Hide Floor Plan Details
Unable to load floor plan details.
5325-303
Show Floor Plan Details Hide Floor Plan Details
Unable to load floor plan details.
5350-201
Show Floor Plan Details Hide Floor Plan Details
Unable to load floor plan details.
5350-206
Show Floor Plan Details Hide Floor Plan Details
Unable to load floor plan details.
5370-303
Show Floor Plan Details Hide Floor Plan Details
Unable to load floor plan details.
5325-306
Show Floor Plan Details Hide Floor Plan Details
Unable to load floor plan details.
5320-304
Show Floor Plan Details Hide Floor Plan Details
Unable to load floor plan details.
5285-203
Show Floor Plan Details Hide Floor Plan Details
Unable to load floor plan details.
5310-305
Show Floor Plan Details Hide Floor Plan Details
Unable to load floor plan details.
5370-304
Show Floor Plan Details Hide Floor Plan Details
Unable to load floor plan details.
5345-303
Show Floor Plan Details Hide Floor Plan Details
Unable to load floor plan details.
5395-203
Show Floor Plan Details Hide Floor Plan Details
Unable to load floor plan details.
5310-105
Show Floor Plan Details Hide Floor Plan Details
Unable to load floor plan details.
5370-104
Show Floor Plan Details Hide Floor Plan Details
Unable to load floor plan details.
5425-103
Show Floor Plan Details Hide Floor Plan Details
Unable to load floor plan details.
5295-304
Show Floor Plan Details Hide Floor Plan Details
Unable to load floor plan details.
5295-202
Show Floor Plan Details Hide Floor Plan Details
Unable to load floor plan details.
5345-202
Show Floor Plan Details Hide Floor Plan Details
Unable to load floor plan details.
5395-104
Show Floor Plan Details Hide Floor Plan Details
Unable to load floor plan details.
5295-205
Show Floor Plan Details Hide Floor Plan Details
Unable to load floor plan details.
2BR/1.5BA
Show Floor Plan Details Hide Floor Plan Details
Unable to load floor plan details.
2BR/1.5BA
Show Floor Plan Details Hide Floor Plan Details
Unable to load floor plan details.
2BR/1.5BA
Show Floor Plan Details Hide Floor Plan Details
Unable to load floor plan details.
2BR/1.5BA
Show Floor Plan Details Hide Floor Plan Details
Unable to load floor plan details.
2BR/1BA
Show Floor Plan Details Hide Floor Plan Details
Unable to load floor plan details.
2BR/1BA
Show Floor Plan Details Hide Floor Plan Details
Unable to load floor plan details.
2BR/1.5BA
Show Floor Plan Details Hide Floor Plan Details
Unable to load floor plan details.
2BR/1BA
Show Floor Plan Details Hide Floor Plan Details
Unable to load floor plan details.
2BR/1.5BA
Show Floor Plan Details Hide Floor Plan Details
Unable to load floor plan details.
Details
Lease Term Options
- 12 mo
Property Information
- Built in 1972
- 486 units3 stories
Fees & Policies
The fees below are based on community-supplied data and may exclude additional fees and utilities.
Utilities & Essentials
-
Utility - ElectricUsage-Based / mo
-
High Speed Internet AccessVaries / mo
-
Heat Water Sewer TrashVaries / mo
One-Time Basics
Due at Application
-
Application Fee Per Applicant$45
Covered
-
Parking Fee$25 / mo
Garage
-
Parking Fee$60 / mo
Additional Parking Options
-
Street
Cats Allowed
-
Cats Allowed
Max of 2, Pet Interview, Spayed/Neutered
Restrictions
Must be spayed/neutered.
Comments
$375 deposit if cat is not declawed/Must be Spayed/Neutered $125 nonrefundable pet fee
Property Fee Disclaimer: Based on community-supplied data and independent market research. Subject to change without notice. May exclude fees for mandatory or optional services and usage-based utilities.
Matterport 3D Tours
Explore Commute Options
Property Highlights
- 1+den
- 10 Minutes from St. Paul & Airport
- Best Lake View On Property
- Cat Friendly Apartments
- Contact Office For Promotional Details
- Contact Office For Specials
- Controlled Entry
- Convenient Location On MTC Bus Line
- Courtyard View
- Covered Ramp Rentals
- Entryway Plank Flooring
- Exercise Room & Saunas
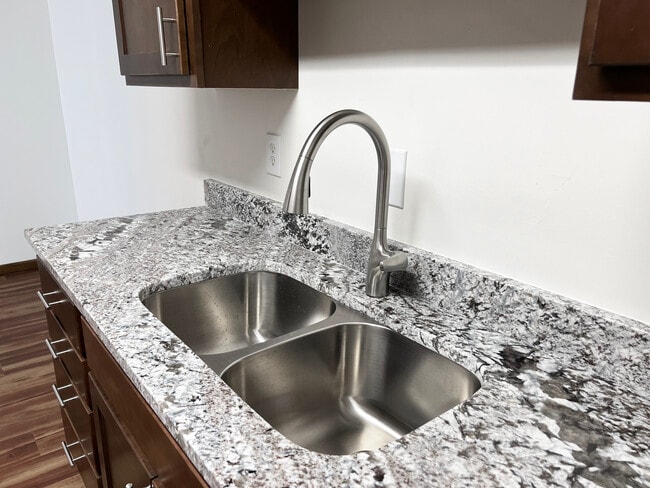
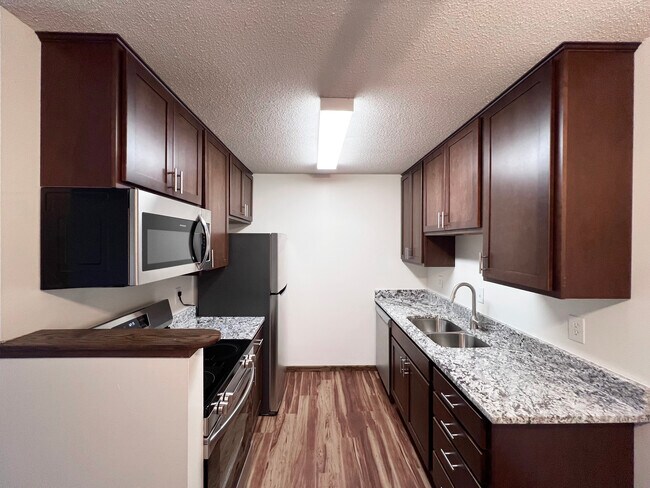
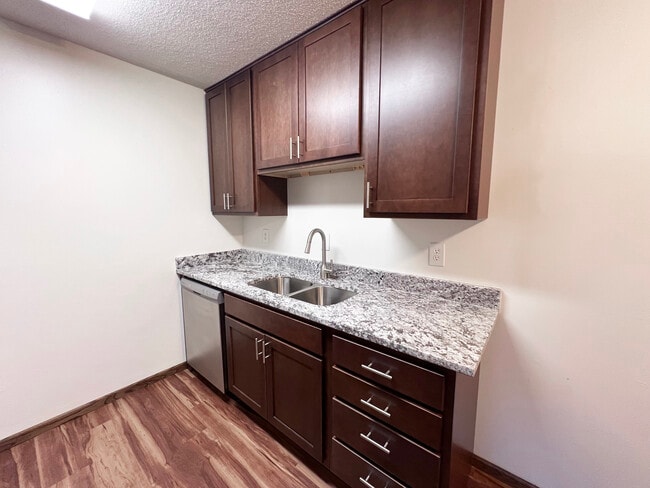
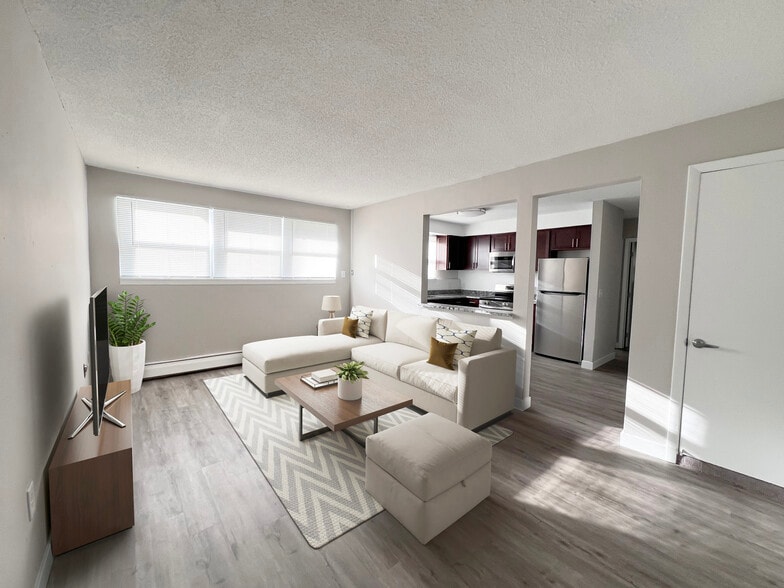
- Granite Counter Tops
- Granite Countertops
- Great Lake View
- Heat, Water, Trash & Recycle
- High Speed Internet
- Indoor Pool
- Kitchen & Dining Plank Flooring
- Lake Frontage & Wooded Trails
- Lake View
- Move In Promotion
- New Cabinets
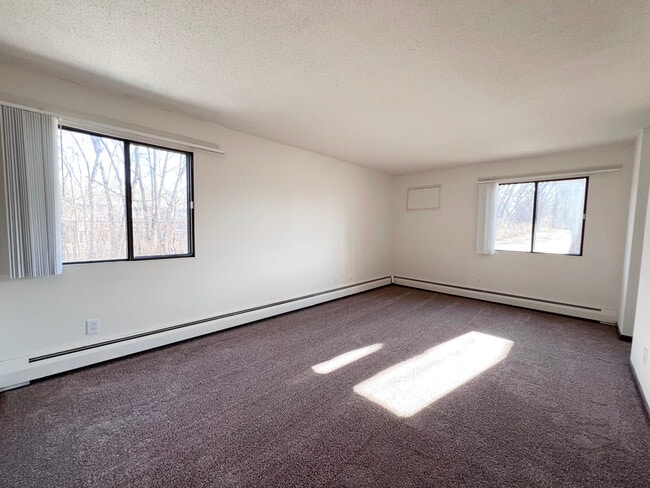
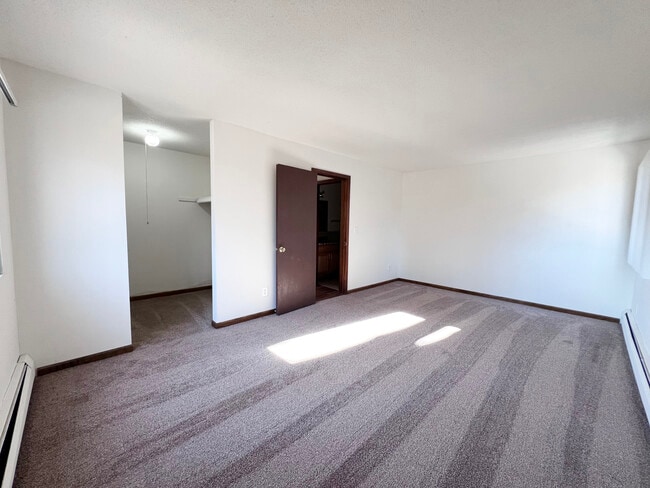
- New Carpet
- New Vinyl
- Onsite Coin Laundry With 24/7 Access
- Picnic Pavilion
- Plank Flooring
- Plank Flooring Front Entry To Kitchen
- Playgrounds
- Private Balcony or Patio
- Private Garage Rentals
- Private Storage Locker Included In Rent
- Reach Out To Inquire About Specials
- Renovated Unit
- Sand Volleyball, Picnic Areas & BBQ Grills
- Select Renovated Units
- Spacious 1, 2, & 3 Bedrooms
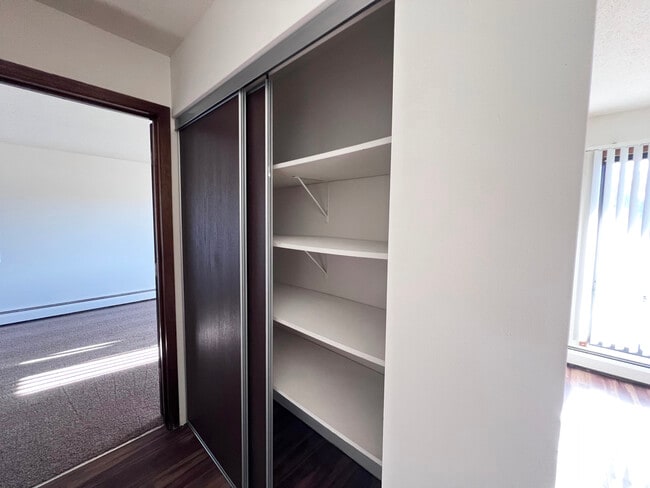
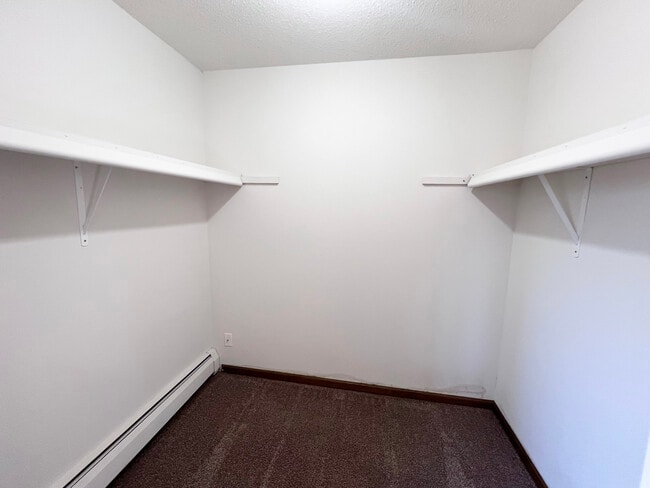
- Spacious In Unit Closest
- Stainless Steal Appliances
- Stainless Steel Appliances
- Sundeck
- Tile Shower Surround
- Updated Cabinets
Apartment Features
- Air Conditioning
- Balcony
- Cable Ready
- Carpet
- Ceiling Fans
- Deck
- Den
- Dining Room
- Dishwasher
- Disposal
- Freezer
- Granite Countertops
- Heating
- High Speed Internet Access
- Instant Hot Water
- Intercom
- Kitchen
- Large Bedrooms
- Linen Closet
- Microwave
- Office
- Oven
- Patio
- Porch
- Range
- Refrigerator
- Smoke Free
- Stainless Steel Appliances
- Storage Space
- Tub/Shower
- Views
- Vinyl Flooring
- Walk-In Closets
- Wi-Fi
- Window Coverings
Community Features
- Controlled Access
- Courtyard
- Fitness Center
- Garages
- Grill
- Laundry Facilities
- Maintenance on site
- Picnic Area
- Playground
- Pool
- Property Manager on Site
- Public Transportation
- Recycling
- Sauna
- Storage Space
- Sundeck
- Volleyball Court
- Walk-Up
- Walking/Biking Trails
Map of Lake Cove Village
Area Scores
Walkability
Fairly walkable
Transit
Limited public transit
Driveability
Exceptionally drivable
Bikeability
Moderately bikeable
Walkability measures the walking distance to day-to-day needs.
Transit measures access to public transportation.
Driveability measures congestion, parking availability, and access to major roads.
Bikeability measures the suitability for cycling.
Soundscore™
Active
A Sound Score rating aggregates noise caused by vehicle traffic, airplane traffic and local sources.
Transit
Commuter Rail
14 min Drive

Airport
19 min Drive

Moving to Lake Cove Village, Inver Grove Heights, MN
Shopping Centers
Shoppers will appreciate Lake Cove Village proximity to Inver Grove Heights Retail Center, Salem Square Shopping Center, and Southridge Center. Inver Grove Heights Retail Center is 1.2 miles away, and Salem Square Shopping Center is within a 25 minute walk.
Commuting
With a TransitScore of 30, Lake Cove Village has limited public transit, including 10 transit stops within 33.5 miles. Transit options include Central Station and Union Depot Crossing.
Parks and Recreation
Recreational activities near Lake Cove Village are plentiful. Discover 1 park within 3.8 miles, including Dodge Nature Center.
Airports
Living in Lake Cove Village provides easy access to Minneapolis-St Paul International/Wold-Chamberlain, located just 18 minutes from Lake Cove Village.
Local Education
Primary and Secondary Schools

Hilltop Elementary School
Grades PK-5
Public

Salem Hills Elementary School
Grades PK-5
Public

Kaposia Education Center Elementary
Grades PK-5
Public

Peaceful Heights Montessori School & Child Care
Grades PK-5
Private

Inver Grove Heights Middle School
Grades 6-8
Public
Simley Senior High School
Grades 9-12
Public

Academic Arts High School
Grades 9-12
Public
St. Croix Christian Academy
Grades PK-12
Private
Data provided by GreatSchools.org © 2026. All rights reserved.

Colleges and Universities
| School | Commute Time (Distance) |
|---|---|
| Inver Hills Community College | Drive: 9 min (3.6 mi) |
| Metropolitan State University | Drive: 14 min (7.6 mi) |
| Saint Paul College | Drive: 15 min (8.2 mi) |
| Argosy University, Twin Cities | Drive: 15 min (8.3 mi) |
About Lake Cove Village
The Best of Both Worlds...Lake Cove Village Apartments offers all of the convenience of the city, along with the natural beauty and serenity of the country. Enjoy a Smoke-Free/Fire Safety property located just 10 minutes from downtown St. Paul and… the airport, on beautiful Lake Schmidt, Lake Cove Village provides a unique resort-like atmosphere. Enjoy life in your new apartment home surrounded by acres of green grass and shade trees. Take a walk down by the lake and see the ducks or perhaps a walk through the woods on one of the natural hiking trails. But, maybe the best part is that banks, theaters, medical and dental, restaurants, and shopping are just 5 minutes away. Now you can see why we say that a Lake Cove Village apartment home gives you the best of both worlds.
The Best of Both Worlds...Lake Cove Village Apartments offers all of the convenience of the city, along with the natural beauty and serenity of the country. Enjoy a Smoke-Free/Fire Safety property located just 10 minutes from downtown St. Paul and the airport, on beautiful Lake Schmidt, Lake Cove Village provides a unique resort-like atmosphere. Enjoy life in your new apartment home surrounded by acres of green grass and shade trees. Take a walk down by the lake and see the ducks or perhaps a walk through the woods on one of the natural hiking trails. But, maybe the best part is that banks, theaters, medical and dental, restaurants, and shopping are just 5 minutes away. Now you can see why we say that a Lake Cove Village apartment home gives you the best of both worlds.
Lake Cove Village is an apartment community in Inver Grove Heights, MN
Contact
Inver Grove Heights, MN 55077
- Sunday Closed
- Monday 9:00 AM – 6:00 PM
- Tuesday 9:00 AM – 6:00 PM
- Wednesday 9:00 AM – 6:00 PM
- Thursday 9:00 AM – 6:00 PM
- Friday 9:00 AM – 6:00 PM
- Saturday 10:00 AM – 4:00 PM
Renter Reviews
For Lake Cove Village
14 Ratings & Reviews
-
5/2/25
Extremely Rude Staff
It’s funny how there are multiple reviews about the rude staff because I don’t even live here and the staff was very rude when I called in to inquire more about the apartment. I had asked politely several times if there were any virtual tours for their 1 bedrooms. The lady very rudely kept insisting that the virtual tours were already posted when they clearly were not. I had asked several typical questions about the place and she made me feel like I was a burden just asking simple questions that… anyone would ask. After she finally realized that i was right and that there weren’t any virtual tours for the 1 bedroom posted, I decided it was not worth dealing with the rudeness and told her we weren’t interested and hung up. Crazy that’s how they would deal with a new potential tenant. Stay away folks and heed everyone else’s warnings about the staff.
Review from Apartments.com
8 People Found This Helpful
Lake Cove Village Gallery


Nearby Properties You Might Like
Within 50 Miles of Lake Cove Village


Find More Rentals in Inver Grove Heights
Bedrooms
Other Types of Rentals
Inver Grove Heights Apartments by Amenity
- Pet-Friendly Apartments in Inver Grove Heights
- Furnished Apartments in Inver Grove Heights
- Apartments with a Pool in Inver Grove Heights
- Apartments with Wheelchair Access in Inver Grove Heights
- Apartments with Washer & Dryer in Inver Grove Heights
- Apartments with Utilities Included in Inver Grove Heights
- Apartments with a Garage in Inver Grove Heights
- Apartments with EV Charging in Inver Grove Heights
- Apartments with a Virtual Tour in Inver Grove Heights
Apartment Specialties
Apartments in your Budget
- Inver Grove Heights Move-in Specials
- Luxury Apartments in Inver Grove Heights
- Apartments under $700 in Inver Grove Heights
- Apartments under $900 in Inver Grove Heights
- Apartments under $1000 in Inver Grove Heights
- Apartments under $1500 in Inver Grove Heights
- Apartments under $2000 in Inver Grove Heights
- Apartments under $2500 in Inver Grove Heights
Find More Rentals Nearby…
Cities
Neighborhoods
Contact This Property
(612) 778-4638Languages: English
Open 9:00 AM – 6:00 PM Today