


- Total Monthly Price
- $1,400 - $2,025
- 12 Month Lease
- Bedrooms
- 1 - 21 - 2 Beds
- Bathrooms
- 1 - 21 - 2 Baths
- Sq. Ft.
- 585 - 1,290 sq ft
Pricing and Floor Plans
A - now (flexible)
Show Floor Plan Details Hide Floor Plan Details
Unable to load floor plan details.
A1 - now (flexible)
Show Floor Plan Details Hide Floor Plan Details
Unable to load floor plan details.
L - now (flexible)
Show Floor Plan Details Hide Floor Plan Details
Unable to load floor plan details.
J- now (flexible)
Show Floor Plan Details Hide Floor Plan Details
Unable to load floor plan details.
A - (Oct 1st)
Show Floor Plan Details Hide Floor Plan Details
Unable to load floor plan details.
A1 - (Oct 1st)
Show Floor Plan Details Hide Floor Plan Details
Unable to load floor plan details.
L - (Oct 1st)
Show Floor Plan Details Hide Floor Plan Details
Unable to load floor plan details.
J - (Oct 1st)
Show Floor Plan Details Hide Floor Plan Details
Unable to load floor plan details.
A - (Nov 1st)
Show Floor Plan Details Hide Floor Plan Details
Unable to load floor plan details.
L - (Nov 1st)
Show Floor Plan Details Hide Floor Plan Details
Unable to load floor plan details.
A1 - (Nov 1st)
Show Floor Plan Details Hide Floor Plan Details
Unable to load floor plan details.
J - (Nov 1st)
Show Floor Plan Details Hide Floor Plan Details
Unable to load floor plan details.
K - 1 BR
Show Floor Plan Details Hide Floor Plan Details
Unable to load floor plan details.
D - (now-flexible)
Show Floor Plan Details Hide Floor Plan Details
Unable to load floor plan details.
D1 - (now-flexible)
Show Floor Plan Details Hide Floor Plan Details
Unable to load floor plan details.
E - now (flexible)
Show Floor Plan Details Hide Floor Plan Details
Unable to load floor plan details.
F - (available now)
Show Floor Plan Details Hide Floor Plan Details
Unable to load floor plan details.
D1 - (Oct 1st)
Show Floor Plan Details Hide Floor Plan Details
Unable to load floor plan details.
D (October-flexible)
Show Floor Plan Details Hide Floor Plan Details
Unable to load floor plan details.
F - (Oct 1st)
Show Floor Plan Details Hide Floor Plan Details
Unable to load floor plan details.
E - (Oct 1st)
Show Floor Plan Details Hide Floor Plan Details
Unable to load floor plan details.
D1 - (Nov 1st)
Show Floor Plan Details Hide Floor Plan Details
Unable to load floor plan details.
D (Nov-flexible)
Show Floor Plan Details Hide Floor Plan Details
Unable to load floor plan details.
E - (Nov 1st)
Show Floor Plan Details Hide Floor Plan Details
Unable to load floor plan details.
F - (Nov 1st)
Show Floor Plan Details Hide Floor Plan Details
Unable to load floor plan details.
Details
Lease Term Options
- 12 mo, then month to month
Property Information
- Built in 2019
- 177 units3 stories
Fees & Policies
The fees below are based on community-supplied data and may exclude additional fees and utilities.
One-Time Basics
Due at Application
-
Application Fee Per ApplicantN/A
Due at Move-In
-
Administrative FeeN/A
-
Garage
-
Surface Lot
Cats Allowed
-
Cats Allowed
Max of 2, 25 lbs. Weight Limit
Dogs Allowed
-
Dogs Allowed
Max of 1, 25 lbs. Weight Limit
Restrictions
Breed restrictions
Comments
breed and size must be approved
Fish Allowed
-
Fish Allowed
Max of 1, 0 lbs. Weight Limit
Restrictions
15 gallon max
Property Fee Disclaimer: Based on community-supplied data and independent market research. Subject to change without notice. May exclude fees for mandatory or optional services and usage-based utilities.
Matterport 3D Tours
Explore Commute Options
Property Highlights
- Back porch lounging area
- Balcony
- Cable
- cable incl
- cable tv
- Car wash station in underground garage
- Cenral A/C
- Central A/C
- Close to shopping
- Community Room
- Community Room - Extra Large
- Community Room / Lounge
- Community Room With Kitchen/home Theater
- Extended HD Cable TV included
- Extended HD cable tV provded
- Extended HD Cable TV provided
- Fitness Center
- Fitness room
- Garden Picnic Aea
- Granite counters
- HD Cable
- HD Extended cable TV included
- HD TV
- Heat
- Heat Included In Rent
- Heat, HD Cable TV, Internet incl w/rent
- High Speed internet included
- High Speed Internet provided
- Internet
- internet provided
- kitchen island
- Landscaped Yard /Porch/picnic Grill Area
- Master bath
- Master bedroom w/bath walk-in closet
- Pristine location in quiet neighborhood
- Rent includes cable TV/Internet
- Rent Includes Heat, Cable Tv, Internet
- Rent includes: cable and internet
- Security cameras
- Small pet friendly
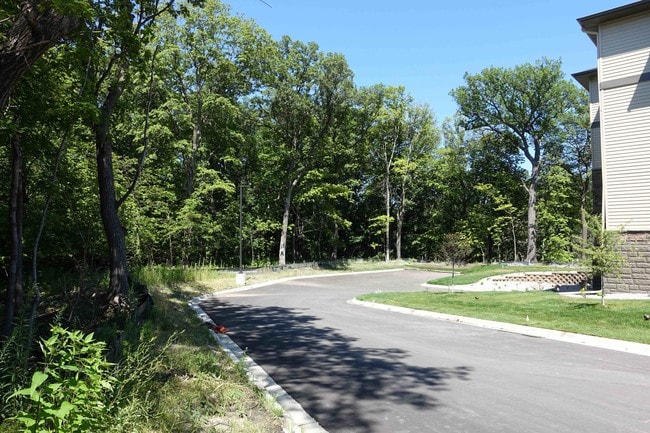
- Surrounded on 2 sides by woods & 4 acres
- Trash
- trash included
- trash provided
- Underground garage
- Underground Garage Included In Rent
- underground parking
- underground parking included
- Underground Parking with car wash
- Upscale kitchen cabinetry
- views
- walk-in closets
- water
- Within walking distance of Madison Avenu
Apartment Features
- Air Conditioning
- Balcony
- Breakfast Nook
- Built-In Bookshelves
- Cable Ready
- Carpet
- Ceiling Fans
- Crown Molding
- Deck
- Den
- Dishwasher
- Double Pane Windows
- Eat-in Kitchen
- Family Room
- Freezer
- Granite Countertops
- Heating
- High Speed Internet Access
- Ice Maker
- Intercom
- Island Kitchen
- Kitchen
- Large Bedrooms
- Lawn
- Linen Closet
- Microwave
- Oven
- Pantry
- Patio
- Porch
- Range
- Recreation Room
- Refrigerator
- Security System
- Smoke Free
- Sprinkler System
- Stainless Steel Appliances
- Storage Space
- Tub/Shower
- Views
- Vinyl Flooring
- Walk-In Closets
- Washer/Dryer
- Wheelchair Accessible (Rooms)
- Wi-Fi
- Window Coverings
- Yard
Community Features
- Bicycle Storage
- Breakfast/Coffee Concierge
- Car Wash Area
- Community-Wide WiFi
- Conference Rooms
- Controlled Access
- Courtyard
- Elevator
- Fitness Center
- Garages
- Grill
- Lounge
- Media Center/Movie Theatre
- Multi Use Room
- Picnic Area
- Pond
- Recycling
- Storage Space
- Trash Pickup - Curbside
- Utilities Included
- Video Patrol
- Wheelchair Accessible
- Wi-Fi
Map of Pond View Heights Apartments
Area Scores
Walkability
Fairly walkable
Transit
Limited public transit
Driveability
Exceptionally drivable
Bikeability
Fairly bikeable
Walkability measures the walking distance to day-to-day needs.
Transit measures access to public transportation.
Driveability measures congestion, parking availability, and access to major roads.
Bikeability measures the suitability for cycling.
Soundscore™
Active
A Sound Score rating aggregates noise caused by vehicle traffic, airplane traffic and local sources.
Moving to East Mankato, Mankato, MN
Shopping Centers
Shoppers will appreciate Pond View Heights Apartments proximity to Midwest Plaza, Madison East Center, and Galleria Center. Midwest Plaza is 0.4 miles away, and Madison East Center is within a 9 minute walk.
Parks and Recreation
Recreational activities near Pond View Heights Apartments are plentiful. Discover 1 park within 4.2 miles, including Rasmussen Woods-Elk's Nature Center.
Local Education
Primary and Secondary Schools

Franklin Elementary School
Grades PK-5
Public

Prairie Winds Middle School
Grades 6-8
Public

Mount Olive Lutheran School
Grades K-8
Private
Mankato East Senior High School
Grades 9-12
Public
Special Education
Grades PK-12
Public
Data provided by GreatSchools.org © 2026. All rights reserved.

Colleges and Universities
| School | Commute Time (Distance) |
|---|---|
| Minnesota State University | Drive: 8 min (3.5 mi) |
| Gustavus Adolphus College | Drive: 22 min (12.8 mi) |
About Pond View Heights Apartments
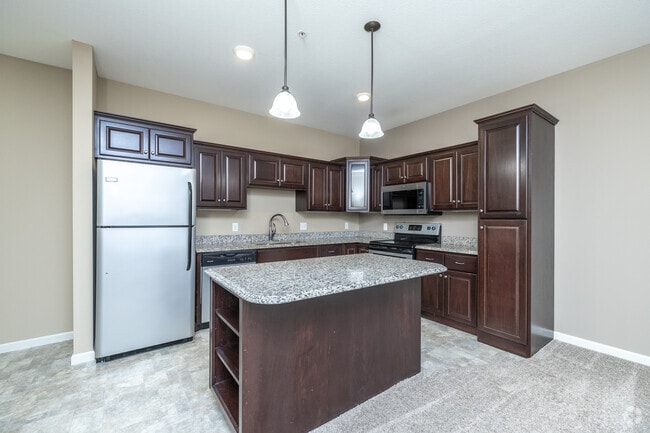
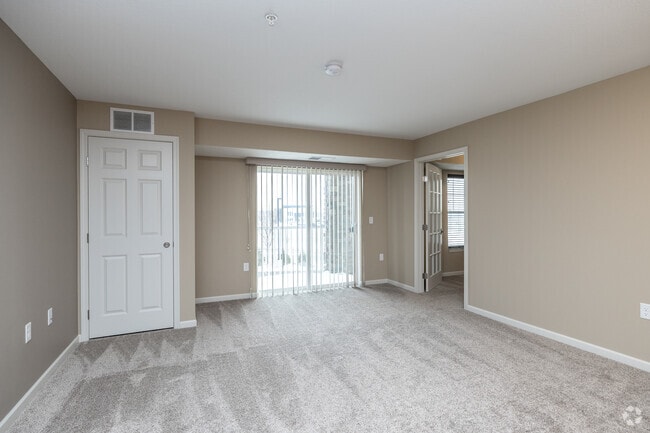
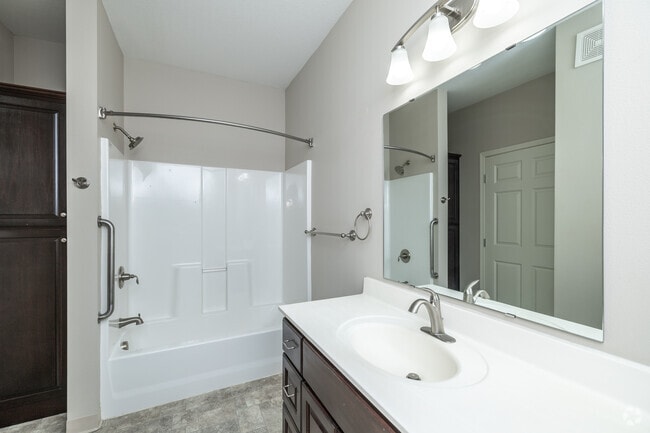
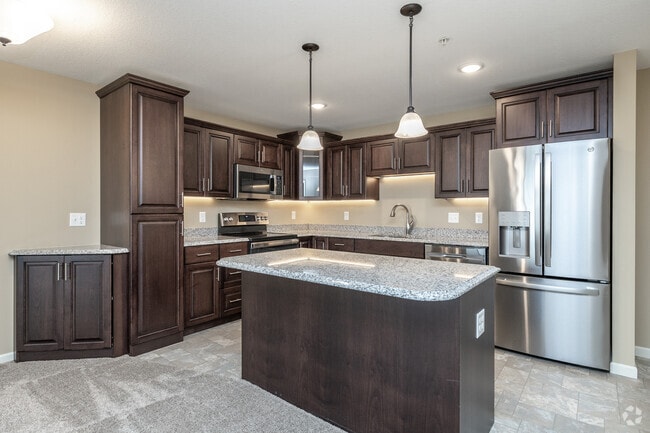
Pond View Heights Luxury Apartments have 1, 2 & 3 bedroom units for rent in pristine location within walking distance of Mankato area businesses. Central A/C, upscale kitchen cabinetry w/under cabinet lighting/granite counter tops/recessed kitchen… lights/breakfast bar with overhead pendant lights/dishwasher/flat top cook stove, in unit washer-dryer, balcony/patio, master bedroom w/ separate bath and walk-in closet, economical LED lighting throughout, energy efficient windows w/wood slat shades, and extra storage units in underground garage. Community room with kitchen/breakfast bar/lounge area/large screen TV. Large modern fitness center, underground heated parking garage (1 per unit included in rent with overflow above ground extra spaces), car wash station, security building with locked entrance and common area cameras. One year lease converting to month to month on renewal: One month security deposit. Rent includes: Heat, DirecTV (>95 stations; includes DVR cloud service, HBO, Cinemax, and Showtime), fiber optic high speed internet (1 Gigabyte/s), water, trash. Tenant pays: Electric. Pet friendly: quiet small cats & dogs (less than 25 lbs, breed to be approved).
Pond View Heights Luxury Apartments have 1, 2 & 3 bedroom units for rent in pristine location within walking distance of Mankato area businesses. Central A/C, upscale kitchen cabinetry w/under cabinet lighting/granite counter tops/recessed kitchen lights/breakfast bar with overhead pendant lights/dishwasher/flat top cook stove, in unit washer-dryer, balcony/patio, master bedroom w/ separate bath and walk-in closet, economical LED lighting throughout, energy efficient windows w/wood slat shades, and extra storage units in underground garage. Community room with kitchen/breakfast bar/lounge area/large screen TV. Large modern fitness center, underground heated parking garage (1 per unit included in rent with overflow above ground extra spaces), car wash station, security building with locked entrance and common area cameras. One year lease converting to month to month on renewal: One month security deposit. Rent includes: Heat, DirecTV (>95 stations; includes DVR cloud service, HBO, Cinemax, and Showtime), fiber optic high speed internet (1 Gigabyte/s), water, trash. Tenant pays: Electric. Pet friendly: quiet small cats & dogs (less than 25 lbs, breed to be approved).
Pond View Heights Apartments is an apartment community in Mankato, MN
Contact
Mankato, MN 56001
- Sunday 9:00 AM – 7:00 PM
- Monday 3:30 PM – 7:30 PM
- Tuesday 3:30 PM – 7:30 PM
- Wednesday 3:30 PM – 7:30 PM
- Thursday 3:30 PM – 7:30 PM
- Friday 3:30 PM – 7:30 PM
- Saturday 12:00 PM – 7:00 PM
Renter Reviews
For Pond View Heights Apartments
4 Ratings & Reviews
-
1/23/26
Fantastic place to live
Pondview Heights is a great place to live in Mankato. The building is well maintained, the community is quiet and friendly, and the modern amenities are a big plus - there's underground parking (ideal for Minnesota weather), a gym, and TV/internet included. Management is responsive and professional, and maintenance requests are handled in a timely manner. The location is also convenient, with easy access to shopping, dining, and walking paths nearby. Overall, highly recommend!
Review from Apartments.com
3 People Found This Helpful
Pond View Heights Apartments Gallery



Find More Rentals in Mankato
Bedrooms
Other Types of Rentals
Mankato Apartments by Amenity
- Pet-Friendly Apartments in Mankato
- Furnished Apartments in Mankato
- Waterfront Apartments in Mankato
- Apartments with a Pool in Mankato
- Apartments with Wheelchair Access in Mankato
- Apartments with Washer & Dryer in Mankato
- Apartments with Utilities Included in Mankato
- Apartments with a Garage in Mankato
- Apartments with EV Charging in Mankato
- Apartments with a Virtual Tour in Mankato
Apartment Specialties
Find More Rentals Nearby…
Neighborhoods
Contact This Property
(507) 629-1566Languages: English
Open 3:30 PM – 7:30 PM Today