
Managed By

- Total Monthly Price
- $1,020 - $1,879
- 11 Month Lease
- Bedrooms
- 1 - 31 - 3 Beds
- Bathrooms
- 1 - 31 - 3 Baths
- Sq. Ft.
- 540 - 1,285 sq ft
Pricing and Floor Plans
B1A
Show Floor Plan Details Hide Floor Plan Details
Unable to load floor plan details.
B2A
Show Floor Plan Details Hide Floor Plan Details
Unable to load floor plan details.
SA2
Show Floor Plan Details Hide Floor Plan Details
Unable to load floor plan details.
SA1
Show Floor Plan Details Hide Floor Plan Details
Unable to load floor plan details.
PA1
Show Floor Plan Details Hide Floor Plan Details
Unable to load floor plan details.
PA2
Show Floor Plan Details Hide Floor Plan Details
Unable to load floor plan details.
CA3
Show Floor Plan Details Hide Floor Plan Details
Unable to load floor plan details.
CA1
Show Floor Plan Details Hide Floor Plan Details
Unable to load floor plan details.
CA5
Show Floor Plan Details Hide Floor Plan Details
Unable to load floor plan details.
CA2
Show Floor Plan Details Hide Floor Plan Details
Unable to load floor plan details.
CA4
Show Floor Plan Details Hide Floor Plan Details
Unable to load floor plan details.
PB4
Show Floor Plan Details Hide Floor Plan Details
Unable to load floor plan details.
Private
$1,389
827 Sq. Ft.
Now
PB6
Show Floor Plan Details Hide Floor Plan Details
Unable to load floor plan details.
Private
$1,429
973 Sq. Ft.
Now
PB5
Show Floor Plan Details Hide Floor Plan Details
Unable to load floor plan details.
Private
$1,429
930 Sq. Ft.
Now
CB2
Show Floor Plan Details Hide Floor Plan Details
Unable to load floor plan details.
Private
$1,449
980 Sq. Ft.
Now
B1B
Show Floor Plan Details Hide Floor Plan Details
Unable to load floor plan details.
B2B
Show Floor Plan Details Hide Floor Plan Details
Unable to load floor plan details.
SB1
Show Floor Plan Details Hide Floor Plan Details
Unable to load floor plan details.
SB2
Show Floor Plan Details Hide Floor Plan Details
Unable to load floor plan details.
SB3
Show Floor Plan Details Hide Floor Plan Details
Unable to load floor plan details.
SB5
Show Floor Plan Details Hide Floor Plan Details
Unable to load floor plan details.
SB4
Show Floor Plan Details Hide Floor Plan Details
Unable to load floor plan details.
SB6
Show Floor Plan Details Hide Floor Plan Details
Unable to load floor plan details.
SB7
Show Floor Plan Details Hide Floor Plan Details
Unable to load floor plan details.
SB8
Show Floor Plan Details Hide Floor Plan Details
Unable to load floor plan details.
PB1
Show Floor Plan Details Hide Floor Plan Details
Unable to load floor plan details.
CB1
Show Floor Plan Details Hide Floor Plan Details
Unable to load floor plan details.
PB2
Show Floor Plan Details Hide Floor Plan Details
Unable to load floor plan details.
PB3
Show Floor Plan Details Hide Floor Plan Details
Unable to load floor plan details.
B2C
Show Floor Plan Details Hide Floor Plan Details
Unable to load floor plan details.
Private
$1,449
964 Sq. Ft.
Now
SC2
Show Floor Plan Details Hide Floor Plan Details
Unable to load floor plan details.
Private
$1,649
1,090 Sq. Ft.
Now
SC3
Show Floor Plan Details Hide Floor Plan Details
Unable to load floor plan details.
Private
$1,669
1,090 Sq. Ft.
Now
PC1
Show Floor Plan Details Hide Floor Plan Details
Unable to load floor plan details.
Private
$1,699
1,036 Sq. Ft.
Now
PC4
Show Floor Plan Details Hide Floor Plan Details
Unable to load floor plan details.
Private
$1,805
1,285 Sq. Ft.
Now
B1C
Show Floor Plan Details Hide Floor Plan Details
Unable to load floor plan details.
SC1
Show Floor Plan Details Hide Floor Plan Details
Unable to load floor plan details.
PC2
Show Floor Plan Details Hide Floor Plan Details
Unable to load floor plan details.
PC3
Show Floor Plan Details Hide Floor Plan Details
Unable to load floor plan details.
CC1
Show Floor Plan Details Hide Floor Plan Details
Unable to load floor plan details.
Details
Lease Term Options
- 12 mo
Property Information
- Built in 1974
- 524 units3 stories
Fees & Policies
The fees below are based on community-supplied data and may exclude additional fees and utilities.
Utilities & Essentials
-
Water / Sewer / Trash$30 / mo
-
Internet Charges$50 / mo
-
Utility - ElectricN/A
-
Utility - GasN/A
One-Time Basics
Due at Application
-
Application Fee$50
Due at Move-In
-
Administrative Fee$150
-
Guarantor Fee$30
-
Security Deposit - Refundable$400
-
Lease Relet Fee$500
Surface Lot
-
Parking Fee$0.01 - $50 / mo
Comments
Garage spaces available.
Dogs Allowed
-
One-Time Pet Fee$300 - $300
-
Monthly Pet Fee$35
50 lbs. Weight Limit
Restrictions
We allow two cats or dogs per apartment, and all pets must be registered with the leasing office. All pets must be under 50 pounds, and cannot be one of the following restricted breeds:?Doberman Pinscher, Pitbull, Rottweiler, Chow Chow, Wolf dogs, Wolf Hybrids,?Presa Canario (Canary dog),?Akita, German Shepherd, Husky, Mastiff, Alaskan Malamute, Bullmastiff.
Comments
Dog
Cats Allowed
-
One-Time Pet Fee$300 - $300
-
Monthly Pet Fee$35
50 lbs. Weight Limit
Comments
Cat
Personalized Add-Ons
-
Utility Fee$30
-
Deposit Fee$400
-
Internet$50
-
Conservice Fee$6
Situational
-
NSF Check Fee$30
-
Damage Waiver Program$16 / mo
Property Fee Disclaimer: Based on community-supplied data and independent market research. Subject to change without notice. May exclude fees for mandatory or optional services and usage-based utilities.
Matterport 3D Tours
Explore Commute Options
Property Highlights
- Additional Storage
- Dryer*
- Heat
- On-site maintenance
- Softball Field
- Swimming Pool
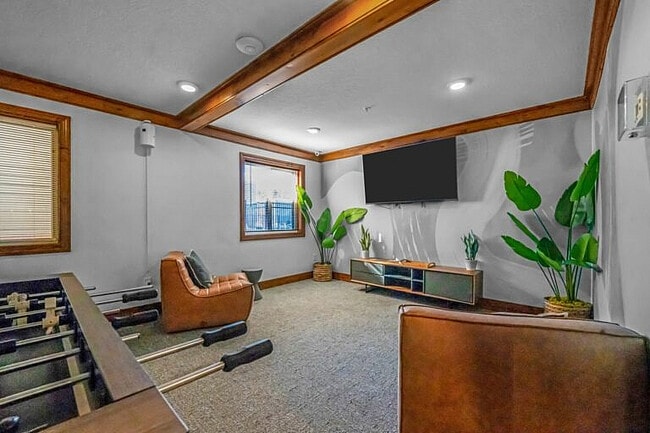
- TV Lounge
- Washer*
Apartment Features
- Air Conditioning
- Balcony
- Carpet
- Dishwasher
- Refrigerator
- Stainless Steel Appliances
- Tub/Shower
Community Features
- 24 Hour Access
- Basketball Court
- Business Center
- Courtyard
- Dog Park
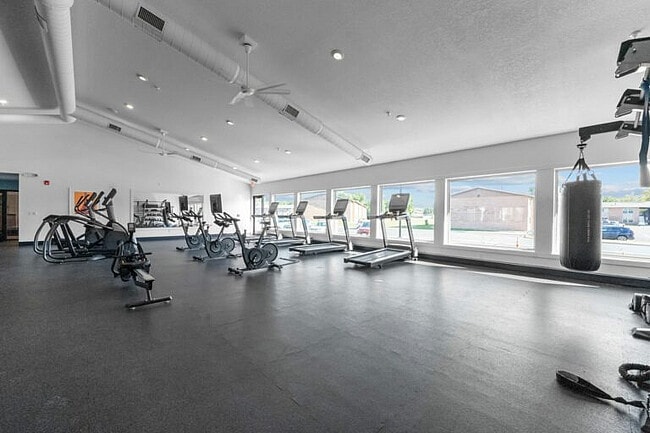
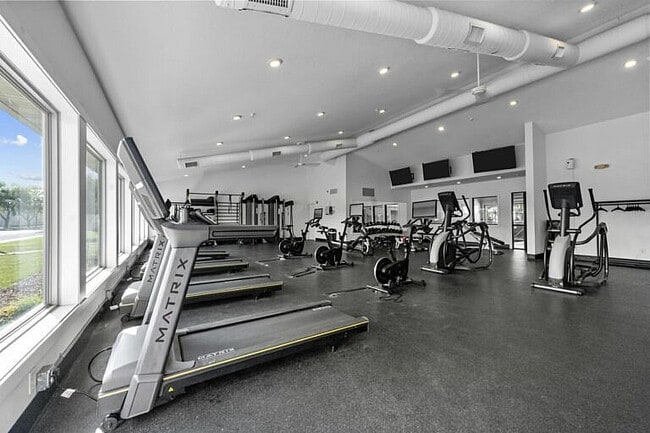
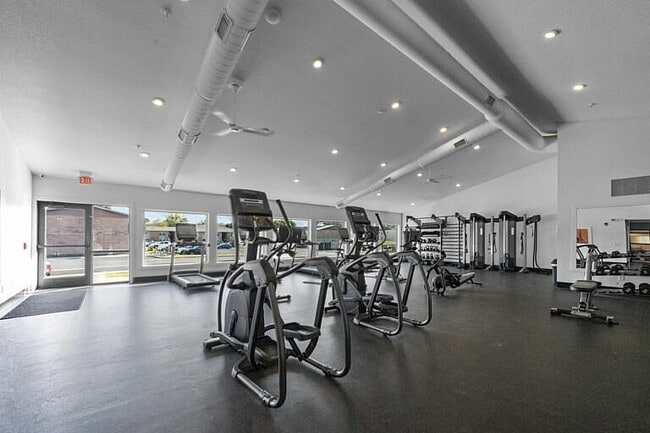
- Fitness Center
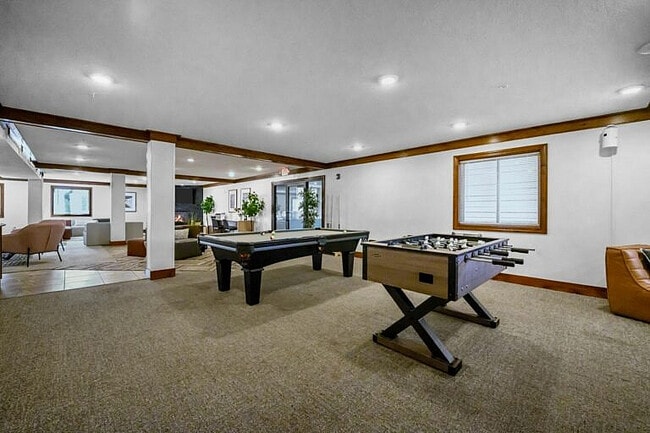
- Gameroom
- Hot Tub
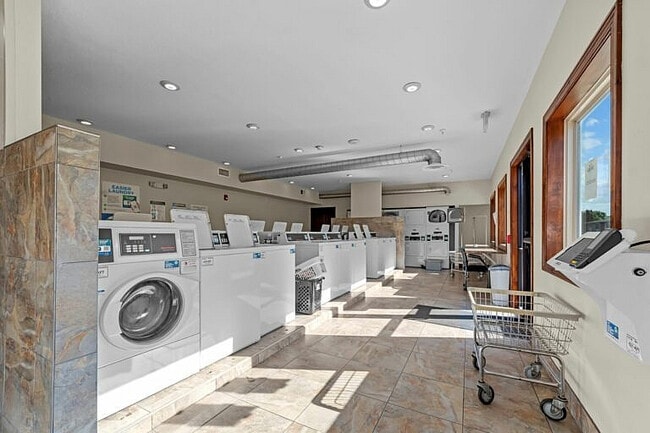
- Laundry Facilities
- Lounge
- Maintenance on site
- Pet Play Area
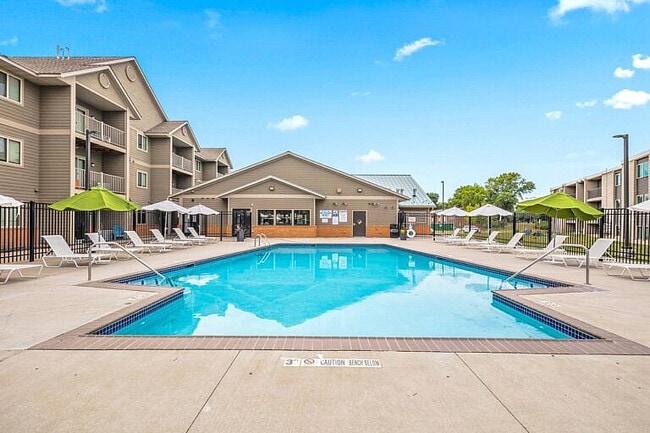
- Pool
- Public Transportation
- Spa
- Volleyball Court
- Walk-Up
Map of The Grove at Mankato
Area Scores
Walkability
Fairly walkable
Transit
Some public transit
Driveability
Exceptionally drivable
Bikeability
Moderately bikeable
Walkability measures the walking distance to day-to-day needs.
Transit measures access to public transportation.
Driveability measures congestion, parking availability, and access to major roads.
Bikeability measures the suitability for cycling.
Soundscore™
Active
A Sound Score rating aggregates noise caused by vehicle traffic, airplane traffic and local sources.
Moving to University, Mankato, MN
Shopping Centers
Shoppers will appreciate The Grove at Mankato proximity to Stadium Centre and Village East. Stadium Centre is 0.9 miles away, and Village East is within a 22 minute walk.
Parks and Recreation
Recreational activities near The Grove at Mankato are plentiful. Discover 2 parks within 3.7 miles, including Rasmussen Woods-Elk's Nature Center and Mount Kato.
Local Education
Primary and Secondary Schools

Washington Elementary School
Grades K-5
Public

Prairie Winds Middle School
Grades 6-8
Public

Mount Olive Lutheran School
Grades K-8
Private
Mankato East Senior High School
Grades 9-12
Public
Mankato Christian Academy
Grades 9-12
Private
Special Education
Grades PK-12
Public
Data provided by GreatSchools.org © 2026. All rights reserved.

Colleges and Universities
| School | Commute Time (Distance) |
|---|---|
| Minnesota State University | Walk: 18 min (1 mi) |
| Gustavus Adolphus College | Drive: 24 min (14.9 mi) |
About The Grove at Mankato
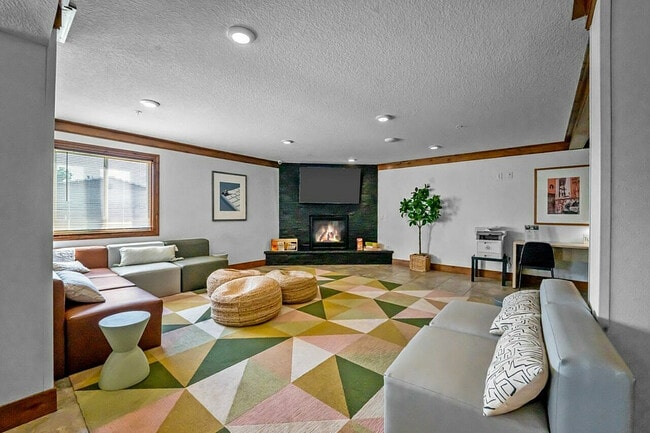
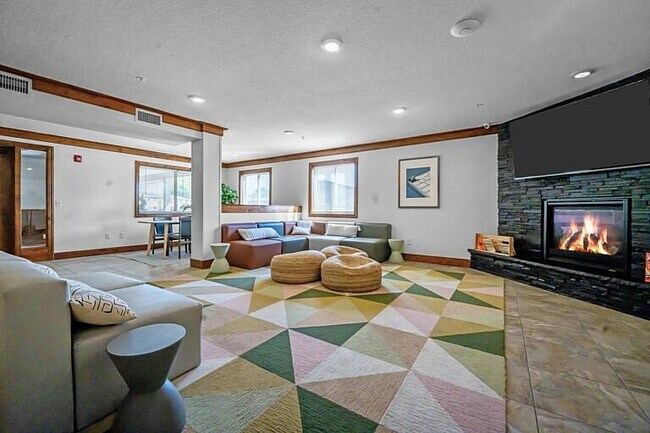
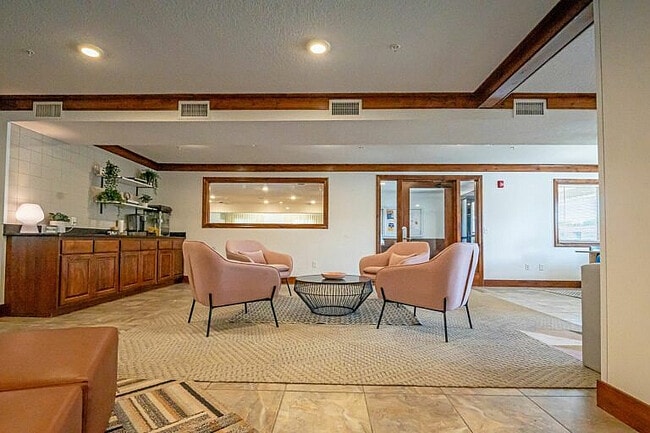
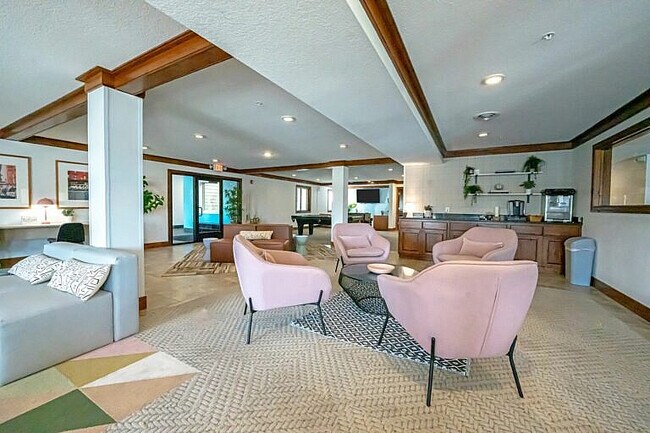
At The Grove at Mankato, we offer amenities perfect for any lifestyle. Our residents have easy access to the best dining and entertainment hotspots, downtown Mankato, and the Minnesota State University, Mankato. After studying on campus or working… in the city, you can kick back and relax while enjoying our amenities. We offer a dog park, basketball court, fire pits, an ice hockey rink, pool, spa and more! Rent your next apartment in one of our four unique buildings! Tour today and find your perfect fit!
At The Grove at Mankato, we offer amenities perfect for any lifestyle. Our residents have easy access to the best dining and entertainment hotspots, downtown Mankato, and the Minnesota State University, Mankato. After studying on campus or working in the city, you can kick back and relax while enjoying our amenities. We offer a dog park, basketball court, fire pits, an ice hockey rink, pool, spa and more! Rent your next apartment in one of our four unique buildings! Tour today and find your perfect fit!
The Grove at Mankato is an apartment community in Mankato, MN
Contact
Mankato, MN 56001
- Sunday Closed
- Monday 9:00 AM – 5:00 PM
- Tuesday 9:00 AM – 5:00 PM
- Wednesday 9:00 AM – 5:00 PM
- Thursday 9:00 AM – 5:00 PM
- Friday 9:00 AM – 5:00 PM
- Saturday Closed
Renter Reviews
For The Grove at Mankato
6 Ratings & Reviews
-
1/20/24
Place is nice. Management has some room for improvement.
The amenities and unit is really really nice. I enjoy my 1-bedroom so much.
The maintenance staff are friendly and work fast even during holidays. However, the application process is a bit slow in my opinion. I did not get any updates about the application status unless I emailed or called the management. I also feel like I pay so many fees so many times (more than 2). It's kind of frustrating and tiring. Other apartments are not like this.
The fitness is nice. I just wish they had a Smith… machine there. The clubhouse is nice as well.Review from Apartments.com
Property Manager at The Grove at Mankato responded to this review
Thank you for this fantastic review! The team appreciates your feedback and we are so happy you are enjoying your time at The Grove at Mankato. Please let us know if there is anything else we can do for you. Thank you.
The Grove at Mankato Gallery
Find More Rentals in Mankato
Bedrooms
Other Types of Rentals
Mankato Apartments by Amenity
- Pet-Friendly Apartments in Mankato
- Furnished Apartments in Mankato
- Waterfront Apartments in Mankato
- Apartments with a Pool in Mankato
- Apartments with Wheelchair Access in Mankato
- Apartments with Washer & Dryer in Mankato
- Apartments with Utilities Included in Mankato
- Apartments with a Garage in Mankato
- Apartments with EV Charging in Mankato
- Apartments with a Virtual Tour in Mankato
Apartment Specialties
Find More Rentals Nearby…
Neighborhoods
Contact This Property
(507) 486-4538Languages: English
Closed Today