

Managed By

- Total Monthly Price
- $1,255 - $1,995
- 15 Month Lease
- Bedrooms
- Studio - 2Studio - 2 Beds
- Bathrooms
- 1 - 21 - 2 Baths
- Sq. Ft.
- 440 - 915 sq ft
Pricing and Floor Plans
Dali
Show Floor Plan Details Hide Floor Plan Details
Unable to load floor plan details.
230
$1,260
496 Sq. Ft.
Oct. 14
Argyle
Show Floor Plan Details Hide Floor Plan Details
Unable to load floor plan details.
Walker
Show Floor Plan Details Hide Floor Plan Details
Unable to load floor plan details.
Sculpture - Jr 1 Bedroom
Show Floor Plan Details Hide Floor Plan Details
Unable to load floor plan details.
311
$1,255
580 Sq. Ft.
Oct. 14
310
$1,255
580 Sq. Ft.
Oct. 14
Flourish
Show Floor Plan Details Hide Floor Plan Details
Unable to load floor plan details.
429
$1,500
620 Sq. Ft.
Nov. 14
Matisse
Show Floor Plan Details Hide Floor Plan Details
Unable to load floor plan details.
Warhol
Show Floor Plan Details Hide Floor Plan Details
Unable to load floor plan details.
Lyric
Show Floor Plan Details Hide Floor Plan Details
Unable to load floor plan details.
Bauhaus
Show Floor Plan Details Hide Floor Plan Details
Unable to load floor plan details.
Paisley
Show Floor Plan Details Hide Floor Plan Details
Unable to load floor plan details.
Picasso
Show Floor Plan Details Hide Floor Plan Details
Unable to load floor plan details.
Rococo
Show Floor Plan Details Hide Floor Plan Details
Unable to load floor plan details.
Miro
Show Floor Plan Details Hide Floor Plan Details
Unable to load floor plan details.
Marquee
Show Floor Plan Details Hide Floor Plan Details
Unable to load floor plan details.
432
$1,925
915 Sq. Ft.
Now
431
$1,995
915 Sq. Ft.
Now
206
$1,895
915 Sq. Ft.
Now
Details
Lease Term Options
- 15 mo
Property Information
- Built in 2022
- 100 units4 stories
Fees & Policies
The fees below are based on community-supplied data and may exclude additional fees and utilities.
Utilities & Essentials
-
Electricity Sets UpVaries / mo
-
Internet - Resident Sets UpVaries / mo
-
RUBS UtilitiesVaries / mo
One-Time Basics
-
Application FeeVaries by unit
-
Security DepositVaries by unit
-
Non-Refundable Admin FeeVaries by unit
Due at Application
-
Application Fee Per Applicant$50
Due at Move-In
-
Administrative Fee$250
-
Deposit$700
-
Other
-
Covered
-
Garage
Dogs Allowed
-
Dog Deposit$250
-
Dog Fee$250
-
Dog Rent$25 / mo
50 lbs. Weight Limit
Restrictions
None
Comments
Fees apply per pet
Cats Allowed
-
Cat Deposit$250
-
Cat Fee$250
-
Cat Rent$25 / mo
50 lbs. Weight Limit
Restrictions
None
Comments
Fees apply per pet
Personalized Add-Ons
-
Non-refundable Pet FeeVaries by unit
Situational
-
Early Termination Fee200% of base rent
-
MTM Flat Fee$350 / mo
-
NSF Tenant Fee$30 / occurrence
-
Late Fee8% of base rent / occurrence
-
Utility Admin FeeVaries by unit
Property Fee Disclaimer: Based on community-supplied data and independent market research. Subject to change without notice. May exclude fees for mandatory or optional services and usage-based utilities.
Matterport 3D Tours
Explore Commute Options
Property Highlights
- 3rd Floor
- 4th Floor
- Air Conditioner
- BBQ/Picnic Area
- Carpeting
- Dog Run
- Efficient Appliances
- Electronic Thermostat
- Extra Large Balcony
- Extra Storage!
- Fire Pit!
- Game Room!
- Grilling Stations
- Large Closets
- Large Patio
- Night Patrol
- Patio/Balcony
- Rooftop Deck
- Secured Bike Storage Room
- Short Term Lease
- Storage
- Top Floor Level
- View
- Vinyl Wood Floors
- Wifi and Cable Ready
Apartment Features
- Air Conditioning
- Balcony
- Cable Ready
- Carpet
- Dishwasher
- Freezer
- Hardwood Floors
- Heating
- High Ceilings
- High Speed Internet Access
- Kitchen
- Microwave
- Oven
- Patio
- Range
- Recreation Room
- Refrigerator
- Smoke Free
- Stainless Steel Appliances
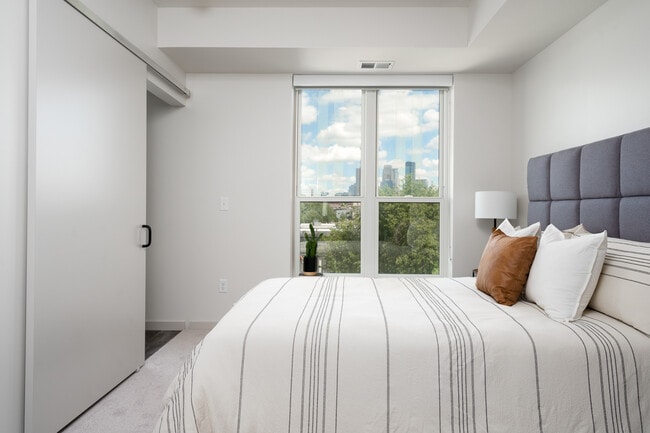
- Views
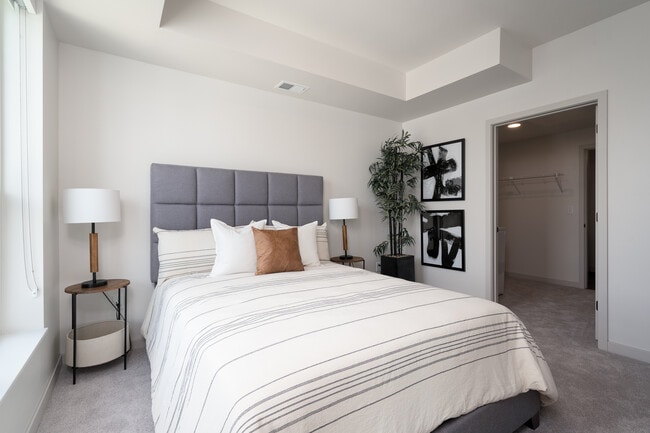
- Walk-In Closets
- Washer/Dryer
- Wheelchair Accessible (Rooms)
Community Features
- 24 Hour Access
- Clubhouse
- Community-Wide WiFi
- Controlled Access
- Elevator
- Fitness Center
- Gameroom
- Garages
- Gated
- Guest Apartment
- Maintenance on site
- Multi Use Room
- Package Service
- Property Manager on Site
- Public Transportation
- Recycling
- Roof Terrace
- Short Term Lease
- Sundeck
Map of Deco 265
Area Scores
Walkability
Moderately walkable
Transit
Good public transit
Driveability
Very drivable
Bikeability
Very bikeable
Walkability measures the walking distance to day-to-day needs.
Transit measures access to public transportation.
Driveability measures congestion, parking availability, and access to major roads.
Bikeability measures the suitability for cycling.
Soundscore™
Active
A Sound Score rating aggregates noise caused by vehicle traffic, airplane traffic and local sources.
Transit
Commuter Rail
7 min Drive
Commuter Rail
16 min Drive
Airport
25 min Drive

Moving to Harrison, Minneapolis, MN
Shopping Centers
Shoppers will appreciate Deco 265 proximity to Market Place West. Market Place West is 1.5 miles away.
Commuting
With a TransitScore of 70, Deco 265 has good public transit, including 10 transit stops within 21.1 miles. Transit options include Target Field Station Platform 2 and Target Field Station.
Parks and Recreation
Recreational activities near Deco 265 are plentiful. Discover 5 parks within 0.9 miles, including Harrison Park, Sumner Field Park, and Bassett's Creek Valley Park.
Airports
Living in Harrison provides easy access to Minneapolis-St Paul International/Wold-Chamberlain, located just 24 minutes from Deco 265.
Local Education
Primary and Secondary Schools

Bryn Mawr Elementary School
Grades PK-5
Public

Anwatin Middle Com & Spanish D I
Grades 6-8
Public

North Academy Senior High
Grades 9-12
Public

Child Garden Total Environment Montessori Schools
Grades K-12
Private
The Blake School
Grades PK-12
Private
Data provided by GreatSchools.org © 2026. All rights reserved.

Colleges and Universities
| School | Commute Time (Distance) |
|---|---|
| Minneapolis College | Drive: 4 min (1.4 mi) |
| University of St. Thomas | Drive: 5 min (1.7 mi) |
| North Central University | Drive: 8 min (2.4 mi) |
| Augsburg College | Drive: 9 min (5 mi) |
About Deco 265
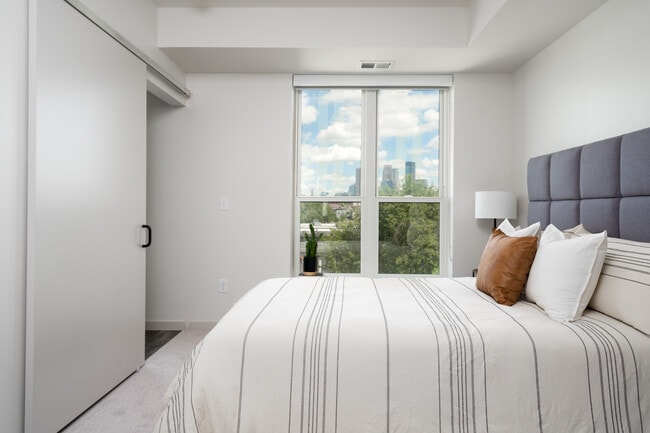
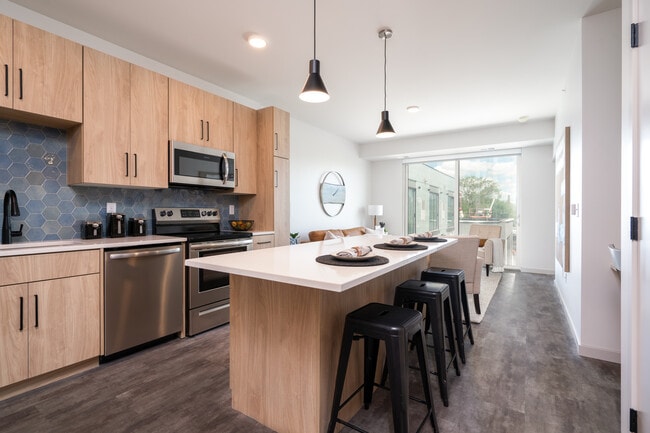
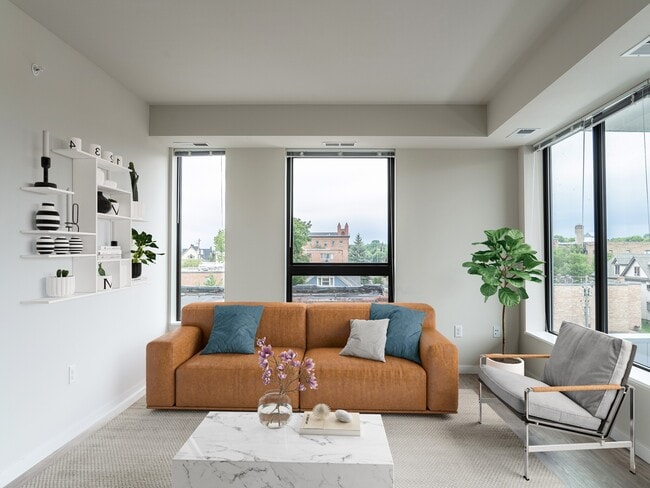
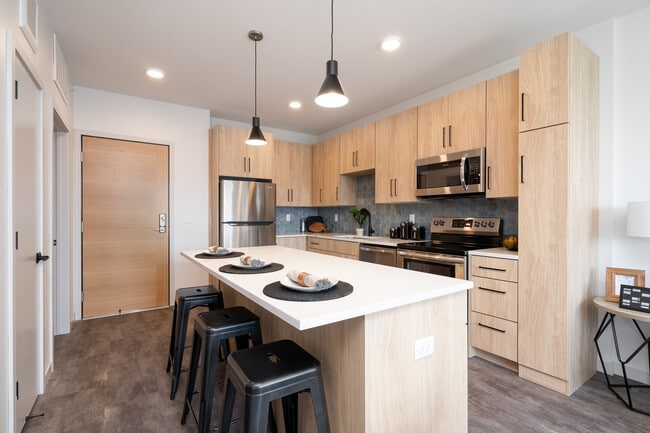
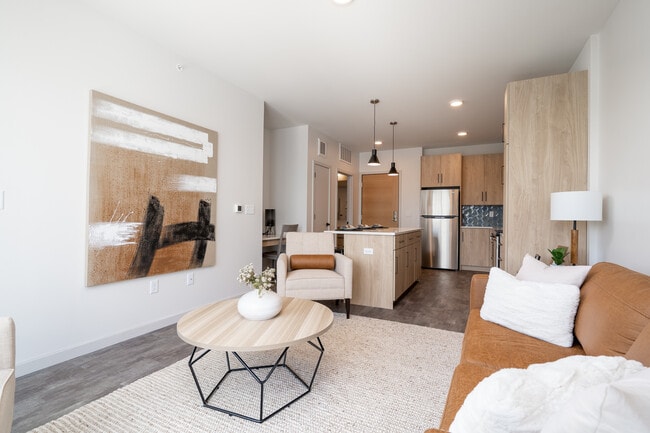
Deco265 is located in the Harrison neighborhood, a vibrant and diverse community nestled between downtown Minneapolis and the trending communities that are easily accessible to Highway 394 and 94. It boasts International Market Square, the expansive… Theodore Wirth Park, multiple breweries, and the adjacent Minneapolis Farmer's Market. Deco265 provides an outdoor lifestyle and a wide range of rental options—from spacious studios to two-bedroom apartments. Deco 265 offers sleek modern finishes with stainless steel appliances & smart thermostats with AC. For an additional fee, Deco265 offers a gated parking garage that is temperature-controlled and has onsite storage.You can find local grocery stores, and different cafes and restaurants in the Harrison Neighborhood. The Harrison neighborhood borders north loop and Bryn Mawr, so it is super easy to access both by bike and vehicle.
Deco265 is located in the Harrison neighborhood, a vibrant and diverse community nestled between downtown Minneapolis and the trending communities that are easily accessible to Highway 394 and 94. It boasts International Market Square, the expansive Theodore Wirth Park, multiple breweries, and the adjacent Minneapolis Farmer's Market. Deco265 provides an outdoor lifestyle and a wide range of rental options—from spacious studios to two-bedroom apartments. Deco 265 offers sleek modern finishes with stainless steel appliances & smart thermostats with AC. For an additional fee, Deco265 offers a gated parking garage that is temperature-controlled and has onsite storage.You can find local grocery stores, and different cafes and restaurants in the Harrison Neighborhood. The Harrison neighborhood borders north loop and Bryn Mawr, so it is super easy to access both by bike and vehicle.
Deco 265 is an apartment community in Minneapolis, MN
Contact
Minneapolis, MN 55405
- Sunday Closed
- Monday Closed
- Tuesday 10:00 AM – 6:00 PM
- Wednesday 10:00 AM – 6:00 PM
- Thursday 10:00 AM – 6:00 PM
- Friday 10:00 AM – 6:00 PM
- Saturday 10:00 AM – 5:00 PM
Renter Reviews
For Deco 265
4 Ratings & Reviews
-
9/16/25
Management
I had a great experience with Deco 265. The property manager was professional, fair, and very easy to work with. They communicated clearly and helped me reach a resolution quickly. I really appreciate how smoothly everything was handled. Highly recommend.
Review from Apartments.com
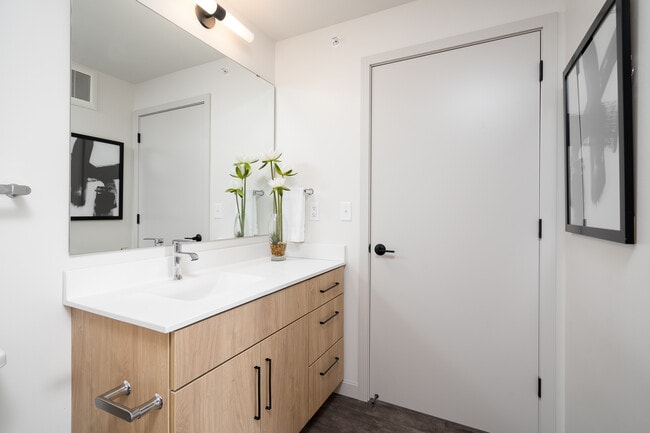
Deco 265 Gallery

Nearby Properties You Might Like
Within 50 Miles of Deco 265
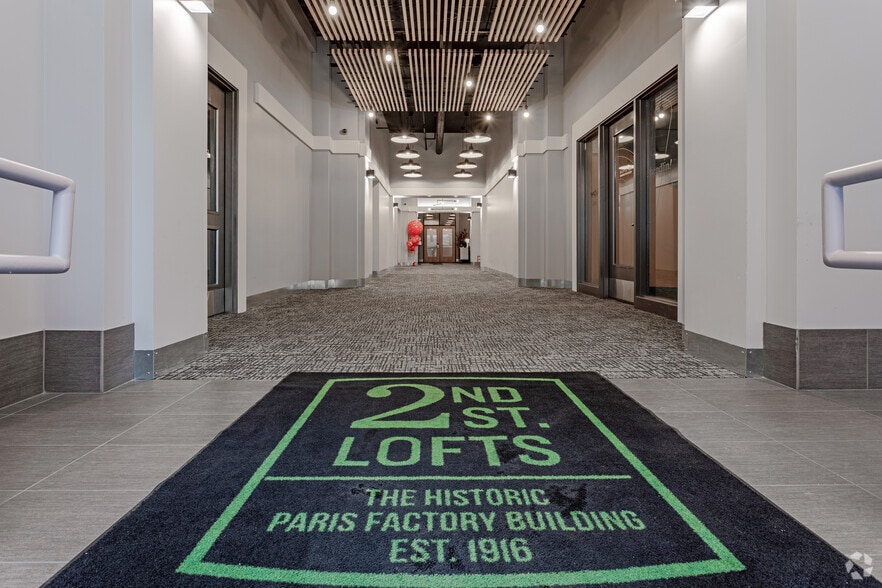

Find More Rentals in Minneapolis
Bedrooms
Other Types of Rentals
Minneapolis Apartments by Amenity
- Pet-Friendly Apartments in Minneapolis
- Furnished Apartments in Minneapolis
- Waterfront Apartments in Minneapolis
- Apartments with a Pool in Minneapolis
- Apartments with Wheelchair Access in Minneapolis
- Apartments with Washer & Dryer in Minneapolis
- Apartments with Utilities Included in Minneapolis
- Apartments with a Garage in Minneapolis
- Apartments with EV Charging in Minneapolis
- Apartments with a Virtual Tour in Minneapolis
Apartment Specialties
Apartments in your Budget
- Minneapolis Move-in Specials
- Cheap Apartments in Minneapolis
- Luxury Apartments in Minneapolis
- Apartments under $700 in Minneapolis
- Apartments under $900 in Minneapolis
- Apartments under $1000 in Minneapolis
- Apartments under $1500 in Minneapolis
- Apartments under $2000 in Minneapolis
- Apartments under $2500 in Minneapolis
Find More Rentals Nearby…
Cities
Neighborhoods
Contact This Property
(763) 363-5919Languages: English
Open 10:00 AM – 6:00 PM Today