
Managed By

- Total Monthly Price
- $1,295 - $2,380
- Bedrooms
- Studio - 2Studio - 2 Beds
- Bathrooms
- 1 - 21 - 2 Baths
- Sq. Ft.
- 569 - 1,314 sq ft
Pricing and Floor Plans
SA
Show Floor Plan Details Hide Floor Plan Details
Unable to load floor plan details.
26-503
$1,295
569 Sq. Ft.
Now
26-202
$1,295
569 Sq. Ft.
Now
25-320
$1,295
569 Sq. Ft.
Now
25-209
$1,295
569 Sq. Ft.
Oct. 1
ST2
Show Floor Plan Details Hide Floor Plan Details
Unable to load floor plan details.
35-319
$1,295
569 Sq. Ft.
Now
1K
Show Floor Plan Details Hide Floor Plan Details
Unable to load floor plan details.
26-407
$1,750
860 Sq. Ft.
Now
26-405
$1,750
860 Sq. Ft.
Now
25-415
$1,750
860 Sq. Ft.
Oct. 1
1R
Show Floor Plan Details Hide Floor Plan Details
Unable to load floor plan details.
35-313
$1,750
856 Sq. Ft.
Oct. 1
35-309
$1,750
856 Sq. Ft.
Nov. 1
1B
Show Floor Plan Details Hide Floor Plan Details
Unable to load floor plan details.
26-210
$1,605
772 Sq. Ft.
Oct. 1
1E
Show Floor Plan Details Hide Floor Plan Details
Unable to load floor plan details.
25-206
$1,650
804 Sq. Ft.
Oct. 15
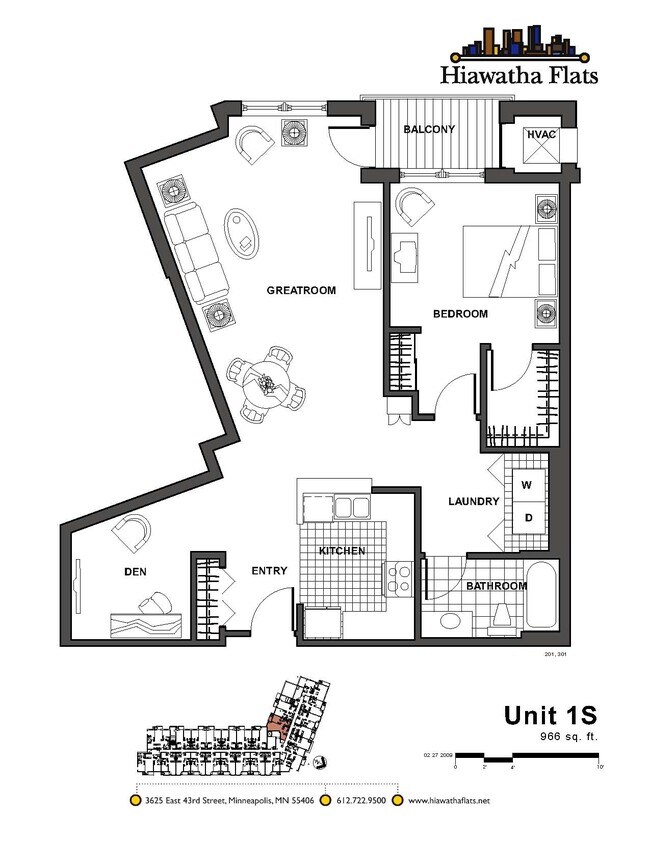
1S
Show Floor Plan Details Hide Floor Plan Details
Unable to load floor plan details.
35-301
$1,790
966 Sq. Ft.
Now
1J
Show Floor Plan Details Hide Floor Plan Details
Unable to load floor plan details.
25-205
$1,795
1,075 Sq. Ft.
Now
2C
Show Floor Plan Details Hide Floor Plan Details
Unable to load floor plan details.
25-207
$2,190
1,227 Sq. Ft.
Now
2D
Show Floor Plan Details Hide Floor Plan Details
Unable to load floor plan details.
25-204
$2,365
1,312 Sq. Ft.
Dec. 1
2Y
Show Floor Plan Details Hide Floor Plan Details
Unable to load floor plan details.
35-208
$2,380
1,314 Sq. Ft.
Nov. 1
Details
Lease Term Options
- 6 - 14 Month Leases
Property Information
- Built in 2007
- 233 units5 stories
Fees & Policies
The fees below are based on community-supplied data and may exclude additional fees and utilities.
Utilities & Essentials
-
Utility - ElectricUsage-Based / mo
-
Utility - WaterUsage-Based / mo
-
Utility - GasUsage-Based / mo
One-Time Basics
Due at Application
-
Application Fee Per Applicant$50
Due at Move-In
-
Administrative FeeN/A
-
Street
-
Garage
-
Other
Cats Allowed
-
Cats Allowed
Max of 2, 0 lbs. Weight Limit
Comments
$250 Move-In Fee plus a $250 Deposit
Dogs Allowed
-
Dogs Allowed
Max of 1, 40 lbs. Weight Limit
Restrictions
Some breed restrictions apply. Weight restrictions may be flexible for 1st floor apartments.
Property Fee Disclaimer: Based on community-supplied data and independent market research. Subject to change without notice. May exclude fees for mandatory or optional services and usage-based utilities.
Matterport 3D Tours
Explore Commute Options
Property Highlights
- 2 Blocks to Light Rail
- Balconies
- Bike Room
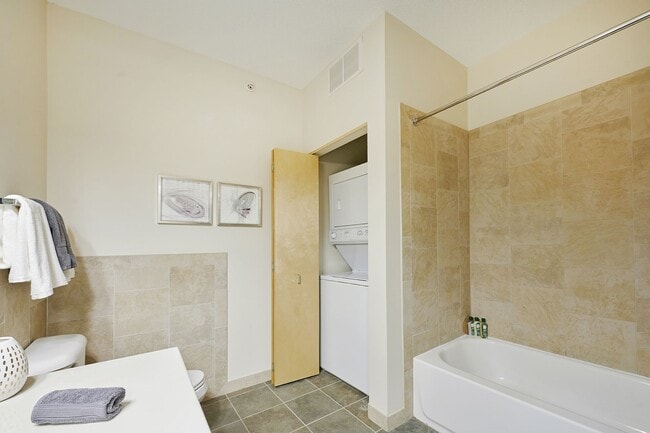
- Ceramic Tile in Bathrooms
- Cinema Room
- Cinema Room with Tiered Seating & Surround Sound
- Club/Lounge Room Resident
- Community Room
- Community Room with Full Kitchen
- Game Room
- Indoor Pool Room
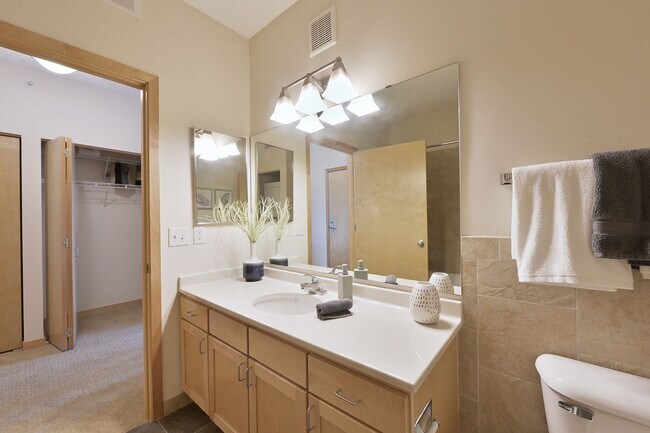
- Maple Cabinetry
- On light rail, two blocks from 46th Street Station
- Package Room
- Resident Conference Center
- Stainless Steel Appliances
- Washer and dryer inside unit
Apartment Features
- Air Conditioning
- Balcony
- Carpet
- Deck
- Den
- Dining Room
- Dishwasher
- Disposal
- Eat-in Kitchen
- Fireplace
- Freezer
- Handrails
- Heating
- High Ceilings
- High Speed Internet Access
- Ice Maker
- Intercom
- Island Kitchen
- Kitchen
- Large Bedrooms
- Linen Closet
- Microwave
- Office
- Oven
- Pantry
- Patio
- Range
- Refrigerator
- Satellite TV
- Security System
- Smoke Free
- Sprinkler System
- Stainless Steel Appliances
- Storage Space
- Surround Sound
- Tile Floors
- Tub/Shower
- Views
- Vinyl Flooring
- Walk-In Closets
- Washer/Dryer
- Wheelchair Accessible (Rooms)
- Window Coverings
Community Features
- Bicycle Storage
- Business Center
- Car Wash Area
- Controlled Access
- Courtyard
- Disposal Chutes
- Dry Cleaning Service
- Elevator
- Fitness Center
- Gameroom
- Garages
- Grill
- Key Fob Entry
- Lounge
- Maintenance on site
- Media Center/Movie Theatre
- Package Service
- Picnic Area
- Pool
- Property Manager on Site
- Recycling
- Sauna
- Spa
- Storage Space
- Utilities Included
- Walk-Up
- Walking/Biking Trails
- Wi-Fi
Map of Hiawatha Flats
Area Scores
Walkability
Fairly walkable
Transit
Good public transit
Driveability
Moderately drivable
Bikeability
Moderately bikeable
Walkability measures the walking distance to day-to-day needs.
Transit measures access to public transportation.
Driveability measures congestion, parking availability, and access to major roads.
Bikeability measures the suitability for cycling.
Soundscore™
Busy
A Sound Score rating aggregates noise caused by vehicle traffic, airplane traffic and local sources.
Transit
Subway
3 min Drive

Subway
2 min Drive
Commuter Rail
15 min Drive
Airport
12 min Drive

Moving to Hiawatha, Minneapolis, MN
Shopping Centers
Shoppers will appreciate Hiawatha Flats proximity to Hiawatha 46 and Oaks Station Place. Hiawatha 46 is 0.5 miles away, and Oaks Station Place is within a 10 minute walk.
Commuting
With a TransitScore of 60, Hiawatha Flats has good public transit, including 10 transit stops within 28.2 miles. Transit options include 46Th Street Station and 38Th Street Station.
Parks and Recreation
Recreational activities near Hiawatha Flats are plentiful. Discover 5 parks within 1 mile, including Hiawatha School Park, Song of Hiawatha Garden, and Minnehaha Park.
Airports
Living in Hiawatha provides easy access to Minneapolis-St Paul International/Wold-Chamberlain, located just 13 minutes from Hiawatha Flats.
Local Education
Primary and Secondary Schools

Hiawatha Elementary School
Grades K-5
Public

Northrop Elementary School
Grades K-5
Public
Howe Elementary School
Grades K-5
Public

Folwell Elementary
Grades PK-5
Public

Sanford Middle School
Grades 6-8
Public
Saint Helena Catholic School
Grades K-8
Private
Minnehaha Academy-Lower & Middle
Grades PK-8
Private

Wellstone International High
Grades 9-12
Public
North Star Academy
Grades 9-12
Private
Roosevelt High School - Sws
Grades 9-12
Public
Data provided by GreatSchools.org © 2026. All rights reserved.

Colleges and Universities
| School | Commute Time (Distance) |
|---|---|
| St. Catherine University | Drive: 9 min (3.1 mi) |
| Univ. of St Thomas, St. Paul | Drive: 8 min (3.3 mi) |
| Augsburg College | Drive: 9 min (3.6 mi) |
| Macalester College | Drive: 10 min (4.3 mi) |
About Hiawatha Flats
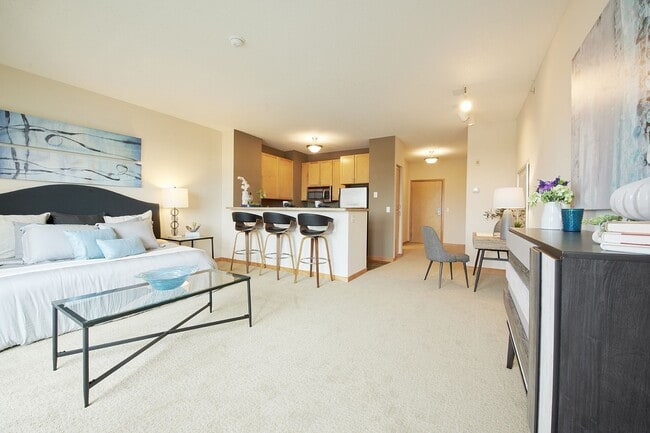
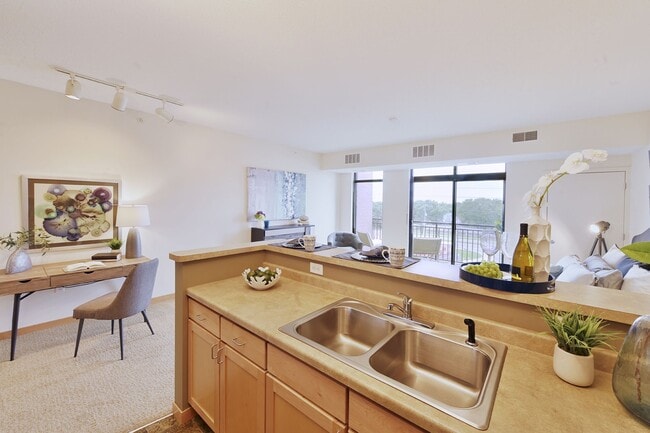
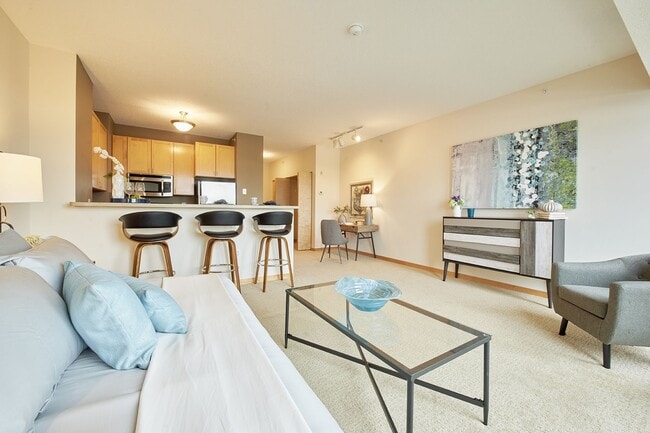
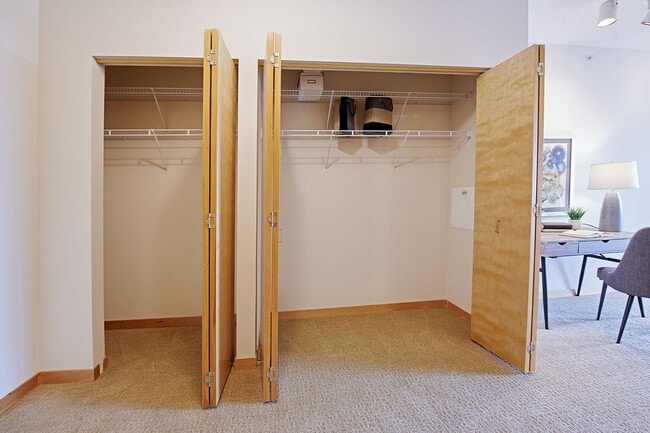
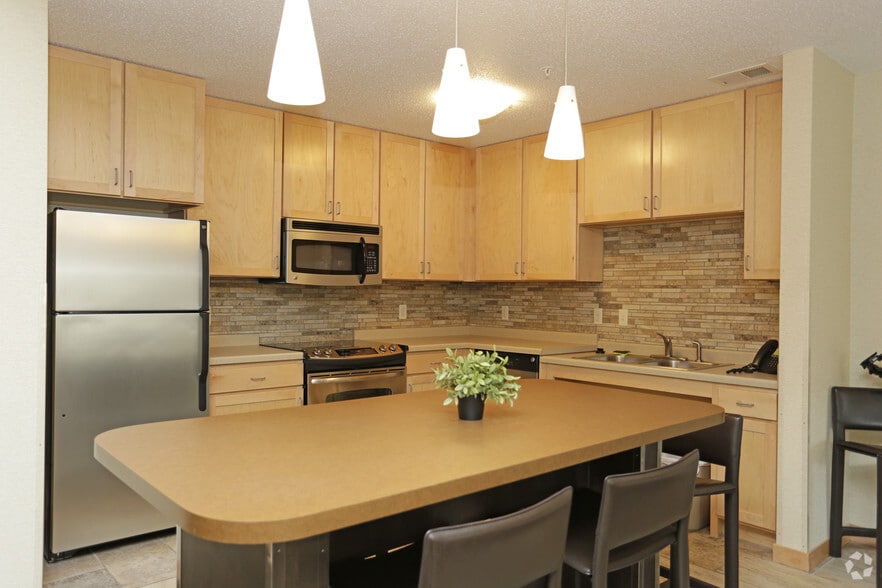
Modern apartment homes in South Minneapolis, located two blocks from the 46th street light rail station! Located between downtown Minneapolis, MinneapolisSt. Paul Airport and the Mall of America, you are also within walking distance to Minnehaha… Falls and the Minneapolis Regional Trail System. Enjoy walks across the Highland Park Bridge to St. Paul's Highland Park neighborhood with grocery stores, gyms, restaurants, and shops. Designed for contemporary living, each spacious apartment has generous closets, 9-foot ceilings, in-unit washer & dryer, natural maple cabinets and trim, stainless steel appliances, central media panel, pre-wired for cable, telephone, and internet service. The majority of our homes have private balconies, some with downtown Minneapolis views. You will also appreciate heated underground parking for vehicles and bicycles, along with a car wash bay. The entire first level is dedicated to parking and amenities, including an indoor pool and spa, sauna, state-of-the-art fitness centers, social room, club room, game room, and surround-sound cinema theatre room with a 75 TV. Staging room next to the elevators for a quick and easy move-in!
Modern apartment homes in South Minneapolis, located two blocks from the 46th street light rail station! Located between downtown Minneapolis, MinneapolisSt. Paul Airport and the Mall of America, you are also within walking distance to Minnehaha Falls and the Minneapolis Regional Trail System. Enjoy walks across the Highland Park Bridge to St. Paul's Highland Park neighborhood with grocery stores, gyms, restaurants, and shops. Designed for contemporary living, each spacious apartment has generous closets, 9-foot ceilings, in-unit washer & dryer, natural maple cabinets and trim, stainless steel appliances, central media panel, pre-wired for cable, telephone, and internet service. The majority of our homes have private balconies, some with downtown Minneapolis views. You will also appreciate heated underground parking for vehicles and bicycles, along with a car wash bay. The entire first level is dedicated to parking and amenities, including an indoor pool and spa, sauna, state-of-the-art fitness centers, social room, club room, game room, and surround-sound cinema theatre room with a 75 TV. Staging room next to the elevators for a quick and easy move-in!
Hiawatha Flats is an apartment community in Minneapolis, MN
Contact
Minneapolis, MN 55406
- Sunday Closed
- Monday 9:00 AM – 5:00 PM
- Tuesday 9:00 AM – 5:00 PM
- Wednesday 9:00 AM – 5:00 PM
- Thursday 9:00 AM – 5:00 PM
- Friday 9:00 AM – 5:00 PM
- Saturday Closed
Renter Reviews
For Hiawatha Flats
4 Ratings & Reviews
-
11/30/18
One of the Best Places to live in the Twin Cities
Hiawatha Flats is a newer complex. We have lived here for several years and couldn't be any happier! Each unit has their own washer and dryer! The utilities are extremely low because of excellent insulation and newer central heat and air. Each unit has their own HVAC! Hiawatha Flats has wonderful amenities! (Swimming pool, sauna, exercise room, and more!) The location is absolutely outstanding! You will love it! The garage is safe and secure! Most importantly, Hiawatha Flats has outstanding… management and staff! If you have maintenance needs, action will be taken ASAP! If you have larger packages that might come in, they will be signed for when you are gone. We have never lived in an apartment setting with better management than this! You will love Hiawatha Flats, Minneapolis!
Review from Apartments.com
6 People Found This Helpful
Hiawatha Flats Gallery


Nearby Properties You Might Like
Within 50 Miles of Hiawatha Flats

Find More Rentals in Minneapolis
Bedrooms
Other Types of Rentals
Minneapolis Apartments by Amenity
- Pet-Friendly Apartments in Minneapolis
- Furnished Apartments in Minneapolis
- Waterfront Apartments in Minneapolis
- Apartments with a Pool in Minneapolis
- Apartments with Wheelchair Access in Minneapolis
- Apartments with Washer & Dryer in Minneapolis
- Apartments with Utilities Included in Minneapolis
- Apartments with a Garage in Minneapolis
- Apartments with EV Charging in Minneapolis
- Apartments with a Virtual Tour in Minneapolis
Apartment Specialties
Apartments in your Budget
- Minneapolis Move-in Specials
- Cheap Apartments in Minneapolis
- Luxury Apartments in Minneapolis
- Apartments under $700 in Minneapolis
- Apartments under $900 in Minneapolis
- Apartments under $1000 in Minneapolis
- Apartments under $1500 in Minneapolis
- Apartments under $2000 in Minneapolis
- Apartments under $2500 in Minneapolis
Find More Rentals Nearby…
Cities
Neighborhoods
Contact This Property
(763) 363-6942Languages: English, Spanish
Closed Today