
Managed By

- Plus Fees
- $1,305 - $2,946
- Bedrooms
- Studio - 3Studio - 3 Beds
- Bathrooms
- 1 - 2.51 - 2.5 Baths
- Sq. Ft.
- 541 - 1,778 sq ft
Pricing and Floor Plans
Studio
Show Floor Plan Details Hide Floor Plan Details
Unable to load floor plan details.
215
$1,630
541 Sq. Ft.
Now
The Bryant
Show Floor Plan Details Hide Floor Plan Details
Unable to load floor plan details.
The Bryant
Show Floor Plan Details Hide Floor Plan Details
Unable to load floor plan details.
The Burlington
Show Floor Plan Details Hide Floor Plan Details
Unable to load floor plan details.
Studio
Show Floor Plan Details Hide Floor Plan Details
Unable to load floor plan details.
Studio
Show Floor Plan Details Hide Floor Plan Details
Unable to load floor plan details.
The Portland
Show Floor Plan Details Hide Floor Plan Details
Unable to load floor plan details.
321
$2,040
1,080 Sq. Ft.
Oct. 20
1 Bedroom, 1 Bath
Show Floor Plan Details Hide Floor Plan Details
Unable to load floor plan details.
308
$1,828
815 Sq. Ft.
Oct. 28
The Harmon
Show Floor Plan Details Hide Floor Plan Details
Unable to load floor plan details.
The Harmon
Show Floor Plan Details Hide Floor Plan Details
Unable to load floor plan details.
1 Bedroom, 1 Bath
Show Floor Plan Details Hide Floor Plan Details
Unable to load floor plan details.
1 Bedroom, 1 Bath
Show Floor Plan Details Hide Floor Plan Details
Unable to load floor plan details.
The Park
Show Floor Plan Details Hide Floor Plan Details
Unable to load floor plan details.
1 Bed w/ Den, 1 Bath
Show Floor Plan Details Hide Floor Plan Details
Unable to load floor plan details.
1 Bedroom, 1 Bath
Show Floor Plan Details Hide Floor Plan Details
Unable to load floor plan details.
The Nokomis
Show Floor Plan Details Hide Floor Plan Details
Unable to load floor plan details.
1 Bed w/ Den, 1 Bath
Show Floor Plan Details Hide Floor Plan Details
Unable to load floor plan details.
The Harmon
Show Floor Plan Details Hide Floor Plan Details
Unable to load floor plan details.
The Nicolet
Show Floor Plan Details Hide Floor Plan Details
Unable to load floor plan details.
1 Bed Loft, 1 Bath
Show Floor Plan Details Hide Floor Plan Details
Unable to load floor plan details.
2 Bed, 1.5 Bath
Show Floor Plan Details Hide Floor Plan Details
Unable to load floor plan details.
236
$2,311
1,086 Sq. Ft.
Now
2 Bed TH, 2 Bath
Show Floor Plan Details Hide Floor Plan Details
Unable to load floor plan details.
147
$2,356
1,065 Sq. Ft.
Now
The Plymouth
Show Floor Plan Details Hide Floor Plan Details
Unable to load floor plan details.
The Marquette
Show Floor Plan Details Hide Floor Plan Details
Unable to load floor plan details.
The Hennepin
Show Floor Plan Details Hide Floor Plan Details
Unable to load floor plan details.
The Lyndale
Show Floor Plan Details Hide Floor Plan Details
Unable to load floor plan details.
2 Bedroom, 2 Bath
Show Floor Plan Details Hide Floor Plan Details
Unable to load floor plan details.
2 Bedroom, 2 Bath
Show Floor Plan Details Hide Floor Plan Details
Unable to load floor plan details.
2 Bedroom, 2 Bath
Show Floor Plan Details Hide Floor Plan Details
Unable to load floor plan details.
2 Bedroom, 2 Bath
Show Floor Plan Details Hide Floor Plan Details
Unable to load floor plan details.
2 Bed Loft, 2 Bath
Show Floor Plan Details Hide Floor Plan Details
Unable to load floor plan details.
The Hiawatha
Show Floor Plan Details Hide Floor Plan Details
Unable to load floor plan details.
The Broadway
Show Floor Plan Details Hide Floor Plan Details
Unable to load floor plan details.
2 Bed w/ Den, 2.5 Bath
Show Floor Plan Details Hide Floor Plan Details
Unable to load floor plan details.
2 Bed w/ Den, 2.5 Bath
Show Floor Plan Details Hide Floor Plan Details
Unable to load floor plan details.
3 Bed, 2.5 Bath
Show Floor Plan Details Hide Floor Plan Details
Unable to load floor plan details.
149
$2,928
1,425 Sq. Ft.
Now
The Aldrich
Show Floor Plan Details Hide Floor Plan Details
Unable to load floor plan details.
Details
Lease Term Options
- 1 - 12 Month Leases
Property Information
- Built in 2003
- 162 units4 stories
Fees & Policies
The fees below are based on community-supplied data and may exclude additional fees and utilities.
One-Time Basics
Due at Application
-
Application Fee Per Applicant$50
Due at Move-In
-
Administrative Fee$200
Garage
-
Parking Fee$150
-
Parking DepositN/A
Comments
Underground garage parking available. Call for details. $150 per full-time stall
Additional Parking Options
-
Street
Dogs Allowed
-
Monthly Pet Fee$100
-
One-Time Pet Fee$300
75 lbs. Weight Limit
Restrictions
2 Pet Limit. Total weight limit of 75lbs. Breed restrictions apply. One time pet fee is $300 per pet and monthly pet fee of $50 per pet. Call for details.
Cats Allowed
-
Monthly Pet Fee$100
-
One-Time Pet Fee$300
75 lbs. Weight Limit
Restrictions
2 Pet Limit. Total weight limit of 75lbs. Breed restrictions apply. One time pet fee is $300 per pet and monthly pet fee of $50 per pet. Call for details.
-
Storage Unit
Property Fee Disclaimer: Based on community-supplied data and independent market research. Subject to change without notice. May exclude fees for mandatory or optional services and usage-based utilities.
Matterport 3D Tours
Explore Commute Options
Property Highlights
- Balconies in selected units
- Breakfast Islands
- Central Air/Heating
- City skyline view
- Corner unit
- Courtyard view
- Gas Fireplaces in Select Units
- Gas fireplaces with wood mantle in selected units
- Hardwood flooring in kitchen area
- Hardwood throughout in selected units
- Juliette Balconies in selected units
- Loft
- Oversized 36" soaking tubs
- Oversized walk-in closets
- Plank Flooring
- Stackable washer and dryer
- Stackable washer/dryer
- Stainless Steel Appliances
- View
- Walk Out
- Washer/Dryer in Unit
Apartment Features
- Air Conditioning
- Balcony
- Bay Window
- Breakfast Nook
- Cable Ready
- Carpet
- Ceiling Fans
- Den
- Dining Room
- Dishwasher
- Disposal
- Double Vanities
- Eat-in Kitchen
- Family Room
- Fireplace
- Framed Mirrors
- Granite Countertops
- Hardwood Floors
- Heating
- High Speed Internet Access
- Ice Maker
- Island Kitchen
- Kitchen
- Large Bedrooms
- Linen Closet
- Loft Layout
- Microwave
- Oven
- Pantry
- Patio
- Range
- Refrigerator
- Smoke Free
- Sprinkler System
- Stainless Steel Appliances
- Storage Space
- Trash Compactor
- Tub/Shower
- Views
- Walk-In Closets
- Washer/Dryer
- Wi-Fi
- Window Coverings
Community Features
- Bicycle Storage
- Car Wash Area
- Clubhouse
- Controlled Access
- Courtyard
- Disposal Chutes
- Dog Park
- Dry Cleaning Service
- Elevator
- Fitness Center
- Garages
- Grill
- Laundry Service
- Lounge
- Multi Use Room
- Picnic Area
- Planned Social Activities
- Property Manager on Site
- Public Transportation
- Recycling
- Renters Insurance Program
- Sauna
- Storage Space
- Sundeck
- Walk To Campus
- Walking/Biking Trails
Map of Loring Park
Area Scores
Walkability
Exceptionally walkable
Transit
Exceptional public transit
Driveability
Moderately drivable
Bikeability
Very bikeable
Walkability measures the walking distance to day-to-day needs.
Transit measures access to public transportation.
Driveability measures congestion, parking availability, and access to major roads.
Bikeability measures the suitability for cycling.
Soundscore™
Active
A Sound Score rating aggregates noise caused by vehicle traffic, airplane traffic and local sources.
Transit
Subway
3 min Drive

Subway
3 min Drive
Subway
4 min Drive
Commuter Rail
6 min Drive
Commuter Rail
16 min Drive
Airport
21 min Drive

Moving to Loring Park, Minneapolis, MN
Shopping Centers
Shoppers will appreciate Loring Park proximity to Village Center and Minneapolis City Center. Village Center is 0.8 miles away, and Minneapolis City Center is within a 14 minute walk.
Commuting
With top-notch public transportation and a TransitScore of 90, Loring Park is exceptional public transit. Within 22 miles of Loring Park, you’ll find Warehouse District/Hennepin Avenue Station, Nicollet Mall Station, and Target Field Station.
Parks and Recreation
Recreational activities near Loring Park are plentiful. Discover 5 parks within 1 mile, including Loring Park, Cowles Conservatory, and Minneapolis Sculpture Garden.
Airports
Living in Loring Park provides easy access to Minneapolis-St Paul International/Wold-Chamberlain, located just 22 minutes from Loring Park.
Local Education
Primary and Secondary Schools

Child Garden Montessori School
Grades K-5
Private

Kenwood Elementary School
Grades K-5
Public

Emerson Elementary School
Grades PK-5
Public

Anwatin Middle Com & Spanish D I
Grades 6-8
Public
North Academy Senior High
Grades 9-12
Public
Fair School Downtown
Grades K-12
Public
Child Garden Total Environment Montessori Schools
Grades K-12
Private
The Blake School
Grades PK-12
Private
Data provided by GreatSchools.org © 2026. All rights reserved.

Colleges and Universities
| School | Commute Time (Distance) |
|---|---|
| Minneapolis College | Walk: 3 min (0.2 mi) |
| University of St. Thomas | Walk: 4 min (0.2 mi) |
| North Central University | Drive: 4 min (1.1 mi) |
| Augsburg College | Drive: 8 min (3.2 mi) |
About Loring Park
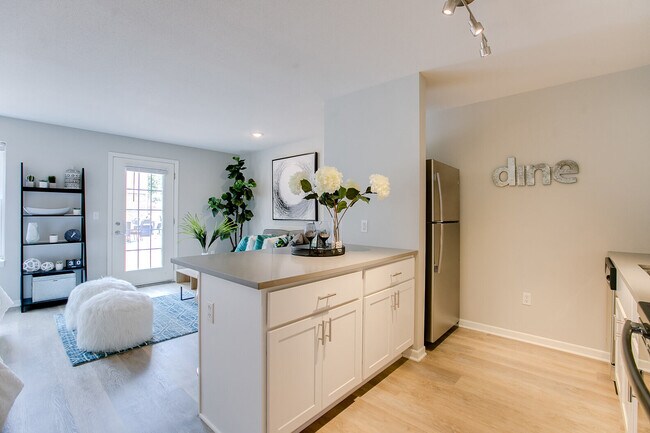

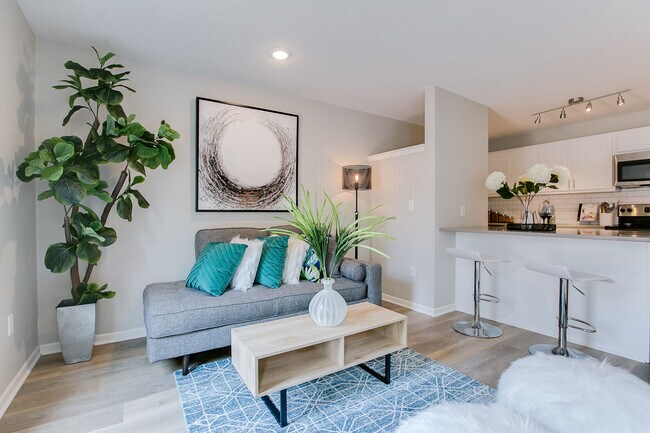
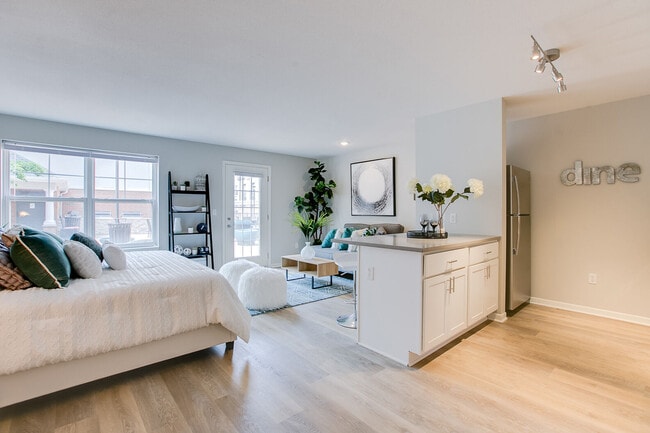
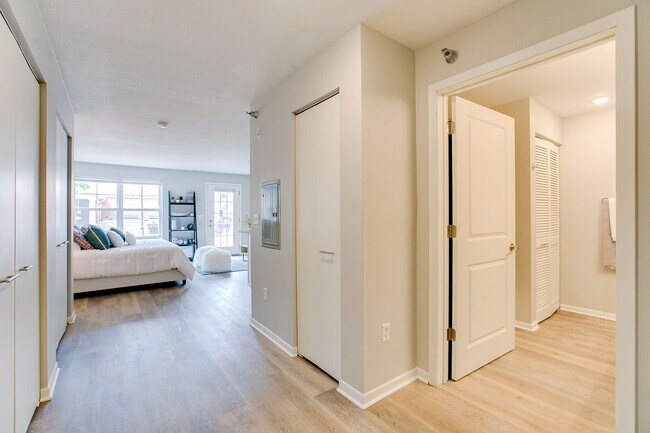
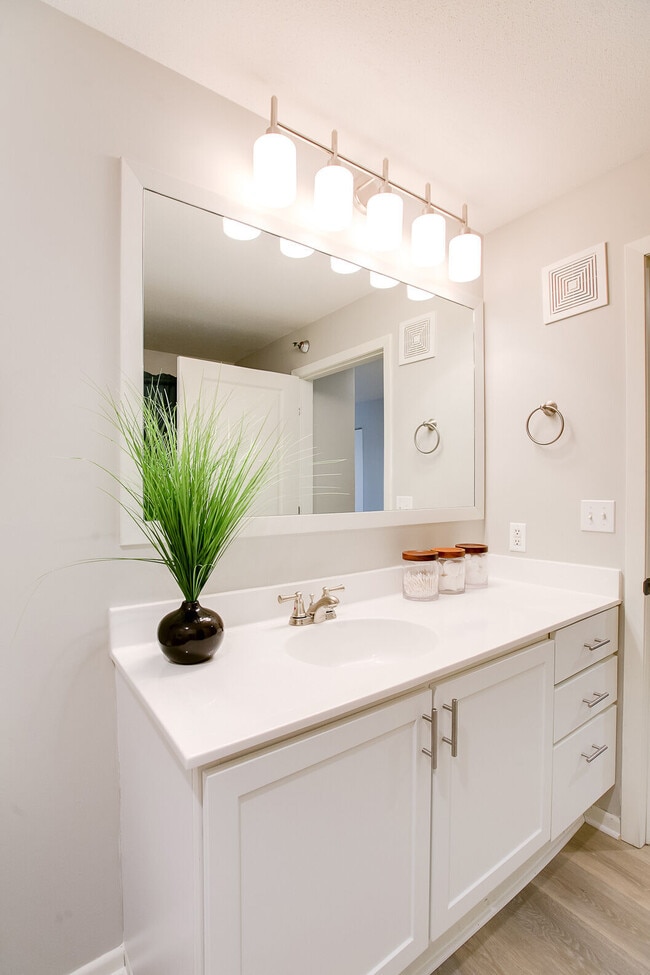
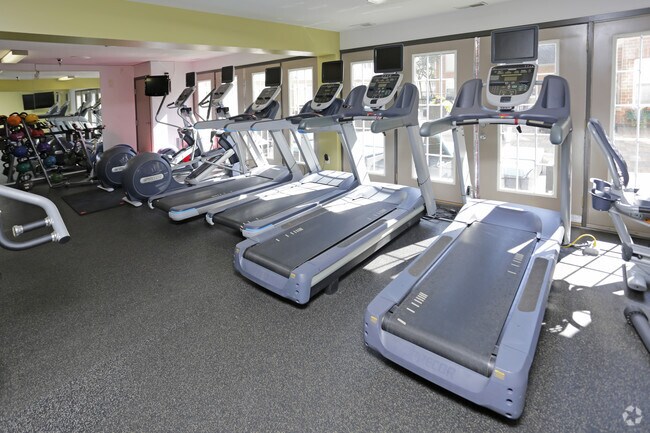
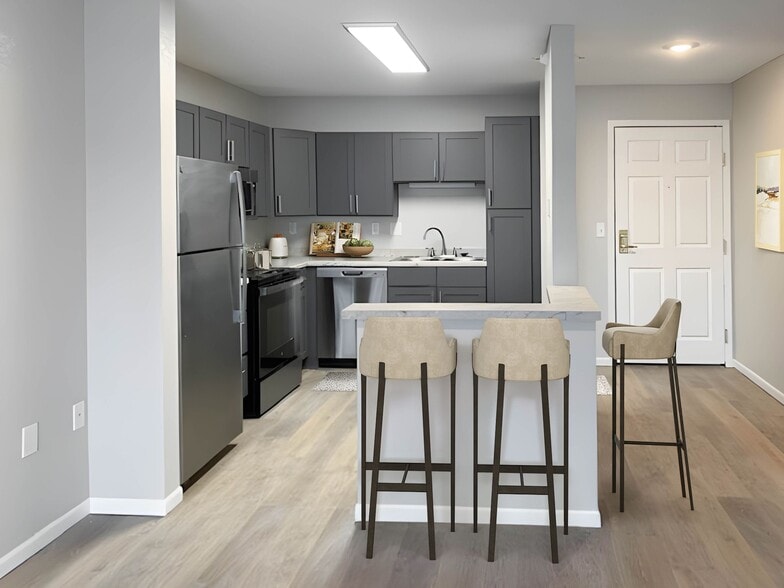
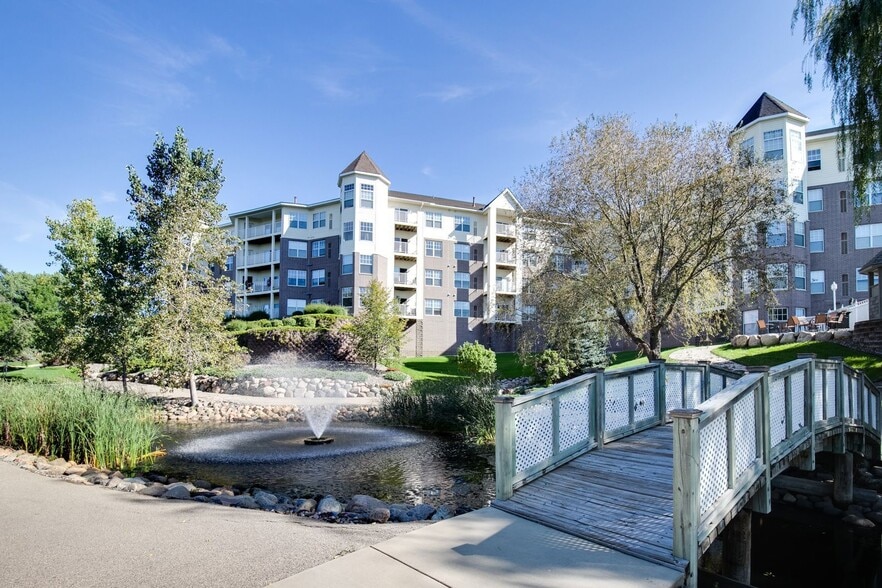
Located in the heart of Minneapolis, Loring Park Apartments offers studio, one, two, and three bedroom apartment homes. Choose between our new, renovated apartment homes or classic-style. An amenity-rich lifestyle awaits for you at Loring Park… Apartments. Underground parking, package room, fitness center, outdoor courtyard and patio lounge with a kitchen, community room, and washer/dryer in every home. Just off of Yale Place and 13th Street, you are steps away from coveted Loring Park. If you are longing for a beautiful home and a strong sense of community, Loring Park Apartments is calling your name. Also, you would be near to Minneapolis' theater district; The Guthrie, The State, The Orpheum, and The Walker Art Center. Not to mention Orchestra Hall and The Sculpture Gardens! Bring your furry family members as there are multiple walking trails and dog parks close by. The Minneapolis downtown nightlife and shopping await. Loring Park, the place you want to call home.
Located in the heart of Minneapolis, Loring Park Apartments offers studio, one, two, and three bedroom apartment homes. Choose between our new, renovated apartment homes or classic-style. An amenity-rich lifestyle awaits for you at Loring Park Apartments. Underground parking, package room, fitness center, outdoor courtyard and patio lounge with a kitchen, community room, and washer/dryer in every home. Just off of Yale Place and 13th Street, you are steps away from coveted Loring Park. If you are longing for a beautiful home and a strong sense of community, Loring Park Apartments is calling your name. Also, you would be near to Minneapolis' theater district; The Guthrie, The State, The Orpheum, and The Walker Art Center. Not to mention Orchestra Hall and The Sculpture Gardens! Bring your furry family members as there are multiple walking trails and dog parks close by. The Minneapolis downtown nightlife and shopping await. Loring Park, the place you want to call home.
Loring Park is an apartment community in Minneapolis, MN
Contact
Minneapolis, MN 55403
- Sunday Closed
- Monday 9:00 AM – 6:00 PM
- Tuesday 9:00 AM – 6:00 PM
- Wednesday 9:00 AM – 6:00 PM
- Thursday 9:00 AM – 6:00 PM
- Friday 9:00 AM – 6:00 PM
- Saturday 10:00 AM – 5:00 PM
Renter Reviews
For Loring Park
34 Ratings & Reviews
-
3/4/21
Verified Renter
Whenever I walk in the building, I know that Im home. The management and staff consistently go above and beyond.
Review from Apartments.com
Property Manager at Loring Park responded to this review
What a fantastic review! We are thrilled to hear of your positive experience at Loring Park Apartments. We believe our residents deserve nothing short of excellence and hope to continue to exceed your expectations. We appreciate you taking the time… to post a positive review.
Loring Park Gallery



Nearby Properties You Might Like
Within 50 Miles of Loring Park

Find More Rentals in Minneapolis
Bedrooms
Other Types of Rentals
Minneapolis Apartments by Amenity
- Pet-Friendly Apartments in Minneapolis
- Furnished Apartments in Minneapolis
- Waterfront Apartments in Minneapolis
- Apartments with a Pool in Minneapolis
- Apartments with Wheelchair Access in Minneapolis
- Apartments with Washer & Dryer in Minneapolis
- Apartments with Utilities Included in Minneapolis
- Apartments with a Garage in Minneapolis
- Apartments with EV Charging in Minneapolis
- Apartments with a Virtual Tour in Minneapolis
Apartment Specialties
Apartments in your Budget
- Minneapolis Move-in Specials
- Cheap Apartments in Minneapolis
- Luxury Apartments in Minneapolis
- Apartments under $700 in Minneapolis
- Apartments under $900 in Minneapolis
- Apartments under $1000 in Minneapolis
- Apartments under $1500 in Minneapolis
- Apartments under $2000 in Minneapolis
- Apartments under $2500 in Minneapolis
Find More Rentals Nearby…
Cities
Neighborhoods
Contact This Property
(612) 230-8285Languages: English
Open 9:00 AM – 6:00 PM Today