
Managed By

- Plus Fees
- $1,062 - $2,199
- Bedrooms
- Studio - 2Studio - 2 Beds
- Bathrooms
- 1 - 21 - 2 Baths
- Sq. Ft.
- 400 - 1,194 sq ft
Pricing and Floor Plans
S1
Show Floor Plan Details Hide Floor Plan Details
Unable to load floor plan details.
636
$1,098
400 Sq. Ft.
Oct. 18
242
$1,098
400 Sq. Ft.
Oct. 28
341
$1,053
400 Sq. Ft.
Nov. 6
V8
Show Floor Plan Details Hide Floor Plan Details
Unable to load floor plan details.
422
$1,472
669 Sq. Ft.
Oct. 19
V3
Show Floor Plan Details Hide Floor Plan Details
Unable to load floor plan details.
417
$1,317
554 Sq. Ft.
Oct. 31
V1
Show Floor Plan Details Hide Floor Plan Details
Unable to load floor plan details.
629
$1,297
536 Sq. Ft.
Nov. 7
V6
Show Floor Plan Details Hide Floor Plan Details
Unable to load floor plan details.
S3
Show Floor Plan Details Hide Floor Plan Details
Unable to load floor plan details.
V2
Show Floor Plan Details Hide Floor Plan Details
Unable to load floor plan details.
V5
Show Floor Plan Details Hide Floor Plan Details
Unable to load floor plan details.
V4
Show Floor Plan Details Hide Floor Plan Details
Unable to load floor plan details.
V7
Show Floor Plan Details Hide Floor Plan Details
Unable to load floor plan details.
S2
Show Floor Plan Details Hide Floor Plan Details
Unable to load floor plan details.
V9
Show Floor Plan Details Hide Floor Plan Details
Unable to load floor plan details.
A9
Show Floor Plan Details Hide Floor Plan Details
Unable to load floor plan details.
335
$1,536
737 Sq. Ft.
Oct. 7
435
$1,561
737 Sq. Ft.
Dec. 7
A6
Show Floor Plan Details Hide Floor Plan Details
Unable to load floor plan details.
631
$1,563
676 Sq. Ft.
Oct. 8
323
$1,518
676 Sq. Ft.
Nov. 21
A10
Show Floor Plan Details Hide Floor Plan Details
Unable to load floor plan details.
546
$1,843
808 Sq. Ft.
Oct. 7
A5
Show Floor Plan Details Hide Floor Plan Details
Unable to load floor plan details.
A1
Show Floor Plan Details Hide Floor Plan Details
Unable to load floor plan details.
A7
Show Floor Plan Details Hide Floor Plan Details
Unable to load floor plan details.
A11
Show Floor Plan Details Hide Floor Plan Details
Unable to load floor plan details.
A8
Show Floor Plan Details Hide Floor Plan Details
Unable to load floor plan details.
A2
Show Floor Plan Details Hide Floor Plan Details
Unable to load floor plan details.
A3
Show Floor Plan Details Hide Floor Plan Details
Unable to load floor plan details.
A4
Show Floor Plan Details Hide Floor Plan Details
Unable to load floor plan details.
B4
Show Floor Plan Details Hide Floor Plan Details
Unable to load floor plan details.
519
$2,199
1,194 Sq. Ft.
Now
B3
Show Floor Plan Details Hide Floor Plan Details
Unable to load floor plan details.
B2
Show Floor Plan Details Hide Floor Plan Details
Unable to load floor plan details.
B1
Show Floor Plan Details Hide Floor Plan Details
Unable to load floor plan details.
Property Map
Select a unit to view pricing and availability
Details
Property Information
- Built in 2020
- 231 units6 stories
Fees & Policies
The fees below are based on community-supplied data and may exclude additional fees and utilities.
One-Time Basics
Due at Application
-
Application Fee Per Applicant$85
Due at Move-In
-
Administrative Fee$175
-
Other
-
Garage
Dogs Allowed
-
Dog Fee$400
-
Dog Rent$30 / mo
Restrictions
None
Comments
| Restrictions: None
Cats Allowed
-
Cat Fee$400
-
Cat Rent$30 / mo
Restrictions
None
Comments
| Restrictions: None
Property Fee Disclaimer: Based on community-supplied data and independent market research. Subject to change without notice. May exclude fees for mandatory or optional services and usage-based utilities.
Matterport 3D Tours
Explore Commute Options
Property Highlights
- Access to Public Transportation
- Air Conditioner
- Bike Racks
- Carpeting
- Ceiling Fan
- Close to Loring Park
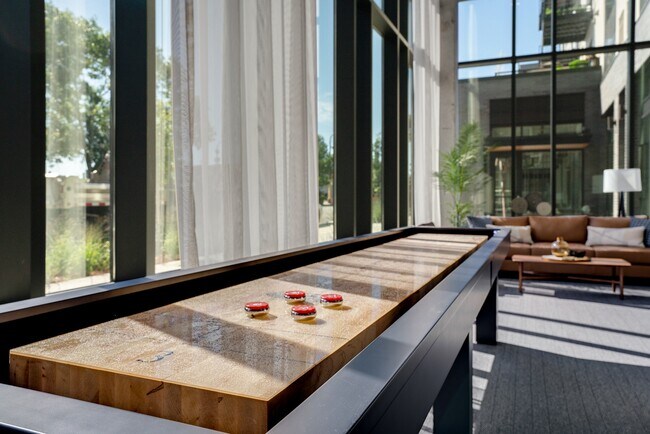
- Club Room w/ Shuffleboard, Pool Table & TVs
- Controlled Access Bike Room & Fix-It Station
- Co-Working Spaces
- Efficient Appliances
- Electronic Thermostat
- EV Car Charging Stations
- Fitness On-Demand Classes
- Gooseneck Faucet
- Kitchen Pantry
- Large Closets
- Lawn Bowling Court
- Modern Light Fixtures
- Moveable Kitchen Island
- Night Patrol
- Onsite Retailers Sonora Grill
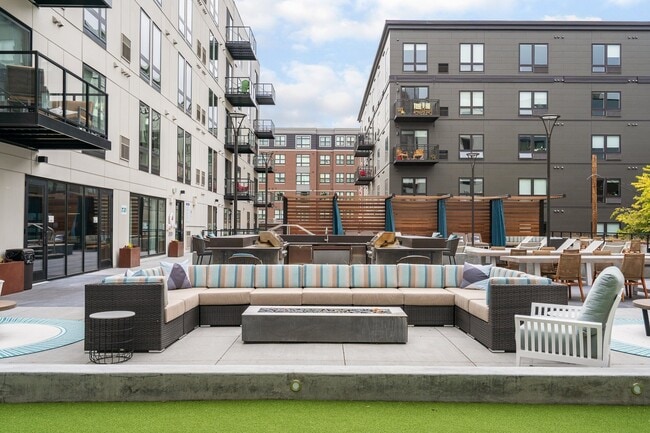
- Outdoor Grilling Station & Dining Area
- Oversized Bathtub
- Oversized Mirrors
- Poolside Private Cabanas
- Preferred Employer Program
- Premium Coffee Bar
- Premium Roller Shades
- Private Patio or Balcony
- Rooftop Patio*
- Single Basin Kitchen Sink
- Terrace View*
- Terrace Walkout Patio*
- Tiled Kitchen Backsplash
- View
- Year-Round Outdoor Patio & Fire Pit
- Yoga & Spin Studio
Apartment Features
- Air Conditioning
- Balcony
- Cable Ready
- Ceiling Fans
- Dining Room
- Dishwasher
- Disposal
- Hardwood Floors
- High Ceilings
- High Speed Internet Access
- Ice Maker
- Island Kitchen
- Kitchen
- Lawn
- Microwave
- Oven
- Pantry
- Patio
- Range
- Recreation Room
- Refrigerator
- Stainless Steel Appliances
- Tub/Shower
- Walk-In Closets
- Washer/Dryer
- Wi-Fi
Community Features
- 24 Hour Access
- Bicycle Storage
- Cabana
- Car Charging Station
- Clubhouse
- Conference Rooms
- Controlled Access
- Elevator
- Fitness Center
- Garages
- Gas Range
- Gated
- Grill
- Laundry Facilities
- Lounge
- Maintenance on site
- Package Service
- Pet Washing Station
- Pool
- Property Manager on Site
- Spa
- Sundeck
- Wi-Fi
Map of Marquee
Area Scores
Walkability
Exceptionally walkable
Transit
Exceptional public transit
Driveability
Fairly drivable
Bikeability
Very bikeable
Walkability measures the walking distance to day-to-day needs.
Transit measures access to public transportation.
Driveability measures congestion, parking availability, and access to major roads.
Bikeability measures the suitability for cycling.
Soundscore™
Busy
A Sound Score rating aggregates noise caused by vehicle traffic, airplane traffic and local sources.
Transit
Subway
3 min Drive

Subway
3 min Drive
Subway
4 min Drive
Commuter Rail
6 min Drive
Commuter Rail
16 min Drive
Airport
21 min Drive

Moving to Loring Park, Minneapolis, MN
Shopping Centers
Shoppers will appreciate Marquee proximity to Village Center. Village Center is 0.3 miles away.
Commuting
With top-notch public transportation and a TransitScore of 100, Loring Park is exceptional public transit. Within 21.8 miles of Marquee, you’ll find Nicollet Mall Station, Warehouse District/Hennepin Avenue Station, and Government Plaza Station.
Parks and Recreation
Recreational activities near Marquee are plentiful. Discover 5 parks within 0.7 miles, including Loring Park, Stevens Square Park, and Minneapolis Sculpture Garden.
Airports
Living in Loring Park provides easy access to Minneapolis-St Paul International/Wold-Chamberlain, located just 21 minutes from Marquee.
Local Education
Primary and Secondary Schools

Child Garden Montessori School
Grades K-5
Private

Kenwood Elementary School
Grades K-5
Public

Emerson Elementary School
Grades PK-5
Public

Anwatin Middle Com & Spanish D I
Grades 6-8
Public
City of Lakes Waldorf School
Grades PK-8
Private
North Academy Senior High
Grades 9-12
Public
Loring Nicollet Extended
Grades 9-12
Public
Child Garden Total Environment Montessori Schools
Grades K-12
Private
Data provided by GreatSchools.org © 2026. All rights reserved.

Colleges and Universities
| School | Commute Time (Distance) |
|---|---|
| University of St. Thomas | Walk: 9 min (0.5 mi) |
| Minneapolis College | Walk: 9 min (0.5 mi) |
| North Central University | Walk: 17 min (0.9 mi) |
| Augsburg College | Drive: 7 min (3.1 mi) |
About Marquee
Welcome to Marquee Apartments, your future home. Discover all about our Downtown Minneapolis apartments and let yourself be charmed by the resort-like amenities, ultra-modern interiors, and a community that will make you feel like you belong. On top… of the useful features, our residences come with tasteful designs and an address that puts you close to the city's top areas of interest, including the University of Minnesota.
Welcome to Marquee Apartments, your future home. Discover all about our Downtown Minneapolis apartments and let yourself be charmed by the resort-like amenities, ultra-modern interiors, and a community that will make you feel like you belong. On top of the useful features, our residences come with tasteful designs and an address that puts you close to the city's top areas of interest, including the University of Minnesota.
Marquee is an apartment community in Minneapolis, MN
Contact
Minneapolis, MN 55403
- Sunday Closed
- Monday 9:00 AM – 6:00 PM
- Tuesday 9:00 AM – 6:00 PM
- Wednesday 9:00 AM – 6:00 PM
- Thursday 9:00 AM – 6:00 PM
- Friday 9:00 AM – 6:00 PM
- Saturday 10:00 AM – 5:00 PM
Renter Reviews
For Marquee
9 Ratings & Reviews
-
9/11/26
Great!
Maintenance fixed my problem within 24 hours and reached out after to confirm everything was settled.
Review from Apartments.com
Property Manager at Marquee responded to this review
Hello, we are delighted to hear that you were so impressed with our prompt service and follow-up afterward. You can expect this same excellent care each time you reach out to our team. If there is anything else we can assist you with, please let us… know.
Marquee Gallery




Find More Rentals in Minneapolis
Bedrooms
Other Types of Rentals
Minneapolis Apartments by Amenity
- Pet-Friendly Apartments in Minneapolis
- Furnished Apartments in Minneapolis
- Waterfront Apartments in Minneapolis
- Apartments with a Pool in Minneapolis
- Apartments with Wheelchair Access in Minneapolis
- Apartments with Washer & Dryer in Minneapolis
- Apartments with Utilities Included in Minneapolis
- Apartments with a Garage in Minneapolis
- Apartments with EV Charging in Minneapolis
- Apartments with a Virtual Tour in Minneapolis
Apartment Specialties
Apartments in your Budget
- Minneapolis Move-in Specials
- Cheap Apartments in Minneapolis
- Luxury Apartments in Minneapolis
- Apartments under $700 in Minneapolis
- Apartments under $900 in Minneapolis
- Apartments under $1000 in Minneapolis
- Apartments under $1500 in Minneapolis
- Apartments under $2000 in Minneapolis
- Apartments under $2500 in Minneapolis
Find More Rentals Nearby…
Cities
Neighborhoods
Contact This Property
(612) 482-7387Languages: English
Open 10:00 AM – 5:00 PM Today