

Riverside Homes
617 19th Ave, Minneapolis, MN 55454
Leasing Office: 1808 Riverside Ave, Minneapolis, MN 55454
- Plus Fees
- $900 - $1,850
- 12 Month Lease
- Bedrooms
- 1 - 31 - 3 Beds
- Bathrooms
- 1 Bath1 Bath
- Sq. Ft.
- 494 - 1,078 sq ft
Pricing and Floor Plans
The Basswood
Show Floor Plan Details Hide Floor Plan Details
Unable to load floor plan details.
Red Cedar
Show Floor Plan Details Hide Floor Plan Details
Unable to load floor plan details.
Silver Maple
Show Floor Plan Details Hide Floor Plan Details
Unable to load floor plan details.
The Hickory
Show Floor Plan Details Hide Floor Plan Details
Unable to load floor plan details.
The Cottonwood
Show Floor Plan Details Hide Floor Plan Details
Unable to load floor plan details.
Income Restrictions
Income restrictions apply to some or all residents. Contact the community for more information.
How To Qualify
Based on the size of your household, your Maximum Annual Income must be equal to or less than the amount listed in this chart.
| # of Persons | Annual Income |
|---|---|
| 1 | $55,620 |
| 2 | $63,600 |
| 3 | $71,520 |
| 4 | $79,440 |
| 5 | $85,800 |
| 6 | $92,160 |
Details
Lease Term Options
- 12 Months
Property Information
- Built in 1900
- 191 units2 stories
Fees & Policies
The fees below are based on community-supplied data and may exclude additional fees and utilities.
Dogs Allowed
-
Pet Deposit$300
0 lbs. Weight Limit, Pet Interview, Spayed/Neutered
Cats Allowed
-
Pet Deposit$300
0 lbs. Weight Limit, Pet Interview, Spayed/Neutered
Property Fee Disclaimer: Based on community-supplied data and independent market research. Subject to change without notice. May exclude fees for mandatory or optional services and usage-based utilities.
Explore Commute Options
Property Highlights
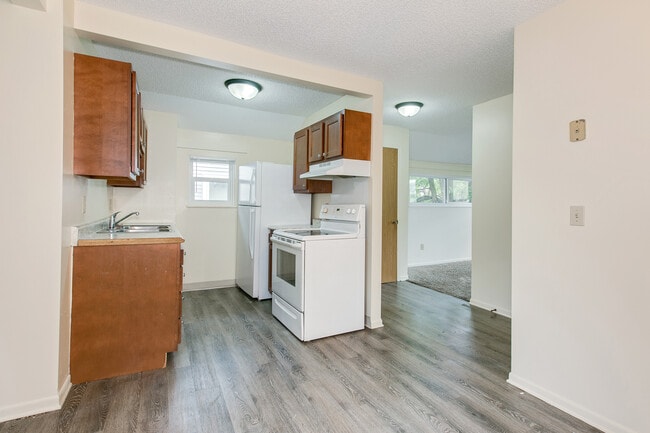
- Each Riverside Homes Unit Is Unique.
Apartment Features
- Heating
- Microwave
- Refrigerator
- Tub/Shower
Community Features
- 24 Hour Access
- Income Restricted
- Recycling
- Trash Pickup - Curbside
- Walk-Up
Map of Riverside Homes
Area Scores
Walkability
Exceptionally walkable
Transit
Exceptional public transit
Driveability
Fairly drivable
Bikeability
Very bikeable
Walkability measures the walking distance to day-to-day needs.
Transit measures access to public transportation.
Driveability measures congestion, parking availability, and access to major roads.
Bikeability measures the suitability for cycling.
Soundscore™
Busy
A Sound Score rating aggregates noise caused by vehicle traffic, airplane traffic and local sources.
Transit
Subway
2 min Walk

Subway
3 min Drive
Subway
2 min Drive
Subway
3 min Drive
Subway
3 min Drive
Commuter Rail
7 min Drive
Commuter Rail
18 min Drive
Airport
20 min Drive

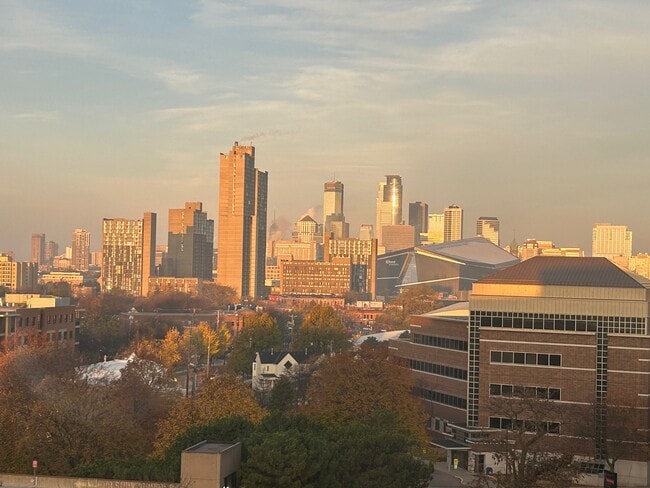
Moving to Cedar-Riverside, Minneapolis, MN
Shopping Centers
Shoppers will appreciate Riverside Homes proximity to Seward Crossing, Franklin Circle Shopping Center, and Chicago Crossing. Seward Crossing is 0.6 miles away, and Franklin Circle Shopping Center is within a 17 minute walk.
Commuting
With top-notch public transportation and a TransitScore of 90, Cedar-Riverside is exceptional public transit. Within 24.9 miles of Riverside Homes, you’ll find Cedar/Riverside Station, West Bank Station, and Franklin Avenue Station.
Parks and Recreation
Recreational activities near Riverside Homes are plentiful. Discover 5 parks within 1.7 miles, including Currie Park, Riverside Park, and East Phillips Park.
Airports
Living in Cedar-Riverside provides easy access to Minneapolis-St Paul International/Wold-Chamberlain, located just 19 minutes from Riverside Homes.
Local Education
Primary and Secondary Schools

Pratt Elementary School
Grades PK-5
Public
Northeast Middle School
Grades 6-8
Public

Trinity First Lutheran School
Grades PK-8
Private

Edison Senior High School
Grades 9-12
Public

Lincoln International School
Grades 9-12
Public
Nawayee Center School
Grades 6-12
Private
Data provided by GreatSchools.org © 2026. All rights reserved.

Colleges and Universities
| School | Commute Time (Distance) |
|---|---|
| Augsburg College | Walk: 8 min (0.4 mi) |
| North Central University | Drive: 5 min (1.8 mi) |
| University of St. Thomas | Drive: 6 min (2.7 mi) |
| University of Minnesota | Drive: 9 min (4.6 mi) |
About Riverside Homes
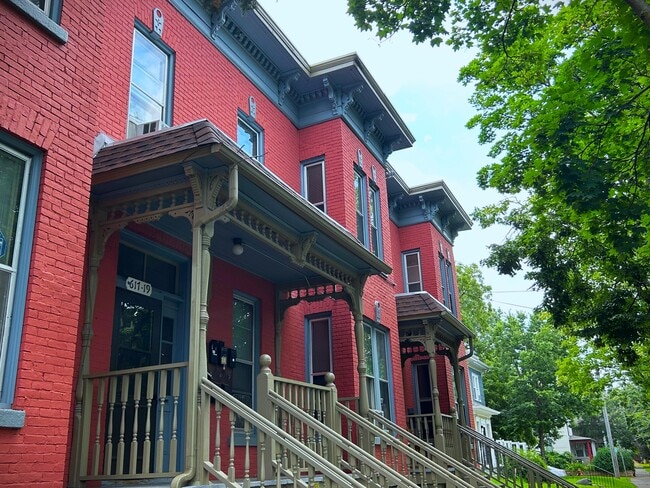
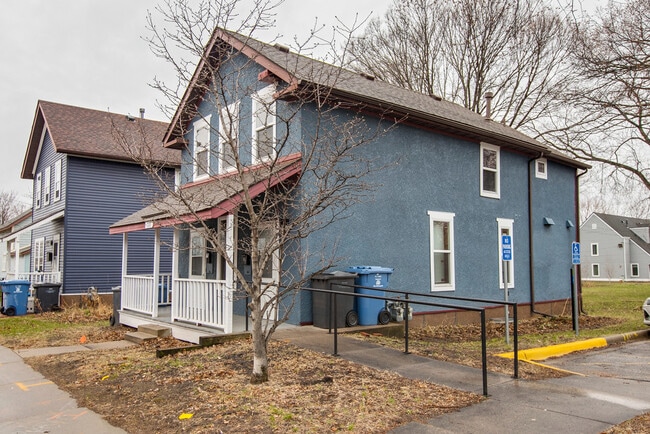
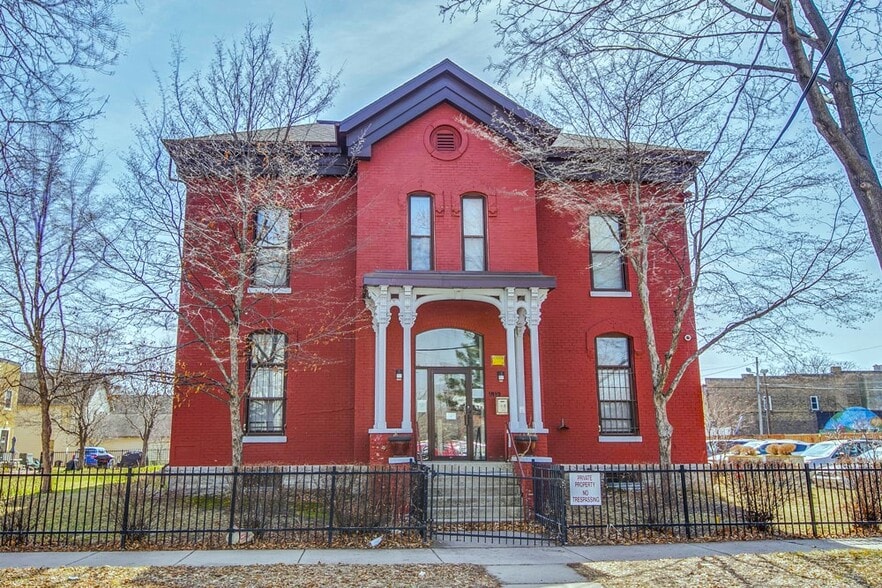
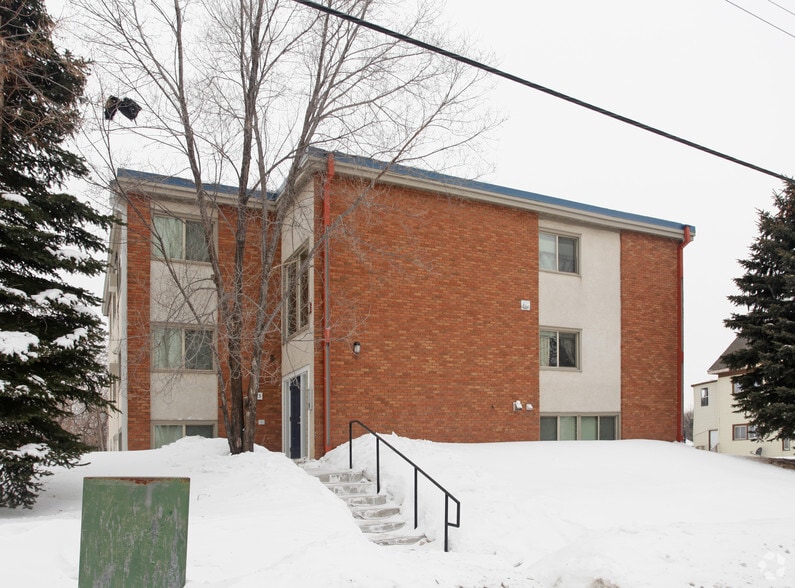
Riverside Homes offers 191 affordable rental units across 74 buildings in the Cedar East, Riverside Park, and 7-Corners neighborhoods of Minneapolis. Originally redeveloped by the West Bank CDC in the 1980s to maintain lower-density housing and…
long-term affordability,
The property has undergone multiple renovations to preserve affordability and update the homes, with the most recent improvements completed in 2020. Riverside Homes continues its mission to provide quality, affordable housing in vibrant Minneapolis neighborhoods.
Riverside Homes offers 191 affordable rental units across 74 buildings in the Cedar East, Riverside Park, and 7-Corners neighborhoods of Minneapolis. Originally redeveloped by the West Bank CDC in the 1980s to maintain lower-density housing and long-term affordability,
The property has undergone multiple renovations to preserve affordability and update the homes, with the most recent improvements completed in 2020. Riverside Homes continues its mission to provide quality, affordable housing in vibrant Minneapolis neighborhoods.
Riverside Homes is an apartment community in Minneapolis, MN
Contact
Minneapolis, MN 55454
- Sunday Closed
- Monday Closed
- Tuesday Closed
- Wednesday Closed
- Thursday Closed
- Friday Closed
- Saturday Closed

Riverside Homes Gallery
Nearby Properties You Might Like
Within 50 Miles of Riverside Homes
Find More Rentals in Minneapolis
Bedrooms
Other Types of Rentals
Minneapolis Apartments by Amenity
- Pet-Friendly Apartments in Minneapolis
- Furnished Apartments in Minneapolis
- Waterfront Apartments in Minneapolis
- Apartments with a Pool in Minneapolis
- Apartments with Wheelchair Access in Minneapolis
- Apartments with Washer & Dryer in Minneapolis
- Apartments with Utilities Included in Minneapolis
- Apartments with a Garage in Minneapolis
- Apartments with EV Charging in Minneapolis
- Apartments with a Virtual Tour in Minneapolis
Apartment Specialties
Apartments in your Budget
- Minneapolis Move-in Specials
- Cheap Apartments in Minneapolis
- Luxury Apartments in Minneapolis
- Apartments under $700 in Minneapolis
- Apartments under $900 in Minneapolis
- Apartments under $1000 in Minneapolis
- Apartments under $1500 in Minneapolis
- Apartments under $2000 in Minneapolis
- Apartments under $2500 in Minneapolis
Find More Rentals Nearby…
Cities
Neighborhoods
Contact This Property
(952) 222-3782Languages: English
Closed Today