


Managed By

- Total Monthly Price
- $1,297 - $1,885
- Bedrooms
- Studio - 2Studio - 2 Beds
- Bathrooms
- 1 - 21 - 2 Baths
- Sq. Ft.
- 440 - 1,350 sq ft
Pricing and Floor Plans
šú?ka
Show Floor Plan Details Hide Floor Plan Details
Unable to load floor plan details.
405
$1,344
520 Sq. Ft.
Oct. 7
205
$1,297
515 Sq. Ft.
Nov. 6
zicá
Show Floor Plan Details Hide Floor Plan Details
Unable to load floor plan details.
wichá
Show Floor Plan Details Hide Floor Plan Details
Unable to load floor plan details.
khéya
Show Floor Plan Details Hide Floor Plan Details
Unable to load floor plan details.
bdóza
Show Floor Plan Details Hide Floor Plan Details
Unable to load floor plan details.
mní
Show Floor Plan Details Hide Floor Plan Details
Unable to load floor plan details.
tha?pá
Show Floor Plan Details Hide Floor Plan Details
Unable to load floor plan details.
mathó
Show Floor Plan Details Hide Floor Plan Details
Unable to load floor plan details.
414
$1,484
590 Sq. Ft.
Now
520
$1,507
590 Sq. Ft.
Now
518
$1,507
590 Sq. Ft.
Now
420
$1,484
590 Sq. Ft.
Oct. 7
bde
Show Floor Plan Details Hide Floor Plan Details
Unable to load floor plan details.
427
$1,783
725 Sq. Ft.
Oct. 8
327
$1,885
725 Sq. Ft.
Nov. 26
wazí
Show Floor Plan Details Hide Floor Plan Details
Unable to load floor plan details.
228
$1,437
535 Sq. Ft.
Now
hogá?
Show Floor Plan Details Hide Floor Plan Details
Unable to load floor plan details.
601
$1,509
505 Sq. Ft.
Now
chápa
Show Floor Plan Details Hide Floor Plan Details
Unable to load floor plan details.
606
$1,470
535 Sq. Ft.
Oct. 8
makhá
Show Floor Plan Details Hide Floor Plan Details
Unable to load floor plan details.
wáta
Show Floor Plan Details Hide Floor Plan Details
Unable to load floor plan details.
thá?ca
Show Floor Plan Details Hide Floor Plan Details
Unable to load floor plan details.
wakpá
Show Floor Plan Details Hide Floor Plan Details
Unable to load floor plan details.
mni?á?a
Show Floor Plan Details Hide Floor Plan Details
Unable to load floor plan details.
ha?wí
Show Floor Plan Details Hide Floor Plan Details
Unable to load floor plan details.
wi
Show Floor Plan Details Hide Floor Plan Details
Unable to load floor plan details.
thathá?ka
Show Floor Plan Details Hide Floor Plan Details
Unable to load floor plan details.
Property Map
Select a unit to view pricing and availability
Details
Lease Term Options
- 9 - 18 Month Leases
Property Information
- Built in 2022
- 126 units6 stories
Fees & Policies
The fees below are based on community-supplied data and may exclude additional fees and utilities.
Utilities & Essentials
-
Trash Admin FeeIncluded
One-Time Basics
Due at Application
-
Administrative Fee$150
-
Application Fee$60
Garage
-
Parking Fee$165 / mo
Comments
Our garage is directly attached, climate-controlled, and secured for convenient access. We offer competitive rates of $165/month when kept for the duration of your lease or opt for a flexible month-to-month option at $200/month. Electric plug-in options are also available.
Dogs Allowed
-
One-Time Pet Fee$300
-
Monthly Pet Fee$50 / mo
200 lbs. Weight Limit
Restrictions
No weight or breed restrictions!
Comments
Pet rent is $50 per month per dog and $35 per month per cat, with a one-time, non-refundable pet fee of $300. We do not charge a pet deposit.
Cats Allowed
-
One-Time Pet Fee$300
-
Monthly Pet Fee$35 / mo
0 lbs. Weight Limit
Restrictions
None
Comments
Pet rent is $50 per month per dog and $35 per month per cat, with a one-time, non-refundable pet fee of $300. We do not charge a pet deposit.
Storage Unit
-
Storage Rent$50 / mo
Situational
-
Internet through USI$55 / mo
Property Fee Disclaimer: Based on community-supplied data and independent market research. Subject to change without notice. May exclude fees for mandatory or optional services and usage-based utilities.
Matterport 3D Tours
Explore Commute Options
Property Highlights
- Community Roof Deck
- Pet Spa
- Stainless Steel Appliances
- Smoke Free Community
- Recreation Room
- Free Coffee
- Bike Storage
- Heated Garage Parking
- Kitchen Island
Apartment Features
- Air Conditioning
- Balcony
- Built-In Bookshelves
- Cable Ready
- Ceiling Fans
- Deck
- Dishwasher
- Double Pane Windows
- Double Vanities
- Eat-in Kitchen
- Floor to Ceiling Windows
- Framed Mirrors
- Freezer
- Granite Countertops
- Hardwood Floors
- Heating
- High Ceilings
- High Speed Internet Access
- Ice Maker
- Intercom
- Island Kitchen
- Kitchen
- Linen Closet
- Microwave
- Oven
- Patio
- Quartz Countertops
- Range
- Recreation Room
- Refrigerator
- Security System
- Smoke Free
- Sprinkler System
- Stainless Steel Appliances
- Storage Space
- Tub/Shower
- Views
- Vinyl Flooring
- Walk-In Closets
- Washer/Dryer
- Washer/Dryer Hookup
- Wi-Fi
- Window Coverings
Community Features
- 24 Hour Access
- Bicycle Storage
- Breakfast/Coffee Concierge
- Business Center
- Cabana
- Car Charging Station
- Clubhouse
- Community-Wide WiFi
- Conference Rooms
- Controlled Access
- Courtyard
- Disposal Chutes
- Elevator
- Fitness Center
- Garages
- Grill
- Key Fob Entry
- Lounge
- Maintenance on site
- Media Center/Movie Theatre
- Multi Use Room
- On-Site Retail
- Online Services
- Package Service
- Pet Play Area
- Pet Washing Station
- Planned Social Activities
- Property Manager on Site
- Public Transportation
- Recycling
- Renters Insurance Program
- Roof Terrace
- Spa
- Storage Space
- Study Lounge
- Sundeck
- Video Patrol
- Wi-Fi
Map of Wakpada Apartments
Area Scores
Walkability
Moderately walkable
Transit
Strong public transit
Driveability
Exceptionally drivable
Bikeability
Very bikeable
Walkability measures the walking distance to day-to-day needs.
Transit measures access to public transportation.
Driveability measures congestion, parking availability, and access to major roads.
Bikeability measures the suitability for cycling.
Soundscore™
Busy
A Sound Score rating aggregates noise caused by vehicle traffic, airplane traffic and local sources.
Transit
Subway
3 min Drive

Subway
2 min Drive
Commuter Rail
14 min Drive
Commuter Rail
15 min Drive

Airport
12 min Drive

Moving to Hiawatha, Minneapolis, MN
Shopping Centers
Shoppers will appreciate Wakpada Apartments proximity to Hiawatha 46, Oaks Station Place, and Highland Village Center. Hiawatha 46 is 0.3 miles away, and Oaks Station Place is within a 6 minute walk.
Commuting
With a TransitScore of 80, Wakpada Apartments has strong public transit, including 10 transit stops within 28.7 miles. Transit options include 46Th Street Station and 50Th Street/Minnehaha Park Station.
Parks and Recreation
Recreational activities near Wakpada Apartments are plentiful. Discover 5 parks within 0.7 miles, including Minnehaha Park, Song of Hiawatha Garden, and Minnehaha Falls Pergola Garden.
Airports
Living in Hiawatha provides easy access to Minneapolis-St Paul International/Wold-Chamberlain, located just 12 minutes from Wakpada Apartments.
Local Education
Primary and Secondary Schools

Hiawatha Elementary School
Grades K-5
Public

Howe Elementary School
Grades K-5
Public

Horace Mann School
Grades PK-5
Public

Sanford Middle School
Grades 6-8
Public
Saint Helena Catholic School
Grades K-8
Private
Minnehaha Academy-Lower & Middle
Grades PK-8
Private

Roosevelt Senior High
Grades 9-12
Public
North Star Academy
Grades 9-12
Private
Roosevelt High School - Sws
Grades 9-12
Public
Data provided by GreatSchools.org © 2026. All rights reserved.

Colleges and Universities
| School | Commute Time (Distance) |
|---|---|
| St. Catherine University | Drive: 7 min (2.6 mi) |
| Univ. of St Thomas, St. Paul | Drive: 6 min (2.8 mi) |
| Macalester College | Drive: 9 min (3.8 mi) |
| Augsburg College | Drive: 10 min (4.1 mi) |
About Wakpada Apartments
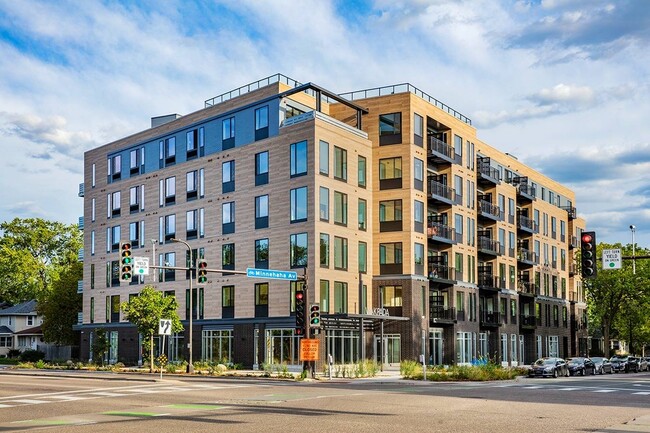
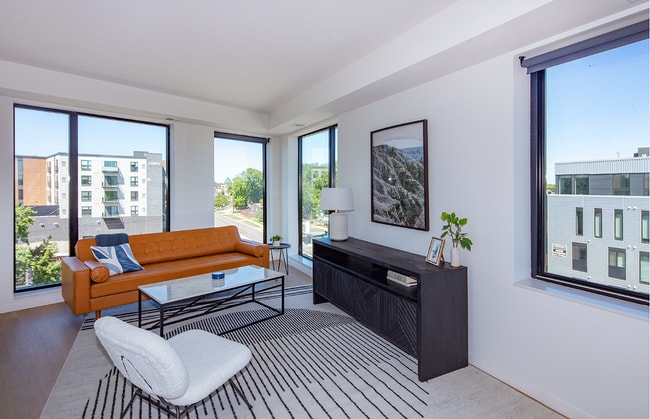
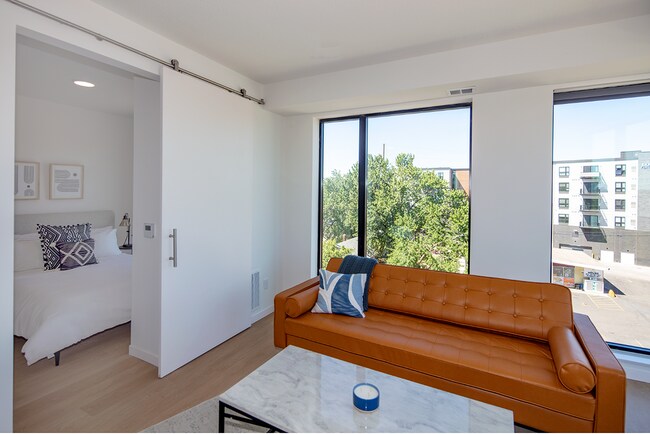
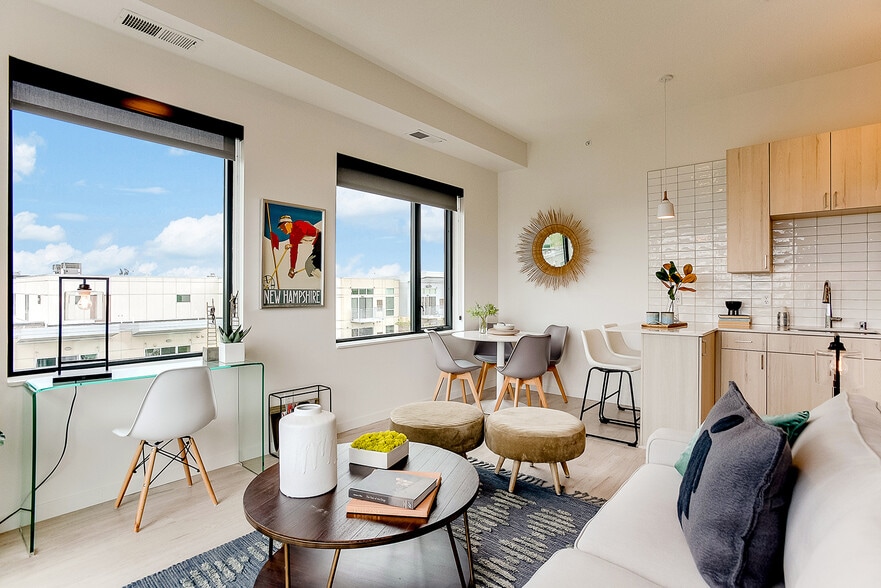
Located in scenic Hiawatha, the ancestral home of the Dakota People, Wakpada Apartments deliver modern urban living uniquely connected to nature, community and culture. Just a block from Minnehaha Falls Regional Park and steps from light rail and bus…
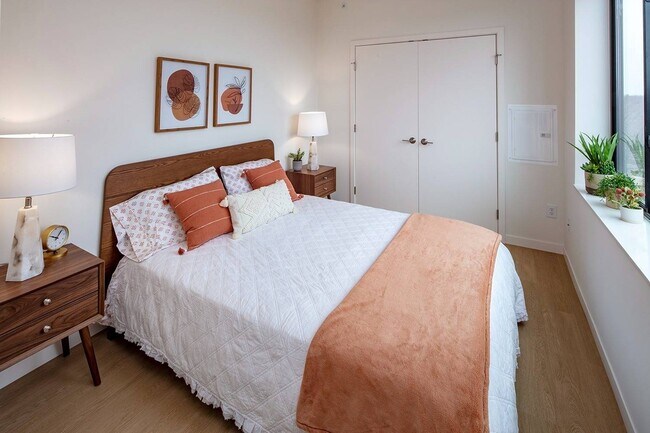
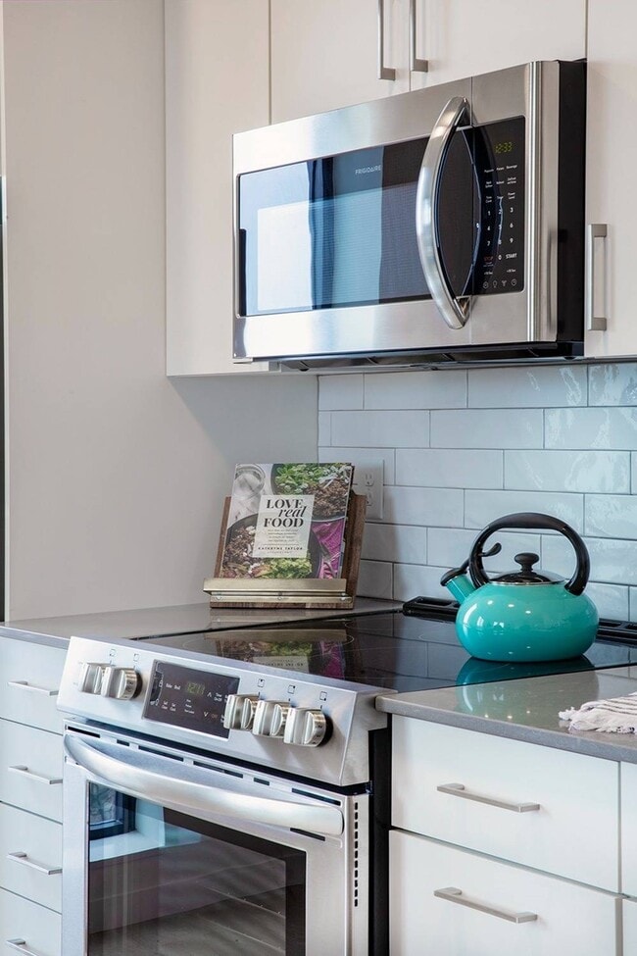
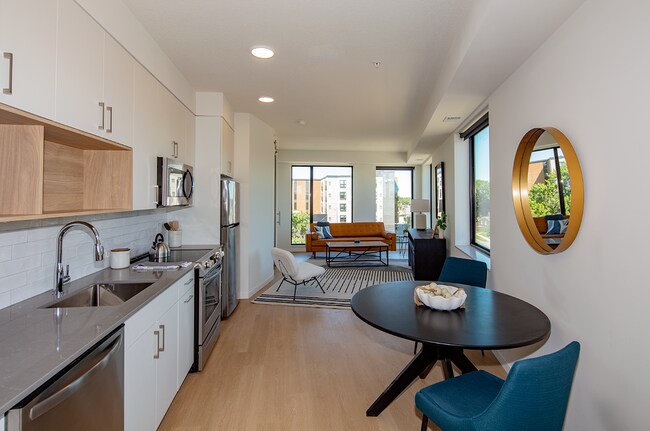
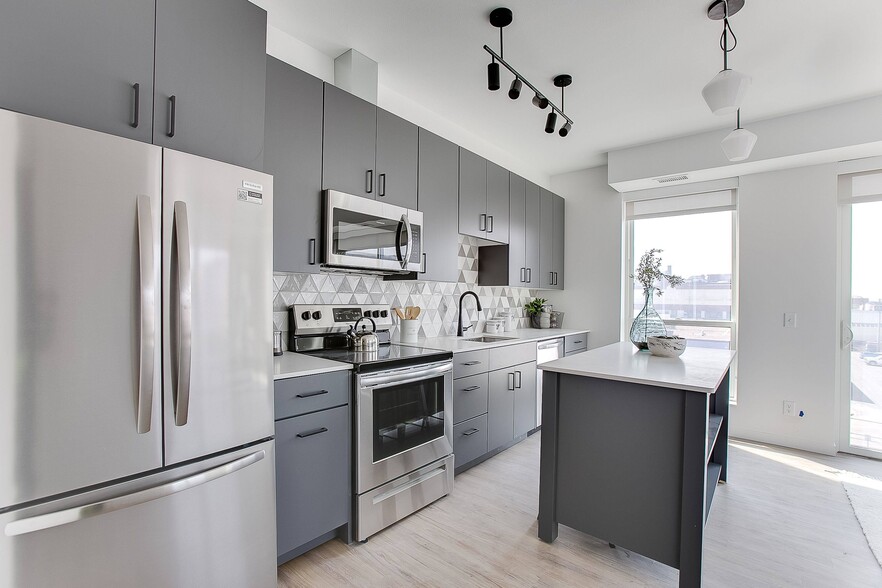
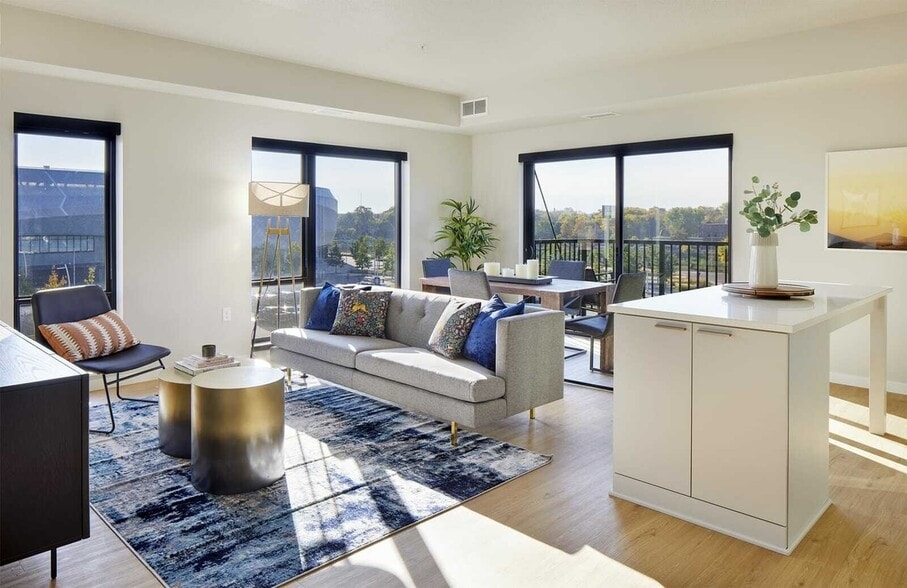
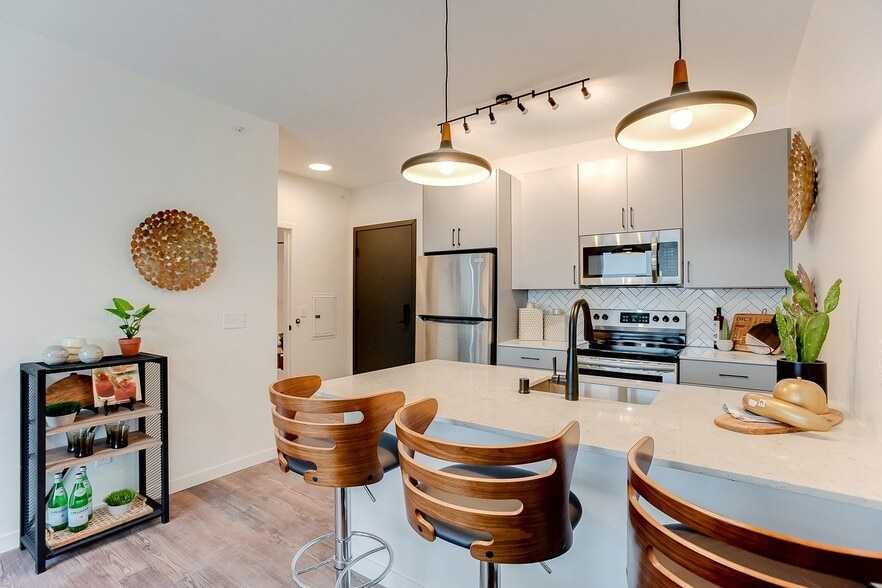
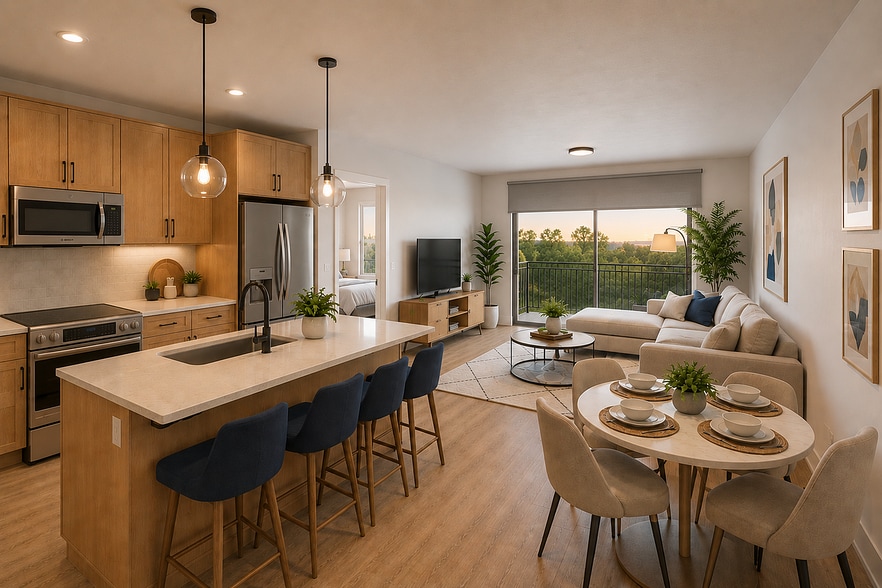
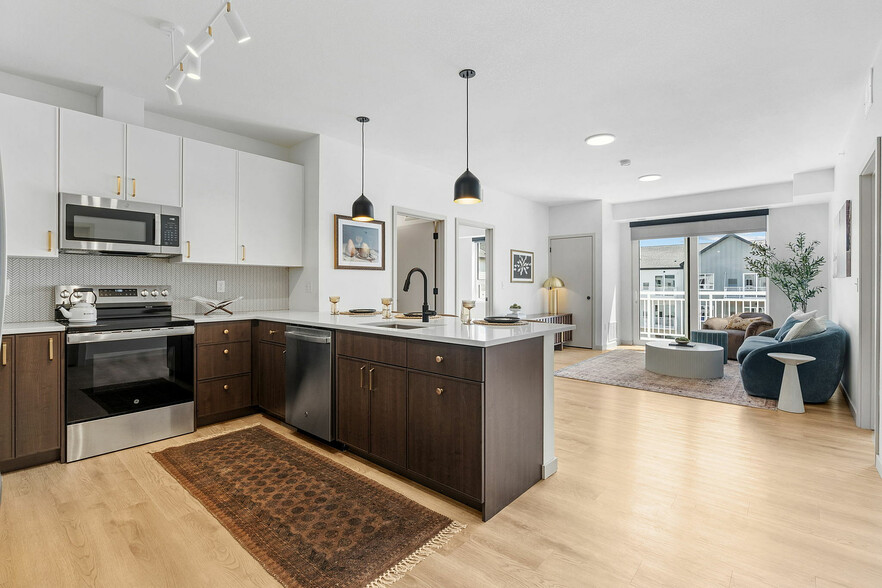
transit, you'll find it easy to embrace the best of city life without losing touch with the beauty all around you. Choose from a range of floor plans-including stylish studio, 1- and 2-bedroom apartments-each featuring high-end finishes, open kitchens, in-unit laundry, natural accents, built-in shelving and more.
Enjoy access to a wealth of thoughtful amenities, including a rooftop social lounge with downtown views, personal fitness gym, yoga studio, public art plaza, on-site gallery, collaborative workspace and more.
At Wakpada, the currents of Twin Cities culture run every direction. So let life flow.
Located in scenic Hiawatha, the ancestral home of the Dakota People, Wakpada Apartments deliver modern urban living uniquely connected to nature, community and culture. Just a block from Minnehaha Falls Regional Park and steps from light rail and bus transit, you'll find it easy to embrace the best of city life without losing touch with the beauty all around you. Choose from a range of floor plans-including stylish studio, 1- and 2-bedroom apartments-each featuring high-end finishes, open kitchens, in-unit laundry, natural accents, built-in shelving and more.
Enjoy access to a wealth of thoughtful amenities, including a rooftop social lounge with downtown views, personal fitness gym, yoga studio, public art plaza, on-site gallery, collaborative workspace and more.
At Wakpada, the currents of Twin Cities culture run every direction. So let life flow.
Wakpada Apartments is an apartment community in Minneapolis, MN
Contact
Minneapolis, MN 55406
- Sunday Closed
- Monday 9:00 AM – 5:00 PM
- Tuesday 9:00 AM – 5:00 PM
- Wednesday 9:00 AM – 5:00 PM
- Thursday 9:00 AM – 5:00 PM
- Friday 9:00 AM – 5:00 PM
- Saturday 9:00 AM – 5:00 PM
Renter Reviews
For Wakpada Apartments
5 Ratings & Reviews
-
4/4/23
Phenomenal Experience
Great building, location, community and communication. Could not speak more highly of my time at Wakpada. Van was especially great and attentive on the rare occasion I needed to speak with a property manager. 10/10 all the way around.
Review from Apartments.com
Wakpada Apartments Gallery


Nearby Properties You Might Like
Within 50 Miles of Wakpada Apartments
Find More Rentals in Minneapolis
Bedrooms
Other Types of Rentals
Minneapolis Apartments by Amenity
- Pet-Friendly Apartments in Minneapolis
- Furnished Apartments in Minneapolis
- Waterfront Apartments in Minneapolis
- Apartments with a Pool in Minneapolis
- Apartments with Wheelchair Access in Minneapolis
- Apartments with Washer & Dryer in Minneapolis
- Apartments with Utilities Included in Minneapolis
- Apartments with a Garage in Minneapolis
- Apartments with EV Charging in Minneapolis
- Apartments with a Virtual Tour in Minneapolis
Apartment Specialties
Apartments in your Budget
- Minneapolis Move-in Specials
- Cheap Apartments in Minneapolis
- Luxury Apartments in Minneapolis
- Apartments under $700 in Minneapolis
- Apartments under $900 in Minneapolis
- Apartments under $1000 in Minneapolis
- Apartments under $1500 in Minneapolis
- Apartments under $2000 in Minneapolis
- Apartments under $2500 in Minneapolis
Find More Rentals Nearby…
Cities
Neighborhoods
Contact This Property
(952) 206-6902Languages: English
Closed Today