
Managed By

- Plus Fees
- $1,510 - $2,870
- Bedrooms
- Studio - 2Studio - 2 Beds
- Bathrooms
- 1 - 21 - 2 Baths
- Sq. Ft.
- 420 - 1,386 sq ft
Pricing and Floor Plans
Studio (S, S2, S3, S4, S5)
Show Floor Plan Details Hide Floor Plan Details
Unable to load floor plan details.
323
$1,515
420 Sq. Ft.
Now
223
$1,510
420 Sq. Ft.
Oct. 2
A
Show Floor Plan Details Hide Floor Plan Details
Unable to load floor plan details.
184
$1,685
672 Sq. Ft.
Now
216
$1,690
672 Sq. Ft.
Oct. 2
326
$1,695
672 Sq. Ft.
Oct. 7
492
$1,710
672 Sq. Ft.
Oct. 9
B
Show Floor Plan Details Hide Floor Plan Details
Unable to load floor plan details.
474
$1,745
800 Sq. Ft.
Now
176
$1,720
800 Sq. Ft.
Now
550
$1,770
800 Sq. Ft.
Now
580
$1,770
800 Sq. Ft.
Oct. 23
B1
Show Floor Plan Details Hide Floor Plan Details
Unable to load floor plan details.
121
$1,735
833 Sq. Ft.
Now
221
$1,740
833 Sq. Ft.
Now
561
$1,805
827 Sq. Ft.
Now
205
$1,760
827 Sq. Ft.
Now
Soft Loft - D
Show Floor Plan Details Hide Floor Plan Details
Unable to load floor plan details.
138
$1,795
872 Sq. Ft.
Now
241
$1,800
872 Sq. Ft.
Now
239
$1,800
872 Sq. Ft.
Sep. 30
508
$1,845
872 Sq. Ft.
Oct. 7
J
Show Floor Plan Details Hide Floor Plan Details
Unable to load floor plan details.
418
$1,900
891 Sq. Ft.
Now
518
$1,925
891 Sq. Ft.
Oct. 9
594
$1,925
885 Sq. Ft.
Nov. 6
318
$1,885
891 Sq. Ft.
Jan. 7
B2
Show Floor Plan Details Hide Floor Plan Details
Unable to load floor plan details.
599
$1,885
911 Sq. Ft.
Now
395
$1,845
905 Sq. Ft.
Oct. 17
597
$1,885
905 Sq. Ft.
Nov. 13
A2
Show Floor Plan Details Hide Floor Plan Details
Unable to load floor plan details.
434
$1,710
668 Sq. Ft.
Now
132
$1,685
668 Sq. Ft.
Now
A1, A4, A5, A6
Show Floor Plan Details Hide Floor Plan Details
Unable to load floor plan details.
202
$1,650
646 Sq. Ft.
Now
C2 + Den
Show Floor Plan Details Hide Floor Plan Details
Unable to load floor plan details.
181
$1,925
950 Sq. Ft.
Now
C1 + Den
Show Floor Plan Details Hide Floor Plan Details
Unable to load floor plan details.
A3
Show Floor Plan Details Hide Floor Plan Details
Unable to load floor plan details.
E1
Show Floor Plan Details Hide Floor Plan Details
Unable to load floor plan details.
319
$2,470
1,220 Sq. Ft.
Now
293
$2,465
1,220 Sq. Ft.
Now
477
$2,485
1,220 Sq. Ft.
Now
419
$2,485
1,220 Sq. Ft.
Now
E
Show Floor Plan Details Hide Floor Plan Details
Unable to load floor plan details.
343
$2,420
1,143 Sq. Ft.
Now
243
$2,415
1,143 Sq. Ft.
Now
I
Show Floor Plan Details Hide Floor Plan Details
Unable to load floor plan details.
169
$2,760
1,360 Sq. Ft.
Now
H, H1
Show Floor Plan Details Hide Floor Plan Details
Unable to load floor plan details.
386
$2,870
1,386 Sq. Ft.
Now
R
Show Floor Plan Details Hide Floor Plan Details
Unable to load floor plan details.
358
$2,820
1,368 Sq. Ft.
Oct. 30
Details
Property Information
- Built in 2022
- 372 units5 stories
Fees & Policies
The fees below are based on community-supplied data and may exclude additional fees and utilities.
One-Time Basics
-
DepositVaries by unit
Due at Application
-
Application Fee Per Applicant$45
Due at Move-In
-
Administrative Fee$200
-
Other
Dogs Allowed
-
Dog Deposit$100
-
Dog Fee$200
-
Dog Rent$40 / mo
45 lbs. Weight Limit
Restrictions
2 Pets Maximum, Breed Restrictions Apply
Comments
monthly, per pet
Cats Allowed
-
Cat Deposit$100
-
Cat Fee$200
-
Cat Rent$40 / mo
Restrictions
2 Pets Maximum
Comments
monthly, per pet
Property Fee Disclaimer: Based on community-supplied data and independent market research. Subject to change without notice. May exclude fees for mandatory or optional services and usage-based utilities.
Explore Commute Options
Property Highlights
- Attached Heated Parking Garage
- Boutique-Style Community
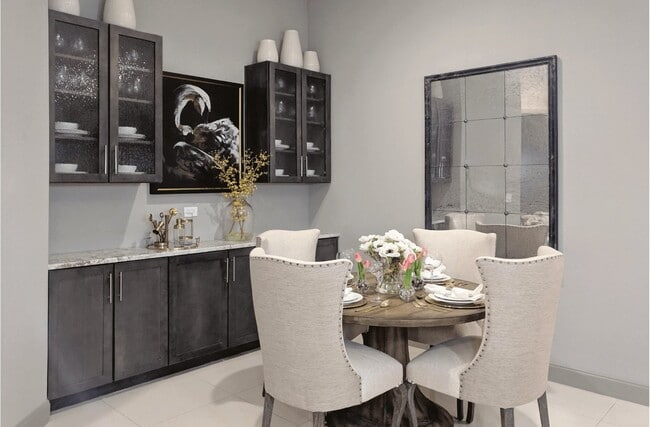
- Built-In Buffets with Granite Slab Tops
- Built-In Wine Racks
- Carpeted Climate-Controlled Corridors
- Corner Two-Way Exposure
- Creative Studio
- Custom Home Cabinetry
- Cyber Café with Wi-Fi
- Designer Tile Backsplashes
- Digital Experience Package
- Digital Front Entry Locks
- Dressing Rooms, Closets and Seasonal Storage
- Electric Vehicle Charging Stations
- Elevators
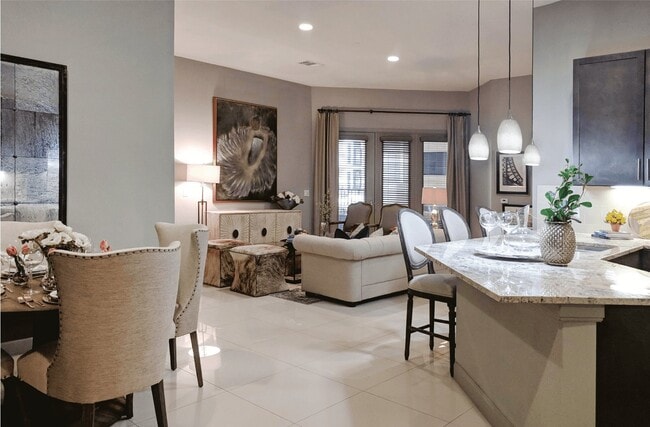
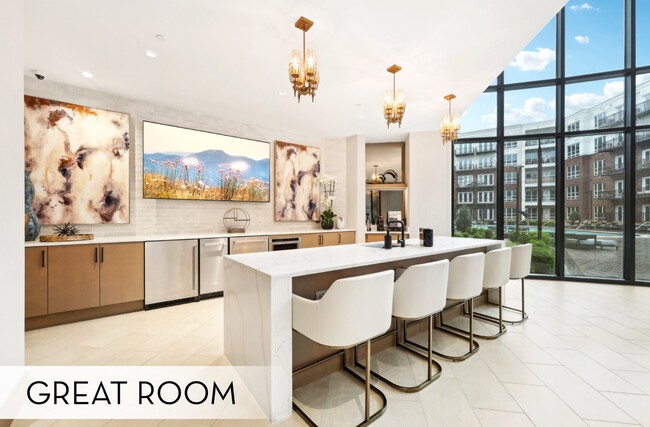
- Expansive Kitchen Islands
- Front-Loading Washers & Dryers in Every Home
- Frosted Glass Doors
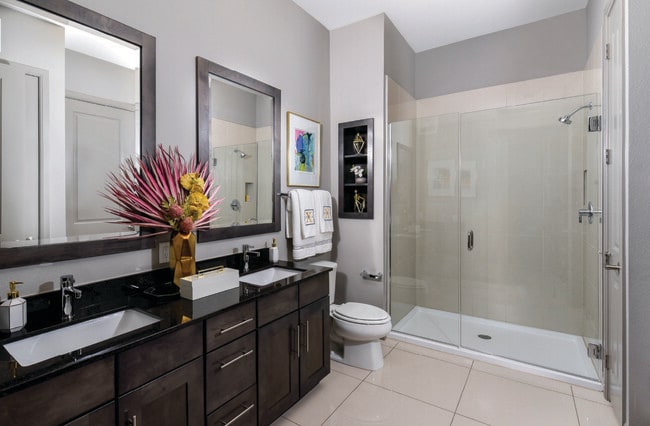
- Granite Slab Vanity Tops
- Guest Suite Accommodations Available
- Ice & Water Dispensing Refrigerators
- Individual Water Heaters
- Indoor Exercise Pool
- Intrusion Alarms with Motion Detection
- Manicured Gardens
- Off-Leash Dog Park
- Package Lockers
- Patio Fireplaces*
- Pet Friendly
- Private Terraces & Patios
- Rooftop Sport Courts
- Signature Porcelain Floors
- Skydeck Lounge
- Smooth Glass Top Ranges
- Soft Loft Styles
- Spacious Linen Closets
- Stainless Appliances
- State-of-the-Art Health Club
- Textured Walls with Two-Tone Paint
- Towering 8-Foot Doors Throughout
- Undermount Sinks
- USB Charging Ports
- Walk Score® 59
- Wine Refrigerators
Apartment Features
- Air Conditioning
- Ceiling Fans
- Dishwasher
- Disposal
- Fireplace
- Granite Countertops
- Heating
- High Ceilings
- Ice Maker
- Island Kitchen
- Kitchen
- Linen Closet
- Patio
- Range
- Refrigerator
- Stainless Steel Appliances
- Tile Floors
- Washer/Dryer
- Wi-Fi
Community Features
- Business Center
- Cabana
- Car Charging Station
- Clubhouse
- Controlled Access
- Dog Park
- Elevator
- Fitness Center
- Gated
- Lounge
- Online Services
- Package Service
- Pet Play Area
- Pool
- Roof Terrace
- Spa
- Study Lounge
- Sundeck
Map of Xenia Apartments
Area Scores
Walkability
Fairly walkable
Transit
Limited public transit
Driveability
Exceptionally drivable
Bikeability
Fairly bikeable
Walkability measures the walking distance to day-to-day needs.
Transit measures access to public transportation.
Driveability measures congestion, parking availability, and access to major roads.
Bikeability measures the suitability for cycling.
Soundscore™
Active
A Sound Score rating aggregates noise caused by vehicle traffic, airplane traffic and local sources.
Transit
Commuter Rail
8 min Drive
Airport
24 min Drive

Moving to West End, Minneapolis, MN
Shopping Centers
Shoppers will appreciate Xenia Apartments proximity to The Shops at West End and Park Place Plaza. The Shops at West End is 0.6 miles away, and Park Place Plaza is within a 17 minute walk.
Parks and Recreation
Recreational activities near Xenia Apartments are plentiful. Discover 5 parks within 3 miles, including Quaking Bog, Brownie Lake, and Eloise Butler Wildflower Garden and Bird Sanctuary.
Airports
Living in West End provides easy access to Minneapolis-St Paul International/Wold-Chamberlain, located just 25 minutes from Xenia Apartments.
Local Education
Primary and Secondary Schools

Meadowbrook Elementary School
Grades PK-5
Public

Hopkins North Junior High School
Grades 6-8
Public

Flagship Academy
Grades K-8
Private
King of Grace Lutheran School
Grades PK-8
Private

Hopkins Senior High School
Grades 9-12
Public
Benilde-St Margaret's School
Grades 6-12
Private
Esy Special Education
Grades K-12
Public
Data provided by GreatSchools.org © 2026. All rights reserved.

Colleges and Universities
| School | Commute Time (Distance) |
|---|---|
| Minneapolis College | Drive: 7 min (3.8 mi) |
| University of St. Thomas | Drive: 7 min (4.3 mi) |
| North Central University | Drive: 10 min (5 mi) |
| Augsburg College | Drive: 11 min (7 mi) |
About Xenia Apartments
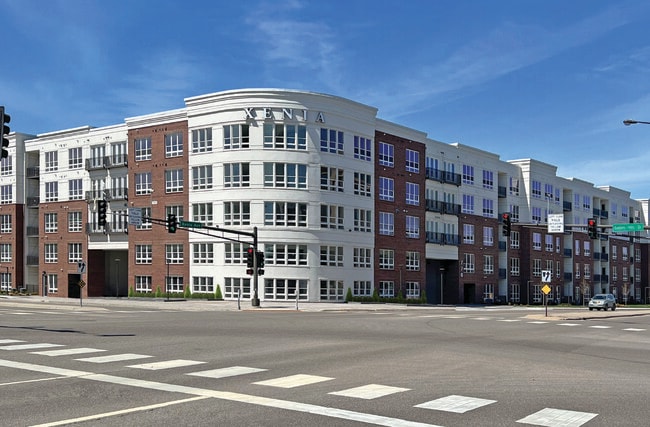
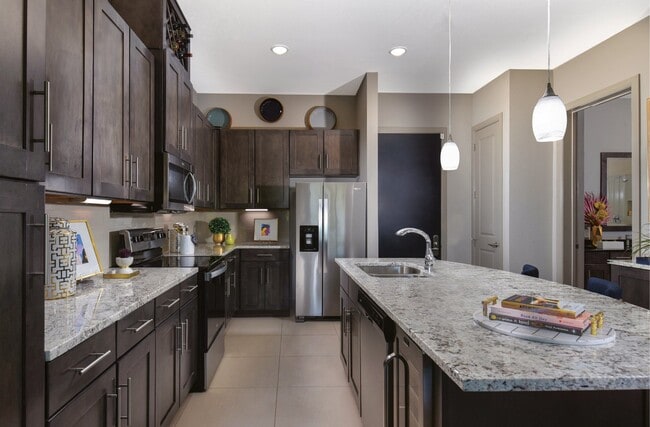
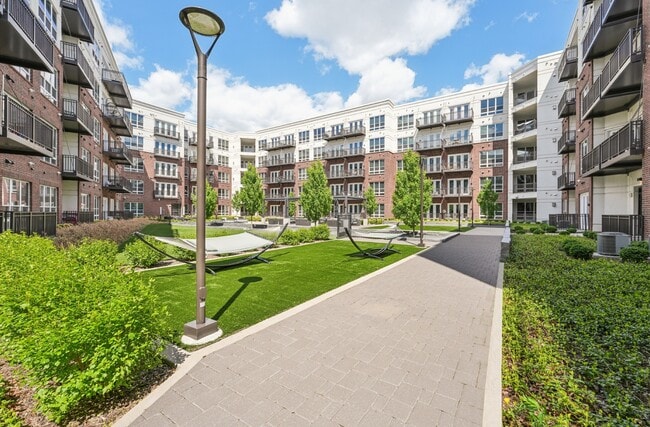
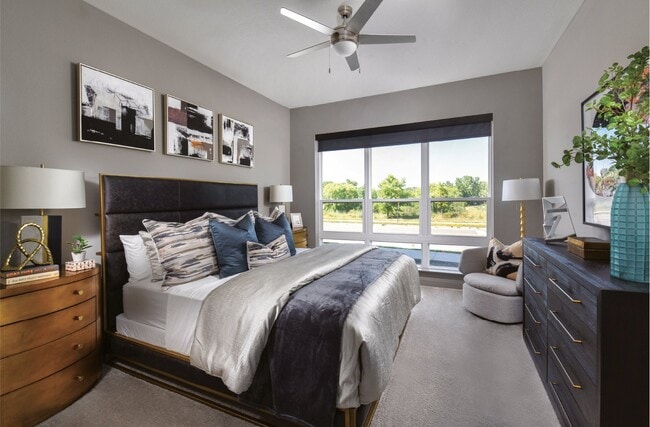
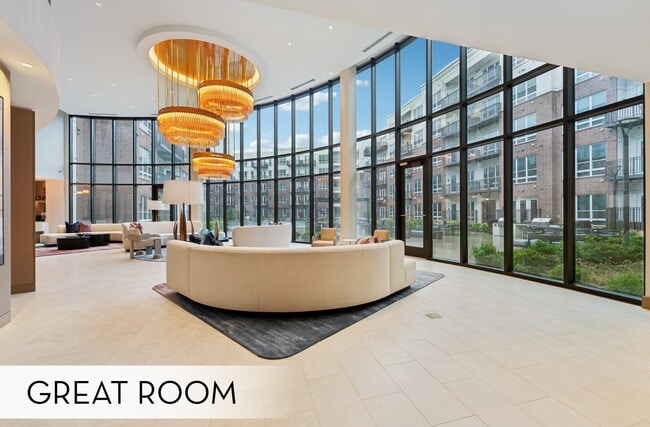
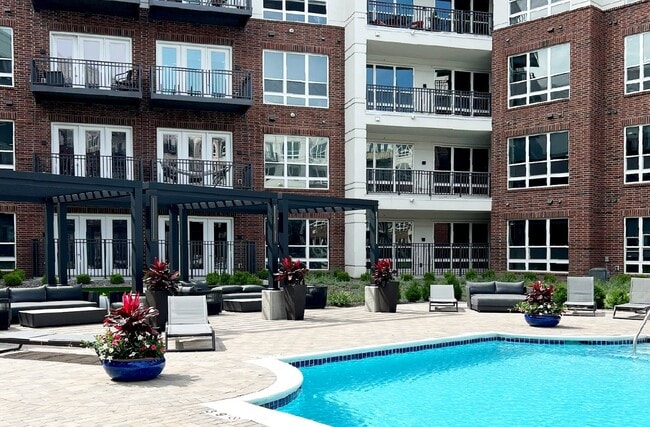
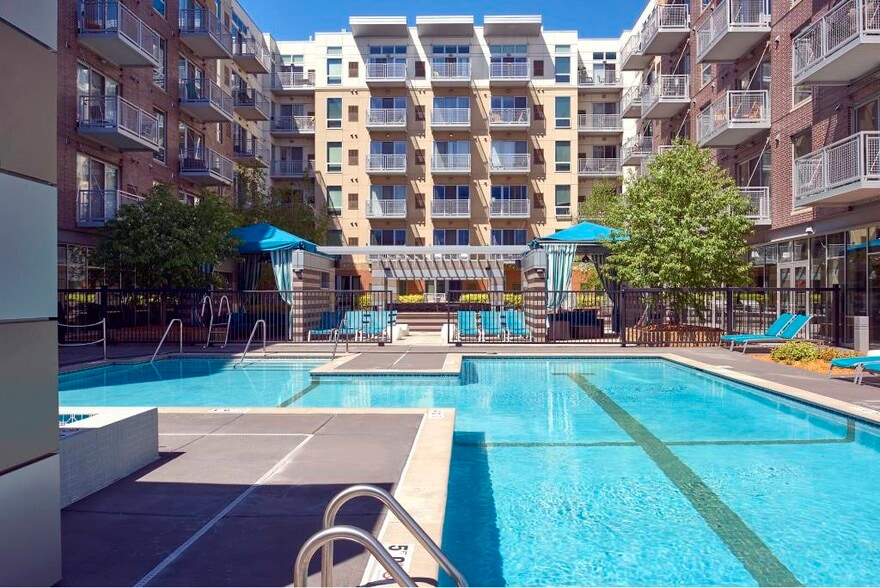
Brand new ultra-luxe apartments minutes from downtown Minneapolis and Shops at West End, Golden Valley's newest ultra-luxe apartments await you. A resort-style, pet-friendly community, Xenia comes power-packed with stunning apartment interiors and… exceptional amenities. Luxurious porcelain tile floors and gourmet kitchens invite indulgence, while rooftop sports courts, on-site bike rooms, a luxurious pool, and more are designed to keep up with your lifestyle.*Application fee and non-refundable administration fee due at time of application. Amenity fee and utilities are not included in the rental amount.
Brand new ultra-luxe apartments minutes from downtown Minneapolis and Shops at West End, Golden Valley's newest ultra-luxe apartments await you. A resort-style, pet-friendly community, Xenia comes power-packed with stunning apartment interiors and exceptional amenities. Luxurious porcelain tile floors and gourmet kitchens invite indulgence, while rooftop sports courts, on-site bike rooms, a luxurious pool, and more are designed to keep up with your lifestyle.*Application fee and non-refundable administration fee due at time of application. Amenity fee and utilities are not included in the rental amount.
Xenia Apartments is an apartment community in Minneapolis, MN
Contact
Minneapolis, MN 55416
- Sunday 12:00 PM – 5:00 PM
- Monday 9:00 AM – 6:00 PM
- Tuesday 9:00 AM – 6:00 PM
- Wednesday 9:00 AM – 6:00 PM
- Thursday 9:00 AM – 6:00 PM
- Friday 9:00 AM – 6:00 PM
- Saturday 10:00 AM – 5:00 PM
Renter Reviews
For Xenia Apartments
2 Ratings & Reviews
-
9/15/26
I like it & its location is quite convenient
I really like this place and I feel very safe here.
Convenient to Cub Foods for grocery (currently 24/7) and tons of other key retail just 5-10 mins away.
Units are high-end and I can verify the amenities as listed.
Also really good are my unit’s HVAC & weatherproofing, windows & balconies.
PARKING! Just wow. Parking is REALLY spacious, heated, 4-stories & huge.
Good pools: outdoor is for social, indoor is for exercise and where’s the indoor hot tub?! Well you can always have hope…
Rents &… specials seem to vary (I’ve noticed sometimes each week) and it seems reasonable compared to other properties.Review from Apartments.com
Xenia Apartments Gallery

Nearby Properties You Might Like
Within 50 Miles of Xenia Apartments
Find More Rentals in Minneapolis
Bedrooms
Other Types of Rentals
Minneapolis Apartments by Amenity
- Pet-Friendly Apartments in Minneapolis
- Furnished Apartments in Minneapolis
- Waterfront Apartments in Minneapolis
- Apartments with a Pool in Minneapolis
- Apartments with Wheelchair Access in Minneapolis
- Apartments with Washer & Dryer in Minneapolis
- Apartments with Utilities Included in Minneapolis
- Apartments with a Garage in Minneapolis
- Apartments with EV Charging in Minneapolis
- Apartments with a Virtual Tour in Minneapolis
Apartment Specialties
Apartments in your Budget
- Minneapolis Move-in Specials
- Cheap Apartments in Minneapolis
- Luxury Apartments in Minneapolis
- Apartments under $700 in Minneapolis
- Apartments under $900 in Minneapolis
- Apartments under $1000 in Minneapolis
- Apartments under $1500 in Minneapolis
- Apartments under $2000 in Minneapolis
- Apartments under $2500 in Minneapolis
Find More Rentals Nearby…
Cities
Neighborhoods
Contact This Property
(612) 441-4069Languages: English
Open 10:00 AM – 5:00 PM Today