
- Plus Fees
- $1,411 - $4,029
- Bedrooms
- Studio - 2Studio - 2 Beds
- Bathrooms
- 1 - 21 - 2 Baths
- Sq. Ft.
- 450 - 1,255 sq ft
Pricing and Floor Plans
Lanewood A
Show Floor Plan Details Hide Floor Plan Details
Unable to load floor plan details.
334
$1,411
450 Sq. Ft.
Now
628
$1,411
450 Sq. Ft.
Nov. 8
Lanewood D
Show Floor Plan Details Hide Floor Plan Details
Unable to load floor plan details.
511
$1,486
589 Sq. Ft.
Dec. 9
614
$1,486
589 Sq. Ft.
Dec. 23
Parker E
Show Floor Plan Details Hide Floor Plan Details
Unable to load floor plan details.
540
$1,620
802 Sq. Ft.
Now
727
$1,646
802 Sq. Ft.
Now
631
$1,589
802 Sq. Ft.
Sep. 29
Parker I
Show Floor Plan Details Hide Floor Plan Details
Unable to load floor plan details.
342
$1,714
865 Sq. Ft.
Now
406
$1,677
865 Sq. Ft.
Oct. 9
742
$1,684
865 Sq. Ft.
Nov. 3
Camelot D with Den
Show Floor Plan Details Hide Floor Plan Details
Unable to load floor plan details.
713
$1,910
1,054 Sq. Ft.
Oct. 10
413
$1,864
1,054 Sq. Ft.
Dec. 3
Parker G
Show Floor Plan Details Hide Floor Plan Details
Unable to load floor plan details.
422
$1,614
813 Sq. Ft.
Nov. 11
Parker D
Show Floor Plan Details Hide Floor Plan Details
Unable to load floor plan details.
516
$1,514
791 Sq. Ft.
Nov. 14
Hadley C Townhome
Show Floor Plan Details Hide Floor Plan Details
Unable to load floor plan details.
105
$1,989
1,238 Sq. Ft.
Nov. 20
Cedar B
Show Floor Plan Details Hide Floor Plan Details
Unable to load floor plan details.
519
$1,454
695 Sq. Ft.
Nov. 25
Wirth B
Show Floor Plan Details Hide Floor Plan Details
Unable to load floor plan details.
436
$2,236
1,097 Sq. Ft.
Now
336
$2,236
1,097 Sq. Ft.
Oct. 14
Isles D
Show Floor Plan Details Hide Floor Plan Details
Unable to load floor plan details.
423
$2,361
1,255 Sq. Ft.
Now
624
$2,386
1,255 Sq. Ft.
Oct. 8
Isles A
Show Floor Plan Details Hide Floor Plan Details
Unable to load floor plan details.
451
$2,426
1,205 Sq. Ft.
Now
652
$2,426
1,205 Sq. Ft.
Dec. 3
Isles C
Show Floor Plan Details Hide Floor Plan Details
Unable to load floor plan details.
305
$2,451
1,241 Sq. Ft.
Now
Harriet F
Show Floor Plan Details Hide Floor Plan Details
Unable to load floor plan details.
500
$2,301
1,173 Sq. Ft.
Nov. 10
Harriet A
Show Floor Plan Details Hide Floor Plan Details
Unable to load floor plan details.
635
$2,291
1,152 Sq. Ft.
Dec. 3
Details
Lease Term Options
- 6 - 18 Month Leases
Property Information
- Built in 2023
- 275 units7 stories
Fees & Policies
The fees below are based on community-supplied data and may exclude additional fees and utilities.
One-Time Basics
-
Application FeeVaries by unit
Due at Application
-
Application Fee Per Applicant$50
Due at Move-In
-
Administrative Fee$250
Parking
-
Parking$55 - $100 / mo
-
Parking FeeVaries / mo
Additional Parking Options
-
Other
Dogs Allowed
-
One-Time Pet Fee$300
-
One Time Pet Fees$300
-
Monthly Pet Fee$30 / mo
-
Monthly Pet Rent$30 / mo
100 lbs. Weight Limit
Cats Allowed
-
One-Time Pet Fee$300
-
One Time Pet Fees$300
-
Monthly Pet Fee$30 / mo
-
Monthly Pet Rent$30 / mo
100 lbs. Weight Limit
Personalized Add-Ons
-
Trash ReimbursementVaries by unit
Property Fee Disclaimer: Based on community-supplied data and independent market research. Subject to change without notice. May exclude fees for mandatory or optional services and usage-based utilities.
Explore Commute Options
Property Highlights
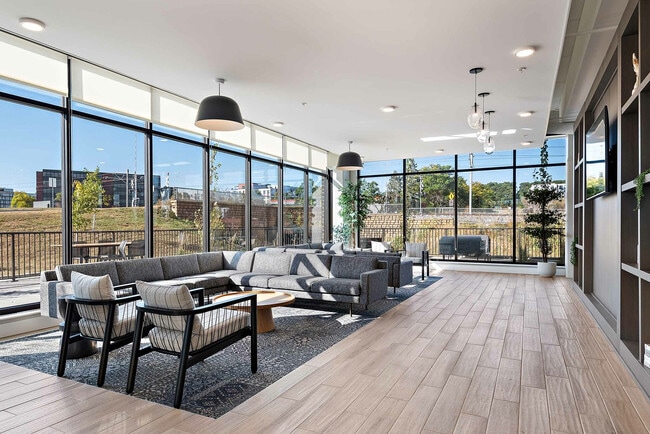
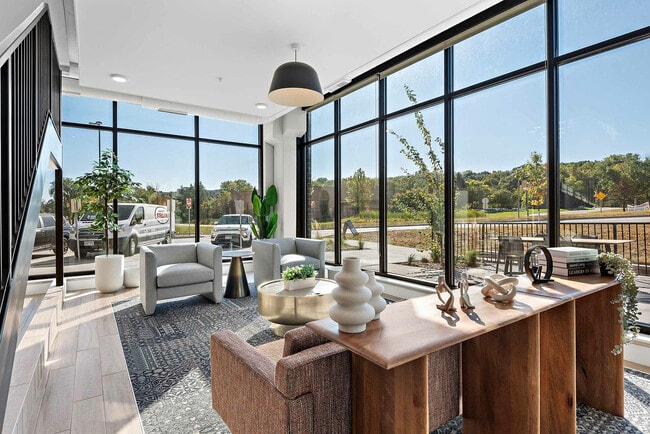
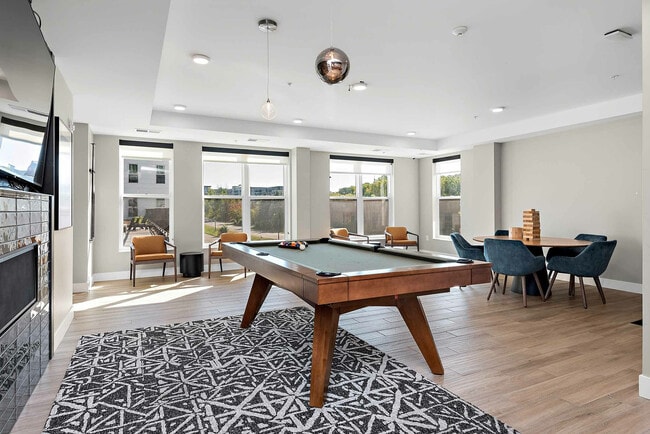
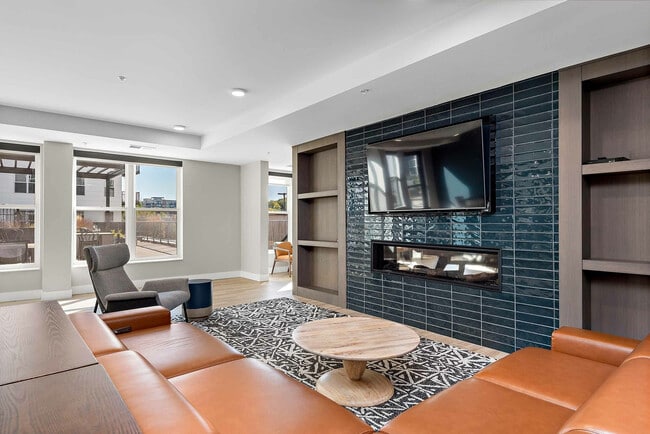
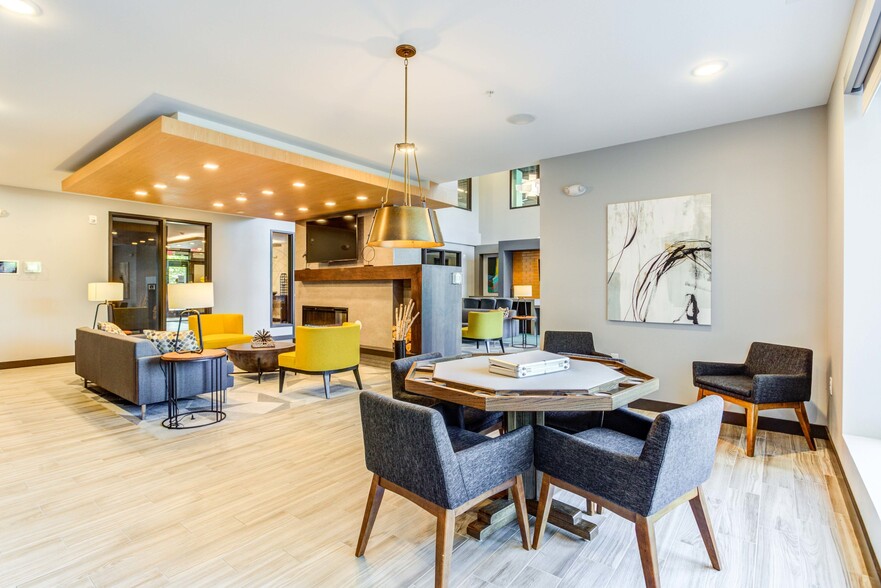
- Club Room -Game Room
- Garage Parking Access
- Quartz Countertops
Apartment Features
- Air Conditioning
- Balcony
- Carpet
- Deck
- Dishwasher
- Disposal
- Freezer
- Heating
- High Ceilings
- Ice Maker
- Kitchen
- Large Bedrooms
- Linen Closet
- Microwave
- Oven
- Pantry
- Patio
- Porch
- Quartz Countertops
- Range
- Refrigerator
- Stainless Steel Appliances
- Tub/Shower
- Vinyl Flooring
- Walk-In Closets
- Washer/Dryer
- Window Coverings
Community Features
- Bicycle Storage
- Business Center
- Car Charging Station
- Clubhouse
- Community-Wide WiFi
- Conference Rooms
- Elevator
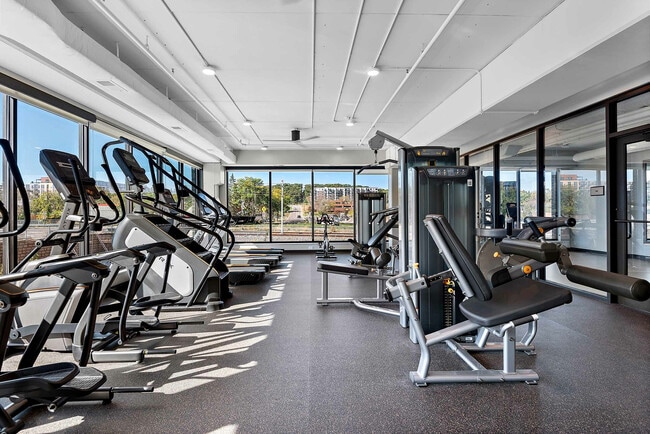
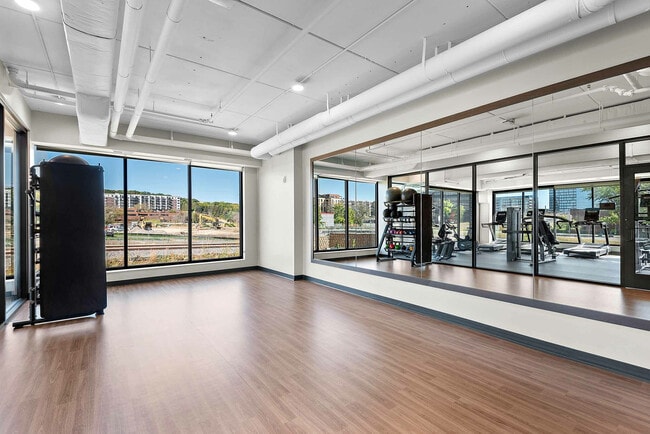
- Fitness Center
- Gameroom
- Grill
- Key Fob Entry
- Laundry Facilities
- Maintenance on site
- Multi Use Room
- Package Service
- Pet Washing Station
- Planned Social Activities
- Pool
- Property Manager on Site
- Recycling
- Renters Insurance Program
- Sundeck
- Utilities Included
- Walking/Biking Trails
- Zen Garden
Map of Minnetonka Station
Area Scores
Walkability
Fairly walkable
Transit
Limited public transit
Driveability
Exceptionally drivable
Bikeability
Moderately bikeable
Walkability measures the walking distance to day-to-day needs.
Transit measures access to public transportation.
Driveability measures congestion, parking availability, and access to major roads.
Bikeability measures the suitability for cycling.
Soundscore™
Active
A Sound Score rating aggregates noise caused by vehicle traffic, airplane traffic and local sources.
Transit
Airport
24 min Drive

Moving to East Minnetonka, Minnetonka, MN
Shopping Centers
Shoppers will appreciate Minnetonka Station proximity to Minnetonka Crossing, Sundial Shopping Center, and Shady Oak Retail Center. Minnetonka Crossing is 0.9 miles away, and Sundial Shopping Center is within a 15 minute walk.
Parks and Recreation
Recreational activities near Minnetonka Station are plentiful. Discover 3 parks within 5 miles, including Bryant Lake Regional Park, Meloday Lake Park, and The Works.
Airports
Living in East Minnetonka provides easy access to Minneapolis-St Paul International/Wold-Chamberlain, located just 22 minutes from Minnetonka Station.
Local Education
Primary and Secondary Schools

Eagle Ridge Academy
Grades K-5
Public

Gatewood Elementary School
Grades PK-5
Public

Hopkins West Junior High School
Grades 6-8
Public

Hopkins Senior High School
Grades 9-12
Public

The International School of Minnesota
Grades PK-12
Private
Data provided by GreatSchools.org © 2026. All rights reserved.

Colleges and Universities
| School | Commute Time (Distance) |
|---|---|
| Normandale Community College | Drive: 16 min (8.8 mi) |
| Minneapolis College | Drive: 18 min (10.9 mi) |
| University of St. Thomas | Drive: 19 min (11.4 mi) |
| North Central University | Drive: 21 min (13.8 mi) |
About Minnetonka Station
Welcome to Minnetonka Station, a luxury apartment community in Minnetonka, MN! Our brand-new community offers a variety of studio, one, two, and three-bedroom apartments and townhomes, each meticulously designed to provide the utmost comfort and…
style. Enjoy the breathtaking views from your private balcony or patio, perfect for relaxation and outdoor entertaining. Inside, you'll find exquisite features such as quartz countertops and wood-style plank floors that exude elegance and durability. With the convenience of a washer and dryer in every home and spacious walk-in closets, your daily routine is made effortless.
Discover a refreshing take on luxury at Minnetonka Station.
Welcome to Minnetonka Station, a luxury apartment community in Minnetonka, MN! Our brand-new community offers a variety of studio, one, two, and three-bedroom apartments and townhomes, each meticulously designed to provide the utmost comfort and style. Enjoy the breathtaking views from your private balcony or patio, perfect for relaxation and outdoor entertaining. Inside, you'll find exquisite features such as quartz countertops and wood-style plank floors that exude elegance and durability. With the convenience of a washer and dryer in every home and spacious walk-in closets, your daily routine is made effortless.
Discover a refreshing take on luxury at Minnetonka Station.
Minnetonka Station is an apartment community in Minnetonka, MN
Contact
Minnetonka, MN 55343
- Sunday Closed
- Monday 10:00 AM – 6:00 PM
- Tuesday 10:00 AM – 6:00 PM
- Wednesday 10:00 AM – 6:00 PM
- Thursday 10:00 AM – 6:00 PM
- Friday 10:00 AM – 6:00 PM
- Saturday 10:00 AM – 5:00 PM

Renter Reviews
For Minnetonka Station
15 Ratings & Reviews
-
9/25/26
Cozy and convenient
Pros: Access to pretty much anywhere, Pool, in unit Laundry, Work areas, Management is super friendly! The leasing agent who gave me the tour was super sweet and social, I immediately felt at home. Everyone I've ran into in the hallways have been friendly as well. The loading dock was easy to figure out while moving in, and you can hardly hear your neighbors unless you actively stop and focus to listen for them.
There also seems to be semi-frequent community events.
Cons: the hallways… occasionally smell of trash but the presence of wallflowers tells me management is working on the issue, and I'm hopeful. It doesn't bother me too much.
Garage doors seem to be having semi consistent issues, breaking twice during my two days here but they have been fixed quickly so it's not too much of a bother either. But the parking situation is a little strange, so it's worth just dishing out the garage parking money to save yourself the hassle of trying to figure out which parking lots you can or cannot park in. There's also elevators everywhere so its helpful to me as a disabled person.
Overall, I'm happy to call Minnetonka Station my new home. There's opportunities everywhere and the units are up to date and clean, definitely worth the price especially since you're 10 minutes from Eden prairie center, 15 minutes from mall of America, and 20 minutes from downtown!Review from Apartments.com
Minnetonka Station Gallery





Nearby Properties You Might Like
Within 50 Miles of Minnetonka Station
Find More Rentals in Minnetonka
Bedrooms
Other Types of Rentals
Minnetonka Apartments by Amenity
- Pet-Friendly Apartments in Minnetonka
- Furnished Apartments in Minnetonka
- Waterfront Apartments in Minnetonka
- Apartments with a Pool in Minnetonka
- Apartments with Wheelchair Access in Minnetonka
- Apartments with Washer & Dryer in Minnetonka
- Apartments with Utilities Included in Minnetonka
- Apartments with a Garage in Minnetonka
- Apartments with EV Charging in Minnetonka
- Apartments with a Virtual Tour in Minnetonka
Apartment Specialties
Find More Rentals Nearby…
Cities
Neighborhoods
Contact This Property
(952) 649-5323Languages: English
Open 10:00 AM – 5:00 PM Today