Managed By

- Plus Fees
- $1,295 - $2,995
- 12 Month Lease
- Bedrooms
- Studio - 3Studio - 3 Beds
- Bathrooms
- 1 - 21 - 2 Baths
- Sq. Ft.
- 455 - 1,571 sq ft
Pricing and Floor Plans
Sanibel
Show Floor Plan Details Hide Floor Plan Details
Unable to load floor plan details.
229-IR80
$1,365
505 Sq. Ft.
Oct. 15
Pompano
Show Floor Plan Details Hide Floor Plan Details
Unable to load floor plan details.
Clarion
Show Floor Plan Details Hide Floor Plan Details
Unable to load floor plan details.
427
$1,575
575 Sq. Ft.
Now
213-IR50
$1,295
506 Sq. Ft.
Oct. 1
422
$1,575
575 Sq. Ft.
Nov. 4
Quarry
Show Floor Plan Details Hide Floor Plan Details
Unable to load floor plan details.
352
$1,750
680 Sq. Ft.
Now
452
$1,775
680 Sq. Ft.
Oct. 29
Hummingbird
Show Floor Plan Details Hide Floor Plan Details
Unable to load floor plan details.
443
$1,625
596 Sq. Ft.
Nov. 1
247
$1,575
598 Sq. Ft.
Nov. 9
Bellevue
Show Floor Plan Details Hide Floor Plan Details
Unable to load floor plan details.
304
$1,745
763 Sq. Ft.
Sep. 25
Merilee
Show Floor Plan Details Hide Floor Plan Details
Unable to load floor plan details.
136
$1,625
661 Sq. Ft.
Oct. 1
Tierney
Show Floor Plan Details Hide Floor Plan Details
Unable to load floor plan details.
326
$1,840
767 Sq. Ft.
Nov. 4
Brandbury
Show Floor Plan Details Hide Floor Plan Details
Unable to load floor plan details.
Sunset
Show Floor Plan Details Hide Floor Plan Details
Unable to load floor plan details.
Rowland
Show Floor Plan Details Hide Floor Plan Details
Unable to load floor plan details.
Nolan
Show Floor Plan Details Hide Floor Plan Details
Unable to load floor plan details.
Bradford
Show Floor Plan Details Hide Floor Plan Details
Unable to load floor plan details.
Isles
Show Floor Plan Details Hide Floor Plan Details
Unable to load floor plan details.
Aquila
Show Floor Plan Details Hide Floor Plan Details
Unable to load floor plan details.
Beacon
Show Floor Plan Details Hide Floor Plan Details
Unable to load floor plan details.
Braemar
Show Floor Plan Details Hide Floor Plan Details
Unable to load floor plan details.
Bredesen
Show Floor Plan Details Hide Floor Plan Details
Unable to load floor plan details.
Sunrise
Show Floor Plan Details Hide Floor Plan Details
Unable to load floor plan details.
Gleanloch
Show Floor Plan Details Hide Floor Plan Details
Unable to load floor plan details.
Magnolia
Show Floor Plan Details Hide Floor Plan Details
Unable to load floor plan details.
154
$2,405
1,028 Sq. Ft.
Now
354
$2,405
1,020 Sq. Ft.
Now
454
$2,430
1,020 Sq. Ft.
Oct. 7
Woodhaven
Show Floor Plan Details Hide Floor Plan Details
Unable to load floor plan details.
453
$2,425
1,108 Sq. Ft.
Now
253
$2,380
1,118 Sq. Ft.
Nov. 19
Bennett
Show Floor Plan Details Hide Floor Plan Details
Unable to load floor plan details.
238
$2,490
1,165 Sq. Ft.
Now
338
$2,515
1,176 Sq. Ft.
Now
Sycamore
Show Floor Plan Details Hide Floor Plan Details
Unable to load floor plan details.
149
$2,375
1,007 Sq. Ft.
Now
Ellerdale
Show Floor Plan Details Hide Floor Plan Details
Unable to load floor plan details.
153
$2,475
1,220 Sq. Ft.
Now
McKenzie
Show Floor Plan Details Hide Floor Plan Details
Unable to load floor plan details.
301
$2,495
1,105 Sq. Ft.
Now
Evergreen
Show Floor Plan Details Hide Floor Plan Details
Unable to load floor plan details.
500
$2,595
1,080 Sq. Ft.
Oct. 1
New
Luce Line
Show Floor Plan Details Hide Floor Plan Details
Unable to load floor plan details.
Marion
Show Floor Plan Details Hide Floor Plan Details
Unable to load floor plan details.
Thorpe
Show Floor Plan Details Hide Floor Plan Details
Unable to load floor plan details.
Vinewood
Show Floor Plan Details Hide Floor Plan Details
Unable to load floor plan details.
Jidana
Show Floor Plan Details Hide Floor Plan Details
Unable to load floor plan details.
Belvoir
Show Floor Plan Details Hide Floor Plan Details
Unable to load floor plan details.
Jevne
Show Floor Plan Details Hide Floor Plan Details
Unable to load floor plan details.
Nocomo
Show Floor Plan Details Hide Floor Plan Details
Unable to load floor plan details.
114
$2,995
1,236 Sq. Ft.
Oct. 1
Property Map
Select a unit to view pricing and availability
Details
Lease Term Options
- 9 - 18 Month Leases
Property Information
- Built in 2023
- 223 units5 stories
Fees & Policies
The fees below are based on community-supplied data and may exclude additional fees and utilities.
One-Time Basics
-
Application FeeVaries by unit
Due at Application
-
Application Fee Per Applicant$50
Due at Move-In
-
Administrative Fee$150
Surface Lot
-
Parking Fee$50 / mo
Comments
Outdoor surface lot parking
Garage
-
Parking Fee$100 / mo
Parking
-
Parking$50 - $150 / mo
Dogs Allowed
-
Pet Rent$50 / mo
200 lbs. Weight Limit
Restrictions
No breed or weight restrictions!
Comments
Pet rent is $50 per month per dog and $35 per month per cat, with a one-time, non-refundable pet fee of $300. We do not charge a pet deposit.
Cats Allowed
-
Pet Rent$35 / mo
0 lbs. Weight Limit
Restrictions
None
Comments
Pet rent is $50 per month per dog and $35 per month per cat, with a one-time, non-refundable pet fee of $300. We do not charge a pet deposit.
Personalized Add-Ons
-
Pet FeesVaries by unit
-
Application FeeVaries by unit
Property Fee Disclaimer: Based on community-supplied data and independent market research. Subject to change without notice. May exclude fees for mandatory or optional services and usage-based utilities.
Matterport 3D Tours
Explore Commute Options
Property Highlights
- Dog / Pet Run + Relief
Apartment Features
- Air Conditioning
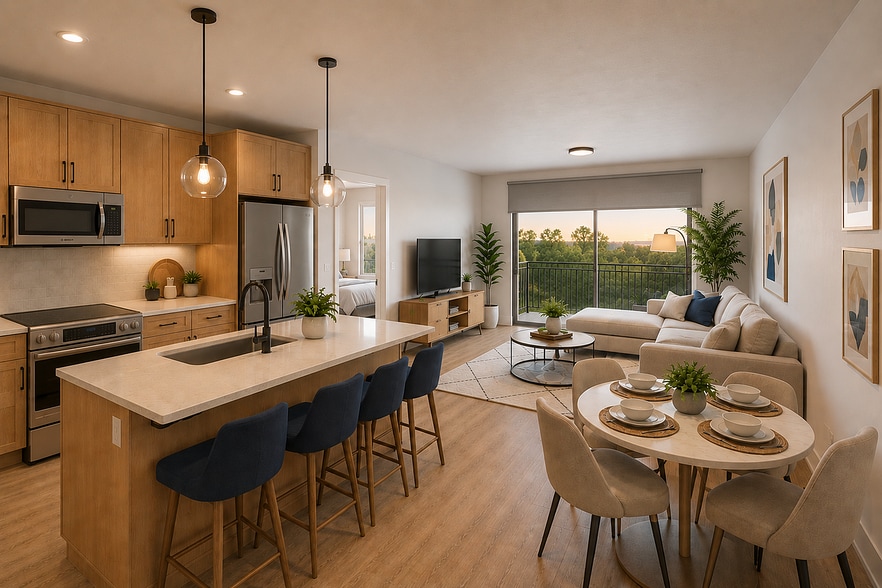
- Balcony
- Breakfast Nook
- Ceiling Fans
- Den
- Dishwasher
- Double Pane Windows
- Eat-in Kitchen
- Floor to Ceiling Windows
- Freezer
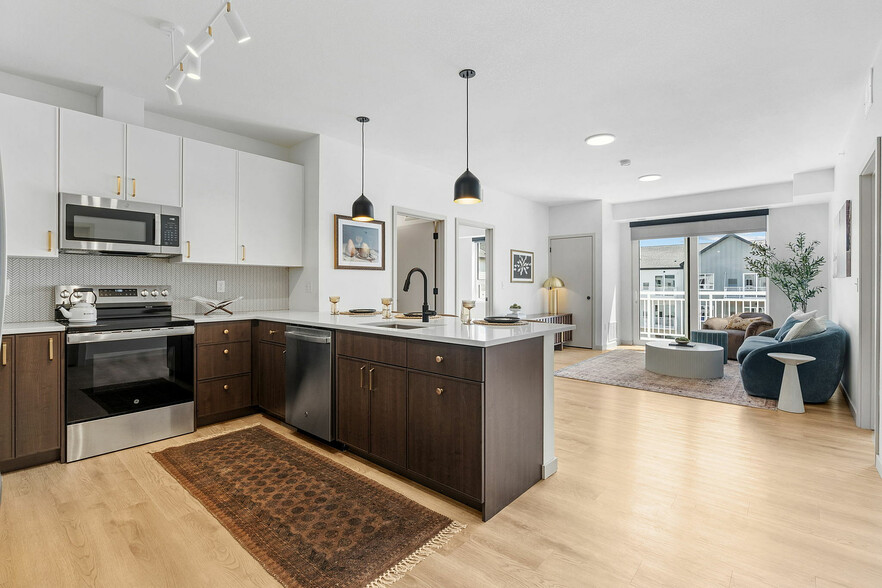
- Hardwood Floors
- Heating
- High Ceilings
- High Speed Internet Access
- Ice Maker
- Intercom
- Island Kitchen
- Kitchen
- Large Bedrooms
- Linen Closet
- Microwave
- Office
- Oven
- Pantry
- Patio
- Porch
- Quartz Countertops
- Range
- Recreation Room
- Refrigerator
- Security System
- Smoke Free
- Sprinkler System
- Stainless Steel Appliances
- Storage Space
- Views
- Vinyl Flooring
- Walk-In Closets
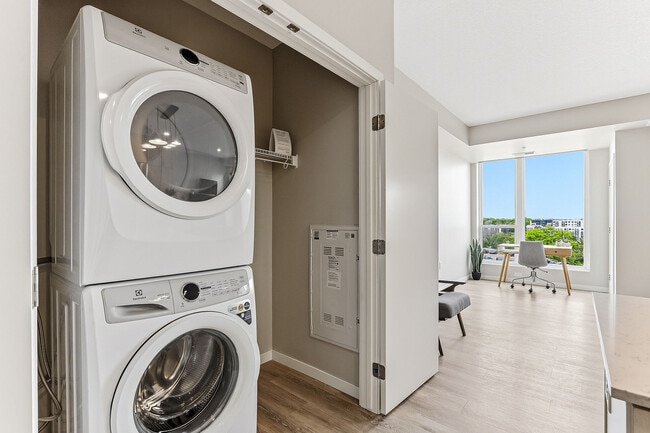
- Washer/Dryer
- Wi-Fi
- Window Coverings
Community Features
- 24 Hour Access
- Bicycle Storage
- Breakfast/Coffee Concierge
- Business Center
- Cabana
- Car Charging Station
- Clubhouse
- Community-Wide WiFi
- Controlled Access
- Courtyard
- Dog Park
- Elevator
- Fitness Center
- Garages
- Grill
- Income Restricted
- Key Fob Entry
- Lounge
- Maintenance on site
- Media Center/Movie Theatre
- Multi Use Room
- Online Services
- Package Service
- Pet Play Area
- Pet Washing Station
- Planned Social Activities
- Pool
- Property Manager on Site
- Public Transportation
- Recycling
- Renters Insurance Program
- Roof Terrace
- Sundeck
- Walking/Biking Trails
- Wi-Fi
Map of Townline Apartments
Area Scores
Walkability
Fairly walkable
Transit
Limited public transit
Driveability
Exceptionally drivable
Bikeability
Fairly bikeable
Walkability measures the walking distance to day-to-day needs.
Transit measures access to public transportation.
Driveability measures congestion, parking availability, and access to major roads.
Bikeability measures the suitability for cycling.
Soundscore™
Busy
A Sound Score rating aggregates noise caused by vehicle traffic, airplane traffic and local sources.
Transit
Airport
22 min Drive

Moving to East Minnetonka, Minnetonka, MN
Shopping Centers
Shoppers will appreciate Townline Apartments proximity to Minnetonka Crossing, Sundial Shopping Center, and Shady Oak Retail Center. Minnetonka Crossing is 0.5 miles away, and Sundial Shopping Center is within a 15 minute walk.
Commuting
With a TransitScore of 30, Townline Apartments has limited public transit, including 10 transit stops within 25.4 miles. Transit options include Warehouse District/Hennepin Avenue Station and Nicollet Mall Station.
Parks and Recreation
Recreational activities near Townline Apartments are plentiful. Discover 1 park within 1.9 miles, including Bryant Lake Regional Park.
Airports
Living in East Minnetonka provides easy access to Minneapolis-St Paul International/Wold-Chamberlain, located just 24 minutes from Townline Apartments.
Local Education
Primary and Secondary Schools

Eagle Ridge Academy
Grades K-5
Public

Gatewood Elementary School
Grades PK-5
Public

Hopkins West Junior High School
Grades 6-8
Public

Hopkins Senior High School
Grades 9-12
Public

The International School of Minnesota
Grades PK-12
Private
Data provided by GreatSchools.org © 2026. All rights reserved.

Colleges and Universities
| School | Commute Time (Distance) |
|---|---|
| Normandale Community College | Drive: 17 min (9.6 mi) |
| Minneapolis College | Drive: 21 min (13.5 mi) |
| University of St. Thomas | Drive: 22 min (13.9 mi) |
| North Central University | Drive: 22 min (14.3 mi) |
About Townline Apartments
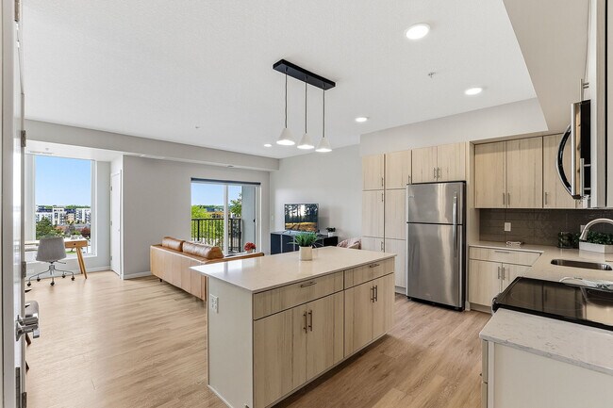
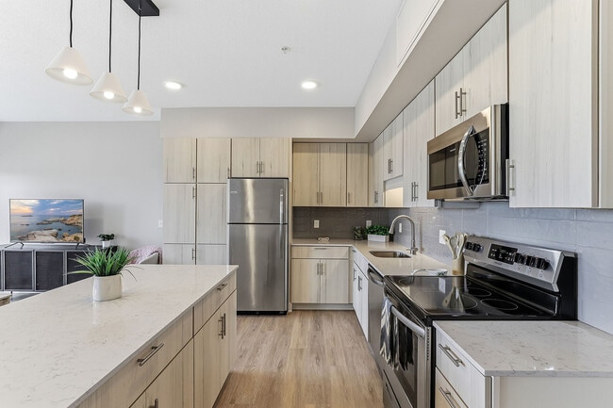
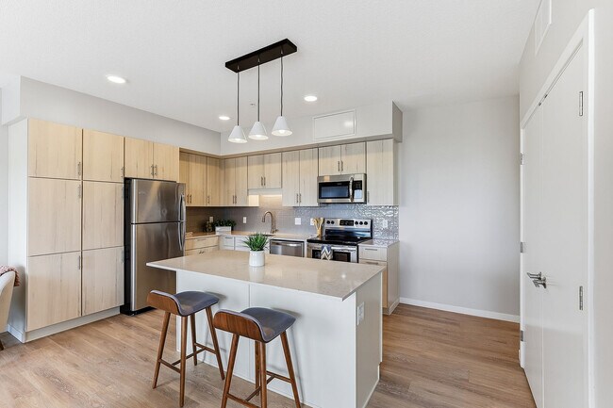
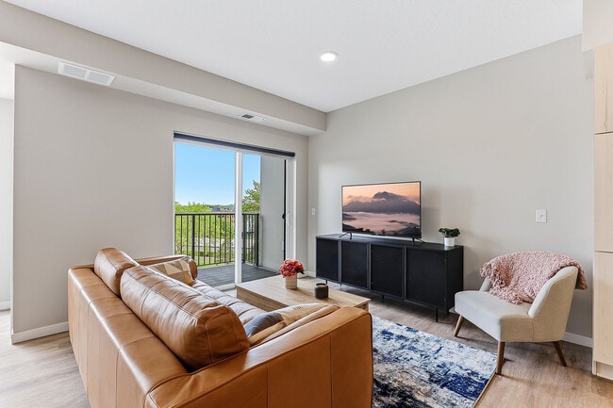
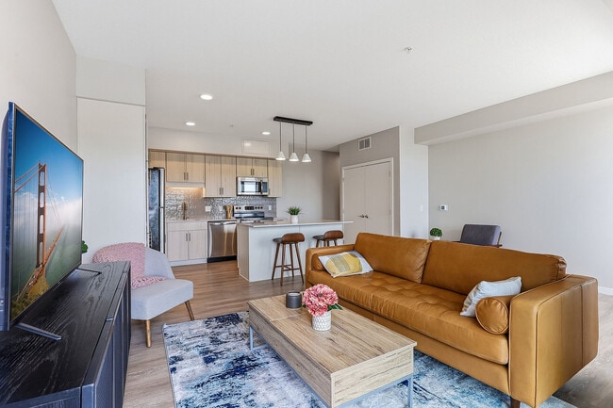
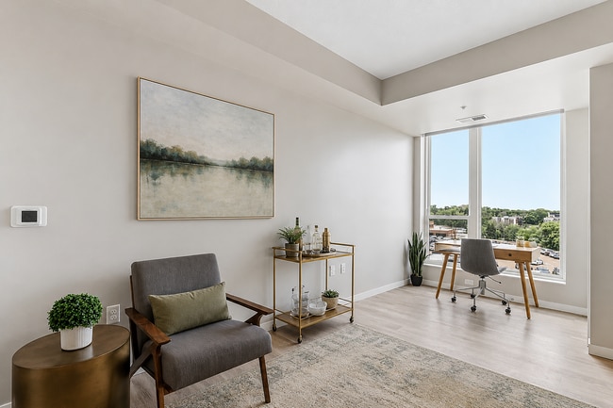
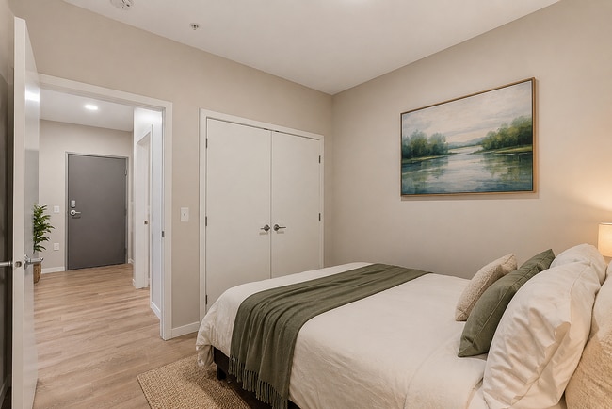
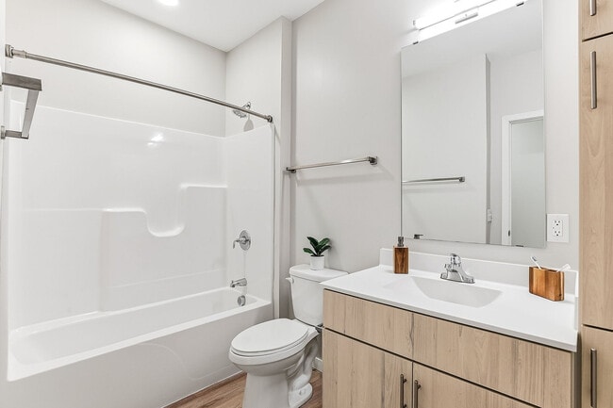
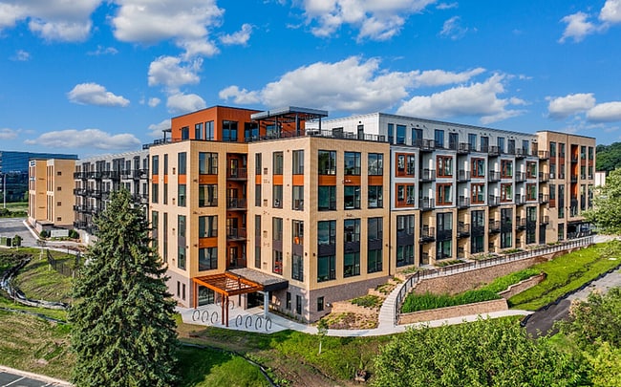
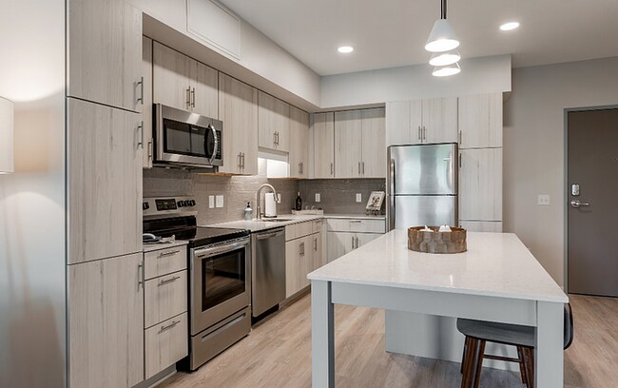
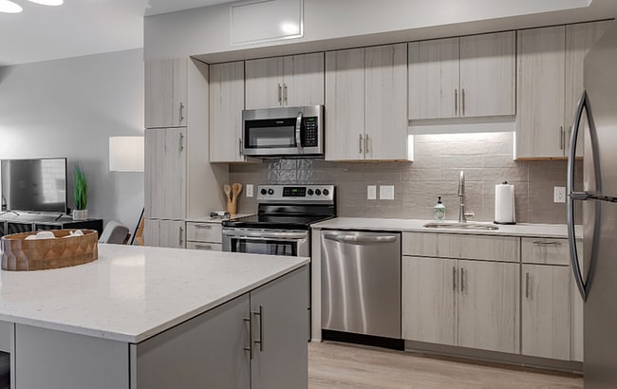
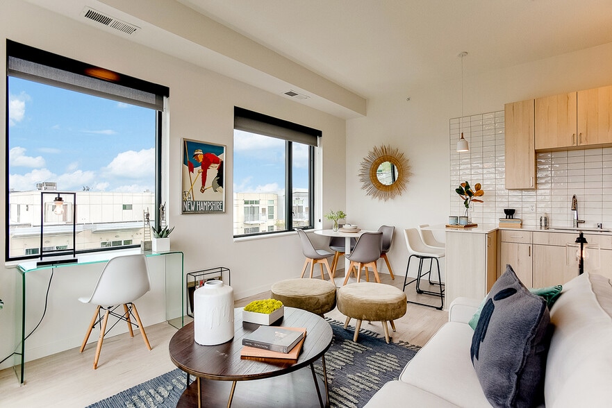
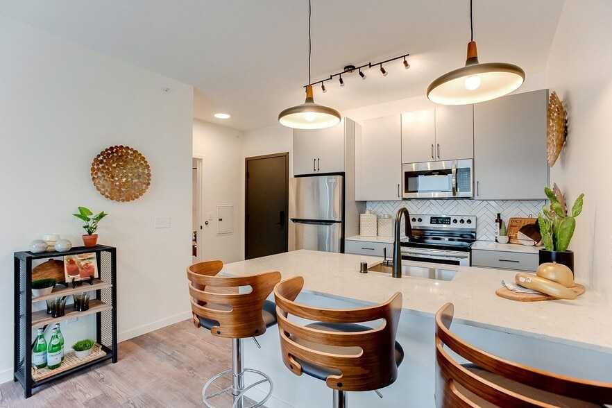
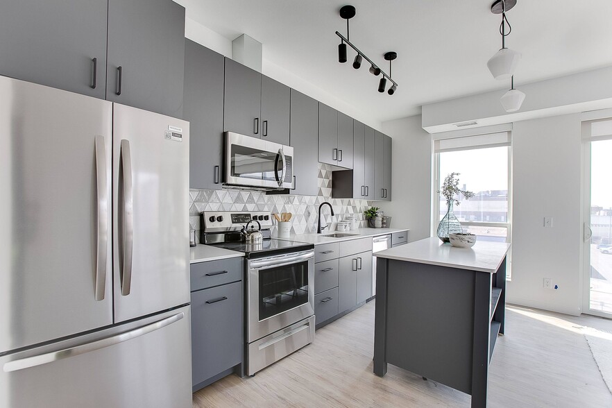
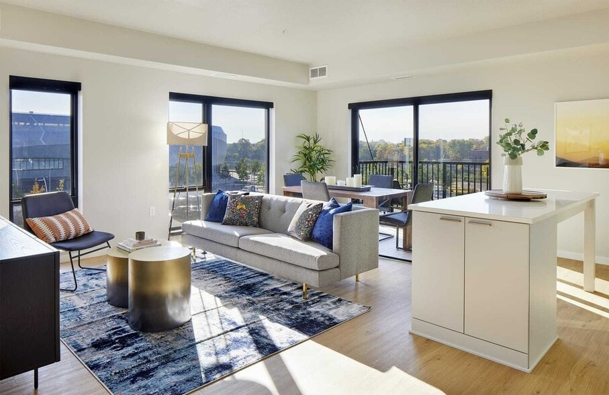
The Townline Apartments is a luxury apartment community located at the border of Minnetonka and Eden Prairie-offering a variety of amenities, including a fitness center, saltwater pool, and sauna. The apartments are spacious and well-appointed, and…
the community is located in a quiet and peaceful neighborhood with easy access to downtown Minneapolis.
The Townline provides a chic, cozy surround with everything needed to feel refreshed, renewed, and reinvigorated. Enjoy a countryside bike ride, hike lake-view trails, take a dip in the saltwater pool, bask in the sunshine, have a sip on the patio.
The Townline Apartments is a luxury apartment community located at the border of Minnetonka and Eden Prairie-offering a variety of amenities, including a fitness center, saltwater pool, and sauna. The apartments are spacious and well-appointed, and the community is located in a quiet and peaceful neighborhood with easy access to downtown Minneapolis.
The Townline provides a chic, cozy surround with everything needed to feel refreshed, renewed, and reinvigorated. Enjoy a countryside bike ride, hike lake-view trails, take a dip in the saltwater pool, bask in the sunshine, have a sip on the patio.
Townline Apartments is an apartment community in Minnetonka, MN
Contact
Minnetonka, MN 55343
- Sunday Closed
- Monday 9:00 AM – 6:00 PM
- Tuesday 9:00 AM – 6:00 PM
- Wednesday 9:00 AM – 6:00 PM
- Thursday 9:00 AM – 6:00 PM
- Friday 9:00 AM – 5:00 PM
- Saturday Closed
Renter Reviews
For Townline Apartments
2 Ratings & Reviews
-
6/5/25
Excellent!
This property is amazing. Feels super safe and has the best amenities. I feel so at home here.
Review from Apartments.com
Townline Apartments Gallery
Nearby Properties You Might Like
Within 50 Miles of Townline Apartments
Find More Rentals in Minnetonka
Bedrooms
Other Types of Rentals
Minnetonka Apartments by Amenity
- Pet-Friendly Apartments in Minnetonka
- Furnished Apartments in Minnetonka
- Waterfront Apartments in Minnetonka
- Apartments with a Pool in Minnetonka
- Apartments with Wheelchair Access in Minnetonka
- Apartments with Washer & Dryer in Minnetonka
- Apartments with Utilities Included in Minnetonka
- Apartments with a Garage in Minnetonka
- Apartments with EV Charging in Minnetonka
- Apartments with a Virtual Tour in Minnetonka
Apartment Specialties
Find More Rentals Nearby…
Cities
Neighborhoods
Contact This Property
(612) 223-6363Languages: English
Open 9:00 AM – 6:00 PM Today