
Managed By

- Plus Fees
- $1,980 - $2,599
- Bedrooms
- 2 - 32 - 3 Beds
- Bathrooms
- 1 - 21 - 2 Baths
- Sq. Ft.
- 985 - 1,754 sq ft
Pricing and Floor Plans
Rivergate
Show Floor Plan Details Hide Floor Plan Details
Unable to load floor plan details.
13005-B
$2,085
1,179 Sq. Ft.
Oct. 12
5930-C
$2,145
1,179 Sq. Ft.
Oct. 14
5950-C
$2,075
1,179 Sq. Ft.
Dec. 21
13205-G
$2,105
1,179 Sq. Ft.
Dec. 24
Forestwood
Show Floor Plan Details Hide Floor Plan Details
Unable to load floor plan details.
5815-H
$1,980
985 Sq. Ft.
Sep. 30
5865-H
$2,035
985 Sq. Ft.
Oct. 23
Crestview (2BD + Den)
Show Floor Plan Details Hide Floor Plan Details
Unable to load floor plan details.
13235-F
$2,599
1,754 Sq. Ft.
Dec. 10
Riverwood
Show Floor Plan Details Hide Floor Plan Details
Unable to load floor plan details.
Hearthstone
Show Floor Plan Details Hide Floor Plan Details
Unable to load floor plan details.
Details
Lease Term Options
- 12 - 15 Month Leases
Property Information
- Built in 1989
- 284 units2 stories
Fees & Policies
The fees below are based on community-supplied data and may exclude additional fees and utilities.
One-Time Basics
Due at Application
-
Application Fee Per Applicant$55
Due at Move-In
-
Deposit$1,000
-
Administrative Fee$250
-
Surface Lot
-
Other
-
Garage
Dogs Allowed
-
Dog Fee$350
-
Dog Rent$60 / mo
50 lbs. Weight Limit
Restrictions
Breed Restrictions Apply
Comments
An additional deposit, a one-time non-refundable pet fee, and monthly pet rent (per pet) will be required. For more information, contact our on-site team.
Cats Allowed
-
Cat Fee$350
-
Cat Rent$40 / mo
50 lbs. Weight Limit
Restrictions
None
Comments
An additional deposit, a one-time non-refundable pet fee, and monthly pet rent (per pet) will be required. For more information, contact our on-site team.
Property Fee Disclaimer: Based on community-supplied data and independent market research. Subject to change without notice. May exclude fees for mandatory or optional services and usage-based utilities.
Matterport 3D Tours
Explore Commute Options
Property Highlights
- Air Conditioner
- Attached Garages
- Built-in microwave
- Carpeting
- Ceiling Fan
- Central Heating & Air
- Efficient Appliances
- Electronic Thermostat
- Freeway Access
- Full-size Washer & Dryer in Home
- Gated Dog Park
- Generous closet and storage space
- Guest parking
- Handicap Accessible
- Individual Patios
- Large Closets
- Online Payments Available
- On-Site Professional Management & Maintenance
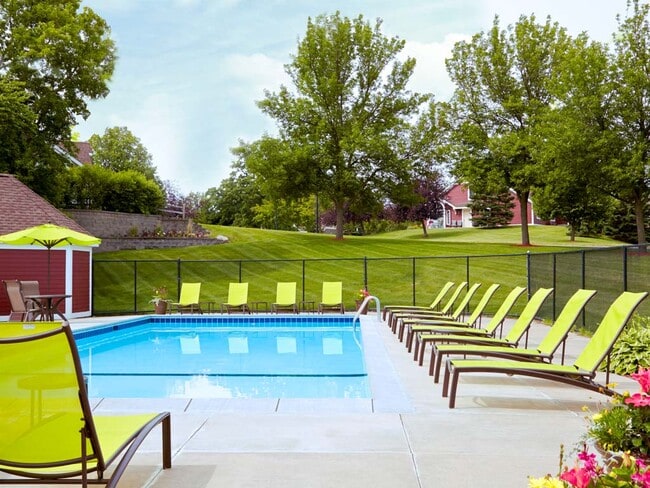
- Outdoor heated swimming pool with sundeck
- Patio/Balcony
- Pet friendly
- Pond or Wooded Views
- Spacious courtyard areas and walking paths
- Sport court
- Surrounded by shopping, dining and entertainment
- Upgraded units available
- Vaulted Ceilings
Apartment Features
- Air Conditioning
- Balcony
- Bay Window
- Breakfast Nook
- Cable Ready
- Carpet
- Ceiling Fans
- Dining Room
- Dishwasher
- Disposal
- Double Vanities
- Hardwood Floors
- Heating
- Lawn
- Microwave
- Oven
- Patio
- Range
- Refrigerator
- Tub/Shower
- Vaulted Ceiling
- Vinyl Flooring
- Walk-In Closets
- Washer/Dryer
- Wi-Fi
- Window Coverings
- Yard
Community Features
- Basketball Court
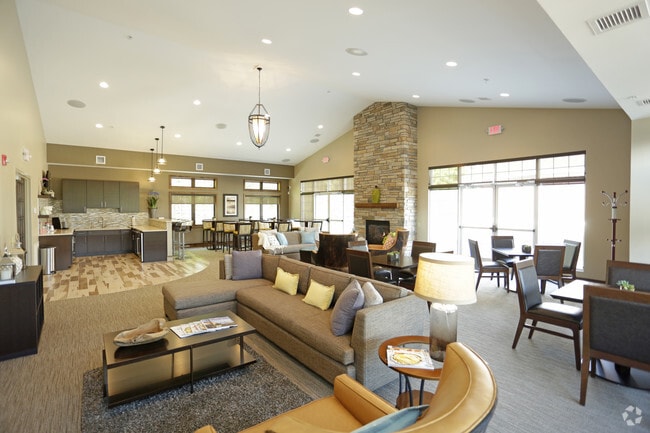
- Clubhouse
- Controlled Access
- Courtyard
- Dog Park
- Fitness Center
- Garages
- Gated
- Grill
- Lounge
- Maintenance on site
- Package Service
- Picnic Area
- Planned Social Activities
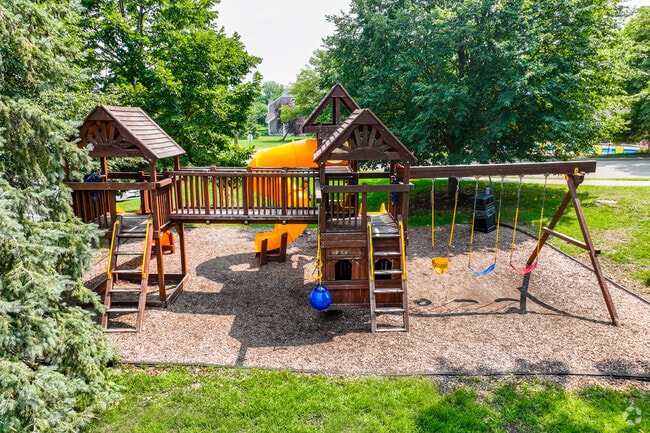
- Playground
- Pond
- Pool
- Property Manager on Site
- Recycling
- Short Term Lease
- Storage Space
- Sundeck
- Tennis Court
- Trash Pickup - Curbside
- Walk-Up
- Walking/Biking Trails
- Wheelchair Accessible
- Wi-Fi
Map of Bass Lake Hills Townhomes
Area Scores
Walkability
Somewhat walkable
Transit
Limited public transit
Driveability
Exceptionally drivable
Bikeability
Fairly bikeable
Walkability measures the walking distance to day-to-day needs.
Transit measures access to public transportation.
Driveability measures congestion, parking availability, and access to major roads.
Bikeability measures the suitability for cycling.
Soundscore™
Active
A Sound Score rating aggregates noise caused by vehicle traffic, airplane traffic and local sources.
Transit
Airport
37 min Drive

Moving to Maple Grove, Plymouth, MN
Shopping Centers
Shoppers will appreciate Bass Lake Hills Townhomes proximity to Quinwood Square, Bass Lake Center, and The Boulevard-Retail Center. Quinwood Square is 0.9 miles away, and Bass Lake Center is within a 17 minute walk.
Parks and Recreation
Recreational activities near Bass Lake Hills Townhomes are plentiful. Discover 5 parks within 4.5 miles, including Timber Shores Park, Fish Lake Regional Park, and French Regional Park.
Airports
Living in Maple Grove provides easy access to Minneapolis-St Paul International/Wold-Chamberlain, located just 38 minutes from Bass Lake Hills Townhomes.
Local Education
Primary and Secondary Schools

Oak View Elementary School
Grades PK-5
Public

Maple Grove Middle School
Grades 6-8
Public

Osseo Senior High School
Grades 9-12
Public

Providence Academy
Grades PK-12
Private
Data provided by GreatSchools.org © 2026. All rights reserved.

Colleges and Universities
| School | Commute Time (Distance) |
|---|---|
| North Hennepin Comm. Coll. | Drive: 13 min (7.4 mi) |
| Minneapolis College | Drive: 23 min (14.4 mi) |
| University of St. Thomas | Drive: 23 min (14.9 mi) |
About Bass Lake Hills Townhomes
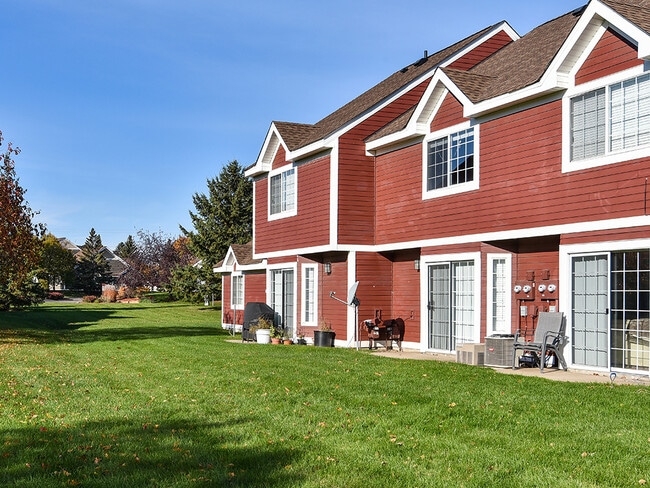
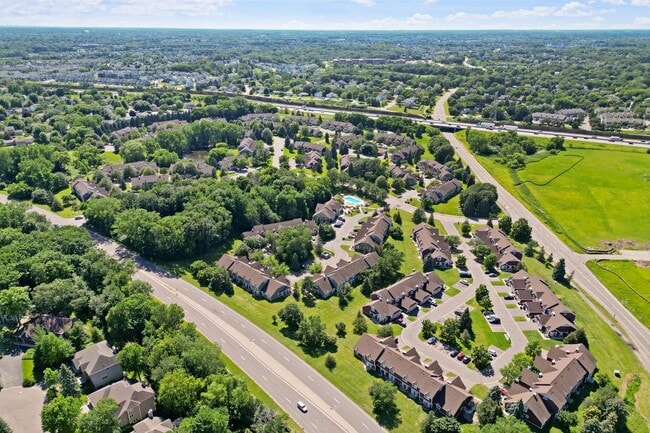
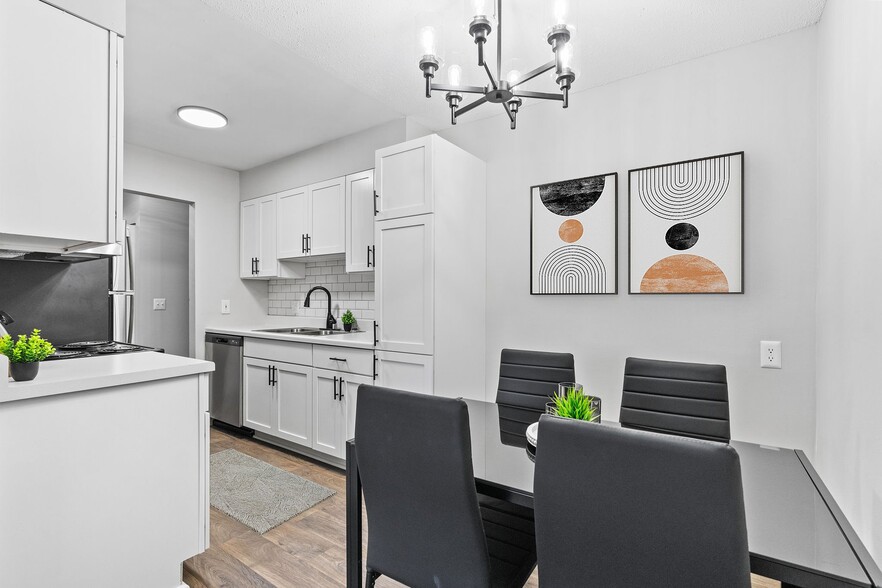
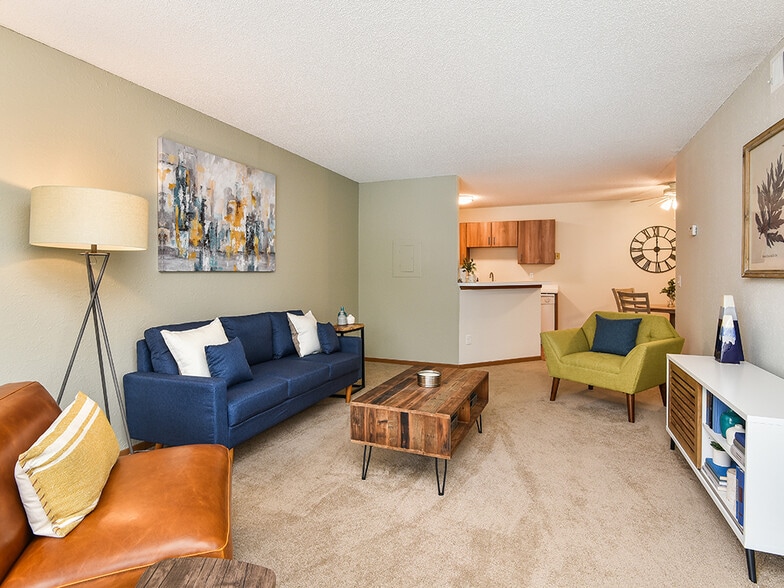
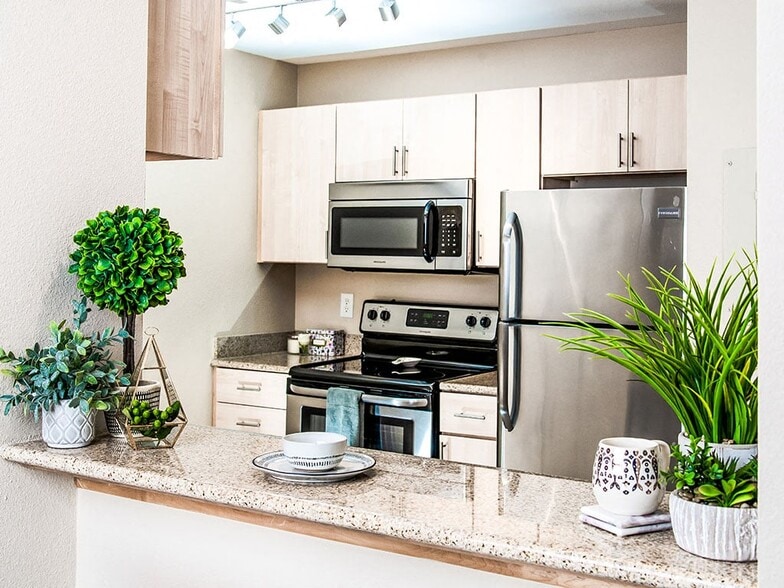
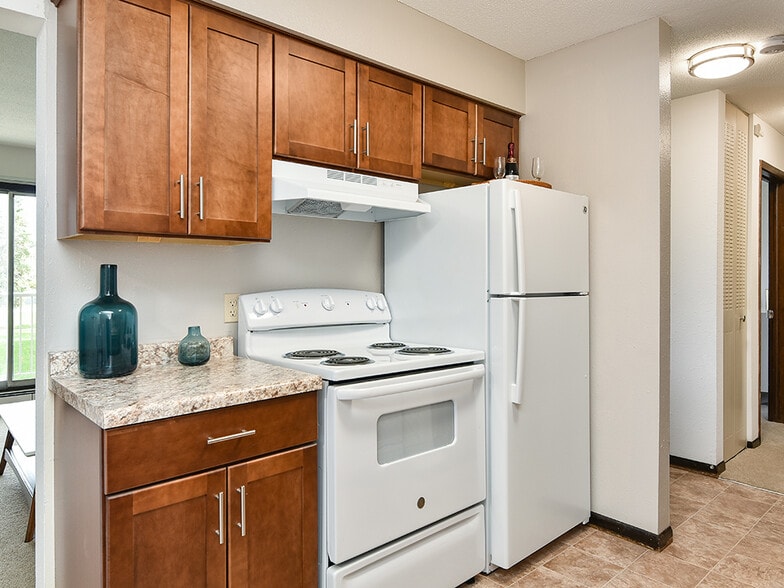
Bass Lake Hills Townhomes is where you finally get room to live. Tucked into a quiet, tree-lined neighborhood in Plymouth, our two and three-bedroom townhomes come with private entrances, attached garages, and open layouts that actually fit your life… .Bright kitchens for coffee, living rooms with space for real furniture, and private patios for your end-of-day chill. Plus, in-unit laundry, tons of storage, and pet-friendly perks = everyday convenience without the fuss.Peaceful streets, nearby trails, and easy access to shopping, dining, and highways mean you get calm and convenience in one place.
Bass Lake Hills Townhomes is where you finally get room to live. Tucked into a quiet, tree-lined neighborhood in Plymouth, our two and three-bedroom townhomes come with private entrances, attached garages, and open layouts that actually fit your life.Bright kitchens for coffee, living rooms with space for real furniture, and private patios for your end-of-day chill. Plus, in-unit laundry, tons of storage, and pet-friendly perks = everyday convenience without the fuss.Peaceful streets, nearby trails, and easy access to shopping, dining, and highways mean you get calm and convenience in one place.
Bass Lake Hills Townhomes is a townhome community in Plymouth, MN
Contact
Plymouth, MN 55442
- Sunday Closed
- Monday 9:00 AM – 6:00 PM
- Tuesday 9:00 AM – 6:00 PM
- Wednesday 9:00 AM – 6:00 PM
- Thursday 9:00 AM – 6:00 PM
- Friday 9:00 AM – 5:00 PM
- Saturday 10:00 AM – 5:00 PM
Renter Reviews
For Bass Lake Hills Townhomes
34 Ratings & Reviews
-
8/12/23
Verified Renter
It has been an overall good experience. The facilities are very nice
Review from Apartments.com
Property Manager at Bass Lake Hills Townhomes responded to this review
We are grateful for the feedback and glad tol see we have been able to meet your expectations so far! Please let us know what we can do to exceed your expectations - we look forward to the opportunity!
Sincerely,
Kaitlyn Williams
Community Manager
Bass Lake Hills Townhomes Gallery



Nearby Properties You Might Like
Within 50 Miles of Bass Lake Hills Townhomes

Find More Rentals in Plymouth
Bedrooms
Type of Rental
Plymouth Townhomes for Rent by Amenity
Find More Rentals Nearby…
Cities
Neighborhoods
Contact This Property
(763) 324-9454Languages: English
Open 9:00 AM – 6:00 PM Today