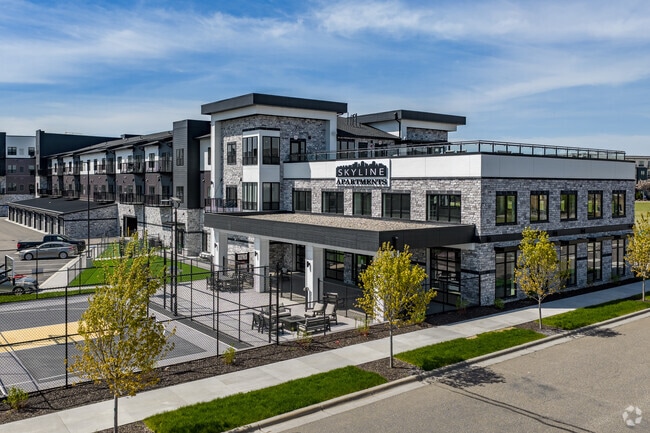


Skyline On Sunwood
7545 Sunwood Dr NW, Ramsey, MN 55303
Managed By

- Plus Fees
- $1,500 - $2,875
- Bedrooms
- Studio - 3Studio - 3 Beds
- Bathrooms
- 1 - 21 - 2 Baths
- Sq. Ft.
- 543 - 2,775 sq ft
Pricing and Floor Plans
A4
Show Floor Plan Details Hide Floor Plan Details
Unable to load floor plan details.
A2
Show Floor Plan Details Hide Floor Plan Details
Unable to load floor plan details.
A3
Show Floor Plan Details Hide Floor Plan Details
Unable to load floor plan details.
A1
Show Floor Plan Details Hide Floor Plan Details
Unable to load floor plan details.
A6
Show Floor Plan Details Hide Floor Plan Details
Unable to load floor plan details.
A5
Show Floor Plan Details Hide Floor Plan Details
Unable to load floor plan details.
B4
Show Floor Plan Details Hide Floor Plan Details
Unable to load floor plan details.
B3
Show Floor Plan Details Hide Floor Plan Details
Unable to load floor plan details.
B7
Show Floor Plan Details Hide Floor Plan Details
Unable to load floor plan details.
B2
Show Floor Plan Details Hide Floor Plan Details
Unable to load floor plan details.
B1
Show Floor Plan Details Hide Floor Plan Details
Unable to load floor plan details.
B9
Show Floor Plan Details Hide Floor Plan Details
Unable to load floor plan details.
B5
Show Floor Plan Details Hide Floor Plan Details
Unable to load floor plan details.
B6
Show Floor Plan Details Hide Floor Plan Details
Unable to load floor plan details.
B8
Show Floor Plan Details Hide Floor Plan Details
Unable to load floor plan details.
C6
Show Floor Plan Details Hide Floor Plan Details
Unable to load floor plan details.
C5
Show Floor Plan Details Hide Floor Plan Details
Unable to load floor plan details.
C4
Show Floor Plan Details Hide Floor Plan Details
Unable to load floor plan details.
C11
Show Floor Plan Details Hide Floor Plan Details
Unable to load floor plan details.
C10
Show Floor Plan Details Hide Floor Plan Details
Unable to load floor plan details.
C12
Show Floor Plan Details Hide Floor Plan Details
Unable to load floor plan details.
C3
Show Floor Plan Details Hide Floor Plan Details
Unable to load floor plan details.
C2
Show Floor Plan Details Hide Floor Plan Details
Unable to load floor plan details.
C1
Show Floor Plan Details Hide Floor Plan Details
Unable to load floor plan details.
C8
Show Floor Plan Details Hide Floor Plan Details
Unable to load floor plan details.
C7
Show Floor Plan Details Hide Floor Plan Details
Unable to load floor plan details.
C9
Show Floor Plan Details Hide Floor Plan Details
Unable to load floor plan details.
D1
Show Floor Plan Details Hide Floor Plan Details
Unable to load floor plan details.
D2
Show Floor Plan Details Hide Floor Plan Details
Unable to load floor plan details.
Details
Lease Term Options
- 6 - 12 Month Leases
Property Information
- Built in 2025
- 133 units4 stories
Fees & Policies
The fees below are based on community-supplied data and may exclude additional fees and utilities.
One-Time Basics
Due at Application
-
Application Fee Per Applicant$50
Due at Move-In
-
Additional Security Deposit - RefundableN/A
Surface Lot
-
Parking FeeN/A
Comments
Free
Covered
-
Parking Fee$0 - $150 / mo
Garage Attached
-
Parking Fee$0 - $150 / mo
Garage Detached
-
Parking Fee$0 - $80 / mo
Handicap
-
Parking Fee$0 - $150 / mo
Dogs Allowed
-
Pet Deposit$250
-
One-Time Pet Fee$55
-
Monthly Pet Fee$20 / mo
Spayed/Neutered
Restrictions
Restricted dog breeds include: American Staffordshire Terrier, Staffordshire Bull Terrier, or American Pit Bull Terrier (aka Pit Bull); Bull Terrier, Doberman Pinscher, German Shepherd, Ankita, Saint Bernard, Mastiff, Chow, and Rottweiler.
Comments
Monthly pet fee $20-$50.
Cats Allowed
-
Pet Deposit$250
-
One-Time Pet Fee$55
-
Monthly Pet Fee$20 / mo
Spayed/Neutered
Comments
Monthly pet fee $20-$50.
Property Fee Disclaimer: Based on community-supplied data and independent market research. Subject to change without notice. May exclude fees for mandatory or optional services and usage-based utilities.
Matterport 3D Tours
Explore Commute Options
Property Highlights
- Game Simulators X2
Apartment Features
- Air Conditioning
- Balcony
- Cable Ready
- Ceiling Fans
- Coffee System
- Den
- Dining Room
- Dishwasher
- Fireplace
- Framed Mirrors
- Freezer
- Handrails
- Hardwood Floors
- Heating
- High Speed Internet Access
- Ice Maker
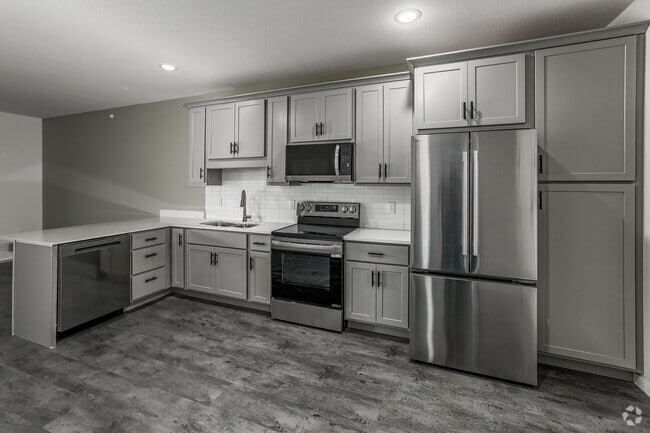
- Island Kitchen
- Kitchen
- Large Bedrooms
- Microwave
- Oven
- Pantry
- Quartz Countertops
- Range
- Refrigerator
- Security System
- Smoke Free
- Sprinkler System
- Stainless Steel Appliances
- Trash Compactor
- Tub/Shower
- Views
- Washer/Dryer
- Wheelchair Accessible (Rooms)
- Wi-Fi
- Window Coverings
Community Features
- 24 Hour Access
- Basketball Court
- Business Center
- Community-Wide WiFi
- Conference Rooms
- Controlled Access
- Disposal Chutes
- Dog Park
- Elevator
- Fitness Center
- Gameroom
- Gated
- Grill
- Lounge
- Maintenance on site
- Multi Use Room
- Online Services
- Package Service
- Pet Play Area
- Pet Washing Station
- Pool
- Property Manager on Site
- Public Transportation
- Racquetball Court
- Recycling
- Renters Insurance Program
- Roof Terrace
- Short Term Lease
- Sundeck
- Trash Pickup - Curbside
- Video Patrol
- Walk-Up
- Wi-Fi
Map of Skyline On Sunwood
Area Scores
Walkability
Fairly walkable
Transit
Some public transit
Driveability
Very drivable
Bikeability
Moderately bikeable
Walkability measures the walking distance to day-to-day needs.
Transit measures access to public transportation.
Driveability measures congestion, parking availability, and access to major roads.
Bikeability measures the suitability for cycling.
Soundscore™
Active
A Sound Score rating aggregates noise caused by vehicle traffic, airplane traffic and local sources.
Transit
Commuter Rail
3 min Drive
Commuter Rail
7 min Drive
Airport
50 min Drive

Moving to Outlying Anoka County, Ramsey, MN
Shopping Centers
Shoppers will appreciate Skyline On Sunwood proximity to Northstar Marketplace and Bunker Lake Crossing. Northstar Marketplace is 0.6 miles away, and Bunker Lake Crossing is within a 14 minute walk.
Commuting
With a TransitScore of 50, Skyline On Sunwood has some public transit, including 5 transit stops within 16.9 miles. Transit options include Ramsey Station & Platform and Anoka Station & Platform.
Parks and Recreation
Recreational activities near Skyline On Sunwood are plentiful. Discover 3 parks within 4.9 miles, including Mississippi West Regional Park, Rum River South County Park, and Oliver Kelley Farm.
Airports
Living in Outlying Anoka County provides easy access to Minneapolis-St Paul International/Wold-Chamberlain, located just 51 minutes from Skyline On Sunwood.
Local Education
Primary and Secondary Schools

Ramsey Elementary School
Grades K-5
Public

Fernbrook Elementary School
Grades PK-5
Public

Anoka Middle School For The Arts
Grades 6-8
Public

St. Stephen School
Grades PK-8
Private
Anoka Senior High School
Grades 9-12
Public
Legacy Christian Academy
Grades PK-12
Private
Data provided by GreatSchools.org © 2026. All rights reserved.

Colleges and Universities
| School | Commute Time (Distance) |
|---|---|
| Anoka-Ramsey C.C., Coon Rapids | Drive: 13 min (7.7 mi) |
| North Hennepin Comm. Coll. | Drive: 19 min (11.7 mi) |
About Skyline On Sunwood
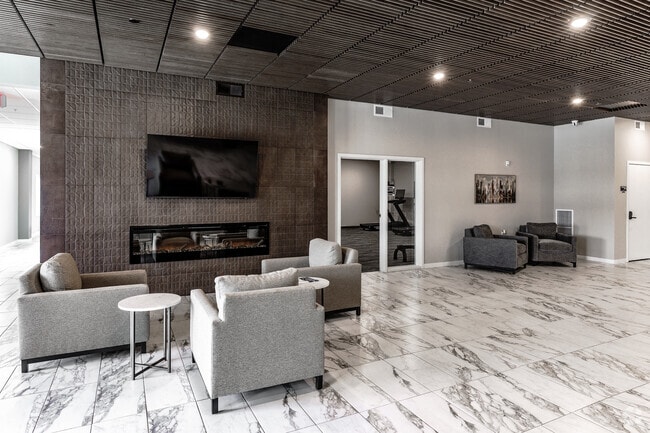
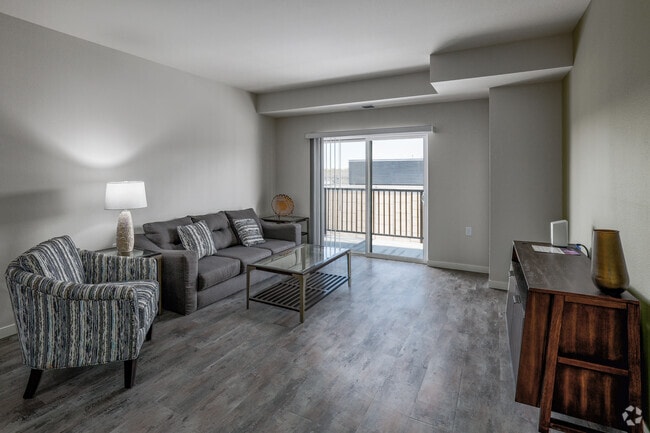
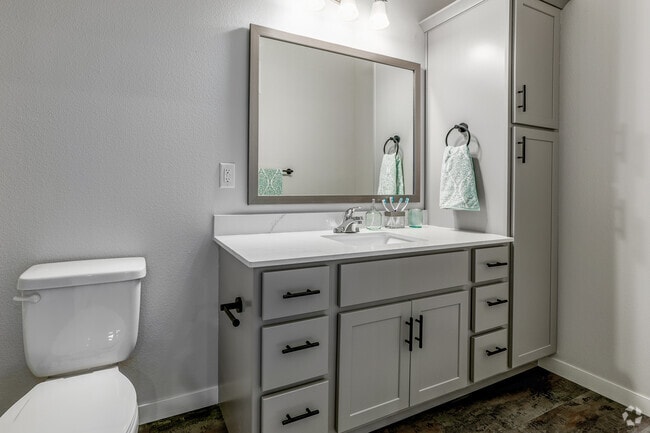
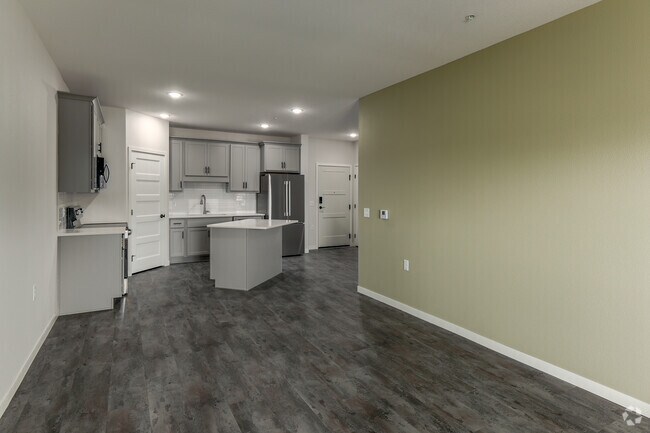
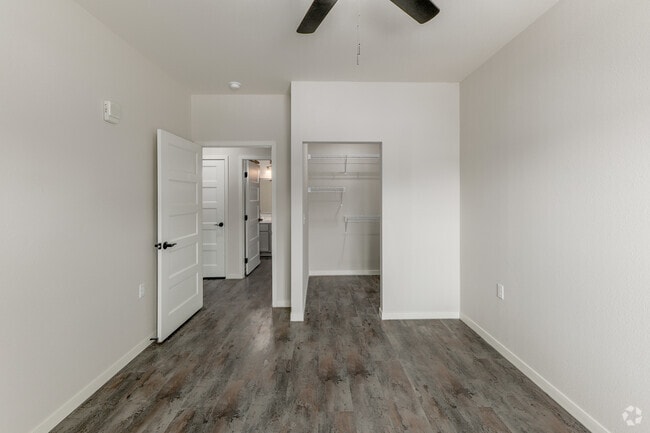
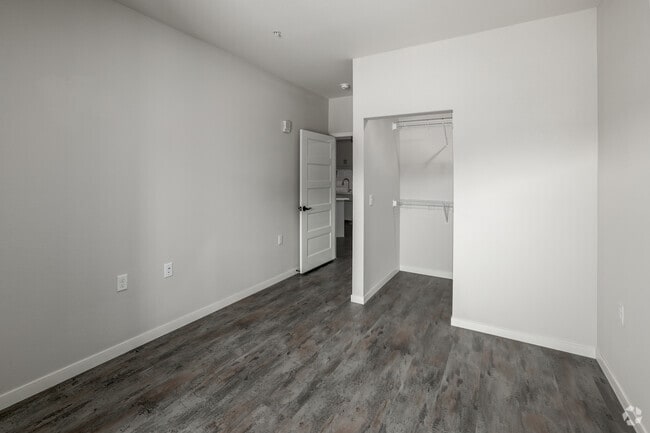
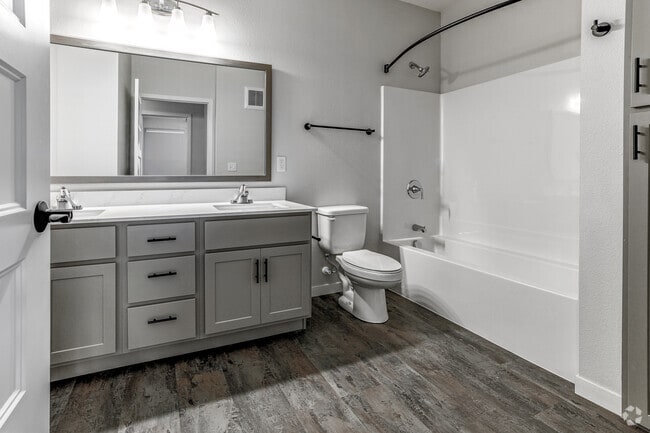
New upscale apartment community in Ramsey, MN, featuring 1, 2 & 3-Bedroom, 1-Bedroom + Den, and Studio apartment floor plans. The property features a rooftop lounge, indoor and outdoor pools, a dog park, pet wash, a sports court, a golf simulator, a… fire pit & more.
New upscale apartment community in Ramsey, MN, featuring 1, 2 & 3-Bedroom, 1-Bedroom + Den, and Studio apartment floor plans. The property features a rooftop lounge, indoor and outdoor pools, a dog park, pet wash, a sports court, a golf simulator, a fire pit & more.
Skyline On Sunwood is an apartment community in Ramsey, MN
Contact
Ramsey, MN 55303
- Sunday Closed
- Monday 8:00 AM – 5:00 PM
- Tuesday 8:00 AM – 5:00 PM
- Wednesday 8:00 AM – 5:00 PM
- Thursday 8:00 AM – 5:00 PM
- Friday 8:00 AM – 5:00 PM
- Saturday Closed
Skyline On Sunwood Gallery

Nearby Properties You Might Like
Within 50 Miles of Skyline On Sunwood

Find More Rentals in Ramsey
Bedrooms
Other Types of Rentals
Ramsey Apartments by Amenity
- Pet-Friendly Apartments in Ramsey
- Apartments with a Pool in Ramsey
- Apartments with Wheelchair Access in Ramsey
- Apartments with Washer & Dryer in Ramsey
- Apartments with Utilities Included in Ramsey
- Apartments with a Garage in Ramsey
- Apartments with EV Charging in Ramsey
- Apartments with a Virtual Tour in Ramsey
Apartment Specialties
Find More Rentals Nearby…
Cities
Neighborhoods
Contact This Property
(612) 482-4624Languages: English
Closed Today