Managed By

- Plus Fees
- $1,299 - $1,499
- Bedrooms
- 1 - 21 - 2 Beds
- Bathrooms
- 1 Bath1 Bath
- Sq. Ft.
- 849 - 919 sq ft
Pricing and Floor Plans
1 Bed 1 Bath
Show Floor Plan Details Hide Floor Plan Details
Unable to load floor plan details.
106
$1,299
849 Sq. Ft.
Now
111
$1,299
849 Sq. Ft.
Now
2 Bed 1 Bath
Show Floor Plan Details Hide Floor Plan Details
Unable to load floor plan details.
114
$1,499
919 Sq. Ft.
Now
301
$1,499
919 Sq. Ft.
Now
Details
Property Information
- Built in 1978
- 45 units3 stories
Fees & Policies
The fees below are based on community-supplied data and may exclude additional fees and utilities.
One-Time Basics
-
Security Deposit - Refundable$500
-
Application Fee Per Applicant$25
Property Fee Disclaimer: Based on community-supplied data and independent market research. Subject to change without notice. May exclude fees for mandatory or optional services and usage-based utilities.
Matterport 3D Tours
Explore Commute Options
Apartment Features
- Air Conditioning
- Balcony
- Dishwasher
- Disposal
- Freezer
- Heating
- High Speed Internet Access
- Kitchen
- Oven
- Patio
- Refrigerator
- Smoke Free
- Storage Space
- Tub/Shower
Community Features
- Fitness Center
- Gated
- Grill
- Income Restricted
- Laundry Facilities
- Lounge
- Picnic Area
- Planned Social Activities
- Property Manager on Site
- Recycling
Map of Bridgeway
Area Scores
Walkability
Moderately walkable
Transit
Limited public transit
Driveability
Moderately drivable
Bikeability
Moderately bikeable
Walkability measures the walking distance to day-to-day needs.
Transit measures access to public transportation.
Driveability measures congestion, parking availability, and access to major roads.
Bikeability measures the suitability for cycling.
Soundscore™
Active
A Sound Score rating aggregates noise caused by vehicle traffic, airplane traffic and local sources.
Transit
Commuter Rail
12 min Drive
Commuter Rail
12 min Drive
Airport
30 min Drive

Moving to Crystal Lake, Robbinsdale, MN
Shopping Centers
Shoppers will appreciate Bridgeway proximity to Robbinsdale Town Center. Robbinsdale Town Center is 0.5 miles away.
Commuting
With a TransitScore of 30, Bridgeway has limited public transit, including 10 transit stops within 17.5 miles. Transit options include Target Field Station Platform 2 and Target Field Station.
Parks and Recreation
Recreational activities near Bridgeway are plentiful. Discover 5 parks within 4 miles, including Valley View Park, Victory Park, and Folwell Park.
Airports
Living in Crystal Lake provides easy access to Minneapolis-St Paul International/Wold-Chamberlain, located just 31 minutes from Bridgeway.
Local Education
Primary and Secondary Schools

Loring Elementary School
Grades PK-5
Public

Lakeview Elementary School
Grades PK-5
Public
Robbinsdale Middle School
Grades 6-8
Public

Sacred Heart Catholic School
Grades K-8
Private
Robbinsdale Cooper Senior High School
Grades 9-12
Public
Rivertree School
Grades K-12
Private
Breck School
Grades PK-12
Private
Data provided by GreatSchools.org © 2026. All rights reserved.

Colleges and Universities
| School | Commute Time (Distance) |
|---|---|
| University of St. Thomas | Drive: 14 min (5 mi) |
| Minneapolis College | Drive: 13 min (5.6 mi) |
| North Central University | Drive: 17 min (5.7 mi) |
| Augsburg College | Drive: 17 min (8.7 mi) |
About Bridgeway
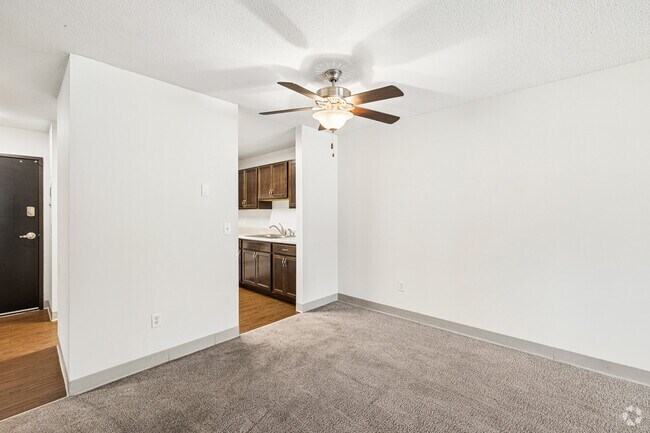
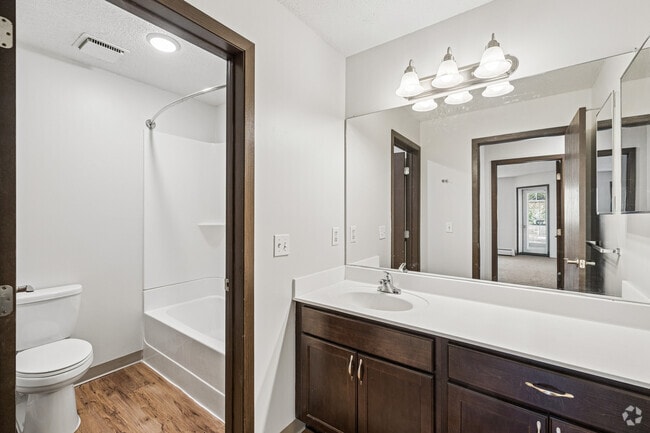
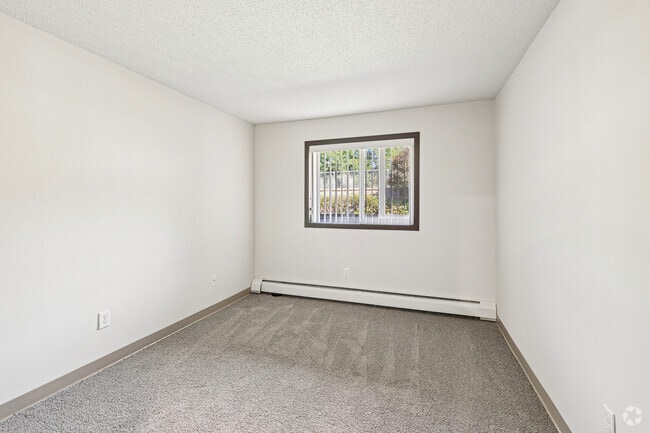
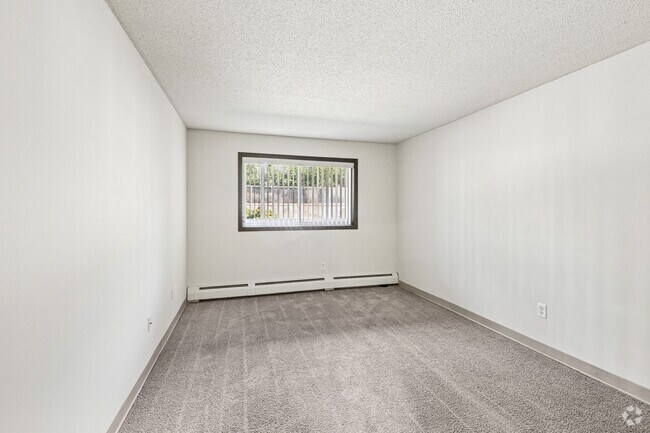
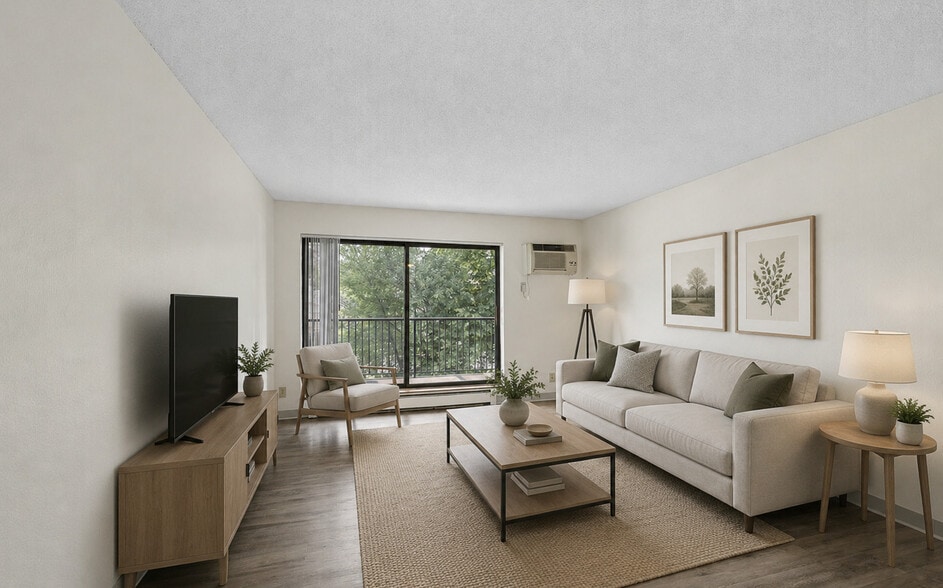
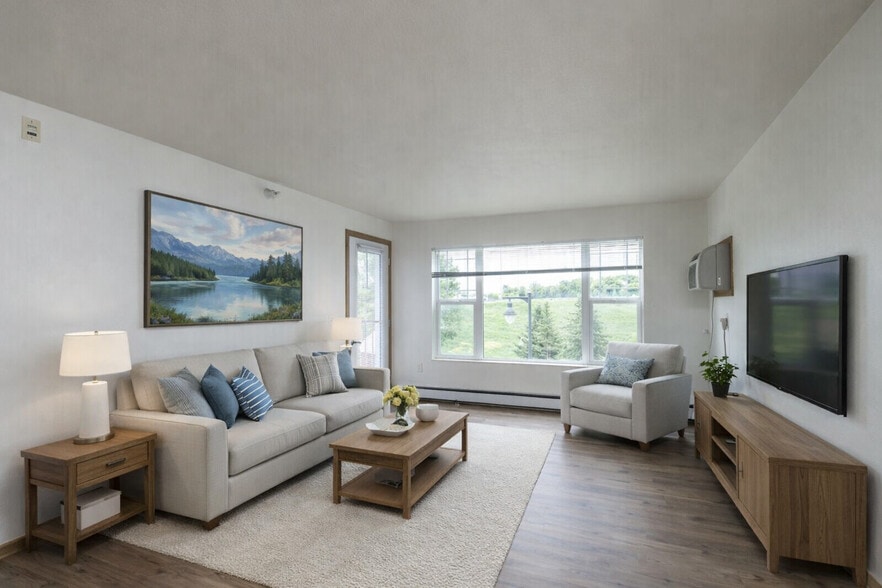
Beautiful, recently remodeled apartments.
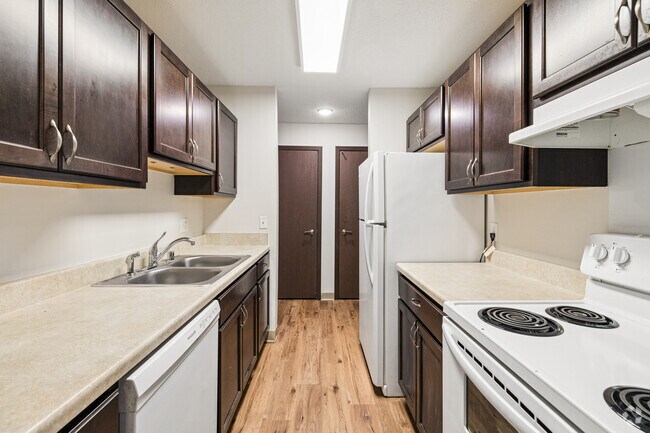
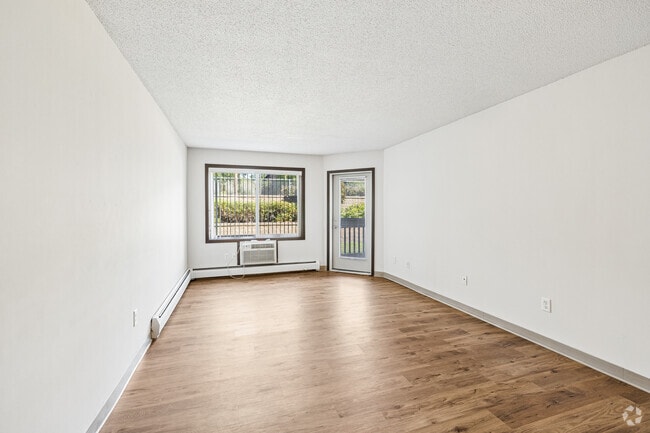
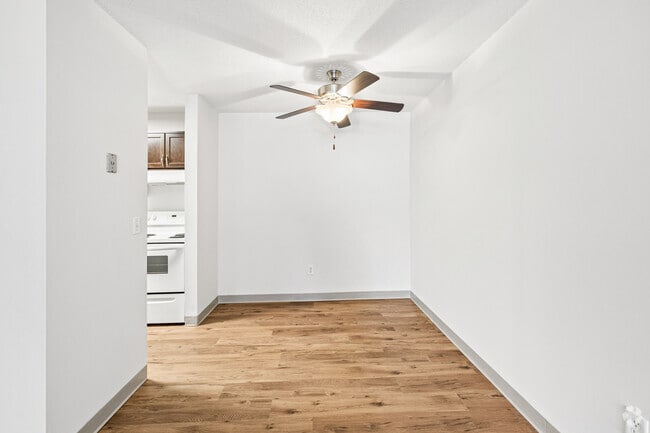
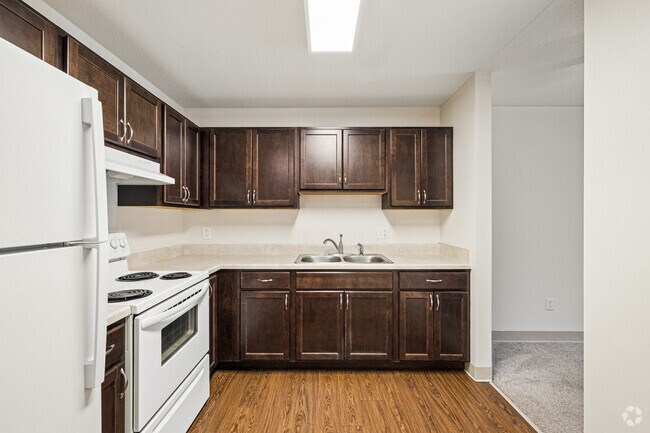
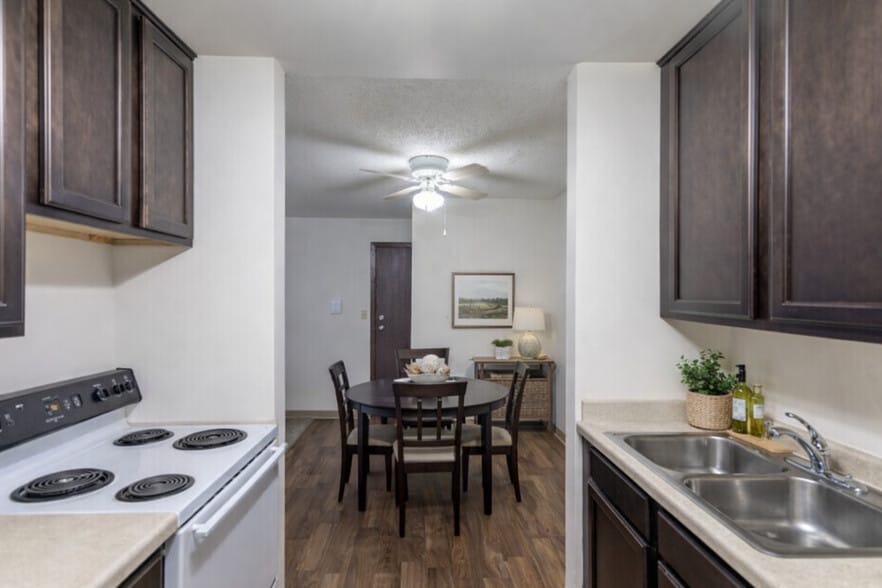
Minutes from quaint downtown Robbinsdale, Bridgeway Apartments offers newly renovated features such as new windows, doors, kitchen cabinets, and flooring. Amenities include a fitness room, lounge area, and…
beautifully landscaped grounds.
Bridgeway Apartments are nestled in an attractive, established neighborhood with its many storefront shops. The building is minutes from downtown Minneapolis and has easy access to MN Highway 100 and bus service.
Bridgeway is cat-friendly and specific dog breed-friendly, offering amenities that include on-site laundry facilities, controlled building entry. Off-street parking and heated underground parking are available.
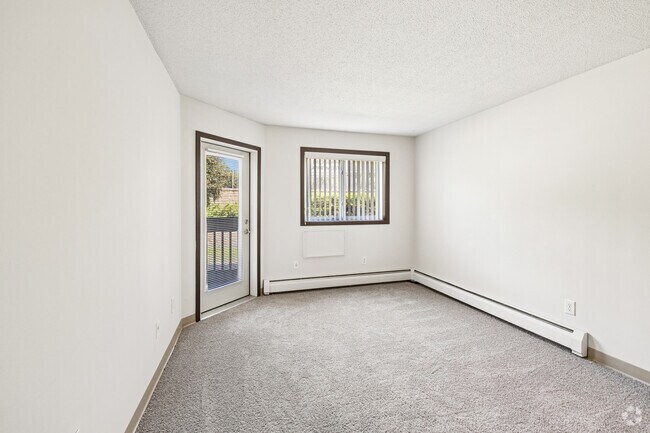
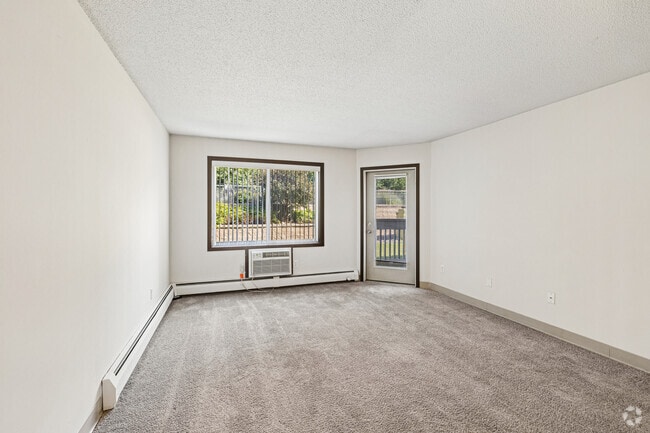
Each home includes a large screened balcony/patio. We look forward to meeting you.
One of the programs Bridgeway participates in is the Section 42 program, often referred to as the Low-Income Housing Tax Credit Program. This program provides affordable housing to households who earn less than the area's annual median income.
In order to qualify, the household's total gross annual income must not exceed the following limits based on household size:
1 BR 1 Occupant Annual income must not exceed $55,620*
1 BR 2 Occupants Annual income must not exceed $63,600*
2 BR 2 Occupants Annual income must not exceed $63,600*
2 BR 3 Occupants Annual income must not exceed $71,520*
2 BR 4 Occupants Annual income must not exceed $79,440*
Beautiful, recently remodeled apartments.
Minutes from quaint downtown Robbinsdale, Bridgeway Apartments offers newly renovated features such as new windows, doors, kitchen cabinets, and flooring. Amenities include a fitness room, lounge area, and beautifully landscaped grounds.
Bridgeway Apartments are nestled in an attractive, established neighborhood with its many storefront shops. The building is minutes from downtown Minneapolis and has easy access to MN Highway 100 and bus service.
Bridgeway is cat-friendly and specific dog breed-friendly, offering amenities that include on-site laundry facilities, controlled building entry. Off-street parking and heated underground parking are available.
Each home includes a large screened balcony/patio. We look forward to meeting you.
One of the programs Bridgeway participates in is the Section 42 program, often referred to as the Low-Income Housing Tax Credit Program. This program provides affordable housing to households who earn less than the area's annual median income.
In order to qualify, the household's total gross annual income must not exceed the following limits based on household size:
1 BR 1 Occupant Annual income must not exceed $55,620*
1 BR 2 Occupants Annual income must not exceed $63,600*
2 BR 2 Occupants Annual income must not exceed $63,600*
2 BR 3 Occupants Annual income must not exceed $71,520*
2 BR 4 Occupants Annual income must not exceed $79,440*
Bridgeway is an apartment community in Robbinsdale, MN
Contact
Robbinsdale, MN 55422
- Sunday Closed
- Monday Closed
- Tuesday Closed
- Wednesday Closed
- Thursday Closed
- Friday Closed
- Saturday Closed
Renter Reviews
For Bridgeway
1 Rating & Review
-
11/27/17
Can't wait to move
I just moved here in July and now it's November and I'm ready to move out they switch management three times since I've been here they take so long to fix things like the laundry card machine and the laundry machines sometimes the front door is broken and the telephones are down. This place just add on to my stress I wish I never moved here had I known it was going to be like this I would have never consider this place this sucks.
Review from Apartments.com
10 People Found This Helpful
Bridgeway Gallery

Nearby Properties You Might Like
Within 50 Miles of Bridgeway

Find More Rentals in Robbinsdale
Bedrooms
Other Types of Rentals
Robbinsdale Apartments by Amenity
- Pet-Friendly Apartments in Robbinsdale
- Apartments with a Pool in Robbinsdale
- Apartments with Wheelchair Access in Robbinsdale
- Apartments with Washer & Dryer in Robbinsdale
- Apartments with Utilities Included in Robbinsdale
- Apartments with a Garage in Robbinsdale
- Apartments with EV Charging in Robbinsdale
- Apartments with a Virtual Tour in Robbinsdale
Apartment Specialties
Apartments in your Budget
Find More Rentals Nearby…
Cities
Neighborhoods
Contact This Property
(763) 324-9965Languages: English
Closed Today