6037 Sandstone St NW, Rochester, MN 55901
What This House Offers
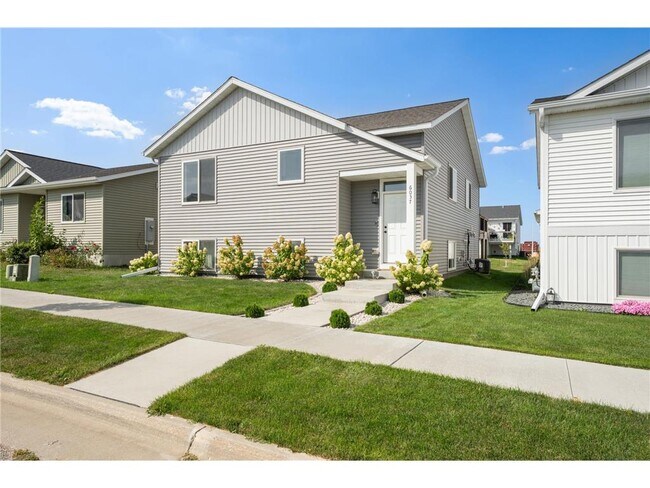
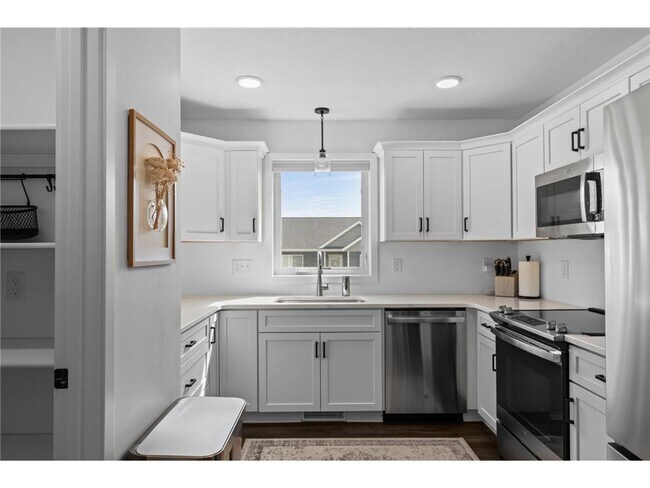
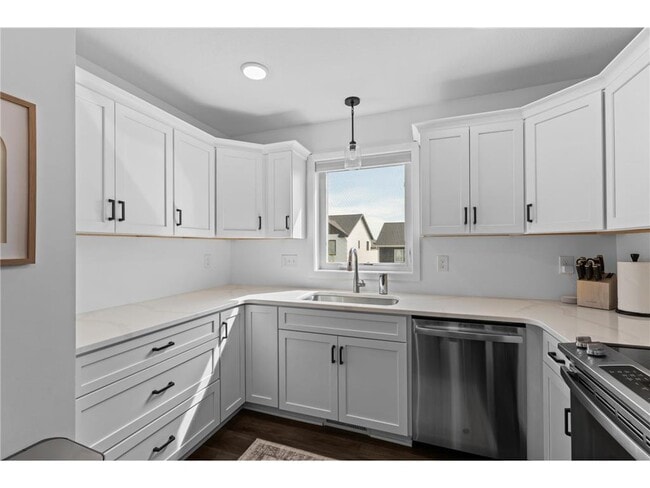
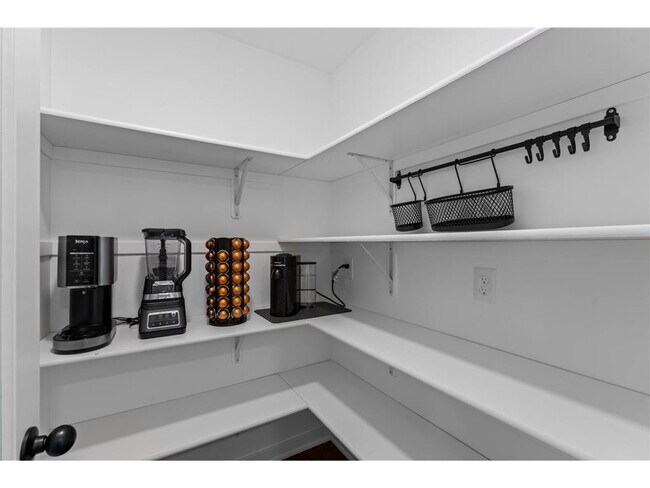
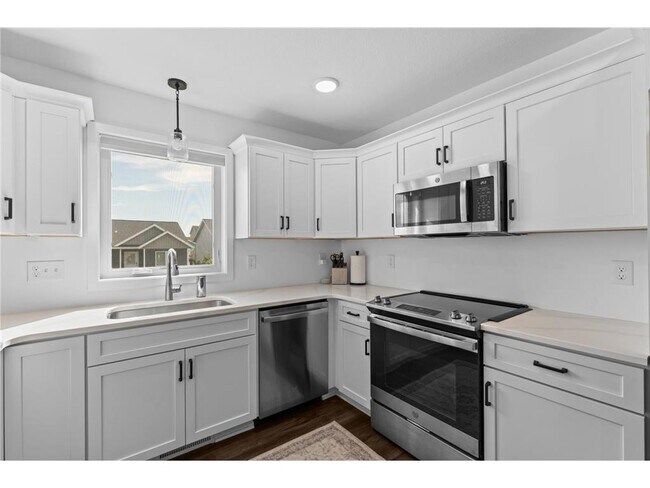
Welcome to 6037 Sandstone St NW in Rochester! This well-maintained 2-bedroom, 2-bathroom home offers 1,179 finished square feet of comfortable living space along with an unfinished basement that provides excellent additional storage or flexible space for a play area, hobby space, or home gym. The main level features a spacious and inviting layout with a well-appointed kitchen, including a large pantry for plenty of storage. Both bedrooms offer comfortable living space, while the two bathrooms provide added convenience. The home also features a 22' x 22' attached garage with EV charging, providing plenty of room for vehicles, storage, and everyday convenience. The smaller yard is easy to maintain, making this a great option for those who want outdoor space without the upkeep of a large lot. Located in northwest Rochester, the home is conveniently close to Mayo Clinic and Mayo Clinic park-and-ride locations, making commuting easy. It's also close to the Douglas State Trail, offering easy access to walking, running, and biking. Shopping, dining, parks, and major roadways are also just a short drive away. With its practical layout, generous storage, EV charging, low-maintenance yard, and convenient location, 6037 Sandstone St NW is a great place to call home. This home allows up to 2 dogs with an additional $50 pet fee per pet per month. A refundable $300 pet deposit applies per pet. No cats. The rental application fee is $50. Credit score must be 650 or higher, and income must be 3x the monthly rent amount. Schedule your showing today!
Unit
Home Features
- Air Conditioning
- Basement
- Ceiling Fans
- Deck
- Dining Room
- Dishwasher
- Disposal
- Hardwood Floors
- Heating
- Microwave
- Range
- Refrigerator
- Vaulted Ceiling
Community Features
- Car Charging Station
- Garages
6037 Sandstone St NW is a single-family home for rent in Rochester, MN
Fees & Policies
The fees below are based on community-supplied data and may exclude additional fees and utilities.
One-Time Basics
-
Security Deposit - Refundable$2,400
Due at Application
-
Application Fee Per Applicant$50
-
Garage
Property Fee Disclaimer: Based on community-supplied data and independent market research. Subject to change without notice. May exclude fees for mandatory or optional services and usage-based utilities.
Home Details
Home Design
- Built in 2023
- Single Family Detached Home
- Bi-Level Home
- Vinyl Siding
- Poured Concrete
Interior Spaces
- Lower Floor Utility Room
- Dining Room
- 1179 Sq Ft Home
- Utility Room Floor Drain
Kitchen
- Stainless Steel Appliances
- Range
- ENERGY STAR Qualified Appliances
- Microwave
- Dishwasher
- Disposal
Bedrooms and Bathrooms
- Primary Bedroom on Main
- 2 Bathrooms
- 2 Bedrooms | 2 Bathrooms
- 2 Bedrooms
Laundry
- Washer
Basement
- Unfinished Basement
Parking
- 2 Car Attached Garage
- Electric Vehicle Home Charger
- Insulated Garage
Eco-Friendly Details
- Air Exchanger
Outdoor Features
- Deck
Lot Details
- Lot Dimensions are 40 x 95
Schools
- George Gibbs Elementary School
- Dakota Middle School
- John Marshall High School
Utilities
- Forced Air Heating and Cooling System
- Gas Water Heater
- Natural Gas Available
- 150 Amp Service
- Vented Exhaust Fan
Listing and Financial Details
- Property Available on 2026-11-01
- Assessor Parcel Number 751311085438
- Tenant pays for all utilities, electricity, gas, heat, sewer, trash collection
Community Details
Overview
- No Home Owners Association
- Pebble Creek 3Rd Subdivision
Explore Commute Options
What's nearby 6037 Sandstone St NW
Get In Touch
Rochester, MN 55901

Copyright © 2026 Regional Multiple Listing Service of Minnesota [NorthStarMLS]. All rights reserved. All information provided by the listing agent/broker is deemed reliable but is not guaranteed and should be independently verified.
Area Scores
Walkability
Not walkable
Transit
Limited public transit
Driveability
Exceptionally drivable
Bikeability
Fairly bikeable
Walkability measures the walking distance to day-to-day needs.
Transit measures access to public transportation.
Driveability measures congestion, parking availability, and access to major roads.
Bikeability measures the suitability for cycling.
Soundscore™
Active
A Sound Score rating aggregates noise caused by vehicle traffic, airplane traffic and local sources.
Travel and Transit
Airport
22 min Drive

Local Education
Primary and Secondary Schools

Holy Spirit School
Grades PK-5
Private

George W. Gibbs Elementary School
Grades PK-5
Public

Dakota Middle School
Grades 6-8
Public
Rochester Montessori School
Grades PK-8
Private
Lourdes High School
Grades 9-12
Private

John Marshall Senior High School
Grades 9-12
Public
Data provided by GreatSchools.org © 2026. All rights reserved.

Colleges and Universities
| School | Commute Time (Distance) |
|---|---|
| Univ. Of Minn.-Rochester | Drive: 14 min (7.8 mi) |
Discover North Rochester, Rochester, MN
Airports
Living in North Rochester provides easy access to Rochester International, located just 23 minutes from 6037 Sandstone St NW.
Avoid Scams
Protect yourself from fraud. Do not send money to anyone you don't know.
Nearby Properties You Might Like
Within 50 Miles of 6037 Sandstone St NW
Find More Rentals in Rochester
Bedrooms
Other Types of Rentals
Rochester Houses for Rent by Amenity
- Houses with Pets Allowed in Rochester
- Affordable Houses for Rent in Rochester
- Fully Furnished Homes for Rent in Rochester
- Modern Homes for Rent in Rochester
- Houses for Rent with a Yard in Rochester
- Homes for Rent with a Garage in Rochester
- Houses for Rent with Fireplace in Rochester
- Houses for Rent with a Patio in Rochester
- Houses for Rent with Washer and Dryer in Rochester
- Houses for Rent with Utilities Paid in Rochester