
- Plus Fees
- $1,275 - $3,000
- 12 Month Lease
- Bedrooms
- 1 - 21 - 2 Beds
- Bathrooms
- 1 - 21 - 2 Baths
- Sq. Ft.
- 675 - 924 sq ft
Pricing and Floor Plans
2840 1 Bed 1 Bath Front View
Show Floor Plan Details Hide Floor Plan Details
Unable to load floor plan details.
2840-107
$1,325
675 Sq. Ft.
Now
2840-109
$1,325
675 Sq. Ft.
Now
2840-111
$1,325
675 Sq. Ft.
Now
2850 1 Bed 1 Bath Front View
Show Floor Plan Details Hide Floor Plan Details
Unable to load floor plan details.
2850-213
$1,325
675 Sq. Ft.
Now
2850-105
$1,325
675 Sq. Ft.
Now
2850-113
$1,315
675 Sq. Ft.
Now
2810 1 Bed 1 Bath Front View
Show Floor Plan Details Hide Floor Plan Details
Unable to load floor plan details.
2810-211
$1,275
675 Sq. Ft.
Now
2810-105
$1,275
675 Sq. Ft.
Now
2860 1 Bed 1 Bath Front View
Show Floor Plan Details Hide Floor Plan Details
Unable to load floor plan details.
2860-109
$1,325
675 Sq. Ft.
Now
2860-209
$1,325
675 Sq. Ft.
Now
2810 1 Bed 1 Bath with Deck
Show Floor Plan Details Hide Floor Plan Details
Unable to load floor plan details.
2810-202
$1,350
675 Sq. Ft.
Now
2860 1 Bed 1 Bath with Patio
Show Floor Plan Details Hide Floor Plan Details
Unable to load floor plan details.
2860-112
$1,365
675 Sq. Ft.
Now
2850 1 Bed 1 Bath with Patio
Show Floor Plan Details Hide Floor Plan Details
Unable to load floor plan details.
2850-109
$1,365
675 Sq. Ft.
Now
2850 1 Bed 1 Bath with Deck
Show Floor Plan Details Hide Floor Plan Details
Unable to load floor plan details.
2850-207
$1,400
675 Sq. Ft.
Now
2860 1 Bed 1 Bath with Deck
Show Floor Plan Details Hide Floor Plan Details
Unable to load floor plan details.
2860-210
$1,400
675 Sq. Ft.
Now
1BR/1.0BA
Show Floor Plan Details Hide Floor Plan Details
Unable to load floor plan details.
2820-110
$3,000
675 Sq. Ft.
Nov. 10
2850 Two Bedroom Ends
Show Floor Plan Details Hide Floor Plan Details
Unable to load floor plan details.
2850-201
$1,575
882 Sq. Ft.
Now
2850-215
$1,575
882 Sq. Ft.
Now
2820 Two Bedroom Ends
Show Floor Plan Details Hide Floor Plan Details
Unable to load floor plan details.
2820-115
$1,575
882 Sq. Ft.
Now
2810 Two Bedroom Ends
Show Floor Plan Details Hide Floor Plan Details
Unable to load floor plan details.
2810-115
$1,575
882 Sq. Ft.
Now
2870 Two Bedroom Ends
Show Floor Plan Details Hide Floor Plan Details
Unable to load floor plan details.
2870-214
$1,575
882 Sq. Ft.
Now
2820 Two Bedroom Middle Patio
Show Floor Plan Details Hide Floor Plan Details
Unable to load floor plan details.
2820-106
$1,615
924 Sq. Ft.
Now
2860 Two Bedroom Ends
Show Floor Plan Details Hide Floor Plan Details
Unable to load floor plan details.
2860-200
$1,625
882 Sq. Ft.
Now
2850 Two Bedroom Middle Deck
Show Floor Plan Details Hide Floor Plan Details
Unable to load floor plan details.
2850-206
$1,650
924 Sq. Ft.
Now
2840 Two Bedroom Middle Deck
Show Floor Plan Details Hide Floor Plan Details
Unable to load floor plan details.
2840-208
$1,700
924 Sq. Ft.
Now
Details
Lease Term Options
- 12 mo
Property Information
- Built in 2019
- 128 units2 stories
Fees & Policies
The fees below are based on community-supplied data and may exclude additional fees and utilities.
One-Time Basics
Due at Move-In
-
Administrative Fee$100
No Pets Allowed
Property Fee Disclaimer: Based on community-supplied data and independent market research. Subject to change without notice. May exclude fees for mandatory or optional services and usage-based utilities.
Matterport 3D Tours
Explore Commute Options
Property Highlights
- Community Room
- Electricity
- Garage Rental Available
- Gymnasium
- Hardwood Heated Floors
- Internet
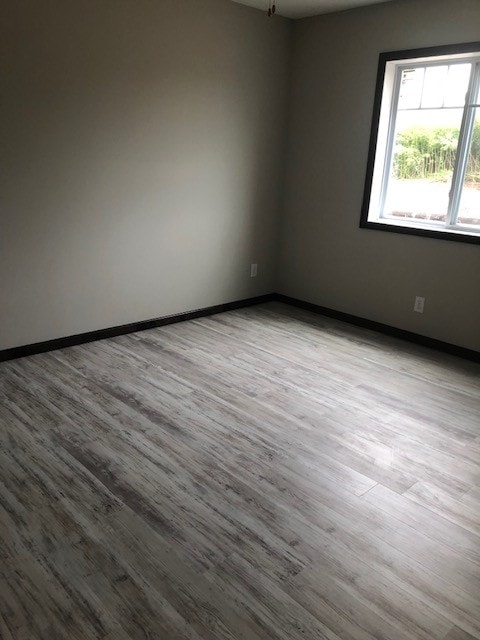
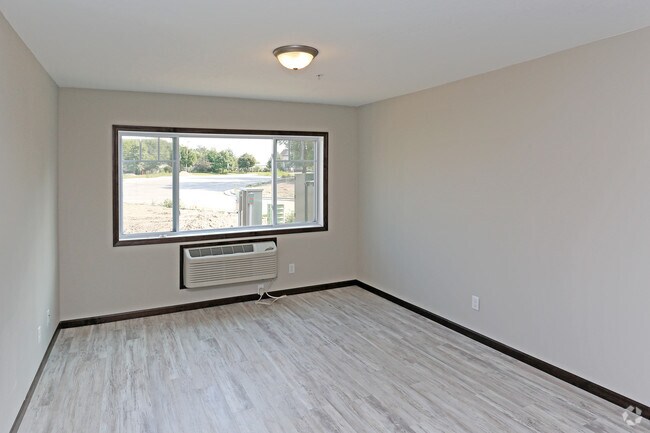
- Large Windows
- Park & Picnic Area
- Sewer
- Trash
- Water
Apartment Features
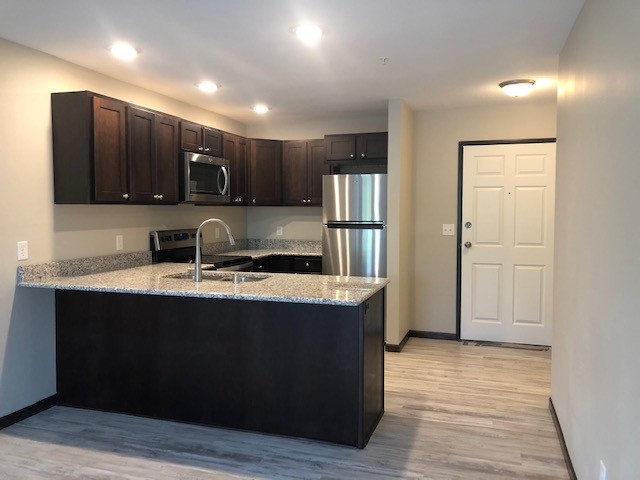
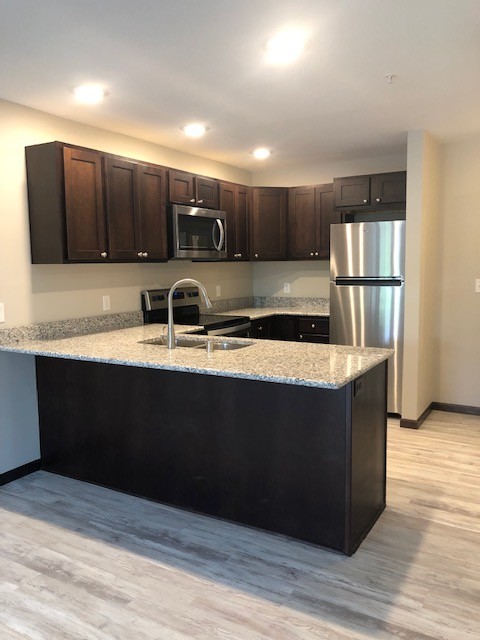
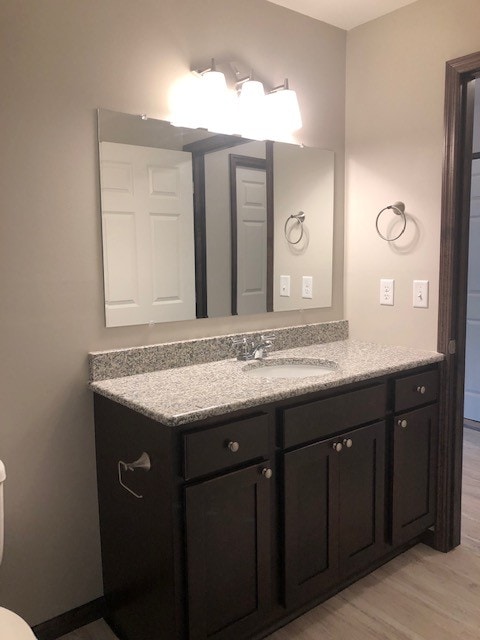
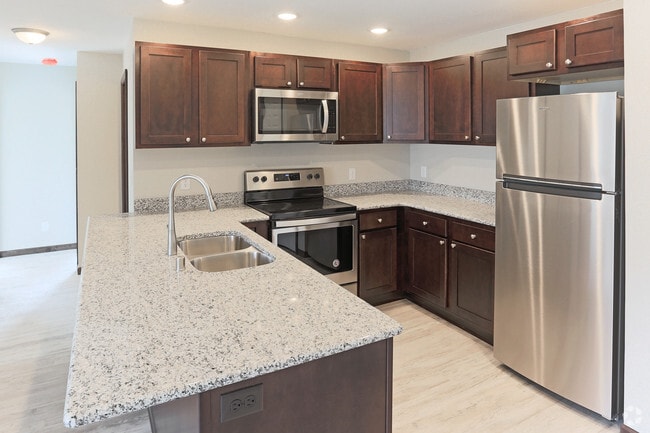
- Granite Countertops
- Patio
- Stainless Steel Appliances
Community Features
- Picnic Area
Map of Rosewood Crossing Apartments
Area Scores
Walkability
Somewhat walkable
Transit
Limited public transit
Driveability
Exceptionally drivable
Bikeability
Fairly bikeable
Walkability measures the walking distance to day-to-day needs.
Transit measures access to public transportation.
Driveability measures congestion, parking availability, and access to major roads.
Bikeability measures the suitability for cycling.
Soundscore™
Active
A Sound Score rating aggregates noise caused by vehicle traffic, airplane traffic and local sources.
Transit
Airport
26 min Drive

Moving to Dakota Far Southwest Suburbs, Rosemount, MN
Shopping Centers
Shoppers will appreciate Rosewood Crossing Apartments proximity to Rosemount Crossing and Rosemount Market Square. Rosemount Crossing is 0.8 miles away, and Rosemount Market Square is within a 23 minute walk.
Commuting
With a TransitScore of 30, Rosewood Crossing Apartments has limited public transit, including 9 transit stops within 45 miles. Transit options include American Boulevard and Mall Of America Station.
Airports
Living in Dakota Far Southwest Suburbs provides easy access to Minneapolis-St Paul International/Wold-Chamberlain, located just 26 minutes from Rosewood Crossing Apartments.
Local Education
Primary and Secondary Schools

Rosemount Elementary School
Grades K-5
Public

Rosemount Middle School
Grades 6-8
Public

St Joseph Catholic School
Grades PK-8
Private

Rosemount Senior High School
Grades 9-12
Public
First Baptist School
Grades PK-12
Private
917 Dash
Grades PK-12
Public
Data provided by GreatSchools.org © 2026. All rights reserved.

Colleges and Universities
| School | Commute Time (Distance) |
|---|---|
| Argosy University, Twin Cities | Drive: 17 min (9.8 mi) |
| Inver Hills Community College | Drive: 18 min (11.2 mi) |
About Rosewood Crossing Apartments
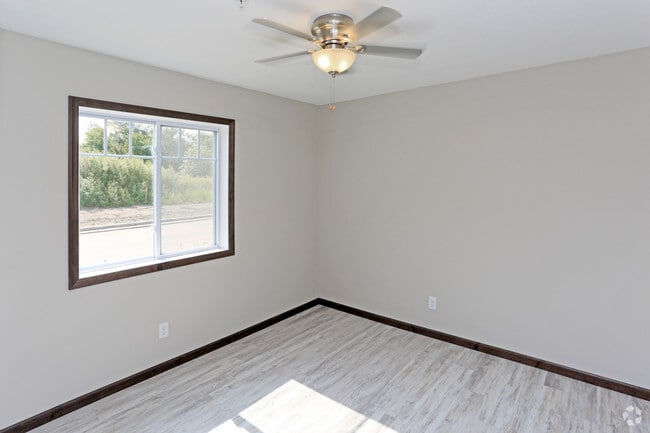
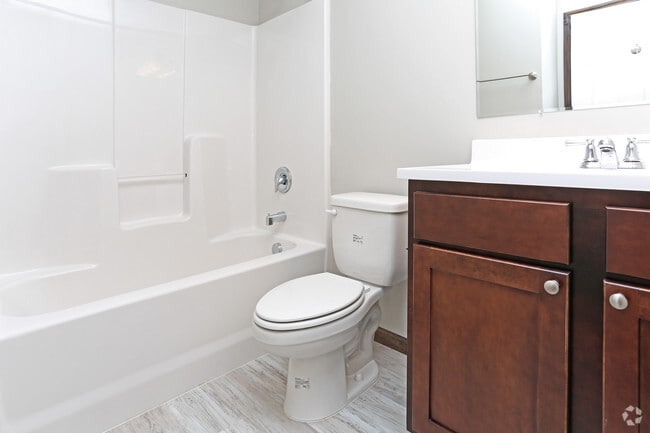
Discover your new apartment at one of Rosemount's newest communities: Rosewood Crossing, with the first building opening in September 2019 and the newest building opening in 2024. Let the leasing team show you everything this community has in store.… This community offers you a wide selection of amenities and features: eat-in kitchen or dining rooms, heated floors, and smoke-free buildings. Experience a new standard at Rosewood Crossing!
Discover your new apartment at one of Rosemount's newest communities: Rosewood Crossing, with the first building opening in September 2019 and the newest building opening in 2024. Let the leasing team show you everything this community has in store. This community offers you a wide selection of amenities and features: eat-in kitchen or dining rooms, heated floors, and smoke-free buildings. Experience a new standard at Rosewood Crossing!
Rosewood Crossing Apartments is an apartment community in Rosemount, MN
Contact
Rosemount, MN 55068
- Sunday Closed
- Monday 10:00 AM – 3:00 PM
- Tuesday 9:00 AM – 4:00 PM
- Wednesday By Appointment Only
- Thursday 10:00 AM – 3:00 PM
- Friday 9:00 AM – 4:00 PM
- Saturday By Appointment Only
Renter Reviews
For Rosewood Crossing Apartments
3 Ratings & Reviews
-
12/28/23
amazing place!
Ive lived here for about a year now and no complaints!! Mo the property manager is always there if you need something fixed, questions, or concerns. He responds in a timely manner. Definitely would recommend this place. Cleanliness is great here, winters are not an issue as everything is plowed and shoveled in a timely manner as well. Nothing but great things to say about this place.
Review from Apartments.com
2 People Found This Helpful
Rosewood Crossing Apartments Gallery

Find More Rentals in Rosemount
Bedrooms
Other Types of Rentals
Rosemount Apartments by Amenity
- Pet-Friendly Apartments in Rosemount
- Apartments with a Pool in Rosemount
- Apartments with Wheelchair Access in Rosemount
- Apartments with Washer & Dryer in Rosemount
- Apartments with Utilities Included in Rosemount
- Apartments with a Garage in Rosemount
- Apartments with EV Charging in Rosemount
- Apartments with a Virtual Tour in Rosemount
Apartment Specialties
Find More Rentals Nearby…
Cities
Neighborhoods
Contact This Property
(612) 284-0475Languages: English
Open By Appointment Only Today