

- Plus Fees
- $1,235 - $1,335
- 12 Month Lease
- Bedrooms
- 1 - 31 - 3 Beds
- Bathrooms
- 1 - 21 - 2 Baths
- Sq. Ft.
- 762 - 1,419 sq ft
Pricing and Floor Plans
Phase 2 One Bedroom One Bathroom Plus Den Corner 2
Show Floor Plan Details Hide Floor Plan Details
Unable to load floor plan details.
Phase 2 One Bedroom One Bathroom Plus Den Acces...
Show Floor Plan Details Hide Floor Plan Details
Unable to load floor plan details.
Phase 2 One Bedroom One Bath Plus Den
Show Floor Plan Details Hide Floor Plan Details
Unable to load floor plan details.
Phase 2 One Bedroom One Bathroom
Show Floor Plan Details Hide Floor Plan Details
Unable to load floor plan details.
Phase 1 One Bedroom One Bath Accessible
Show Floor Plan Details Hide Floor Plan Details
Unable to load floor plan details.
Phase 2 One Bedroom One Bath Plus Den Corner 1
Show Floor Plan Details Hide Floor Plan Details
Unable to load floor plan details.
Phase 3 One Bedroom One Bath
Show Floor Plan Details Hide Floor Plan Details
Unable to load floor plan details.
Phase 1 One Bedroom One Bathroom
Show Floor Plan Details Hide Floor Plan Details
Unable to load floor plan details.
Phase 3 One Bedroom One Bath Plus Den Corner
Show Floor Plan Details Hide Floor Plan Details
Unable to load floor plan details.
Phase 2 One Bedroom One Bathroom Accessible
Show Floor Plan Details Hide Floor Plan Details
Unable to load floor plan details.
Phase 3 One Bedroom One Bath Accessible
Show Floor Plan Details Hide Floor Plan Details
Unable to load floor plan details.
Phase 3 One Bedroom One Bath Plus Den
Show Floor Plan Details Hide Floor Plan Details
Unable to load floor plan details.
Phase 1 Two Bedroom Two Bath Small
Show Floor Plan Details Hide Floor Plan Details
Unable to load floor plan details.
311
$1,235
1,041 Sq. Ft.
Now
New
Phase 3 Two Bedroom Two Bath Split
Show Floor Plan Details Hide Floor Plan Details
Unable to load floor plan details.
370
$1,335
1,071 Sq. Ft.
Oct. 31
New
Phase 1 Two Bedroom One Bathroom
Show Floor Plan Details Hide Floor Plan Details
Unable to load floor plan details.
Phase 2 Two Bedroom Two Bath Split Accessible
Show Floor Plan Details Hide Floor Plan Details
Unable to load floor plan details.
Phase 2 Two Bedroom Two Bathroom
Show Floor Plan Details Hide Floor Plan Details
Unable to load floor plan details.
Phase 2 Two Bedroom Two Bathroom Plus Den
Show Floor Plan Details Hide Floor Plan Details
Unable to load floor plan details.
Phase 2 Two Bedroom Two Bathroom Plus Den
Show Floor Plan Details Hide Floor Plan Details
Unable to load floor plan details.
Phase 3 Two Bedroom Two Bath Corner
Show Floor Plan Details Hide Floor Plan Details
Unable to load floor plan details.
Phase 1 Two Bedroom Two Bath Plus Den Large
Show Floor Plan Details Hide Floor Plan Details
Unable to load floor plan details.
Phase 2 Two Bedroom Two Bathroom Corner
Show Floor Plan Details Hide Floor Plan Details
Unable to load floor plan details.
Phase 1 Two Bedroom Two Bath Plus Den Medium
Show Floor Plan Details Hide Floor Plan Details
Unable to load floor plan details.
Phase 1 Two Bedroom Two Bath Large
Show Floor Plan Details Hide Floor Plan Details
Unable to load floor plan details.
Phase 2 Two Bedroom One Bathroom
Show Floor Plan Details Hide Floor Plan Details
Unable to load floor plan details.
Phase 3 Two Bedroom One Bath
Show Floor Plan Details Hide Floor Plan Details
Unable to load floor plan details.
Phase 3 Two Bedroom One Bath Accessible
Show Floor Plan Details Hide Floor Plan Details
Unable to load floor plan details.
Phase 2 Two Bedroom Two Bathroom Split
Show Floor Plan Details Hide Floor Plan Details
Unable to load floor plan details.
Phase 3 Two Bedroom Two Bathroom
Show Floor Plan Details Hide Floor Plan Details
Unable to load floor plan details.
Phase 1 Two Bedroom Two Bath Plus Den
Show Floor Plan Details Hide Floor Plan Details
Unable to load floor plan details.
Phase 1 Two Bedroom Two Bathroom Accessible
Show Floor Plan Details Hide Floor Plan Details
Unable to load floor plan details.
Phase 3 Two Bedroom Two Bath Plus Den
Show Floor Plan Details Hide Floor Plan Details
Unable to load floor plan details.
Phase 2 Two Bedroom Two Bath Plus Den Corner
Show Floor Plan Details Hide Floor Plan Details
Unable to load floor plan details.
Phase 3 Two Bedroom Two Bath Plus Den Corner
Show Floor Plan Details Hide Floor Plan Details
Unable to load floor plan details.
Phase 2 Three Bedroom Two Bathroom
Show Floor Plan Details Hide Floor Plan Details
Unable to load floor plan details.
Phase 3 Three Bedroom Two Bathroom
Show Floor Plan Details Hide Floor Plan Details
Unable to load floor plan details.
Phase 1 Three Bedroom Two Bath
Show Floor Plan Details Hide Floor Plan Details
Unable to load floor plan details.
Details
Lease Term Options
- 12 mo
Property Information
- Built in 1997
- 157 units3 stories
Fees & Policies
The fees below are based on community-supplied data and may exclude additional fees and utilities.
One-Time Basics
Due at Application
-
Application Fee Per Applicant$45
-
Garage
-
Covered
Cats Allowed
-
Cat Deposit$250
-
Cat Fee$250
-
Cat Rent$50 / mo
0 lbs. Weight Limit, Pet Interview, Spayed/Neutered
Restrictions
Must be spayed/neutered.
Comments
All fees and deposits are per pet.*In accordance with Minnesota Statute 504B.113, residents approved for a service or support animal as a reasonable accommodation are not required to pay any pet-related fees, charges, or deposits.
-
Small Storage
Property Fee Disclaimer: Based on community-supplied data and independent market research. Subject to change without notice. May exclude fees for mandatory or optional services and usage-based utilities.
Matterport 3D Tours
Explore Commute Options
Property Highlights
- 1 Garage Space Included With Rent
- Air Conditioner
- BBQ/Picnic Area
- Carpeting
- Community room
- Patio/Balcony
Apartment Features
- Air Conditioning
- Balcony
- Ceiling Fans
- Dishwasher
- Fireplace
- Heating
- Kitchen
- Patio
- Range
- Refrigerator
- Smoke Free
- Sprinkler System
- Storage Space
- Tub/Shower
- Washer/Dryer
Community Features
- Clubhouse
- Controlled Access
- Elevator
- Fitness Center
- Garages
- Grill
- Lounge
- Maintenance on site
- Picnic Area
- Playground
- Pool
- Property Manager on Site
- Recycling
- Sauna
- Spa
- Storage Space
- Sundeck
- Utilities Included
Map of Edgewater I, II & III
Area Scores
Walkability
Somewhat walkable
Driveability
Exceptionally drivable
Bikeability
Fairly bikeable
Walkability measures the walking distance to day-to-day needs.
Driveability measures congestion, parking availability, and access to major roads.
Bikeability measures the suitability for cycling.
Soundscore™
Active
A Sound Score rating aggregates noise caused by vehicle traffic, airplane traffic and local sources.
Moving to Outlying Stearns County, Saint Cloud, MN
Shopping Centers
Shoppers will appreciate Edgewater I, II & III proximity to Interchange Plaza. Interchange Plaza is 0.3 miles away.
Parks and Recreation
Recreational activities near Edgewater I, II & III are plentiful. Discover 1 park within 5 miles, including St. Cloud State University Planetarium.
Local Education
Primary and Secondary Schools

Oak Hill Community Elementary School
Grades PK-5
Public

St Mary Help Of Christians School
Grades PK-5
Private
South Junior High School
Grades 6-8
Public
Technical Senior High School
Grades 9-12
Public
St. Cloud Christian School
Grades K-12
Private
Special Education Facilities
Grades PK-12
Public
Data provided by GreatSchools.org © 2026. All rights reserved.

Colleges and Universities
| School | Commute Time (Distance) |
|---|---|
| St. Cloud State University | Drive: 12 min (4.9 mi) |
| Rasmussen College | Drive: 12 min (6 mi) |
| College of Saint Benedict | Drive: 21 min (13.4 mi) |
About Edgewater I, II & III
Edgewater Luxury Apartments — Hidden Gem, Thoughtfully Designed
Tucked into a quiet wooded setting near the Mississippi River and just minutes from Interstate 94, Edgewater offers a peaceful retreat with easy access to the city. Each apartment…
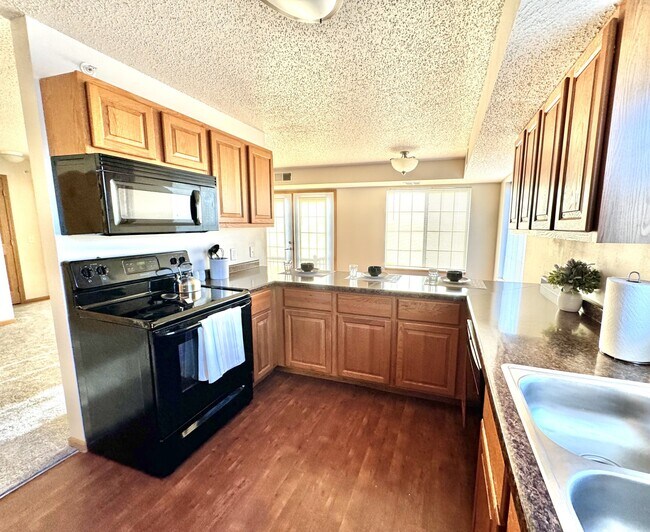
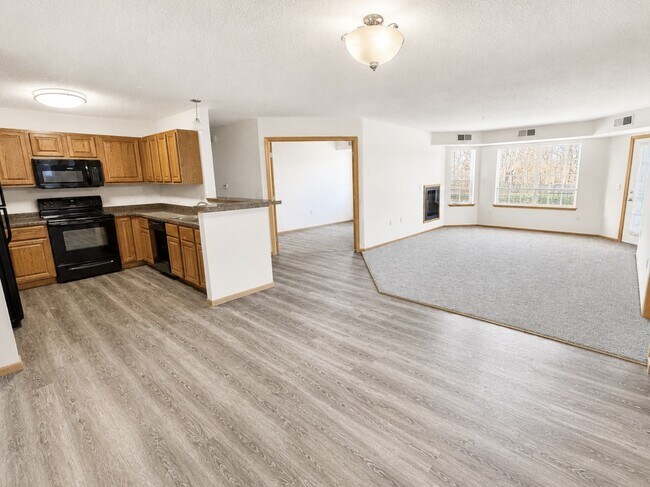
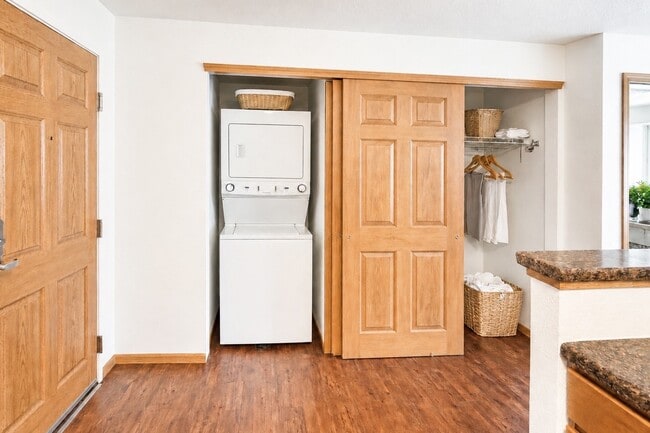
includes an in-home washer and dryer and garage parking, with water, trash, and recycling included — no hidden fees.
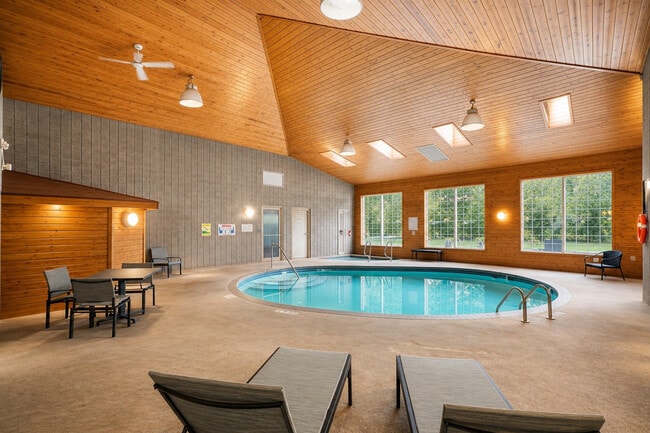
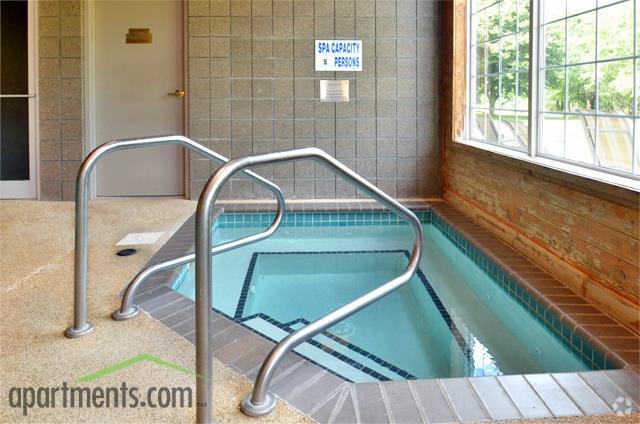
Enjoy two fitness centers, a pool, spa, sauna, playground, and picnic areas — all supported by a dedicated on-site team committed to keeping the community welcoming, well-maintained, and hassle-free.
Edgewater isn’t just where you live — it’s where life feels a little easier.
Edgewater Luxury Apartments — Hidden Gem, Thoughtfully Designed
Tucked into a quiet wooded setting near the Mississippi River and just minutes from Interstate 94, Edgewater offers a peaceful retreat with easy access to the city. Each apartment includes an in-home washer and dryer and garage parking, with water, trash, and recycling included — no hidden fees.
Enjoy two fitness centers, a pool, spa, sauna, playground, and picnic areas — all supported by a dedicated on-site team committed to keeping the community welcoming, well-maintained, and hassle-free.
Edgewater isn’t just where you live — it’s where life feels a little easier.
Edgewater I, II & III is an apartment community in Saint Cloud, MN
Contact
Saint Cloud, MN 56301
- Sunday Closed
- Monday 8:00 AM – 4:30 PM
- Tuesday 8:00 AM – 4:30 PM
- Wednesday 8:00 AM – 4:30 PM
- Thursday 8:00 AM – 4:30 PM
- Friday 8:00 AM – 4:30 PM
- Saturday Closed

Renter Reviews
For Edgewater I, II & III
2 Ratings & Reviews
-
8/15/23
Unprofessional
Called and made an appointment to view the property and on the day the appointment was made I drove 2 hours to view it and I called them and they already rented the unit out and didn’t notify me and apparently they had no idea about the appointment I made over the phone 3 days prior.
Review from Apartments.com
5 People Found This Helpful
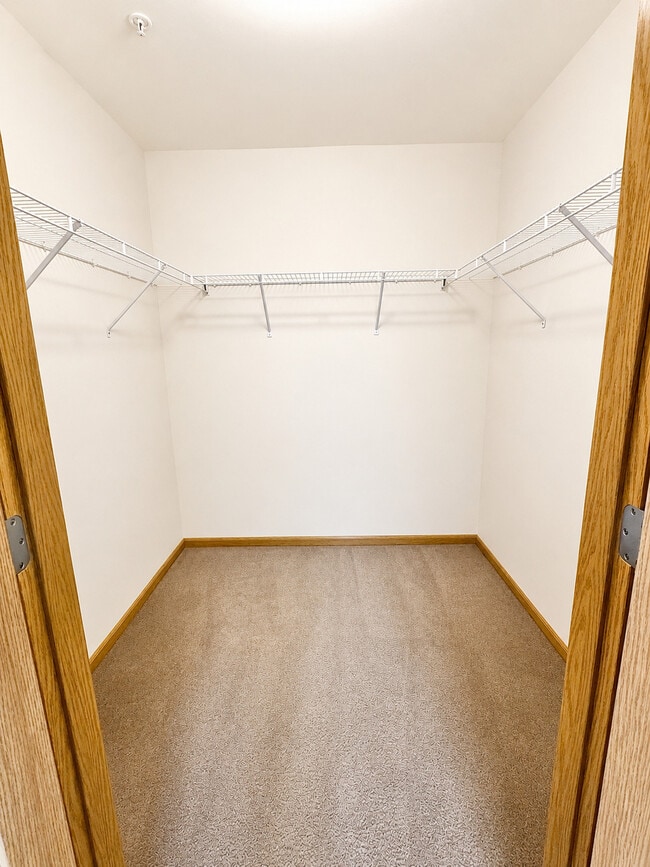
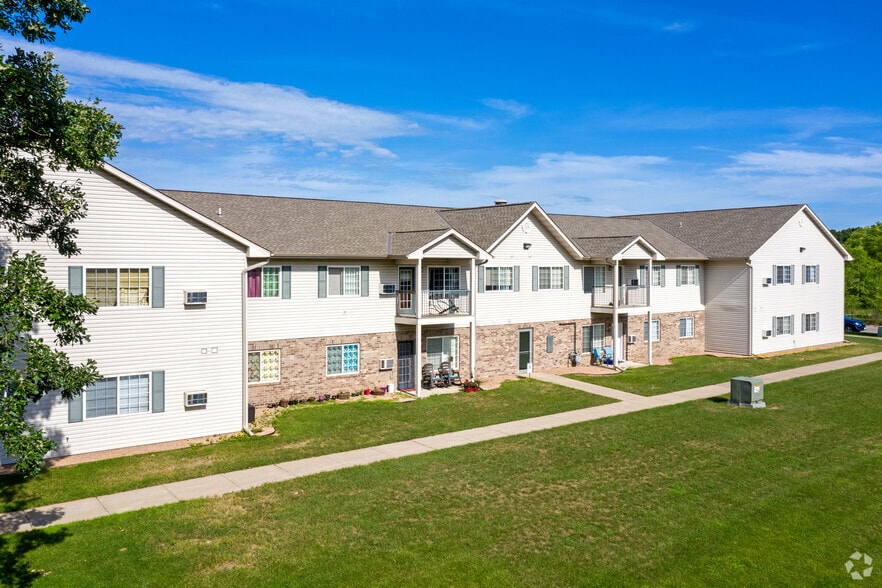
Edgewater I, II & III Gallery
Nearby Properties You Might Like
Within 50 Miles of Edgewater I, II & III
Find More Rentals in Saint Cloud
Bedrooms
Other Types of Rentals
Saint Cloud Apartments by Amenity
- Pet-Friendly Apartments in Saint Cloud
- Furnished Apartments in Saint Cloud
- Waterfront Apartments in Saint Cloud
- Apartments with a Pool in Saint Cloud
- Apartments with Wheelchair Access in Saint Cloud
- Apartments with Washer & Dryer in Saint Cloud
- Apartments with Utilities Included in Saint Cloud
- Apartments with a Garage in Saint Cloud
- Apartments with a Virtual Tour in Saint Cloud
Apartment Specialties
Apartments in your Budget
- Saint Cloud Move-in Specials
- Cheap Apartments in Saint Cloud
- Luxury Apartments in Saint Cloud
- Apartments under $700 in Saint Cloud
- Apartments under $900 in Saint Cloud
- Apartments under $1000 in Saint Cloud
- Apartments under $1500 in Saint Cloud
- Apartments under $2000 in Saint Cloud
- Apartments under $2500 in Saint Cloud
Find More Rentals Nearby…
Cities
Neighborhoods
Contact This Property
(320) 345-3900Languages: English
Closed Today