
Managed By

- Plus Fees
- $995 - $2,000
- Bedrooms
- Studio - 3Studio - 3 Beds
- Bathrooms
- 1 - 21 - 2 Baths
- Sq. Ft.
- 462 - 1,248 sq ft
Pricing and Floor Plans
A
Show Floor Plan Details Hide Floor Plan Details
Unable to load floor plan details.
A.4
Show Floor Plan Details Hide Floor Plan Details
Unable to load floor plan details.
A.1
Show Floor Plan Details Hide Floor Plan Details
Unable to load floor plan details.
A.3
Show Floor Plan Details Hide Floor Plan Details
Unable to load floor plan details.
B.2
Show Floor Plan Details Hide Floor Plan Details
Unable to load floor plan details.
B
Show Floor Plan Details Hide Floor Plan Details
Unable to load floor plan details.
B.5
Show Floor Plan Details Hide Floor Plan Details
Unable to load floor plan details.
B.4
Show Floor Plan Details Hide Floor Plan Details
Unable to load floor plan details.
B.3
Show Floor Plan Details Hide Floor Plan Details
Unable to load floor plan details.
B.1
Show Floor Plan Details Hide Floor Plan Details
Unable to load floor plan details.
G
Show Floor Plan Details Hide Floor Plan Details
Unable to load floor plan details.
K
Show Floor Plan Details Hide Floor Plan Details
Unable to load floor plan details.
C.1
Show Floor Plan Details Hide Floor Plan Details
Unable to load floor plan details.
226
$1,495
935 Sq. Ft.
Nov. 1
D
Show Floor Plan Details Hide Floor Plan Details
Unable to load floor plan details.
F
Show Floor Plan Details Hide Floor Plan Details
Unable to load floor plan details.
C
Show Floor Plan Details Hide Floor Plan Details
Unable to load floor plan details.
D.1
Show Floor Plan Details Hide Floor Plan Details
Unable to load floor plan details.
F.1
Show Floor Plan Details Hide Floor Plan Details
Unable to load floor plan details.
C.7
Show Floor Plan Details Hide Floor Plan Details
Unable to load floor plan details.
C.3
Show Floor Plan Details Hide Floor Plan Details
Unable to load floor plan details.
C.2
Show Floor Plan Details Hide Floor Plan Details
Unable to load floor plan details.
J.1
Show Floor Plan Details Hide Floor Plan Details
Unable to load floor plan details.
D.2
Show Floor Plan Details Hide Floor Plan Details
Unable to load floor plan details.
C.6
Show Floor Plan Details Hide Floor Plan Details
Unable to load floor plan details.
E.1
Show Floor Plan Details Hide Floor Plan Details
Unable to load floor plan details.
E
Show Floor Plan Details Hide Floor Plan Details
Unable to load floor plan details.
C.4
Show Floor Plan Details Hide Floor Plan Details
Unable to load floor plan details.
C.5
Show Floor Plan Details Hide Floor Plan Details
Unable to load floor plan details.
D.3
Show Floor Plan Details Hide Floor Plan Details
Unable to load floor plan details.
H.1
Show Floor Plan Details Hide Floor Plan Details
Unable to load floor plan details.
H
Show Floor Plan Details Hide Floor Plan Details
Unable to load floor plan details.
Details
Lease Term Options
- 6 - 12 Month Leases
Property Information
- Built in 2013
- 203 units3 stories
Fees & Policies
The fees below are based on community-supplied data and may exclude additional fees and utilities.
One-Time Basics
Due at Application
-
Application Fee Per Applicant$40
Due at Move-In
-
Administrative FeeN/A
-
Garage
-
Surface Lot
Cats Allowed
-
Cats Allowed
Max of 2, 25 lbs. Weight Limit, Pet Interview, Spayed/Neutered
Restrictions
25 pound weight limit, must be older than 6 months.. All pets must be spayed or neutered. Breed restrictions apply.
Comments
Pet deposits are $450 for studios, $550 for 1bds, $650 for 2bds, $650 for 750 3bds,. Additional non-refundable $250 applies to all floor plans
Dogs Allowed
-
Dogs Allowed
Max of 2, 25 lbs. Weight Limit, Pet Interview, Spayed/Neutered
Restrictions
25 pound weight limit, must be older than 6 months. All pets must be spayed or neutered. Breed restrictions apply.
Comments
Pet deposits are $450 for studios, $550 for 1bds, $650 for 2bds, $650 for 750 3bds,. Additional non-refundable $250 applies to all floor plans
Property Fee Disclaimer: Based on community-supplied data and independent market research. Subject to change without notice. May exclude fees for mandatory or optional services and usage-based utilities.
Matterport 3D Tours
Explore Commute Options
Property Highlights
- Birch Raised-Panel Cabinetry
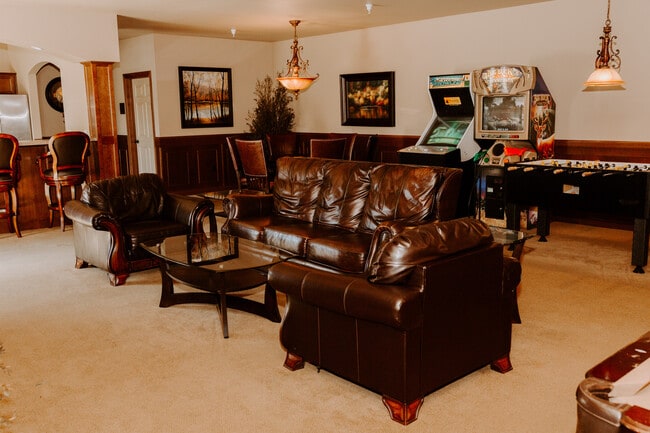
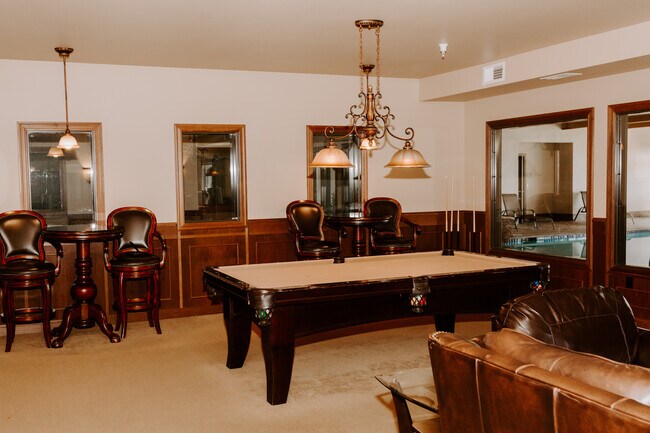
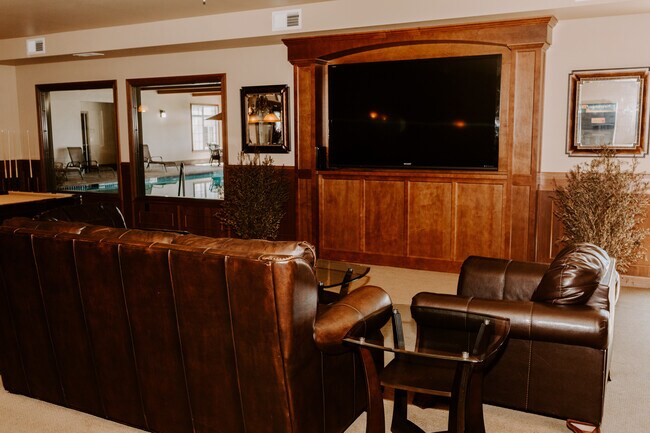
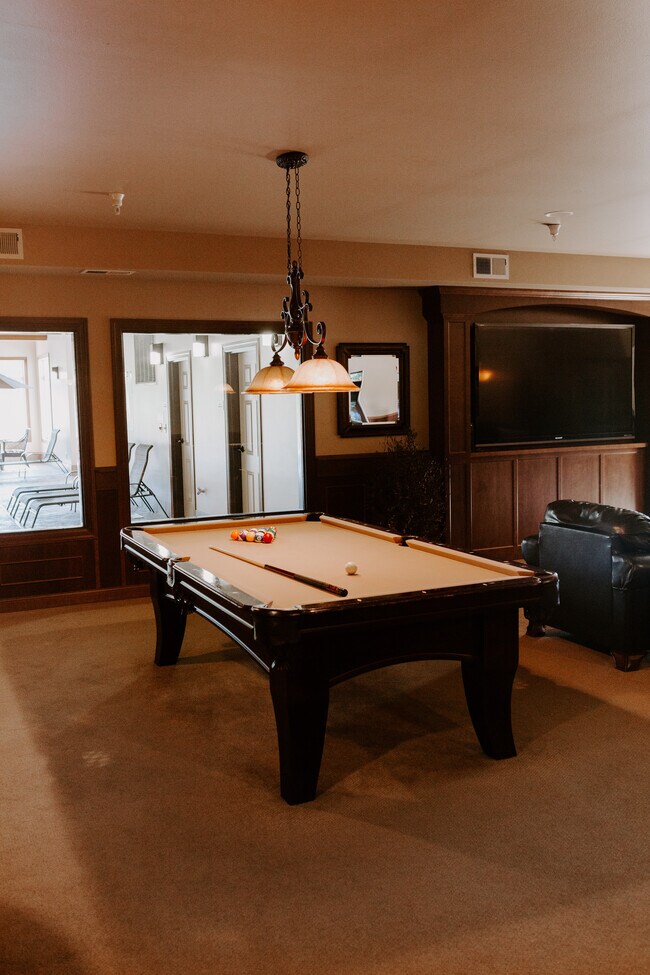
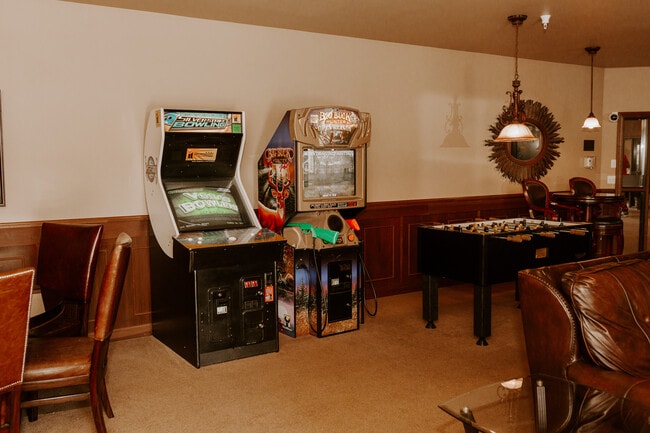
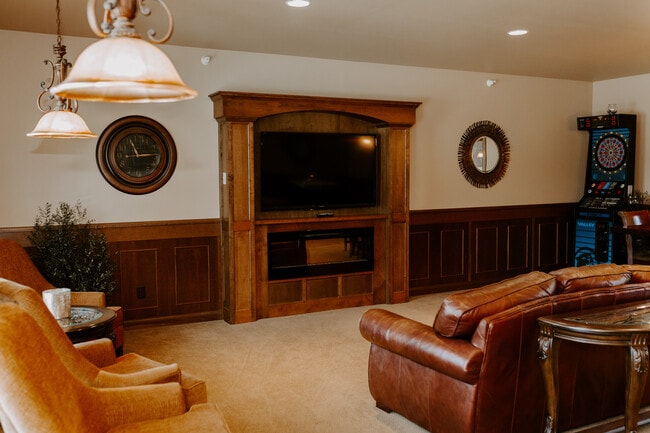
- Community Room with Fire Place, Big Screen TV and Billiards
- Decorator Window Treatments
- Designer Lighting
- Full-Sized Washer and Dryer
- Fully Furnished Corporate and Guest Suites Available
- Indoor Swimming Pool
- Large Balconies and Patios
- Pet Friendly
- Pet Friendly with Walking Area on Site for Your Pet
- Picnic and Park Area Including Children's Park
- Picturesque, Natural Setting, Nestled Back by the Woods
- Relaxing Hot Tub/Steam Room
- State-of-the-art Fitness Center
- Tuck Under and Detached Garages Available
- Upgraded Appliances
Apartment Features
- Air Conditioning
- Balcony
- Cable Ready
- Carpet
- Ceiling Fans
- Dining Room
- Dishwasher
- Eat-in Kitchen
- Furnished
- Heating
- Microwave
- Patio
- Range
- Refrigerator
- Tub/Shower
- Vinyl Flooring
- Walk-In Closets
- Washer/Dryer
- Wi-Fi
- Window Coverings
Community Features
- Basketball Court
- Business Center
- Clubhouse
- Controlled Access
- Corporate Suites
- Elevator
- Fenced Lot
- Fitness Center
- Furnished Units Available
- Garages
- Laundry Facilities
- Lounge
- Maintenance on site
- Package Service
- Playground
- Pool
- Property Manager on Site
- Sauna
- Spa
- Storage Space
- Sundeck
- Utilities Included
Map of Grand Royale Plaza
Area Scores
Walkability
Somewhat walkable
Driveability
Exceptionally drivable
Bikeability
Fairly bikeable
Walkability measures the walking distance to day-to-day needs.
Driveability measures congestion, parking availability, and access to major roads.
Bikeability measures the suitability for cycling.
Soundscore™
Calm
A Sound Score rating aggregates noise caused by vehicle traffic, airplane traffic and local sources.
Transit
Commuter Rail
13 min Drive

Moving to Outlying Stearns County, Saint Cloud, MN
Shopping Centers
Shoppers will appreciate Grand Royale Plaza proximity to Interchange Plaza. Interchange Plaza is 1.4 miles away.
Parks and Recreation
Recreational activities near Grand Royale Plaza are plentiful. Discover 3 parks within 4.9 miles, including St. Cloud State University Planetarium, Munsinger Gardens, and Clemens Gardens.
Local Education
Primary and Secondary Schools

Oak Hill Community Elementary School
Grades PK-5
Public

St Mary Help Of Christians School
Grades PK-5
Private
South Junior High School
Grades 6-8
Public
Apostolic Christian Academy
Grades K-8
Private
Technical Senior High School
Grades 9-12
Public
Cathedral
Grades 6-12
Private
Special Education Facilities
Grades PK-12
Public
Data provided by GreatSchools.org © 2026. All rights reserved.

Colleges and Universities
| School | Commute Time (Distance) |
|---|---|
| St. Cloud State University | Drive: 10 min (4.1 mi) |
| Rasmussen College | Drive: 10 min (5.2 mi) |
| College of Saint Benedict | Drive: 21 min (11.7 mi) |
About Grand Royale Plaza
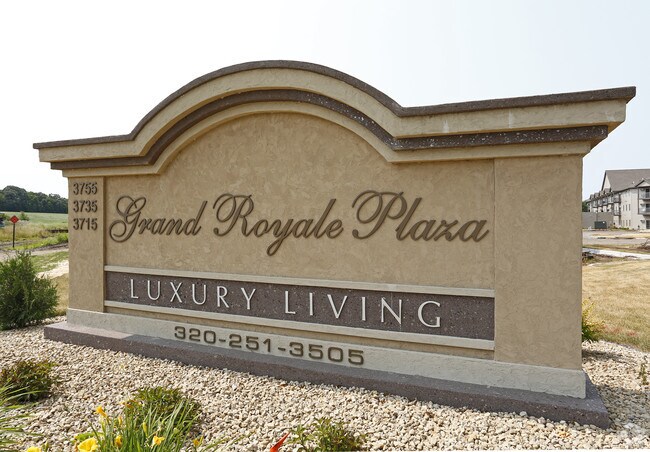
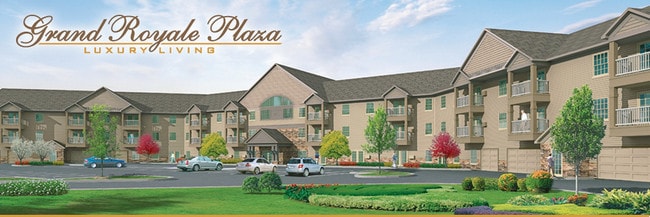
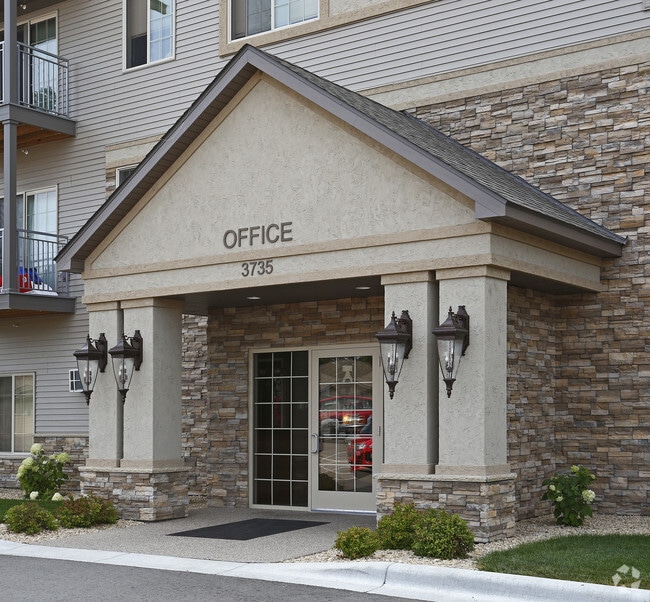
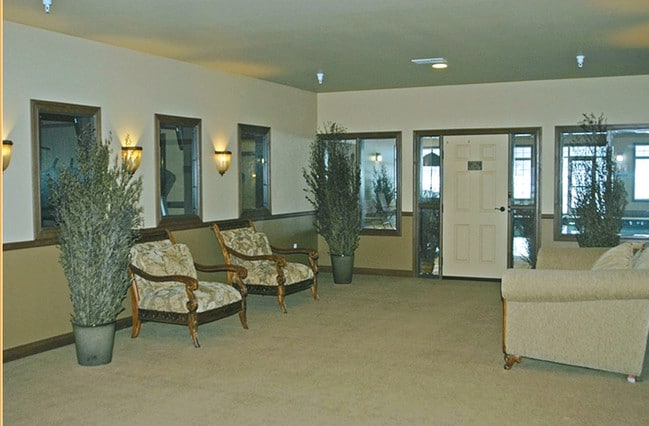
As soon as you step into the two story lobby, you will immediately feel the classic luxury of Grand Royale Plaza. All of our apartments offer beautiful amenities for those who appreciate quality and style. Exciting floor plans, creative design and… exquisite detailing set a higher standard in contemporary apartment living. Fully furnished corporate suites are available! Grand Royale Plaza is conveniently located just off I-94 and County Road 75 in St. Cloud.
As soon as you step into the two story lobby, you will immediately feel the classic luxury of Grand Royale Plaza. All of our apartments offer beautiful amenities for those who appreciate quality and style. Exciting floor plans, creative design and exquisite detailing set a higher standard in contemporary apartment living. Fully furnished corporate suites are available! Grand Royale Plaza is conveniently located just off I-94 and County Road 75 in St. Cloud.
Grand Royale Plaza is an apartment community in Saint Cloud, MN
Contact
Saint Cloud, MN 56301
- Sunday Closed
- Monday 9:00 AM – 3:00 PM
- Tuesday 9:00 AM – 3:00 PM
- Wednesday 9:00 AM – 3:00 PM
- Thursday 9:00 AM – 3:00 PM
- Friday 9:00 AM – 3:00 PM
- Saturday Closed
Renter Reviews
For Grand Royale Plaza
14 Ratings & Reviews
-
8/5/26
Great service and easy communication!
I was able to get a short term lease for the summer easily! The amenities and apartments are clean, well kept and quiet!
Review from Apartments.com
Grand Royale Plaza Gallery
Find More Rentals in Saint Cloud
Bedrooms
Other Types of Rentals
Saint Cloud Apartments by Amenity
- Pet-Friendly Apartments in Saint Cloud
- Furnished Apartments in Saint Cloud
- Waterfront Apartments in Saint Cloud
- Apartments with a Pool in Saint Cloud
- Apartments with Wheelchair Access in Saint Cloud
- Apartments with Washer & Dryer in Saint Cloud
- Apartments with Utilities Included in Saint Cloud
- Apartments with a Garage in Saint Cloud
- Apartments with a Virtual Tour in Saint Cloud
Apartment Specialties
Apartments in your Budget
- Saint Cloud Move-in Specials
- Cheap Apartments in Saint Cloud
- Luxury Apartments in Saint Cloud
- Apartments under $700 in Saint Cloud
- Apartments under $900 in Saint Cloud
- Apartments under $1000 in Saint Cloud
- Apartments under $1500 in Saint Cloud
- Apartments under $2000 in Saint Cloud
- Apartments under $2500 in Saint Cloud
Find More Rentals Nearby…
Cities
Neighborhoods
Contact This Property
(320) 640-1808Languages: English
Open 9:00 AM – 3:00 PM Today