

Managed By

- Total Monthly Price
- $1,655 - $3,810
- 12 Month Lease
- Bedrooms
- Studio - 3Studio - 3 Beds
- Bathrooms
- 1 - 21 - 2 Baths
- Sq. Ft.
- 606 - 1,455 sq ft
Pricing and Floor Plans
Alder 1
Show Floor Plan Details Hide Floor Plan Details
Unable to load floor plan details.
238
$1,655
606 Sq. Ft.
Sep. 19
Alder 2
Show Floor Plan Details Hide Floor Plan Details
Unable to load floor plan details.
230
$1,749
618 Sq. Ft.
Oct. 4
Olivetti 1
Show Floor Plan Details Hide Floor Plan Details
Unable to load floor plan details.
423
$2,285
945 Sq. Ft.
Now
417
$2,285
945 Sq. Ft.
Now
617
$2,595
945 Sq. Ft.
Oct. 1
Royal 7
Show Floor Plan Details Hide Floor Plan Details
Unable to load floor plan details.
419
$2,390
960 Sq. Ft.
Sep. 16
Royal 8
Show Floor Plan Details Hide Floor Plan Details
Unable to load floor plan details.
622
$2,800
1,084 Sq. Ft.
Now
520
$2,720
1,084 Sq. Ft.
Now
Royal 4
Show Floor Plan Details Hide Floor Plan Details
Unable to load floor plan details.
240
$2,710
1,159 Sq. Ft.
Now
Royal 3
Show Floor Plan Details Hide Floor Plan Details
Unable to load floor plan details.
610
$3,040
1,118 Sq. Ft.
Oct. 28
Remington 2
Show Floor Plan Details Hide Floor Plan Details
Unable to load floor plan details.
625
$3,560
1,435 Sq. Ft.
Now
525
$3,480
1,435 Sq. Ft.
Now
Remington 1.1
Show Floor Plan Details Hide Floor Plan Details
Unable to load floor plan details.
632
$3,810
1,428 Sq. Ft.
Oct. 28
Show Unavailable Floor Plans (22) Hide Unavailable Floor Plans
Unable to load floor plan details.
Property Map
Select a unit to view pricing and availability
Details
Lease Term Options
- 12 mo
Property Information
- Built in 2020
- 164 units6 stories
Fees & Policies
The fees below are based on community-supplied data and may exclude additional fees and utilities.
Utilities & Essentials
-
Pest Control$2 / mo
-
Utility - Billing Administrative Fee$3 / mo
-
Technology Fee$75 / mo
One-Time Basics
Due at Application
-
Application Fee Per Applicant$50
Due at Move-In
-
Move-In Fee$10
-
Administrative Fee$150
-
Other
-
Surface Lot
-
Garage
Dogs Allowed
-
Dog Fee$150
-
Dog Deposit$350
-
Dog Rent$50 / mo
Restrictions
2 Pets per Unit
Comments
| Restrictions: 2 Pets per Unit
Cats Allowed
-
Cat Fee$150
-
Cat Deposit$350
-
Cat Rent$30 / mo
Restrictions
2 Pets per Unit
Comments
| Restrictions: 2 Pets per Unit
Personalized Add-Ons
-
Utility Set Up$15
-
Late fee$50
-
Deposit$500
-
Utility$6
Property Fee Disclaimer: Based on community-supplied data and independent market research. Subject to change without notice. May exclude fees for mandatory or optional services and usage-based utilities.
Matterport 3D Tours
Explore Commute Options
Property Highlights
- 24/7 Mini-Mart
- Bicycle storage and repair station
- Built-in, spacious walk-in closets
- Designer lighting and plumbing fixtures
- EV Charges
- Guest parking and enclosed garage
- Kitchen islands with designer pendant lighting *
- Modern roller shade window coverings
- Plush carpeting in bedrooms and closets
- Tile flooring and shower surrounds in bathrooms
- Top-performing, front-load washers and dryers
- Two-panel Shaker doors throughout home
- Wood-framed mirrors in bathrooms
Apartment Features
- Air Conditioning
- Dishwasher
- Framed Mirrors
- Island Kitchen
- Kitchen
- Refrigerator
- Stainless Steel Appliances
- Tile Floors
- Tub/Shower
- Walk-In Closets
- Washer/Dryer
- Wheelchair Accessible (Rooms)
- Window Coverings
Community Features
- Bicycle Storage
- Business Center
- Car Charging Station
- Clubhouse
- Conference Rooms
- Elevator
- Fitness Center
- Garages
- Gated
- Lounge
- Maintenance on site
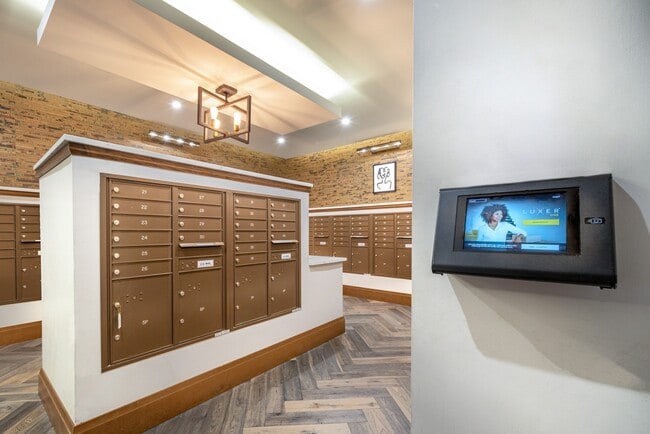
- Package Service
- Pet Washing Station
- Pool
- Property Manager on Site
- Spa
Map of Arlo West End
Area Scores
Walkability
Fairly walkable
Transit
Limited public transit
Driveability
Exceptionally drivable
Bikeability
Fairly bikeable
Walkability measures the walking distance to day-to-day needs.
Transit measures access to public transportation.
Driveability measures congestion, parking availability, and access to major roads.
Bikeability measures the suitability for cycling.
Soundscore™
Busy
A Sound Score rating aggregates noise caused by vehicle traffic, airplane traffic and local sources.
Transit
Commuter Rail
9 min Drive
Airport
25 min Drive

Moving to Blackstone, Saint Louis Park, MN
Shopping Centers
Shoppers will appreciate Arlo West End proximity to The Shops at West End, 5330 S Cedar Lake Rd, and Park Place Plaza. The Shops at West End is 0.3 miles away, and 5330 S Cedar Lake Rd is within an 11 minute walk.
Commuting
With a TransitScore of 30, Arlo West End has limited public transit, including 10 transit stops within 22.3 miles. Transit options include Target Field Station Platform 2 and Warehouse District/Hennepin Avenue Station.
Parks and Recreation
Recreational activities near Arlo West End are plentiful. Discover 5 parks within 3.1 miles, including Brownie Lake, Cedar Lake Park, and Quaking Bog.
Airports
Living in Blackstone provides easy access to Minneapolis-St Paul International/Wold-Chamberlain, located just 25 minutes from Arlo West End.
Local Education
Primary and Secondary Schools

Peter Hobart Elementary School
Grades K-5
Public
Meadowbrook Elementary School
Grades PK-5
Public

St. Louis Park Middle School
Grades 6-8
Public

Flagship Academy
Grades K-8
Private
Torah Academy
Grades PK-8
Private

St. Louis Park Senior High School
Grades 9-12
Public
Benilde-St Margaret's School
Grades 6-12
Private
Data provided by GreatSchools.org © 2026. All rights reserved.

Colleges and Universities
| School | Commute Time (Distance) |
|---|---|
| Minneapolis College | Drive: 7 min (3.8 mi) |
| University of St. Thomas | Drive: 7 min (4.3 mi) |
| North Central University | Drive: 10 min (5.1 mi) |
| Augsburg College | Drive: 11 min (7.1 mi) |
About Arlo West End
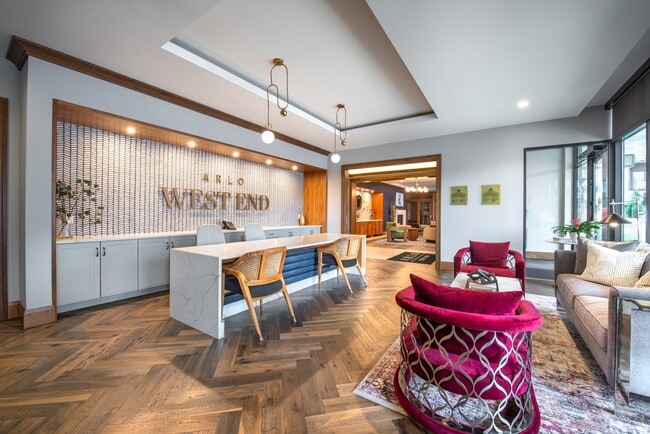
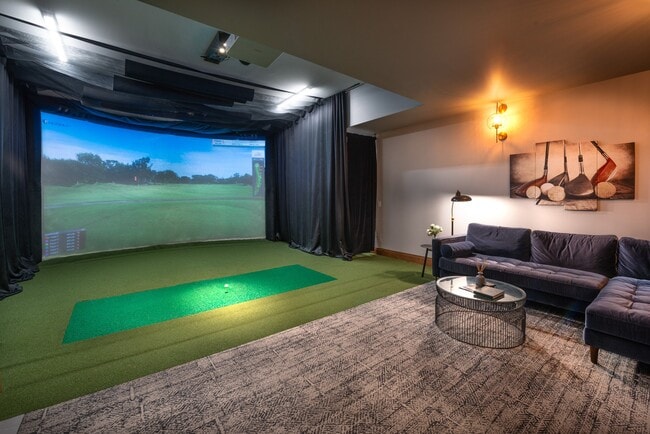
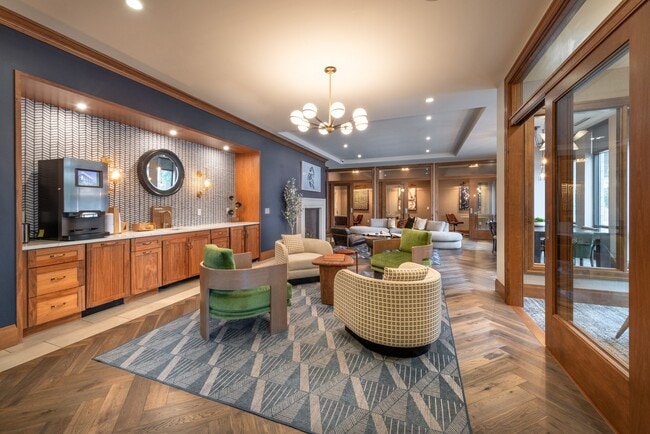
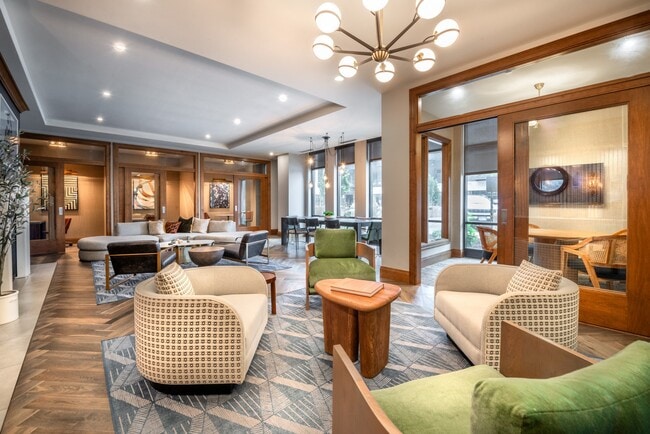
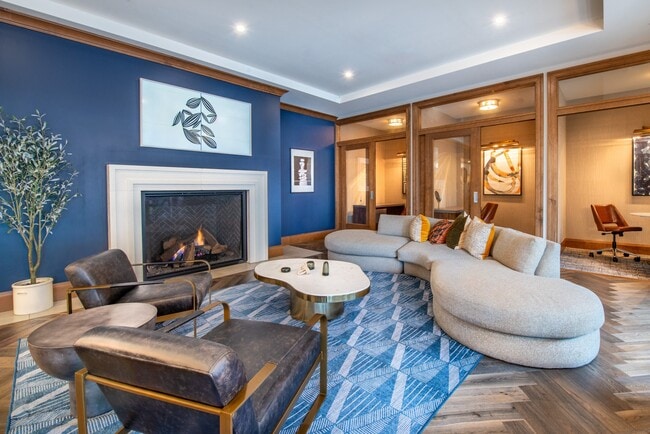
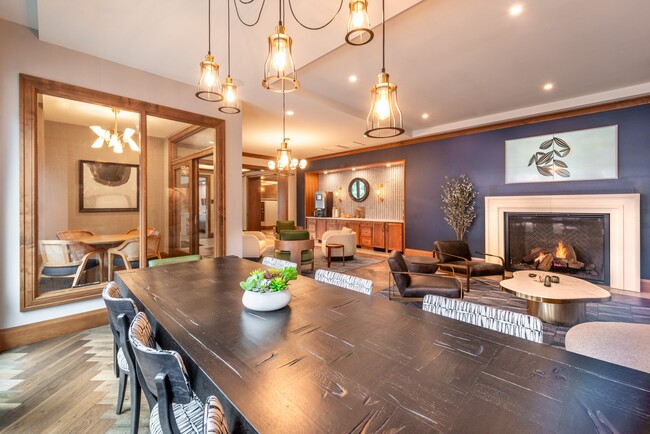
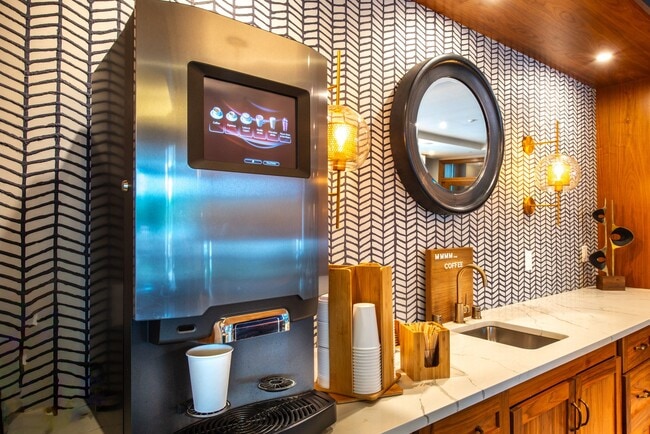
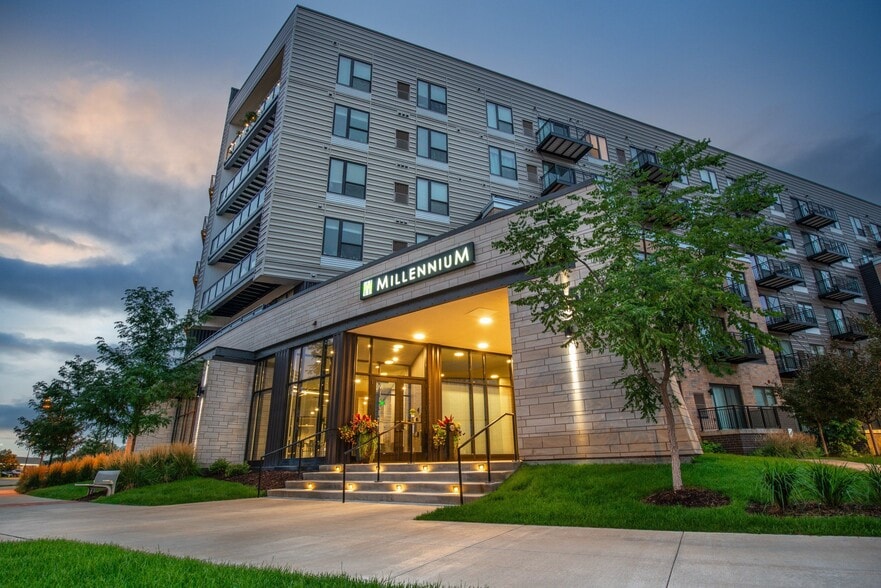
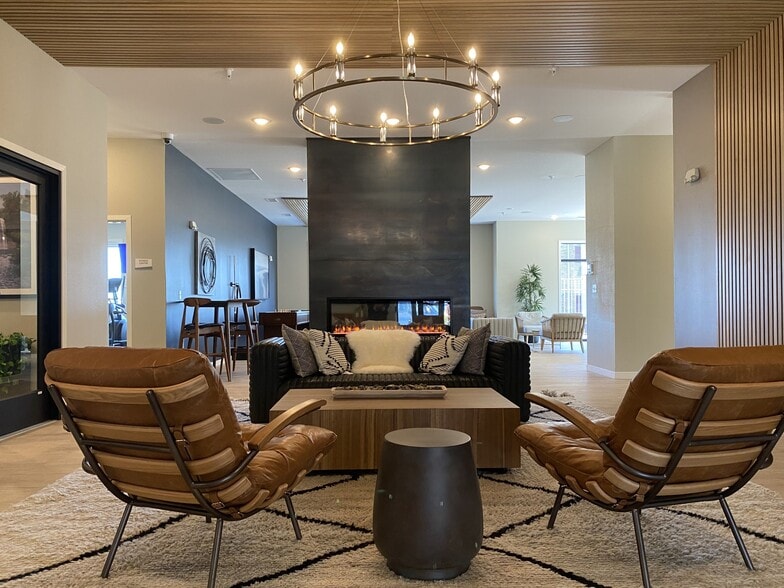
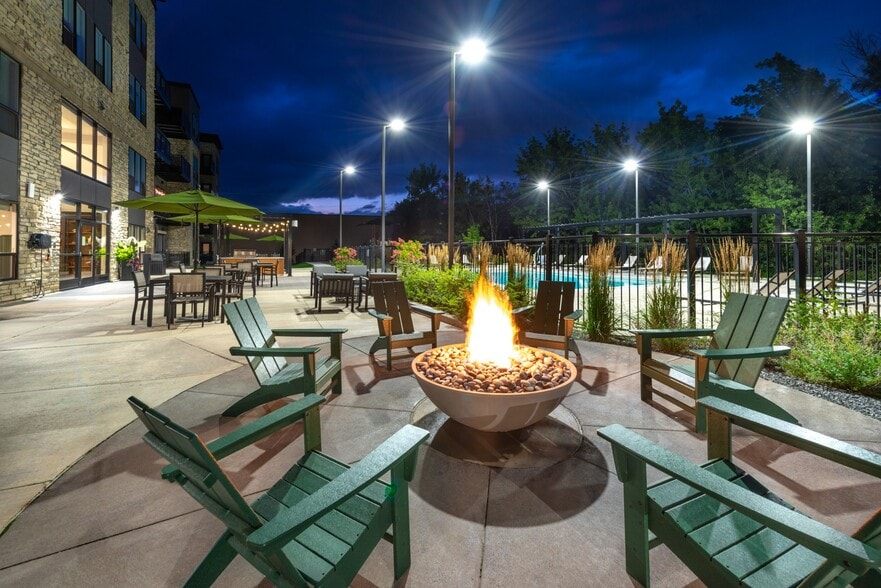
Meet Arlo West End: a new addition to the West End skyline. Experience luxe one, two, and three-bedroom apartment residences rivaling anything you've seen in the Twin Cities. Sophisticated and cool. Relaxing and warm. Inviting interiors. Club-quality… amenities. A living experience where everything you need is at your fingertips. With that in mind, say hello to your haven, your meeting place, your private retreat. Say hello to Arlo West End.
Meet Arlo West End: a new addition to the West End skyline. Experience luxe one, two, and three-bedroom apartment residences rivaling anything you've seen in the Twin Cities. Sophisticated and cool. Relaxing and warm. Inviting interiors. Club-quality amenities. A living experience where everything you need is at your fingertips. With that in mind, say hello to your haven, your meeting place, your private retreat. Say hello to Arlo West End.
Arlo West End is an apartment community in Saint Louis Park, MN
Contact
Saint Louis Park, MN 55416
- Sunday Closed
- Monday 9:00 AM – 6:00 PM
- Tuesday 9:00 AM – 6:00 PM
- Wednesday 9:00 AM – 6:00 PM
- Thursday 9:00 AM – 6:00 PM
- Friday 9:00 AM – 6:00 PM
- Saturday 10:00 AM – 4:00 PM
Renter Reviews
For Arlo West End
3 Ratings & Reviews
-
11/12/22
Love it here!
Great place to live - wonderful community and location! Had quite a bit of community management turnover when I first moved in (and I was less than impressed with the support they offered) but this has improved with the most recent managers who are much more responsive and open to feedback.
Review from Apartments.com
Property Manager at Arlo West End responded to this review
Thank you so much for your kind words! We are glad you are here!
Arlo West End Gallery


Nearby Properties You Might Like
Within 50 Miles of Arlo West End
Find More Rentals in Saint Louis Park
Bedrooms
Other Types of Rentals
Saint Louis Park Apartments by Amenity
- Pet-Friendly Apartments in Saint Louis Park
- Furnished Apartments in Saint Louis Park
- Waterfront Apartments in Saint Louis Park
- Apartments with a Pool in Saint Louis Park
- Apartments with Wheelchair Access in Saint Louis Park
- Apartments with Washer & Dryer in Saint Louis Park
- Apartments with Utilities Included in Saint Louis Park
- Apartments with a Garage in Saint Louis Park
- Apartments with EV Charging in Saint Louis Park
- Apartments with a Virtual Tour in Saint Louis Park
Apartment Specialties
Apartments in your Budget
- Saint Louis Park Move-in Specials
- Cheap Apartments in Saint Louis Park
- Luxury Apartments in Saint Louis Park
- Apartments under $900 in Saint Louis Park
- Apartments under $1000 in Saint Louis Park
- Apartments under $1500 in Saint Louis Park
- Apartments under $2000 in Saint Louis Park
- Apartments under $2500 in Saint Louis Park
Find More Rentals Nearby…
Cities
Neighborhoods
Contact this Property
(855) 980-2287Languages: English
Open 9:00 AM – 6:00 PM Today