

- Total Monthly Price
- $945 - $1,830
- 12 Month Lease
- Bedrooms
- 1 - 41 - 4 Beds
- Bathrooms
- 1 - 21 - 2 Baths
- Sq. Ft.
- 530 - 1,550 sq ft
Pricing and Floor Plans
1 Bedroom Barclay
Show Floor Plan Details Hide Floor Plan Details
Unable to load floor plan details.
150512
$1,015
608 Sq. Ft.
Now
108811
$1,015
608 Sq. Ft.
Now
150908
$1,015
608 Sq. Ft.
Now
1 Bedroom Rose Hill
Show Floor Plan Details Hide Floor Plan Details
Unable to load floor plan details.
151008
$1,015
630 Sq. Ft.
Now
115012
$1,015
630 Sq. Ft.
Now
115004
$1,015
630 Sq. Ft.
Oct. 7
1 Bedroom Ames Green
Show Floor Plan Details Hide Floor Plan Details
Unable to load floor plan details.
111008
$1,015
660 Sq. Ft.
Now
111803
$945
539 Sq. Ft.
Now
1 Bedroom New Rose
Show Floor Plan Details Hide Floor Plan Details
Unable to load floor plan details.
151103
$995
539 Sq. Ft.
Now
1 Bedroom Hazelwood
Show Floor Plan Details Hide Floor Plan Details
Unable to load floor plan details.
151707
$1,015
655 Sq. Ft.
Now
2 Bedroom Hazelwood
Show Floor Plan Details Hide Floor Plan Details
Unable to load floor plan details.
151509
$1,215
860 Sq. Ft.
Now
151910
$1,215
860 Sq. Ft.
Now
152502
$1,215
804 Sq. Ft.
Oct. 7
151505
$1,215
860 Sq. Ft.
Nov. 7
2 Bedroom Rose Hill
Show Floor Plan Details Hide Floor Plan Details
Unable to load floor plan details.
150010
$1,215
785 Sq. Ft.
Now
115609
$1,115
785 Sq. Ft.
Now
149402
$1,215
785 Sq. Ft.
Now
2 Bedroom Ames Green
Show Floor Plan Details Hide Floor Plan Details
Unable to load floor plan details.
111402
$1,072
851 Sq. Ft.
Now
2 Bedroom Barclay
Show Floor Plan Details Hide Floor Plan Details
Unable to load floor plan details.
149902
$1,215
888 Sq. Ft.
Now
2 Bedroom New Rose
Show Floor Plan Details Hide Floor Plan Details
Unable to load floor plan details.
151101
$1,275
785 Sq. Ft.
Now
2 Bedroom Idaho Ridge
Show Floor Plan Details Hide Floor Plan Details
Unable to load floor plan details.
3 Bedroom Hazelwood
Show Floor Plan Details Hide Floor Plan Details
Unable to load floor plan details.
151908
$1,830
1,308 Sq. Ft.
Now
New
3 Bedroom Ames Green
Show Floor Plan Details Hide Floor Plan Details
Unable to load floor plan details.
3 Bedroom Rose Hill
Show Floor Plan Details Hide Floor Plan Details
Unable to load floor plan details.
3 Bedroom Barclay
Show Floor Plan Details Hide Floor Plan Details
Unable to load floor plan details.
3 Bedroom Idaho Ridge
Show Floor Plan Details Hide Floor Plan Details
Unable to load floor plan details.
4 Bedroom Ames Green
Show Floor Plan Details Hide Floor Plan Details
Unable to load floor plan details.
4 Bedroom Barclay
Show Floor Plan Details Hide Floor Plan Details
Unable to load floor plan details.
Income Restrictions
Income restrictions apply to some or all residents. Contact the community for more information.
How To Qualify
Based on the size of your household, your Maximum Annual Income must be equal to or less than the amount listed in this chart.
| # of Persons | 40 % Income Limit | 60 % Income Limit |
|---|---|---|
| 1 | $37,080 | $55,620 |
| 2 | $42,400 | $63,600 |
| 3 | $47,680 | $71,520 |
| 4 | $52,960 | $79,440 |
| 5 | $57,200 | $85,800 |
| 6 | $61,440 | $92,160 |
Details
Lease Term Options
- 12 mo
Property Information
- Built in 1961
- 372 units3 stories
Specialty Housing Details
This property is intended and operated in accordance with the Housing for Older Persons provisions of the Fair Housing Act.
Fees & Policies
The fees below are based on community-supplied data and may exclude additional fees and utilities.
Utilities & Essentials
-
Utility - ElectricIncluded
-
Utility - GasIncluded
One-Time Basics
Due at Application
-
Holding Fee$100
-
Application Fee Per Applicant$38
Due at Move-In
-
Security Deposit - Refundable$500
-
Street
-
Surface Lot
Dogs Allowed
-
Dog Deposit$350
-
Dog Rent$50 / mo
60 lbs. Weight Limit
Restrictions
1 dog per household. Breed Restrictions: Pit Bull (also known as a Staffordshire or Bull Terrier), German Shepherd, Malamute, Doberman Pinscher, Rottweiler, Karelian Bear Dog, Canary Dog, Boerboel, Mastiff (also known as bandog), Great Dane, All Wolf Hybrids, American Bulldog, Husky, Northern Breed.
Comments
Select apartments only.
Cats Allowed
-
Cat Deposit$350
-
Cat Rent$50 / mo
60 lbs. Weight Limit
Restrictions
1 dog per household. Breed Restrictions: Pit Bull (also known as a Staffordshire or Bull Terrier), German Shepherd, Malamute, Doberman Pinscher, Rottweiler, Karelian Bear Dog, Canary Dog, Boerboel, Mastiff (also known as bandog), Great Dane, All Wolf Hybrids, American Bulldog, Husky, Northern Breed.
Comments
Select apartments only.
Property Fee Disclaimer: Based on community-supplied data and independent market research. Subject to change without notice. May exclude fees for mandatory or optional services and usage-based utilities.
Matterport 3D Tours
Explore Commute Options
Property Highlights
- After School Program
- Cable TV ready
- Carpeted Floors
- Controlled Entry
- Dog Walking Areas
- Efficient Appliances
- Electronic Thermostat
- Heat Included
- Huge Community Room
- Night Patrol
- Off Street Parking
- Smoke-free Environment
- Wall Unit Air Conditioning
- Washer/Dryer in 3bd, 4bd, and Townhomes Units
- Washer/Dryer in Building
- Window Treatments
Apartment Features
- Air Conditioning
- Cable Ready
- Carpet
- Dining Room
- Heating
- High Speed Internet Access
- Kitchen
- Range
- Recreation Room
- Refrigerator
- Smoke Free
- Tile Floors
- Tub/Shower
- Walk-In Closets
- Washer/Dryer
- Window Coverings
Community Features
- Business Center
- Clubhouse
- Controlled Access
- Courtyard
- Gated
- Income Restricted
- Laundry Facilities
- Laundry Service
- Maintenance on site
- Package Service
- Picnic Area
- Playground
- Property Manager on Site
- Public Transportation
- Short Term Lease
- Utilities Included
- Walk-Up
Map of Ames Lake Neighborhood
Area Scores
Walkability
Moderately walkable
Transit
Some public transit
Driveability
Moderately drivable
Bikeability
Moderately bikeable
Walkability measures the walking distance to day-to-day needs.
Transit measures access to public transportation.
Driveability measures congestion, parking availability, and access to major roads.
Bikeability measures the suitability for cycling.
Soundscore™
Active
A Sound Score rating aggregates noise caused by vehicle traffic, airplane traffic and local sources.
Transit
Commuter Rail
8 min Drive

Airport
23 min Drive

Moving to Roosevelt-Phalen Center, Saint Paul, MN
Shopping Centers
Shoppers will appreciate Ames Lake Neighborhood proximity to New Construction Phalen Retail and Phalen Retail Center. New Construction Phalen Retail is 0.4 miles away, and Phalen Retail Center is within a 9 minute walk.
Commuting
With a TransitScore of 40, Ames Lake Neighborhood has some public transit, including 10 transit stops within 27 miles. Transit options include Union Depot Station and Union Depot Crossing.
Parks and Recreation
Recreational activities near Ames Lake Neighborhood are plentiful. Discover 5 parks within 3.1 miles, including Phalen Park, Phelan Regional Park, and Keller Regional Park.
Airports
Living in Roosevelt-Phalen Center provides easy access to Minneapolis-St Paul International/Wold-Chamberlain, located just 23 minutes from Ames Lake Neighborhood.
Local Education
Primary and Secondary Schools

The Heights Community School
Grades PK-5
Public

Hmong Toj Siab Childrens House
Grades PK-5
Private

Battle Creek Middle School
Grades 6-8
Public
Farnsworth Aerospace Upper
Grades K-8
Public

Hazel Park Preparatory Academy
Grades PK-8
Public
Johnson Senior High School
Grades 9-12
Public
Chesterton Academy
Grades 9-12
Private
Data provided by GreatSchools.org © 2026. All rights reserved.

Colleges and Universities
| School | Commute Time (Distance) |
|---|---|
| Metropolitan State University | Drive: 6 min (2.8 mi) |
| Saint Paul College | Drive: 11 min (5.7 mi) |
| Century College | Drive: 12 min (6.8 mi) |
| Concordia Univ.-Saint Paul | Drive: 12 min (7.7 mi) |
About Ames Lake Neighborhood
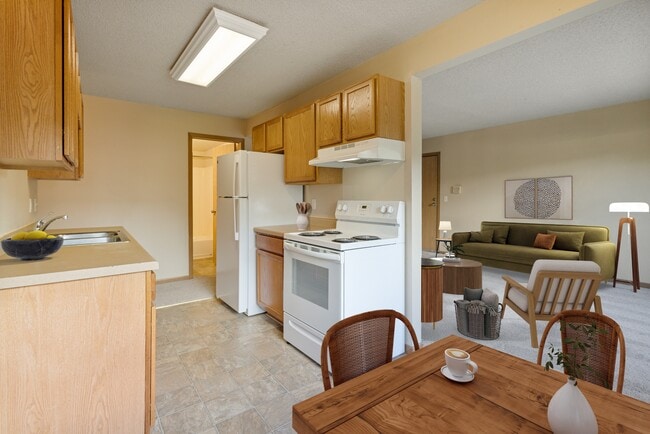
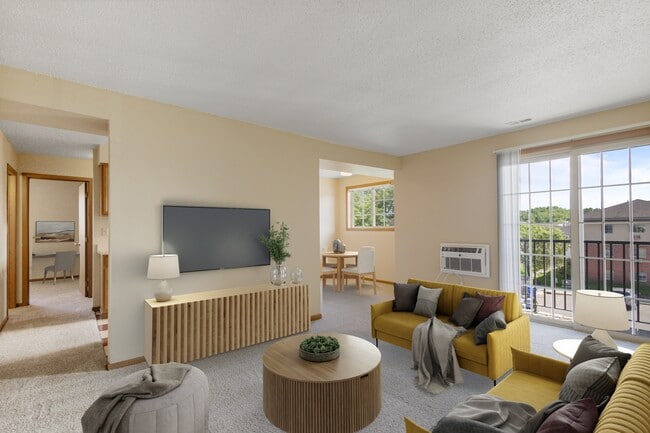
Welcome to Ames Lake Neighborhood, a vibrant community nestled in the heart of St. Paul, MN. Discover the perfect blend of comfort and style with our recently renovated apartments and townhouses. Immerse yourself in the welcoming atmosphere,… complemented by a range of amenities such as a modern clubhouse, on-site management for your convenience, and seamless access to the highway for easy commuting. Ames Lake Neighborhood promises not just a residence but a delightful living experience, making it the ideal choice for your new home!
Welcome to Ames Lake Neighborhood, a vibrant community nestled in the heart of St. Paul, MN. Discover the perfect blend of comfort and style with our recently renovated apartments and townhouses. Immerse yourself in the welcoming atmosphere, complemented by a range of amenities such as a modern clubhouse, on-site management for your convenience, and seamless access to the highway for easy commuting. Ames Lake Neighborhood promises not just a residence but a delightful living experience, making it the ideal choice for your new home!
Ames Lake Neighborhood is an apartment community in Saint Paul, MN
Contact
Saint Paul, MN 55106
- Sunday Closed
- Monday 10:30 AM – 5:00 PM
- Tuesday 10:30 AM – 7:00 PM
- Wednesday 10:30 AM – 5:00 PM
- Thursday 10:30 AM – 7:00 PM
- Friday 10:30 AM – 5:00 PM
- Saturday 9:00 AM – 3:00 PM

Renter Reviews
For Ames Lake Neighborhood
5 Ratings & Reviews
-
4/23/21
Poor
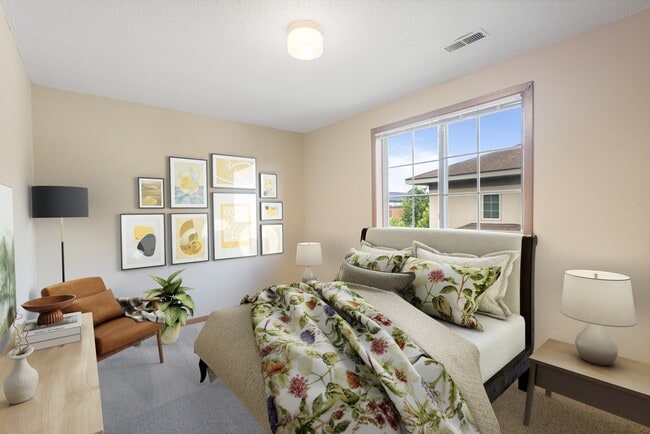
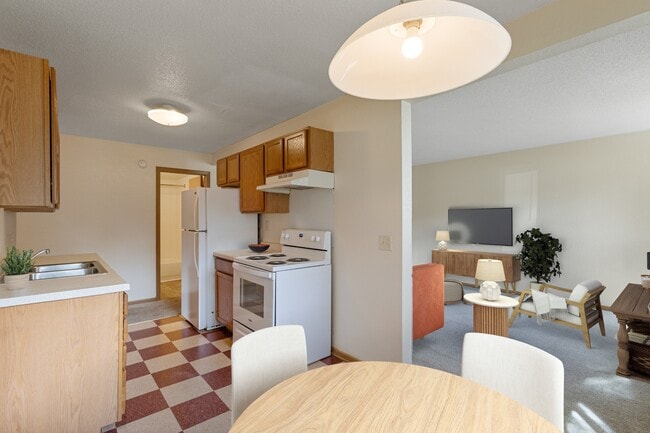
They make it look nice in the pictures but its not. Doors that don't work, trash in the hallways. Neighbors that blast loud music for hours on end.
I asked them what do I sign to be able to give 30 days notice and I signed. When I came in to finalize my move out they said they needed 60 days and they told me that.
If I could do it again I would have went with a nicer place.Review from Apartments.com
11 People Found This Helpful
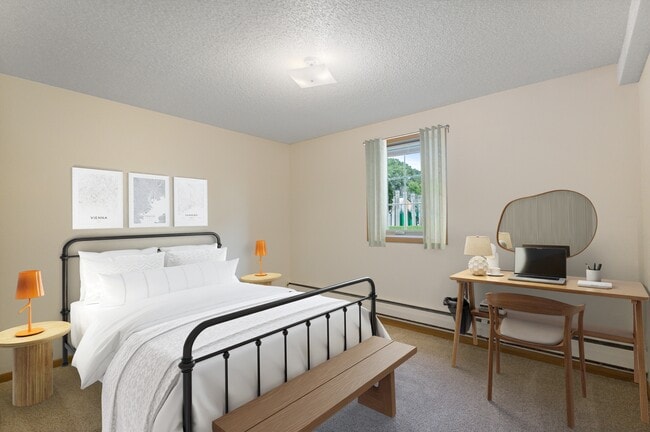
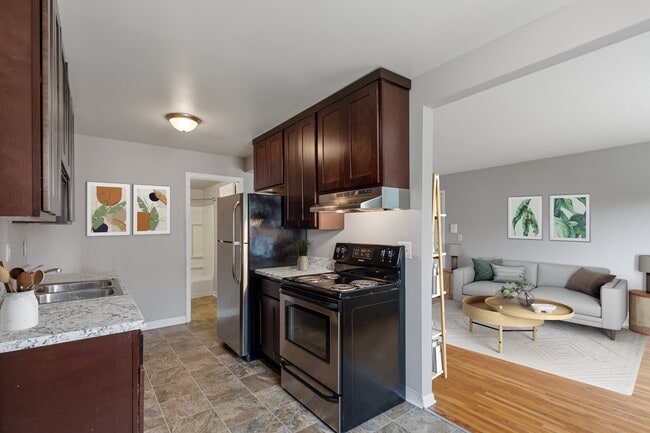
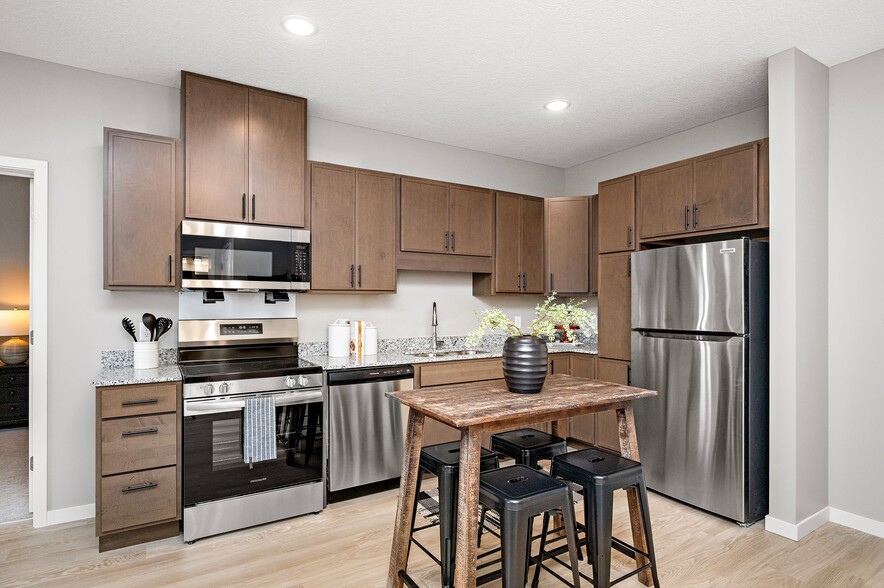
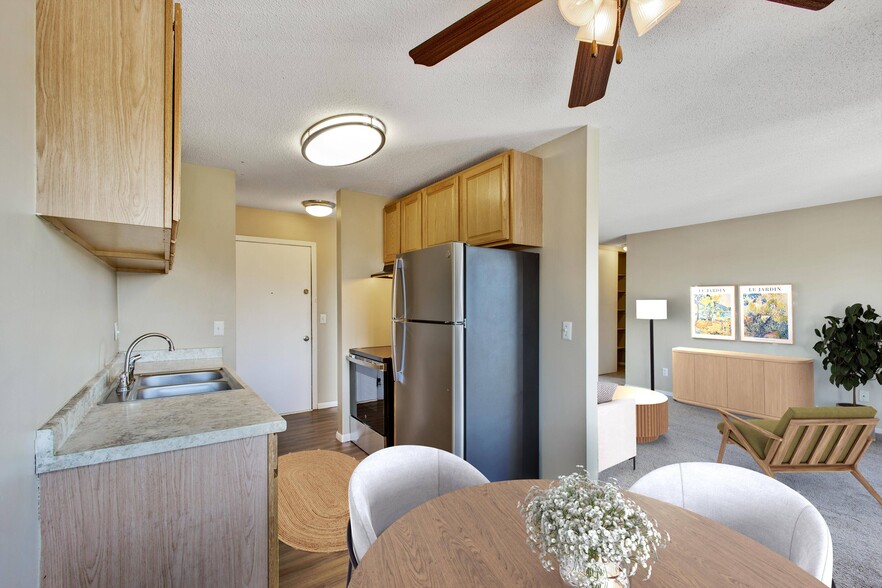
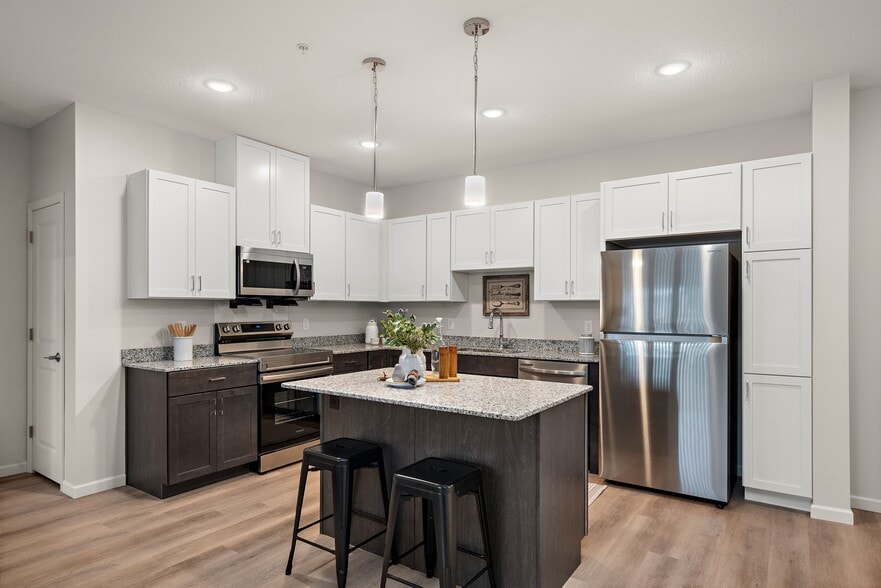
Ames Lake Neighborhood Gallery



Nearby Properties You Might Like
Within 50 Miles of Ames Lake Neighborhood

Find More Rentals in Saint Paul
Bedrooms
Other Types of Rentals
Saint Paul Apartments by Amenity
- Pet-Friendly Apartments in Saint Paul
- Furnished Apartments in Saint Paul
- Waterfront Apartments in Saint Paul
- Apartments with a Pool in Saint Paul
- Apartments with Wheelchair Access in Saint Paul
- Apartments with Washer & Dryer in Saint Paul
- Apartments with Utilities Included in Saint Paul
- Apartments with a Garage in Saint Paul
- Apartments with EV Charging in Saint Paul
- Apartments with a Virtual Tour in Saint Paul
Apartment Specialties
Apartments in your Budget
- Saint Paul Move-in Specials
- Cheap Apartments in Saint Paul
- Luxury Apartments in Saint Paul
- Apartments under $700 in Saint Paul
- Apartments under $900 in Saint Paul
- Apartments under $1000 in Saint Paul
- Apartments under $1500 in Saint Paul
- Apartments under $2000 in Saint Paul
- Apartments under $2500 in Saint Paul
Find More Rentals Nearby…
Cities
Neighborhoods
Contact This Property
(612) 778-3391Languages: English, Spanish
Open 10:30 AM – 5:00 PM Today