

Managed By

- Plus Fees
- $1,280 - $2,385
- Bedrooms
- Studio - 2Studio - 2 Beds
- Bathrooms
- 1 - 21 - 2 Baths
- Sq. Ft.
- 543 - 1,872 sq ft
Pricing and Floor Plans
Wabasha
Show Floor Plan Details Hide Floor Plan Details
Unable to load floor plan details.
529
$1,314
545 Sq. Ft.
Oct. 10
505
$1,765
545 Sq. Ft.
Oct. 17
429
$1,280
545 Sq. Ft.
Nov. 12
Smith
Show Floor Plan Details Hide Floor Plan Details
Unable to load floor plan details.
504
$1,343
544 Sq. Ft.
Now
218
$1,343
544 Sq. Ft.
Oct. 3
Richmond | ACC
Show Floor Plan Details Hide Floor Plan Details
Unable to load floor plan details.
St. Clair
Show Floor Plan Details Hide Floor Plan Details
Unable to load floor plan details.
Wabasha | Furnished
Show Floor Plan Details Hide Floor Plan Details
Unable to load floor plan details.
Kellogg
Show Floor Plan Details Hide Floor Plan Details
Unable to load floor plan details.
507
$1,600
725 Sq. Ft.
Now
608
$1,630
725 Sq. Ft.
Now
423
$1,528
725 Sq. Ft.
Now
Shepard
Show Floor Plan Details Hide Floor Plan Details
Unable to load floor plan details.
310
$1,581
724 Sq. Ft.
Now
519
$1,650
724 Sq. Ft.
Nov. 6
Warner | ACC
Show Floor Plan Details Hide Floor Plan Details
Unable to load floor plan details.
226
$1,528
730 Sq. Ft.
Now
Ramsey | 1+ Den
Show Floor Plan Details Hide Floor Plan Details
Unable to load floor plan details.
217
$1,625
862 Sq. Ft.
Now
Walnut | 1+ Den
Show Floor Plan Details Hide Floor Plan Details
Unable to load floor plan details.
331
$2,153
1,055 Sq. Ft.
Now
New
Jackson
Show Floor Plan Details Hide Floor Plan Details
Unable to load floor plan details.
414
$1,600
656 Sq. Ft.
Oct. 20
Kellogg | Furnished
Show Floor Plan Details Hide Floor Plan Details
Unable to load floor plan details.
408
$2,105
725 Sq. Ft.
Oct. 27
New
Erie
Show Floor Plan Details Hide Floor Plan Details
Unable to load floor plan details.
Robert
Show Floor Plan Details Hide Floor Plan Details
Unable to load floor plan details.
Randolph | 1+ Den
Show Floor Plan Details Hide Floor Plan Details
Unable to load floor plan details.
Exchange | 1+ Den
Show Floor Plan Details Hide Floor Plan Details
Unable to load floor plan details.
Chestnut
Show Floor Plan Details Hide Floor Plan Details
Unable to load floor plan details.
515
$2,299
1,159 Sq. Ft.
Now
Farrington
Show Floor Plan Details Hide Floor Plan Details
Unable to load floor plan details.
222
$2,385
1,119 Sq. Ft.
Nov. 4
Cliff
Show Floor Plan Details Hide Floor Plan Details
Unable to load floor plan details.
Plato
Show Floor Plan Details Hide Floor Plan Details
Unable to load floor plan details.
Cedar
Show Floor Plan Details Hide Floor Plan Details
Unable to load floor plan details.
Mulberry
Show Floor Plan Details Hide Floor Plan Details
Unable to load floor plan details.
Elm
Show Floor Plan Details Hide Floor Plan Details
Unable to load floor plan details.
Parrant - ACC
Show Floor Plan Details Hide Floor Plan Details
Unable to load floor plan details.
Sinclair
Show Floor Plan Details Hide Floor Plan Details
Unable to load floor plan details.
Wigington
Show Floor Plan Details Hide Floor Plan Details
Unable to load floor plan details.
Garland
Show Floor Plan Details Hide Floor Plan Details
Unable to load floor plan details.
Fitzgerald
Show Floor Plan Details Hide Floor Plan Details
Unable to load floor plan details.
Details
Lease Term Options
- 6 - 13 Month Leases
Property Information
- Built in 2021
- 144 units6 stories
Fees & Policies
The fees below are based on community-supplied data and may exclude additional fees and utilities.
One-Time Basics
Due at Application
-
Application Fee Per Applicant$50
Due at Move-In
-
Administrative Fee$150
-
Other
-
Garage
Dogs Allowed
-
Dog Fee$300
-
Dog Rent$50 / mo
Restrictions
None
Comments
| Restrictions: None
Cats Allowed
-
Cat Fee$300
-
Cat Rent$25 / mo
Restrictions
None
Comments
| Restrictions: None
Property Fee Disclaimer: Based on community-supplied data and independent market research. Subject to change without notice. May exclude fees for mandatory or optional services and usage-based utilities.
Matterport 3D Tours
Explore Commute Options
Property Highlights
- Air Conditioner
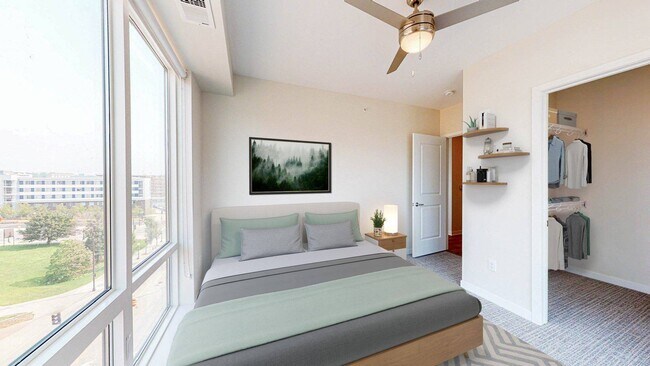
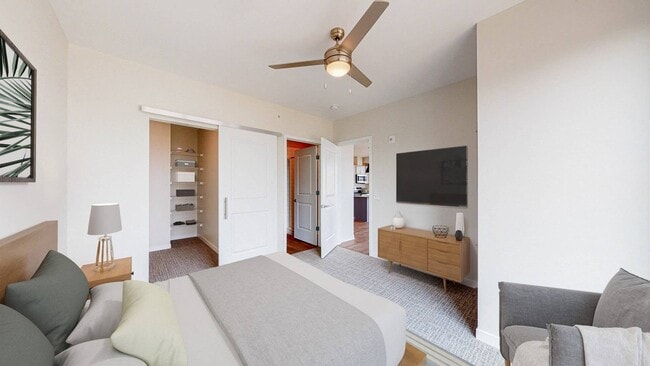
- Beautiful Sliding Barn Doors on Closets
- Bicycle Storage and Fix It Station
- Billards and Bubble Hockey
- Choose from Two Color Palette/Finish Packages
- Community Public Plaza on Ground Level
- Efficient Appliances
- Extra Storage
- Green Space
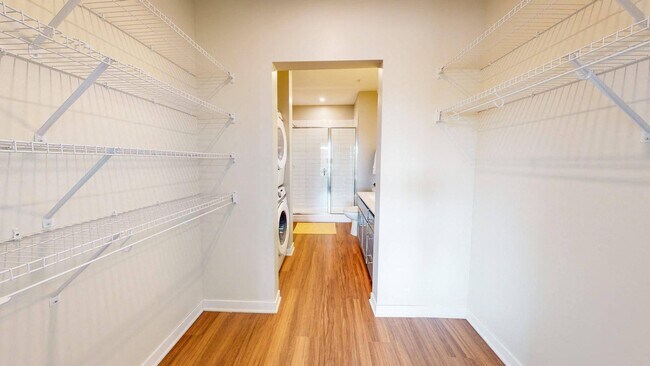
- In-Unit Washer and Dryer
- Kitchen Pantry
- Large Windows to Allow Natural Light
- Live and Work Lobby with Co-working Spaces
- Parking
- Patio/Balcony
- Penthouse Homes Available
- Pet Amenities
- Pet Relief Area
- Pet Wash Station
- Spacious Closets
- Spectacular Views of St. Paul
- Split Rent Payments with Flex
- Tile Kitchen Backsplash
- Vast Kitchen Island
Apartment Features
- Air Conditioning
- Balcony
- Dishwasher
- Hardwood Floors
- High Speed Internet Access
- Ice Maker
- Island Kitchen
- Linen Closet
- Microwave
- Stainless Steel Appliances
- Views
- Walk-In Closets
- Washer/Dryer
- Window Coverings
Community Features
- Bicycle Storage
- Business Center
- Car Charging Station
- Clubhouse
- Conference Rooms
- Elevator
- Fitness Center
- Garages
- Gated
- Grill
- Key Fob Entry
- Laundry Facilities
- Lounge
- Package Service
- Pet Washing Station
- Roof Terrace
- Short Term Lease
- Spa
- Storage Space
- Sundeck
Map of The Arlow on Kellogg
Area Scores
Walkability
Very walkable
Transit
Exceptional public transit
Driveability
Exceptionally drivable
Bikeability
Moderately bikeable
Walkability measures the walking distance to day-to-day needs.
Transit measures access to public transportation.
Driveability measures congestion, parking availability, and access to major roads.
Bikeability measures the suitability for cycling.
Soundscore™
Busy
A Sound Score rating aggregates noise caused by vehicle traffic, airplane traffic and local sources.
Transit
Subway
2 min Walk
Subway
1 min Drive
Subway
1 min Drive
Subway
2 min Drive
Subway
2 min Drive
Commuter Rail
2 min Drive

Commuter Rail
18 min Drive
Airport
16 min Drive

Moving to Arts District, Saint Paul, MN
Commuting
With top-notch public transportation and a TransitScore of 100, Arts District is exceptional public transit. Within 27.5 miles of The Arlow on Kellogg, you’ll find 10Th St Station, Central Station, and Union Depot Crossing.
Parks and Recreation
Recreational activities near The Arlow on Kellogg are plentiful. Discover 5 parks within 0.8 miles, including Mississippi National River & Recreation Area, Irvine Park, and Science Museum of Minnesota.
Airports
Living in Arts District provides easy access to Minneapolis-St Paul International/Wold-Chamberlain, located just 15 minutes from The Arlow on Kellogg.
Local Education
Primary and Secondary Schools

Maxfield Magnet Elementary School
Grades PK-5
Public

Hidden River Middle School
Grades 6-8
Public

St. Paul Preparatory School
Grades 9-12
Private

Central Senior High School
Grades 9-12
Public
Christ's Household Of Faith
Grades PK-12
Private
Data provided by GreatSchools.org © 2026. All rights reserved.

Colleges and Universities
| School | Commute Time (Distance) |
|---|---|
| Saint Paul College | Walk: 11 min (0.6 mi) |
| Metropolitan State University | Drive: 4 min (1.9 mi) |
| Concordia Univ.-Saint Paul | Drive: 5 min (3.1 mi) |
| Macalester College | Drive: 7 min (4.4 mi) |
About The Arlow on Kellogg
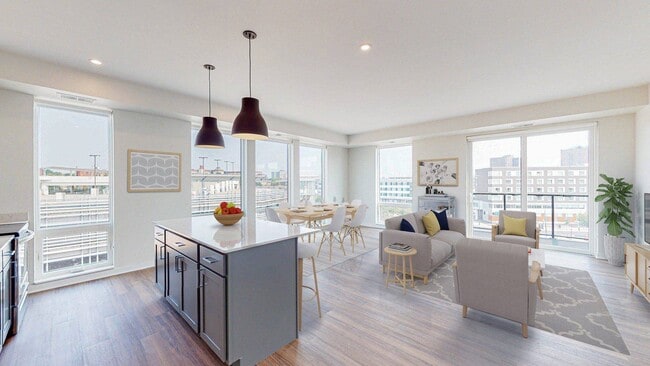
Experience vibrant city living at The Arlow on Kellogg Apartments in Downtown St. Paul, where upscale design meets an unbeatable location near Lowertown and West 7th Street. Our studio, one-, and two-bedroom apartments for rent in St. Paul feature…
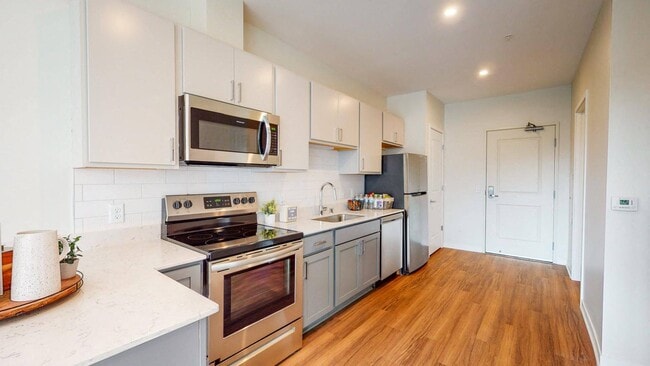
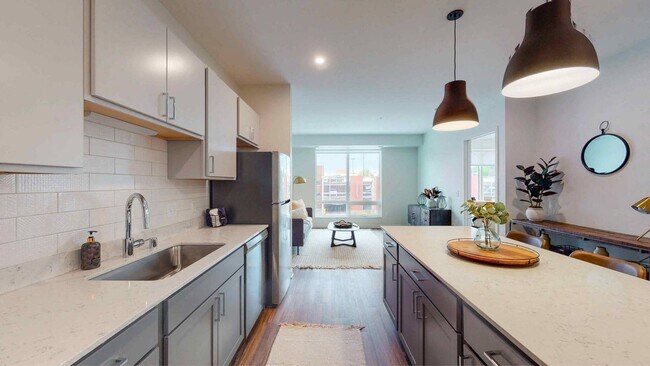
modern finishes, floor-to-ceiling windows, and open-concept kitchens with islands or peninsulas. Select homes offer private balconies or patios with stunning city views near Xcel Energy Center.
Live steps away from top St. Paul dining, shopping, and entertainment while enjoying resort-style amenities like outdoor entertainment areas, a rooftop spa, a fully equipped fitness center, and a lively club room. Engage in a vibrant community life with frequent resident events and activities designed to foster connection and enjoyment.
Conveniently located near I-94, I-35E, and West 7th Street, The Arlow offers quick access to major employers, renowned universities, and local attractions. From exciting hockey games at Xcel Energy Center to leisurely strolls along the Mississippi River, adventure awaits just outside your doorstep. Tour our Downtown St. Paul apartments today and make The Arlow your new home near Lowertown!
Experience vibrant city living at The Arlow on Kellogg Apartments in Downtown St. Paul, where upscale design meets an unbeatable location near Lowertown and West 7th Street. Our studio, one-, and two-bedroom apartments for rent in St. Paul feature modern finishes, floor-to-ceiling windows, and open-concept kitchens with islands or peninsulas. Select homes offer private balconies or patios with stunning city views near Xcel Energy Center.
Live steps away from top St. Paul dining, shopping, and entertainment while enjoying resort-style amenities like outdoor entertainment areas, a rooftop spa, a fully equipped fitness center, and a lively club room. Engage in a vibrant community life with frequent resident events and activities designed to foster connection and enjoyment.
Conveniently located near I-94, I-35E, and West 7th Street, The Arlow offers quick access to major employers, renowned universities, and local attractions. From exciting hockey games at Xcel Energy Center to leisurely strolls along the Mississippi River, adventure awaits just outside your doorstep. Tour our Downtown St. Paul apartments today and make The Arlow your new home near Lowertown!
The Arlow on Kellogg is an apartment community in Saint Paul, MN
Contact
Saint Paul, MN 55102
- Sunday Closed
- Monday 9:00 AM – 6:00 PM
- Tuesday 9:00 AM – 6:00 PM
- Wednesday 9:00 AM – 6:00 PM
- Thursday 9:00 AM – 6:00 PM
- Friday 9:00 AM – 6:00 PM
- Saturday 10:00 AM – 4:00 PM
Renter Reviews
For The Arlow on Kellogg
1 Rating & Review
-
9/17/25
Horrible Management
The apartment is a joke and the management is worse than that. Constant break ins with no change in security, instead just post signs not to leave anything in vehicles but still charge 150-200 a month to park. At that price you’d think you could afford a security guard, the one they use spends maybe ten minutes a day in the garage. There’s constant management turnover and each one somehow manages to be worse than the last. We finally had to move out it had gotten so bad. They just sent us a bill… we owe for move out on top of them keeping deposit with literally nothing itemized on it, just a number. They can take me to court to get that - whoever sent it without saying what it’s for may actually be the stupidest person(no offense) to ever work in management. Before you move out they try to say you need to have carpet professionally cleaned, I asked where to see that in the lease and they backtracked the next day. They have no idea what they’re doing, it’s just all a scam ran by incompetent management, stay as far away as possible.
Review from Apartments.com
3 People Found This Helpful
The Arlow on Kellogg Gallery



Nearby Properties You Might Like
Within 50 Miles of The Arlow on Kellogg
Find More Rentals in Saint Paul
Bedrooms
Other Types of Rentals
Saint Paul Apartments by Amenity
- Pet-Friendly Apartments in Saint Paul
- Furnished Apartments in Saint Paul
- Waterfront Apartments in Saint Paul
- Apartments with a Pool in Saint Paul
- Apartments with Wheelchair Access in Saint Paul
- Apartments with Washer & Dryer in Saint Paul
- Apartments with Utilities Included in Saint Paul
- Apartments with a Garage in Saint Paul
- Apartments with EV Charging in Saint Paul
- Apartments with a Virtual Tour in Saint Paul
Apartment Specialties
Apartments in your Budget
- Saint Paul Move-in Specials
- Cheap Apartments in Saint Paul
- Luxury Apartments in Saint Paul
- Apartments under $700 in Saint Paul
- Apartments under $900 in Saint Paul
- Apartments under $1000 in Saint Paul
- Apartments under $1500 in Saint Paul
- Apartments under $2000 in Saint Paul
- Apartments under $2500 in Saint Paul
Find More Rentals Nearby…
Cities
Neighborhoods
Contact This Property
(651) 621-3200Languages: English
Closed Today