

- Plus Fees
- $3,175
- Bedrooms
- 1 - 21 - 2 Beds
- Bathrooms
- 1 - 21 - 2 Baths
- Sq. Ft.
- 585 - 1,450 sq ft
Pricing and Floor Plans
V4 - Private Terrace
Show Floor Plan Details Hide Floor Plan Details
Unable to load floor plan details.
V2 - Private Patio / Walk-up
Show Floor Plan Details Hide Floor Plan Details
Unable to load floor plan details.
V4 -Private Patio / Walk-up
Show Floor Plan Details Hide Floor Plan Details
Unable to load floor plan details.
V3 - Private Patio / Walk-up
Show Floor Plan Details Hide Floor Plan Details
Unable to load floor plan details.
A1- Soaking Tub
Show Floor Plan Details Hide Floor Plan Details
Unable to load floor plan details.
The Rose - Penthouse
Show Floor Plan Details Hide Floor Plan Details
Unable to load floor plan details.
A1
Show Floor Plan Details Hide Floor Plan Details
Unable to load floor plan details.
The Jerome - Penthouse
Show Floor Plan Details Hide Floor Plan Details
Unable to load floor plan details.
A2
Show Floor Plan Details Hide Floor Plan Details
Unable to load floor plan details.
A2 - Soaking Tub
Show Floor Plan Details Hide Floor Plan Details
Unable to load floor plan details.
A3 - Den
Show Floor Plan Details Hide Floor Plan Details
Unable to load floor plan details.
A4A - Patio Walkup
Show Floor Plan Details Hide Floor Plan Details
Unable to load floor plan details.
A4
Show Floor Plan Details Hide Floor Plan Details
Unable to load floor plan details.
A5 Patio / Walk up
Show Floor Plan Details Hide Floor Plan Details
Unable to load floor plan details.
The Emmanuel - Penthouse
Show Floor Plan Details Hide Floor Plan Details
Unable to load floor plan details.
A10 - Wrap Around Balcony
Show Floor Plan Details Hide Floor Plan Details
Unable to load floor plan details.
The Lia - Penthouse
Show Floor Plan Details Hide Floor Plan Details
Unable to load floor plan details.
A5 Private Terrace
Show Floor Plan Details Hide Floor Plan Details
Unable to load floor plan details.
B2 - Wrap Around Balcony
Show Floor Plan Details Hide Floor Plan Details
Unable to load floor plan details.
221
$3,175
1,400 Sq. Ft.
Oct. 1
B1
Show Floor Plan Details Hide Floor Plan Details
Unable to load floor plan details.
The Elai - Penthouse
Show Floor Plan Details Hide Floor Plan Details
Unable to load floor plan details.
B1 - Soaking Tub
Show Floor Plan Details Hide Floor Plan Details
Unable to load floor plan details.
The Adrianne - Roof Deck Penthouse
Show Floor Plan Details Hide Floor Plan Details
Unable to load floor plan details.
B2 - Patio / Walkup
Show Floor Plan Details Hide Floor Plan Details
Unable to load floor plan details.
B2 - Handicap
Show Floor Plan Details Hide Floor Plan Details
Unable to load floor plan details.
The Dalia - Wrap Around Terrance
Show Floor Plan Details Hide Floor Plan Details
Unable to load floor plan details.
The Joseph - Terrace Penthouse
Show Floor Plan Details Hide Floor Plan Details
Unable to load floor plan details.
Details
Property Information
- Built in 2021
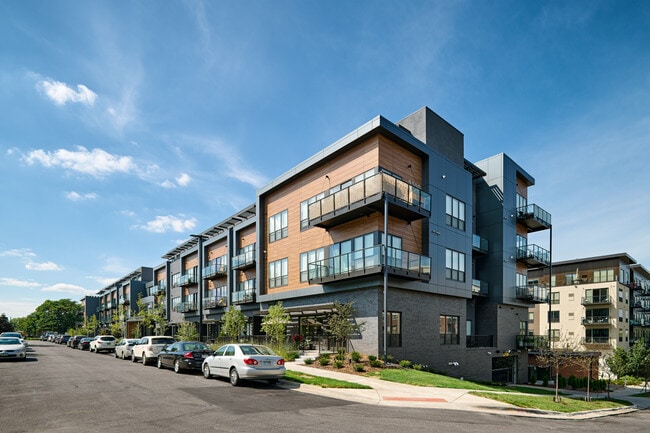
- 95 units4 stories
Fees & Policies
The fees below are based on community-supplied data and may exclude additional fees and utilities.
One-Time Basics
Due at Application
-
Application Fee Per Applicant$50
Due at Move-In
-
Deposit$500
-
Other
-
Garage Attached
-
Surface Lot
-
Garage
Dogs Allowed
-
One-Time Pet Fee$500
-
Pet DepositN/A
-
Monthly Pet Fee$50 / mo
Cats Allowed
-
One-Time Pet Fee$500
-
Pet DepositN/A
-
Monthly Pet Fee$50 / mo
Storage Locker
-
Storage DepositN/A
-
Storage Rent$60 / mo
Comments
Prices range from $50-70
Personalized Add-Ons
-
Parking Deposit$135
Property Fee Disclaimer: Based on community-supplied data and independent market research. Subject to change without notice. May exclude fees for mandatory or optional services and usage-based utilities.
Matterport 3D Tours
Explore Commute Options
Property Highlights
- 50 amp electric vehicle charger
- 50 Amp electric vehicle charging
- 9-12 ft. ceilings
- Beverage Center
- Bike Racks
- Bike storage and repair station
- Car wash
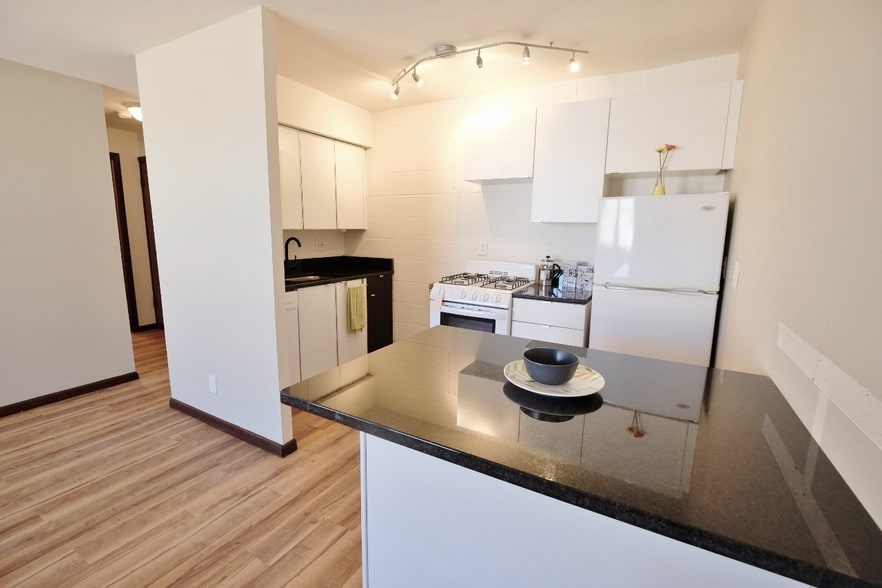
- Chefs' kitchen with quartz countertops
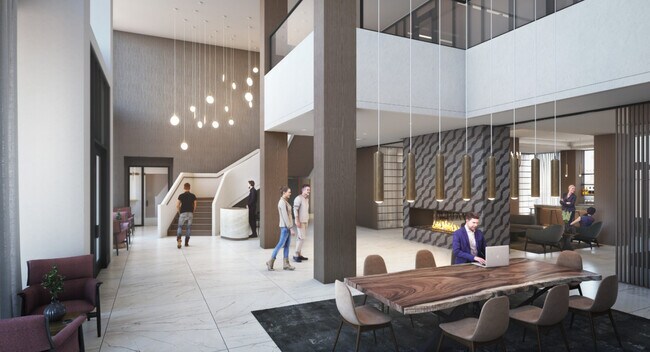
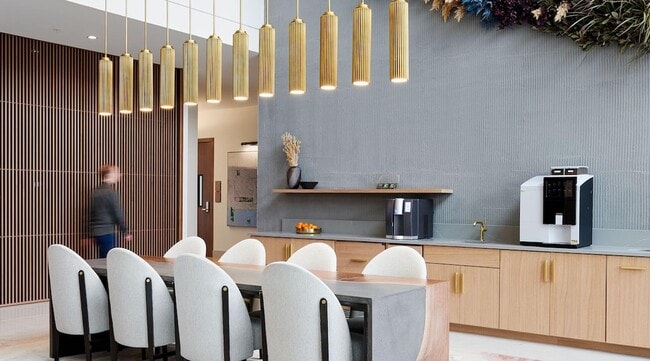
- Club room with catering kitchen
- Common area W/ Fiber optic wifi
- Contemporary light fixtures
- Dog park and pet grooming station
- Fiber optic internet available in each apartment
- Full size washer and dryer in-unit
- Gas Fireplace (penthouse)
- Grilling Stations
- Heated underground parking
- In unit Laundry
- kitchen islands with seating
- Large patios or balconies
- Media Room
- Off Street Parking
- Outdoor fire-pits
- Oversized Pella Windows
- Smoke-Free
- Spa bathrooms
- Wheelchair access
Apartment Features
- Air Conditioning
- Balcony
- Ceiling Fans
- Dishwasher
- Disposal
- Fireplace
- Freezer
- Heating
- High Ceilings
- High Speed Internet Access
- Ice Maker
- Island Kitchen
- Kitchen
- Microwave
- Oven
- Pantry
- Patio
- Quartz Countertops
- Range
- Refrigerator
- Smoke Free
- Stainless Steel Appliances
- Tub/Shower
- Washer/Dryer
- Wi-Fi
Community Features
- Bicycle Storage
- Breakfast/Coffee Concierge
- Business Center
- Car Charging Station
- Car Wash Area
- Clubhouse
- Concierge
- Conference Rooms
- Controlled Access
- Disposal Chutes
- Dog Park
- Elevator
- Fitness Center
- Garages
- Gas Range
- Gated
- Grill
- Hot Tub
- Lounge
- Maintenance on site
- Package Service
- Pet Play Area
- Pet Washing Station
- Pool
- Property Manager on Site
- Recycling
- Roof Terrace
- Spa
- Sundeck
- Wi-Fi
Map of Parkway Place
Area Scores
Walkability
Fairly walkable
Transit
Some public transit
Driveability
Very drivable
Bikeability
Moderately bikeable
Walkability measures the walking distance to day-to-day needs.
Transit measures access to public transportation.
Driveability measures congestion, parking availability, and access to major roads.
Bikeability measures the suitability for cycling.
Soundscore™
Active
A Sound Score rating aggregates noise caused by vehicle traffic, airplane traffic and local sources.
Transit
Commuter Rail
12 min Drive
Airport
23 min Drive

Moving to Triangle, St Louis Park, MN
Shopping Centers
Shoppers will appreciate Parkway Place proximity to Callhoun Plaza, Greenway Lakes Commons, and Cedar Commons. Callhoun Plaza is 0.4 miles away, and Greenway Lakes Commons is within a 13 minute walk.
Commuting
With a TransitScore of 50, Parkway Place has some public transit, including 10 transit stops within 23.7 miles. Transit options include Warehouse District/Hennepin Avenue Station and Nicollet Mall Station.
Parks and Recreation
Recreational activities near Parkway Place are plentiful. Discover 5 parks within 2.3 miles, including Cedar Lake Park, Lake Calhoun Park, and Brownie Lake.
Airports
Living in Triangle provides easy access to Minneapolis-St Paul International/Wold-Chamberlain, located just 23 minutes from Parkway Place.
Local Education
Primary and Secondary Schools

Susan Lindgren Elementary School
Grades K-5
Public

St. Louis Park Special Ed. Program
Grades PK-5
Public

St. Louis Park Middle School
Grades 6-8
Public
Heilicher Minneapolis Jewish Day School
Grades K-8
Private
Torah Academy
Grades PK-8
Private
Bais Yaakov High School
Grades 9-12
Private

St. Louis Park Senior High School
Grades 9-12
Public
Melrose
Grades K-12
Public
Data provided by GreatSchools.org © 2026. All rights reserved.

Colleges and Universities
| School | Commute Time (Distance) |
|---|---|
| North Central University | Drive: 13 min (4.7 mi) |
| Minneapolis College | Drive: 10 min (5.4 mi) |
| University of St. Thomas | Drive: 11 min (5.9 mi) |
| Augsburg College | Drive: 14 min (6.1 mi) |
About Parkway Place
LUXURIOUS DETAILS BY DESIGN
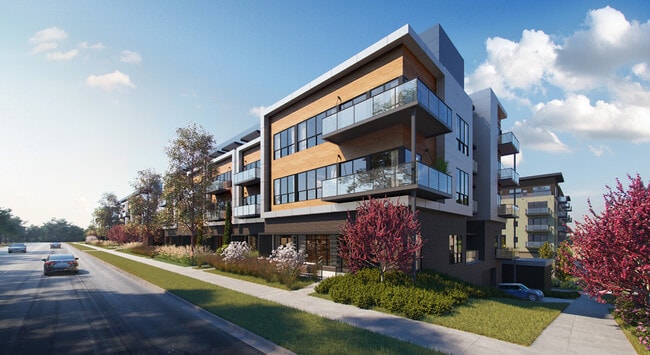
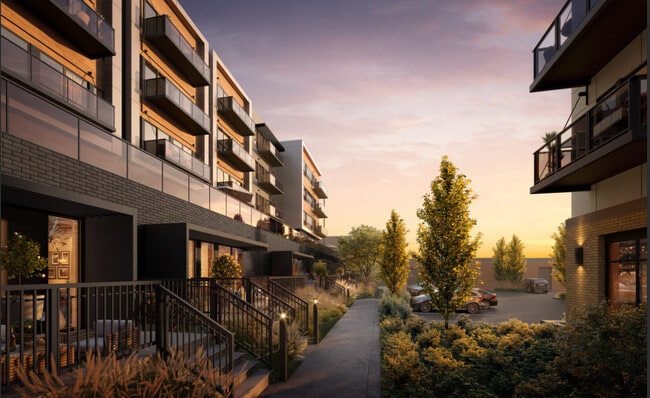
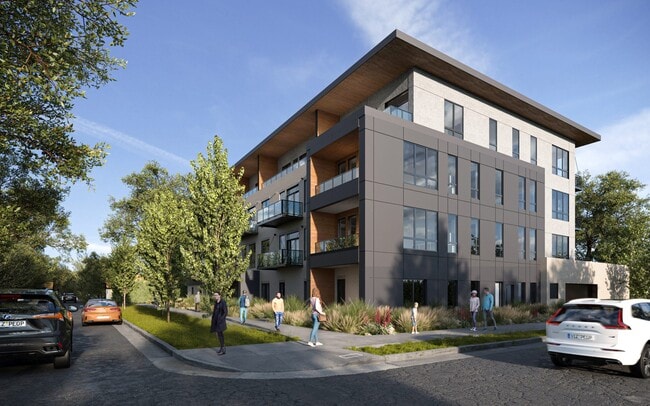
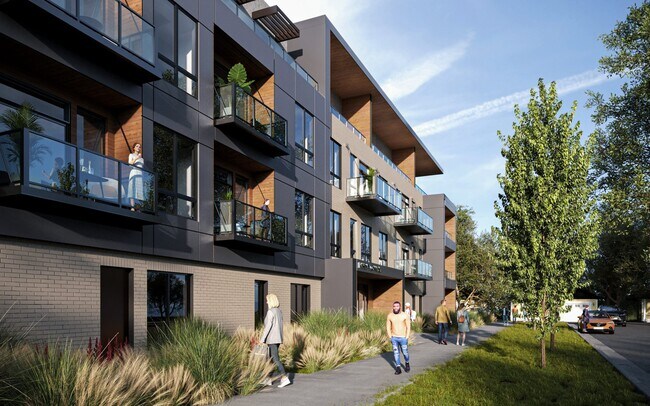
Parkway Place offers exceptionally well-planned residences. Every unit was designed to feel like a retreat from the world. With open concept living, spa baths, chef's kitchens, and luxurious details, we know you will feel…
right at home.
LUXURIOUS DETAILS BY DESIGN
Parkway Place offers exceptionally well-planned residences. Every unit was designed to feel like a retreat from the world. With open concept living, spa baths, chef's kitchens, and luxurious details, we know you will feel right at home.
Parkway Place is an apartment community in St Louis Park, MN
Contact
St Louis Park, MN 55416
- Sunday Closed
- Monday 8:30 AM – 6:00 PM
- Tuesday 8:30 AM – 6:00 PM
- Wednesday 8:30 AM – 6:00 PM
- Thursday 8:30 AM – 6:00 PM
- Friday 8:30 AM – 6:00 PM
- Saturday 10:00 AM – 5:00 PM
Renter Reviews
For Parkway Place
1 Rating & Review
-
9/12/25
Exceptional
The apartment manager, Leah, is so kind, receptive and wonderful to work with! I moved in over the summer and could not be happier with my experience at Parkway Place. The building and grounds are beautiful, and kept in pristine condition. The management and amenities are exceptional.
Review from Apartments.com
1 Person Found This Helpful
Parkway Place Gallery



Nearby Properties You Might Like
Within 50 Miles of Parkway Place
Find More Rentals in St Louis Park
Bedrooms
Other Types of Rentals
St Louis Park Apartments by Amenity
- Pet-Friendly Apartments in St Louis Park
- Furnished Apartments in St Louis Park
- Waterfront Apartments in St Louis Park
- Apartments with a Pool in St Louis Park
- Apartments with Wheelchair Access in St Louis Park
- Apartments with Washer & Dryer in St Louis Park
- Apartments with Utilities Included in St Louis Park
- Apartments with a Garage in St Louis Park
- Apartments with EV Charging in St Louis Park
- Apartments with a Virtual Tour in St Louis Park
Apartment Specialties
Apartments in your Budget
Find More Rentals Nearby…
Cities
Neighborhoods
Contact This Property
(612) 441-4911Languages: English
Closed Today