

Managed By

- Bedrooms
- 1 - 31 - 3 Beds
- Bathrooms
- 1 - 21 - 2 Baths
- Sq. Ft.
- 745 - 1,237 sq ft
Pricing and Floor Plans
One Bedroom
Show Floor Plan Details Hide Floor Plan Details
Unable to load floor plan details.
Two Bedroom
Show Floor Plan Details Hide Floor Plan Details
Unable to load floor plan details.
Three Bedroom
Show Floor Plan Details Hide Floor Plan Details
Unable to load floor plan details.
Details
Lease Term Options
- 3 - 12 Month Leases
Property Information
- Built in 2008
- 194 units3 stories
Fees & Policies
The fees below are based on community-supplied data and may exclude additional fees and utilities.
One-Time Basics
Due at Application
-
Application Fee Per Applicant$25
-
Surface Lot
Cats Allowed
-
Cats Allowed
Max of 2, 30 lbs. Weight Limit
Comments
2 pets max and fee is non refundable
Dogs Allowed
-
Dogs Allowed
Max of 2, 30 lbs. Weight Limit
Restrictions
2 Pet Max
Comments
2 pet max and fee is non refundable
Property Fee Disclaimer: Based on community-supplied data and independent market research. Subject to change without notice. May exclude fees for mandatory or optional services and usage-based utilities.
Matterport 3D Tours
Explore Commute Options
Property Highlights
- 24/7 Security Camera Surveillance
- Absolutely Outstanding Staff!
- Cherry and Maple Cabinetry
- Conference Room
- Energy Star Rated Property
- Furnished Corporate Suites Available
- Garden Style Buildings w/Lot Parking
- Lodge Inspired Clubhouse with Fireplace
- Manicured Landscaping
- Sleek Black Appliances
- Smoke Free Property
- State Of The Art Keyless Entry
- Sundeck and Kiddie Pool
- Vaulted Ceilings in Select Units
Apartment Features
- Air Conditioning
- Ceiling Fans
- Dishwasher
- Disposal
- Fireplace
- Furnished
- Heating
- High Speed Internet Access
- Kitchen
- Microwave
- Oven
- Range
- Refrigerator
- Smoke Free
- Tub/Shower
- Vaulted Ceiling
- Washer/Dryer Hookup
Community Features
- 24 Hour Access
- Clubhouse
- Conference Rooms
- Corporate Suites
- Fitness Center
- Furnished Units Available
- Laundry Facilities
- Maintenance on site
- Pool
- Property Manager on Site
- Sundeck
- Utilities Included
- Video Patrol
- Walk-Up
Map of Turtle Creek Apartments
Area Scores
Walkability
Somewhat walkable
Driveability
Exceptionally drivable
Bikeability
Somewhat bikeable
Walkability measures the walking distance to day-to-day needs.
Driveability measures congestion, parking availability, and access to major roads.
Bikeability measures the suitability for cycling.
Soundscore™
Calm
A Sound Score rating aggregates noise caused by vehicle traffic, airplane traffic and local sources.
Moving to Branson, Branson, MO
Shopping Centers
Shoppers will appreciate Turtle Creek Apartments proximity to Cedar Ridge Plaza, The Shoppes At Branson Meadows, and Branson Mill. Cedar Ridge Plaza is 1.6 miles away, and The Shoppes At Branson Meadows is within a 32 minute walk.
Parks and Recreation
Recreational activities near Turtle Creek Apartments are plentiful. Discover 1 park within 3.9 miles, including Branson Scenic Railway.
Local Education
Primary and Secondary Schools

Branson Elementary West
Grades K-5
Public
Branson Intermediate School
Grades K-5
Public
CEDAR RIDGE INTERMEDIATE
Grades K-5
Public

Branson Primary School
Grades PK-5
Public

Branson Jr. High School
Grades 6-8
Public

Branson High School
Grades 9-12
Public
School of the Ozarks
Grades K-12
Private
Trinity Christian Academy
Grades PK-12
Private
Data provided by GreatSchools.org © 2026. All rights reserved.

Colleges and Universities
| School | Commute Time (Distance) |
|---|---|
| Ozarks Tech. C.C., Branson | Drive: 5 min (2 mi) |
| College of the Ozarks | Drive: 12 min (6.9 mi) |
About Turtle Creek Apartments
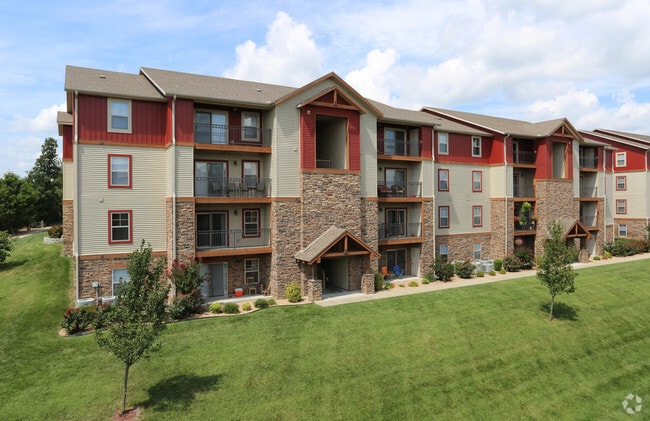
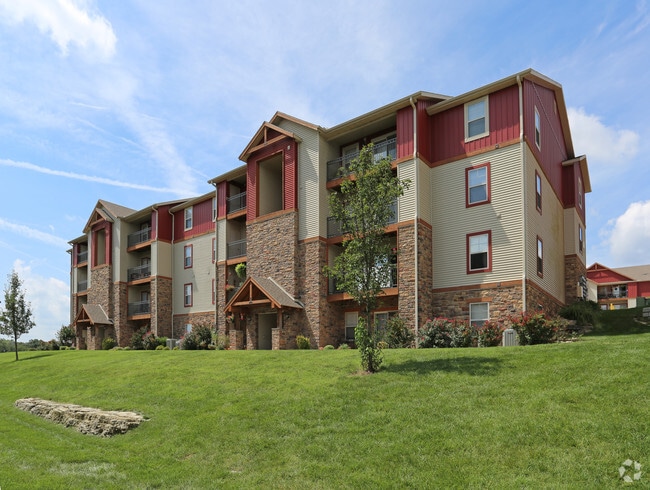
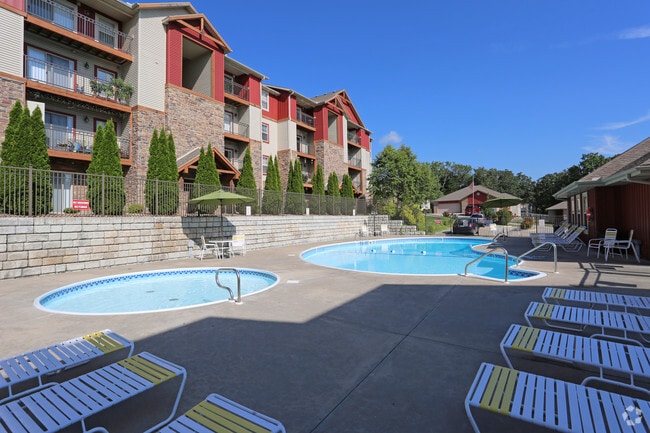
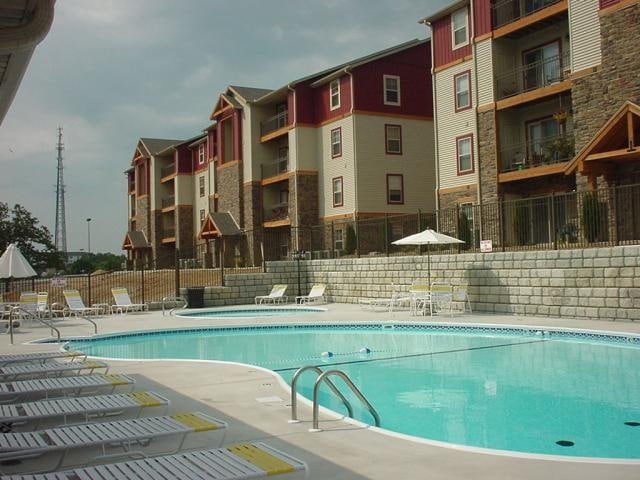
Looking for a place that you are proud to call home? One that is well kept, secure, loaded with amenities & has a location that is unbeatable? Then come home to Turtle Creek. Living here means a spacious new apartment, breathtaking views, a clubhouse… with all the amenities, a splash of sparkling water in an over sized pool, 24 hour fitness center, and outstanding, responsive staff! Our convenient, centralized location on Hwy 248 North allows you to avoid daily traffic jams! Everything is within reach: work, play, shopping,the lakes, shows, major arteries, and world class golf. Close to everything, yet Turtle Creek is a haven from it all! FURNISHED CORPORATE SUITES AVAILABLE..CALL TODAY!! And we are a Smoke Free Property!! Energy Star Rated Property
Looking for a place that you are proud to call home? One that is well kept, secure, loaded with amenities & has a location that is unbeatable? Then come home to Turtle Creek. Living here means a spacious new apartment, breathtaking views, a clubhouse with all the amenities, a splash of sparkling water in an over sized pool, 24 hour fitness center, and outstanding, responsive staff! Our convenient, centralized location on Hwy 248 North allows you to avoid daily traffic jams! Everything is within reach: work, play, shopping,the lakes, shows, major arteries, and world class golf. Close to everything, yet Turtle Creek is a haven from it all! FURNISHED CORPORATE SUITES AVAILABLE..CALL TODAY!! And we are a Smoke Free Property!! Energy Star Rated Property
Turtle Creek Apartments is an apartment community in Branson, MO
Contact
Branson, MO 65616
- Sunday Closed
- Monday 9:00 AM – 5:00 PM
- Tuesday 9:00 AM – 5:00 PM
- Wednesday 9:00 AM – 5:00 PM
- Thursday 9:00 AM – 5:00 PM
- Friday 9:00 AM – 5:00 PM
- Saturday Closed
Renter Reviews
For Turtle Creek Apartments
2 Ratings & Reviews
-
3/12/21
Unprofessional
Put myself on a list back in December, called to check on my wait time, they never had put me on the list.
Review from Apartments.com
16 People Found This Helpful
Turtle Creek Apartments Gallery
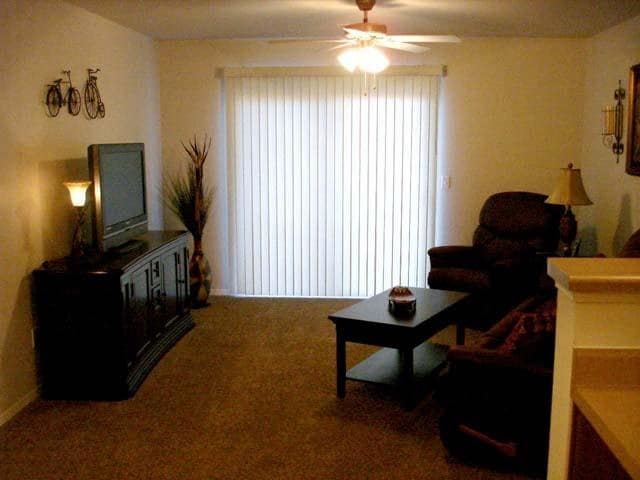


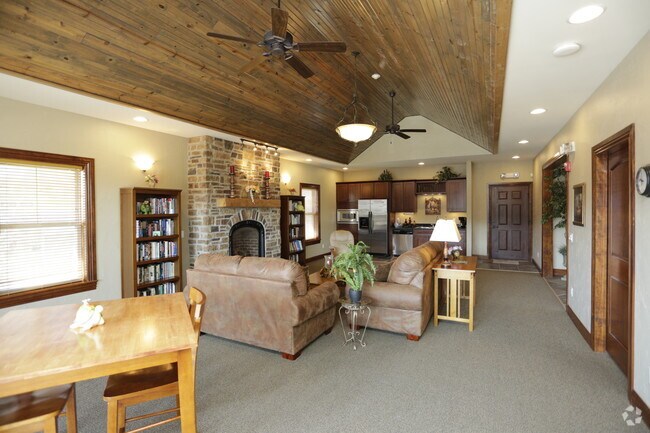
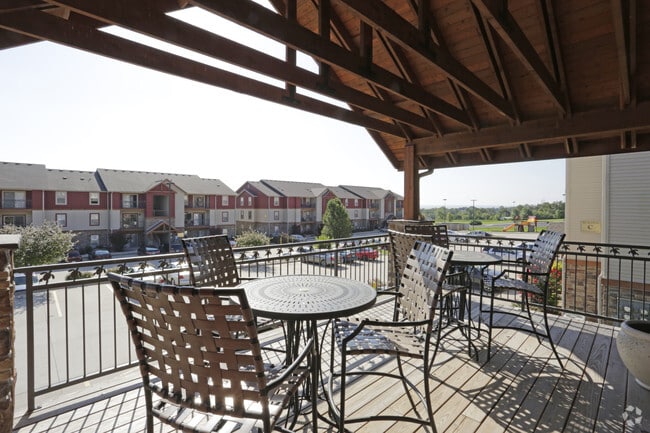
Find More Rentals in Branson
Bedrooms
Other Types of Rentals
Branson Apartments by Amenity
Apartment Specialties
Find More Rentals Nearby…
Contact This Property
(417) 460-5761Languages: English
Closed Today