
Managed By

- Bedrooms
- 1 - 31 - 3 Beds
- Bathrooms
- 1 - 21 - 2 Baths
- Sq. Ft.
- 624 - 1,229 sq ft
Pricing and Floor Plans
Elmwood
Show Floor Plan Details Hide Floor Plan Details
Unable to load floor plan details.
29-654G
$864
758 Sq. Ft.
Now
25-646F
$875
758 Sq. Ft.
Now
25-646A
$875
758 Sq. Ft.
Now
32-649G
$900
758 Sq. Ft.
Now
Brandt
Show Floor Plan Details Hide Floor Plan Details
Unable to load floor plan details.
15-445A
$968
739 Sq. Ft.
Now
15-445I
$793
739 Sq. Ft.
Oct. 31
Dogwood
Show Floor Plan Details Hide Floor Plan Details
Unable to load floor plan details.
17-536J
$786
656 Sq. Ft.
Now
Marquet
Show Floor Plan Details Hide Floor Plan Details
Unable to load floor plan details.
34-645G
$875
758 Sq. Ft.
Now
Grauel
Show Floor Plan Details Hide Floor Plan Details
Unable to load floor plan details.
16-439E
$948
786 Sq. Ft.
Now
Chestnut
Show Floor Plan Details Hide Floor Plan Details
Unable to load floor plan details.
19-551F
$914
624 Sq. Ft.
Sep. 25
Shawnee
Show Floor Plan Details Hide Floor Plan Details
Unable to load floor plan details.
30-660G
$788
648 Sq. Ft.
Nov. 30
Dempster
Show Floor Plan Details Hide Floor Plan Details
Unable to load floor plan details.
2-418C
$882
742 Sq. Ft.
Dec. 2
Scully
Show Floor Plan Details Hide Floor Plan Details
Unable to load floor plan details.
8-430H
$883
884 Sq. Ft.
Now
12-406E
$1,057
884 Sq. Ft.
Now
8-430K
$886
884 Sq. Ft.
Oct. 12
1-424C
$1,069
884 Sq. Ft.
Dec. 2
Girardot
Show Floor Plan Details Hide Floor Plan Details
Unable to load floor plan details.
22-636B
$1,105
944 Sq. Ft.
Sep. 25
28-652D
$1,105
944 Sq. Ft.
Oct. 31
37-639E
$1,178
944 Sq. Ft.
Oct. 31
28-652H
$1,178
944 Sq. Ft.
Oct. 31
Magill
Show Floor Plan Details Hide Floor Plan Details
Unable to load floor plan details.
10-418G
$1,092
984 Sq. Ft.
Oct. 31
11-412I
$1,092
984 Sq. Ft.
Nov. 3
5-409J
$1,232
984 Sq. Ft.
Nov. 4
Capaha
Show Floor Plan Details Hide Floor Plan Details
Unable to load floor plan details.
30-660L
$946
931 Sq. Ft.
Sep. 25
Rhodes
Show Floor Plan Details Hide Floor Plan Details
Unable to load floor plan details.
14-442F
$959
995 Sq. Ft.
Oct. 26
Redwood
Show Floor Plan Details Hide Floor Plan Details
Unable to load floor plan details.
21-539C
$1,069
883 Sq. Ft.
Dec. 2
Houck
Show Floor Plan Details Hide Floor Plan Details
Unable to load floor plan details.
7-421E
$1,329
1,229 Sq. Ft.
Now
11-412C
$1,399
1,229 Sq. Ft.
Now
5-409D
$1,403
1,229 Sq. Ft.
Now
Details
Lease Term Options
- 3 - 15 Month Leases
Property Information
- Built in 1972
- 342 units2 stories
Fees & Policies
The fees below are based on community-supplied data and may exclude additional fees and utilities.
One-Time Basics
-
Application FeeVaries by unit
-
Admin FeeVaries by unit
Dogs Allowed
-
Non-Refundable Pet Fee$300
-
Monthly Pet Rent$30 / mo
0 lbs. Weight Limit
Cats Allowed
-
Non-Refundable Pet Fee$300
-
Monthly Pet Rent$30 / mo
0 lbs. Weight Limit
Storage Unit
-
Storage DepositN/A
-
Storage RentN/A
Personalized Add-Ons
-
Application FeeVaries by unit
-
RUBSVaries by unit
-
InternetVaries by unit
Property Fee Disclaimer: Based on community-supplied data and independent market research. Subject to change without notice. May exclude fees for mandatory or optional services and usage-based utilities.
Matterport 3D Tours
Explore Commute Options
Apartment Features
- Balcony
Community Features
- Basketball Court
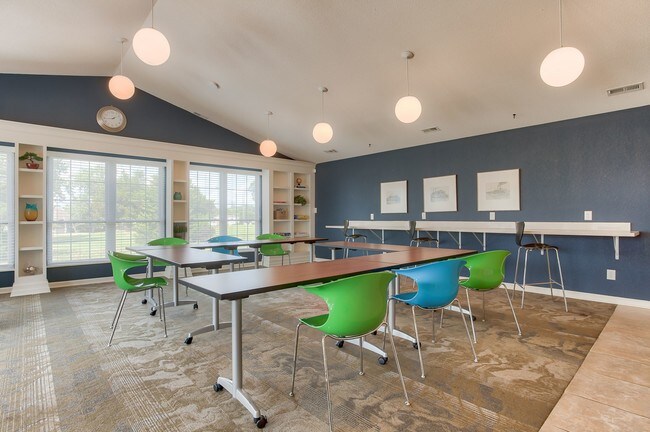
- Business Center
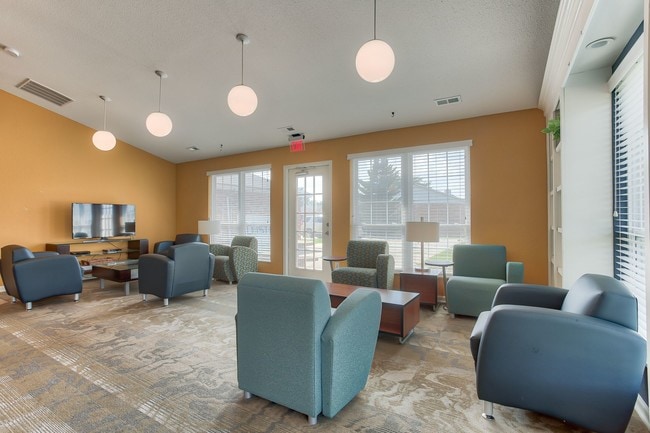
- Clubhouse
- Fitness Center
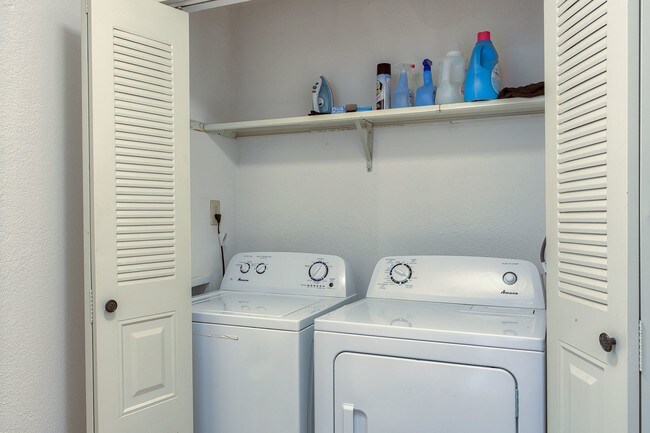
- Laundry Facilities
- Maintenance on site
- Pool
Map of The District at Cape
Area Scores
Walkability
Fairly walkable
Driveability
Very drivable
Bikeability
Fairly bikeable
Walkability measures the walking distance to day-to-day needs.
Driveability measures congestion, parking availability, and access to major roads.
Bikeability measures the suitability for cycling.
Soundscore™
Calm
A Sound Score rating aggregates noise caused by vehicle traffic, airplane traffic and local sources.
Moving to Missouri South Area, Cape Girardeau, MO
Shopping Centers
Shoppers will appreciate The District at Cape proximity to Heritage Square, Christine Corner, and Broadway & Kings Highway Center. Heritage Square is 0.3 miles away, and Christine Corner is within an 8 minute walk.
Parks and Recreation
Recreational activities near The District at Cape are plentiful. Discover 1 park within 4.7 miles, including Cape Girardeau Conservation Nature Center.
Local Education
Primary and Secondary Schools

Central Middle School
Grades K-5
Public

Jefferson Elementary
Grades PK-5
Public

Blanchard Elementary
Grades PK-5
Public

Central Jr. High
Grades 6-8
Public

Trinity Lutheran School
Grades PK-8
Private
Central High
Grades 9-12
Public
Prodigy Leadership Academy
Grades PK-12
Private
Data provided by GreatSchools.org © 2026. All rights reserved.

Colleges and Universities
| School | Commute Time (Distance) |
|---|---|
| Southeast Missouri State Univ. | Drive: 8 min (2.4 mi) |
About The District at Cape
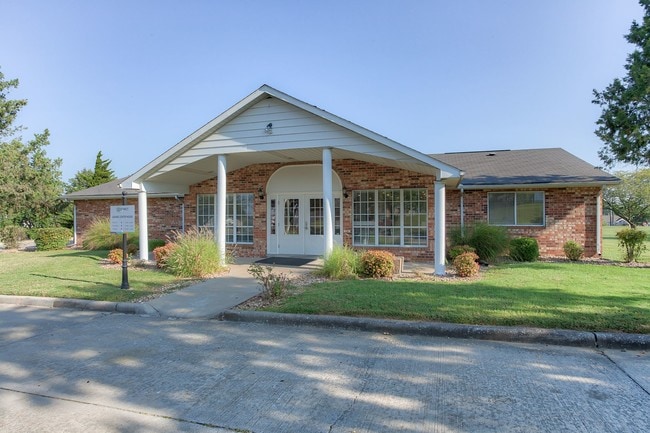
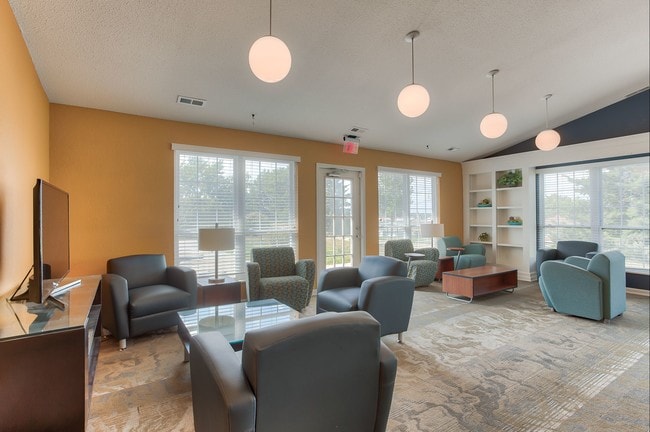
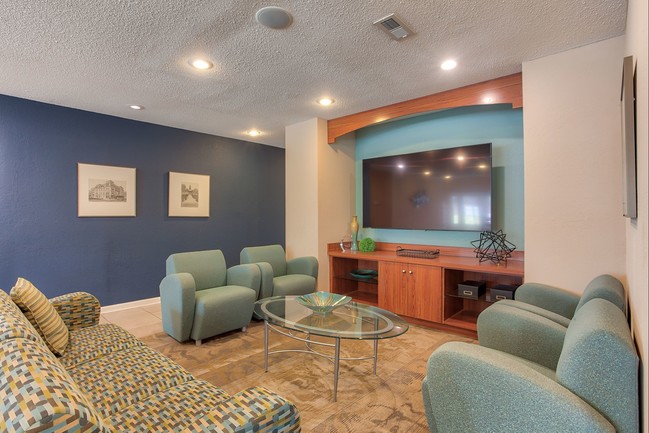
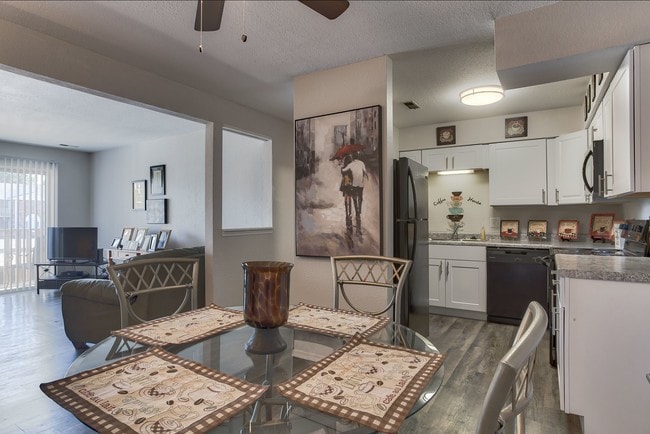
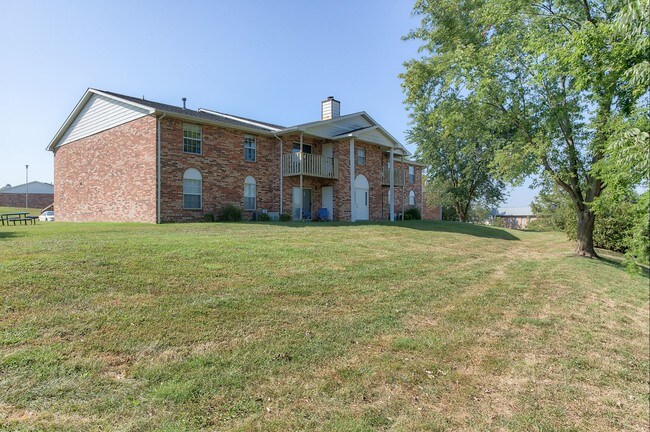
The District at Cape near SEMO University is a unique, inclusive community offering the best of living in Cape Girardeau. With a wide variety of flexible spaces, you're sure to find the perfect layout to fit your lifestyle within our one-, two-, and…
three-bedroom floor plans. At The District at Cape, you'll enjoy carefree living at its finest in your new home!
Residents love our fitness center and sparkling saltwater pool. Backed by an exceptional staff dedicated to providing unparalleled customer service, The District at Cape is where comfort, convenience, and community intertwine to create a place you'll proudly call home. Join our community today!
The District at Cape near SEMO University is a unique, inclusive community offering the best of living in Cape Girardeau. With a wide variety of flexible spaces, you're sure to find the perfect layout to fit your lifestyle within our one-, two-, and three-bedroom floor plans. At The District at Cape, you'll enjoy carefree living at its finest in your new home!
Residents love our fitness center and sparkling saltwater pool. Backed by an exceptional staff dedicated to providing unparalleled customer service, The District at Cape is where comfort, convenience, and community intertwine to create a place you'll proudly call home. Join our community today!
The District at Cape is an apartment community in Cape Girardeau, MO
Contact
Cape Girardeau, MO 63703
- Sunday Closed
- Monday 9:00 AM – 6:00 PM
- Tuesday 9:00 AM – 6:00 PM
- Wednesday 9:00 AM – 6:00 PM
- Thursday 9:00 AM – 6:00 PM
- Friday 9:00 AM – 6:00 PM
- Saturday 9:00 AM – 5:00 PM
Renter Reviews
For The District at Cape
10 Ratings & Reviews
-
5/13/26
Do not move in until you see the apartment
Very loud, neighbors are rude. make sure you get an upgraded apartment, the only thing that’s good is it’s a an easy process to get one, the mantence don’t know how to fix anything . If you don’t sign another lease your rent goes up $300. Not worth it.
Review from Apartments.com
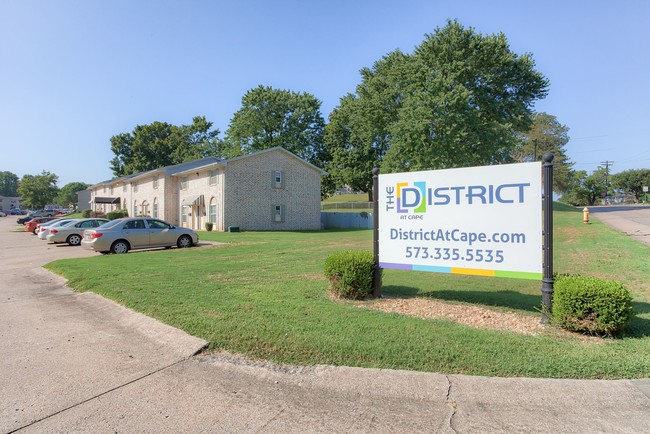
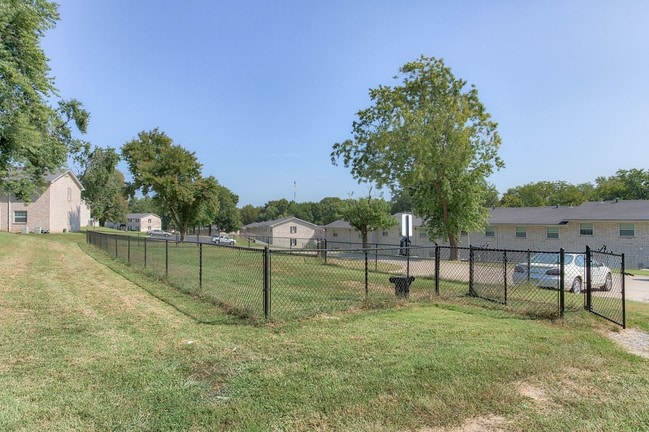
The District at Cape Gallery

Find More Rentals in Cape Girardeau
Bedrooms
Other Types of Rentals
Cape Girardeau Apartments by Amenity
- Pet-Friendly Apartments in Cape Girardeau
- Furnished Apartments in Cape Girardeau
- Apartments with a Pool in Cape Girardeau
- Apartments with Wheelchair Access in Cape Girardeau
- Apartments with Washer & Dryer in Cape Girardeau
- Apartments with Utilities Included in Cape Girardeau
- Apartments with a Garage in Cape Girardeau
- Apartments with a Virtual Tour in Cape Girardeau
Apartment Specialties
Find More Rentals Nearby…
Zip Codes
Contact This Property
(618) 764-3417Languages: English
Open 9:00 AM – 6:00 PM Today