Mansions on the Plaza Apartments
8300 Delmar Blvd, Clayton, MO 63124
- Bedrooms
- Studio - 3Studio - 3 Beds
- Bathrooms
- 1 - 21 - 2 Baths
- Sq. Ft.
- 582 - 2,477 sq ft
Pricing and Floor Plans
Mayfair- Eff
Show Floor Plan Details Hide Floor Plan Details
Unable to load floor plan details.
Mayfair - A1
Show Floor Plan Details Hide Floor Plan Details
Unable to load floor plan details.
310
$2,168
826 Sq. Ft.
Oct. 8
510
$2,201
826 Sq. Ft.
Oct. 17
420
$2,167
826 Sq. Ft.
Nov. 11
Highland - A2
Show Floor Plan Details Hide Floor Plan Details
Unable to load floor plan details.
229
$1,943
793 Sq. Ft.
Now
Highland - A5
Show Floor Plan Details Hide Floor Plan Details
Unable to load floor plan details.
Highland - A3
Show Floor Plan Details Hide Floor Plan Details
Unable to load floor plan details.
Highland - A7
Show Floor Plan Details Hide Floor Plan Details
Unable to load floor plan details.
Highland - A2a
Show Floor Plan Details Hide Floor Plan Details
Unable to load floor plan details.
Highland - A1
Show Floor Plan Details Hide Floor Plan Details
Unable to load floor plan details.
Mayfair - A3
Show Floor Plan Details Hide Floor Plan Details
Unable to load floor plan details.
Mayfair - A2
Show Floor Plan Details Hide Floor Plan Details
Unable to load floor plan details.
Highland - A4
Show Floor Plan Details Hide Floor Plan Details
Unable to load floor plan details.
Mayfair - A4
Show Floor Plan Details Hide Floor Plan Details
Unable to load floor plan details.
Highland - A6(ADA)
Show Floor Plan Details Hide Floor Plan Details
Unable to load floor plan details.
Highland - B5
Show Floor Plan Details Hide Floor Plan Details
Unable to load floor plan details.
246
$3,286
1,161 Sq. Ft.
Now
446
$3,212
1,161 Sq. Ft.
Oct. 31
Highland - B1
Show Floor Plan Details Hide Floor Plan Details
Unable to load floor plan details.
124
$3,287
1,151 Sq. Ft.
Now
Mayfair - B1
Show Floor Plan Details Hide Floor Plan Details
Unable to load floor plan details.
508
$3,413
1,105 Sq. Ft.
Now
Highland - B10
Show Floor Plan Details Hide Floor Plan Details
Unable to load floor plan details.
226
$3,319
1,193 Sq. Ft.
Nov. 28
Mayfair - B2
Show Floor Plan Details Hide Floor Plan Details
Unable to load floor plan details.
Highland - B4
Show Floor Plan Details Hide Floor Plan Details
Unable to load floor plan details.
Highland - B2
Show Floor Plan Details Hide Floor Plan Details
Unable to load floor plan details.
Highland - B3a
Show Floor Plan Details Hide Floor Plan Details
Unable to load floor plan details.
Mayfair - B3
Show Floor Plan Details Hide Floor Plan Details
Unable to load floor plan details.
Highland - B11
Show Floor Plan Details Hide Floor Plan Details
Unable to load floor plan details.
Highland - B3(ADA)
Show Floor Plan Details Hide Floor Plan Details
Unable to load floor plan details.
Highland - B3
Show Floor Plan Details Hide Floor Plan Details
Unable to load floor plan details.
Highland - B6
Show Floor Plan Details Hide Floor Plan Details
Unable to load floor plan details.
Highland - B7
Show Floor Plan Details Hide Floor Plan Details
Unable to load floor plan details.
Highland - B9
Show Floor Plan Details Hide Floor Plan Details
Unable to load floor plan details.
Highland - B8
Show Floor Plan Details Hide Floor Plan Details
Unable to load floor plan details.
Mayfair - B5
Show Floor Plan Details Hide Floor Plan Details
Unable to load floor plan details.
Mayfair - B6
Show Floor Plan Details Hide Floor Plan Details
Unable to load floor plan details.
Mayfair - B7
Show Floor Plan Details Hide Floor Plan Details
Unable to load floor plan details.
Highland - B3b
Show Floor Plan Details Hide Floor Plan Details
Unable to load floor plan details.
Mayfair - C2
Show Floor Plan Details Hide Floor Plan Details
Unable to load floor plan details.
Highland - C1
Show Floor Plan Details Hide Floor Plan Details
Unable to load floor plan details.
Highland - C4(ADA)
Show Floor Plan Details Hide Floor Plan Details
Unable to load floor plan details.
Highland - C2
Show Floor Plan Details Hide Floor Plan Details
Unable to load floor plan details.
Mayfair - C3
Show Floor Plan Details Hide Floor Plan Details
Unable to load floor plan details.
Highland - C3
Show Floor Plan Details Hide Floor Plan Details
Unable to load floor plan details.
Highland - C4
Show Floor Plan Details Hide Floor Plan Details
Unable to load floor plan details.
Details
Lease Term Options
- 6 - 14 Month Leases
Property Information
- Built in 2017
- 208 units5 stories
Fees & Policies
The fees below are based on community-supplied data and may exclude additional fees and utilities.
Utilities & Essentials
-
Trash$27 / mo
One-Time Basics
Due at Application
-
Application Fee Per Applicant$75
-
Security Deposit - Refundable$850 - $2,000
Due at Move-In
-
Administrative Fee$250
Garage
-
Parking Fee$75 / mo
Comments
Reserved space in parking garage
Dogs Allowed
-
Monthly Pet Fee$50
-
One-Time Pet Fee$600
75 lbs. Weight Limit
Restrictions
We love our four-legged friends! Our residents can have up to 2 pets. We have some restrictions on size and breed, so it's best to speak with the Leasing Office in order to discuss your specific pet needs. Pets Welcome Upon Approval. Breed restrictions apply. Pet Fee $600-$1,000 (based on square footage) and $50-$75 (based on square footage) per month Pet Rent Pet Amenities: Large Enclosed Dog Park Self-Serve Pet Spa
Cats Allowed
-
Monthly Pet Fee$50
-
One-Time Pet Fee$600
75 lbs. Weight Limit
Restrictions
We love our four-legged friends! Our residents can have up to 2 pets. We have some restrictions on size and breed, so it's best to speak with the Leasing Office in order to discuss your specific pet needs. Pets Welcome Upon Approval. Breed restrictions apply. Pet Fee $600-$1,000 (based on square footage) and $50-$75 (based on square footage) per month Pet Rent Pet Amenities: Large Enclosed Dog Park Self-Serve Pet Spa
Small Storage
-
Storage Fee$75 / mo
Comments
Choose 5'X8' or 4'X9'
Large Storage
-
Storage Fee$150 / mo
Comments
8'X9'
Personalized Add-Ons
-
Renter's Insurance$18 / mo
Property Fee Disclaimer: Based on community-supplied data and independent market research. Subject to change without notice. May exclude fees for mandatory or optional services and usage-based utilities.
Matterport 3D Tours
Explore Commute Options
Property Highlights
- 1st Floor Unit
- 2nd Floor Unit
- 3rd Floor Unit
- 4th Floor Unit
- 5th Floor Unit
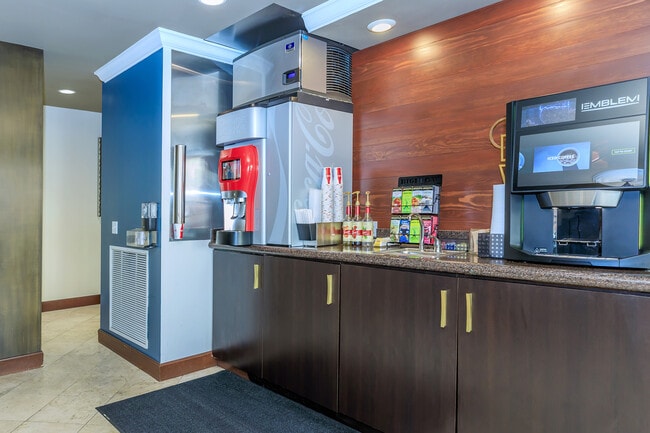
- Java Bar
- Location
- Wine Refrigerator
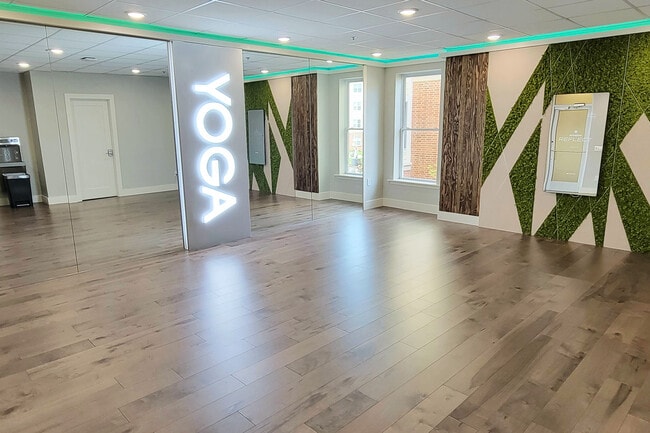
- Yoga Studio
Apartment Features
- Balcony
- Breakfast Nook
- Built-In Bookshelves
- Carpet
- Crown Molding
- Dining Room
- Dishwasher
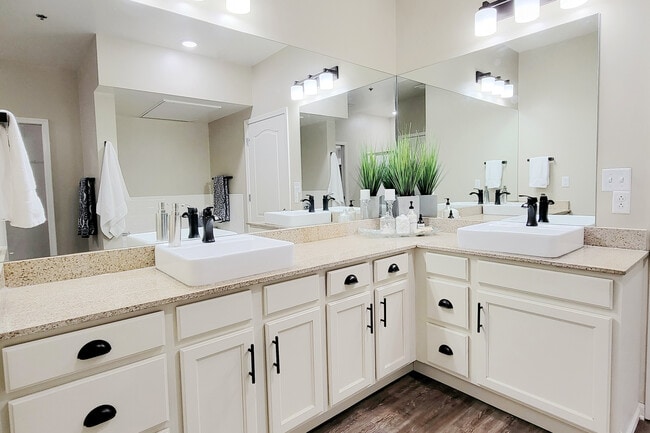
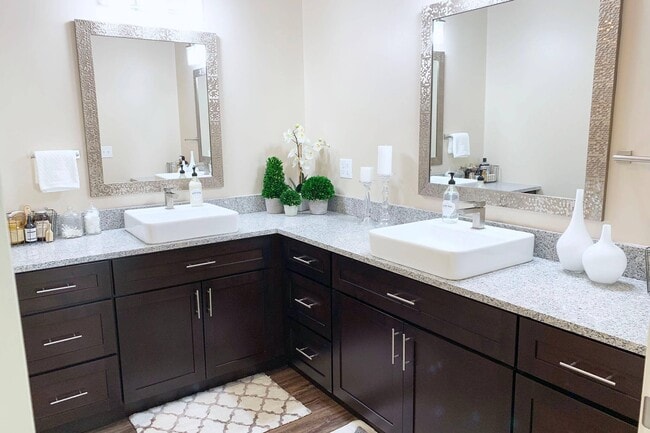
- Double Vanities
- Fireplace
- Framed Mirrors
- Freezer
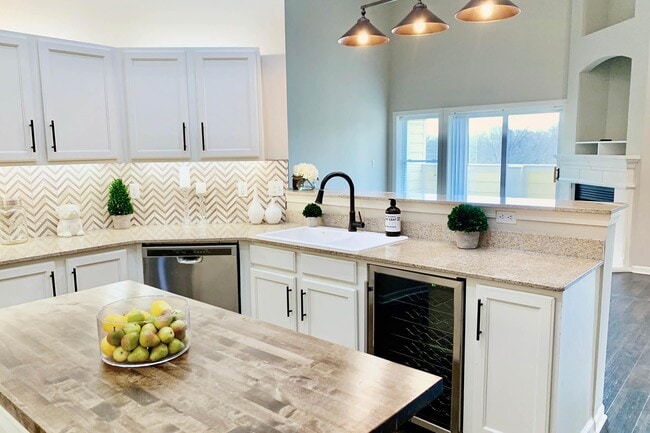
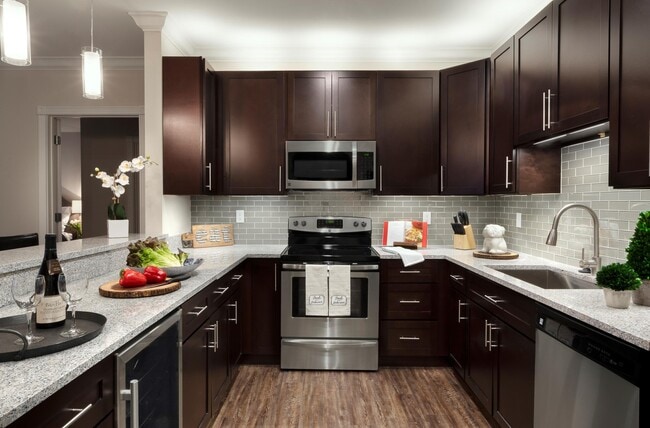
- Granite Countertops
- Hardwood Floors
- High Speed Internet Access
- Ice Maker
- Island Kitchen
- Kitchen
- Microwave
- Oven
- Patio
- Range
- Refrigerator
- Smoke Free
- Stainless Steel Appliances
- Tub/Shower
- Vinyl Flooring
- Walk-In Closets
- Washer/Dryer
- Window Coverings
Community Features
- Breakfast/Coffee Concierge
- Business Center
- Car Charging Station
- Car Wash Area
- Conference Rooms
- Courtyard
- Dog Park
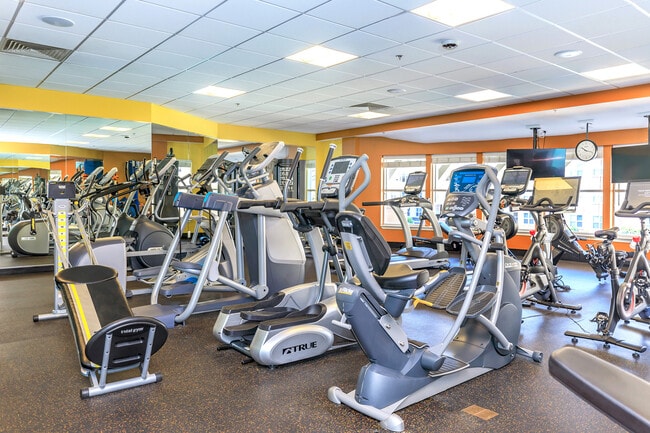
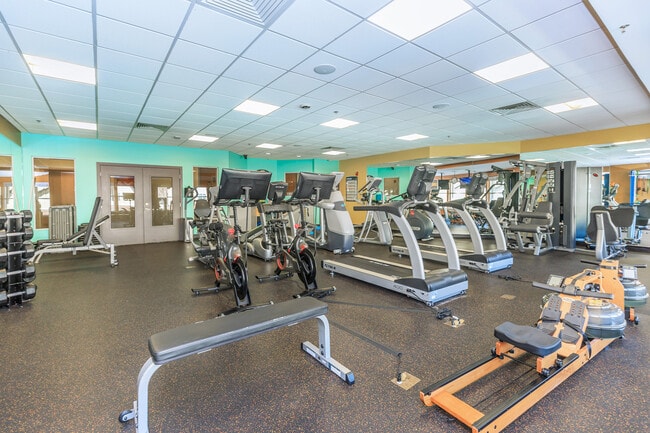
- Fitness Center
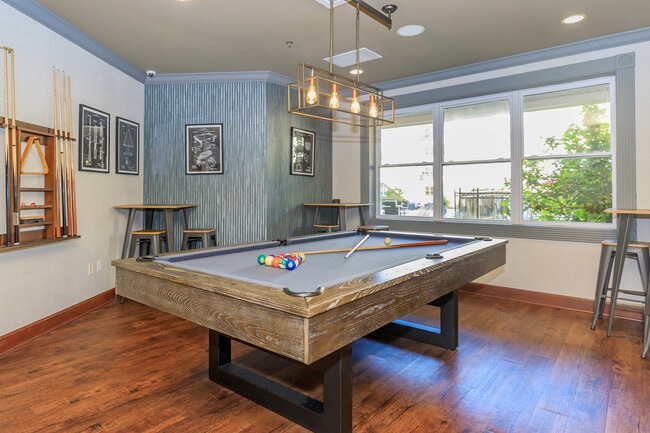
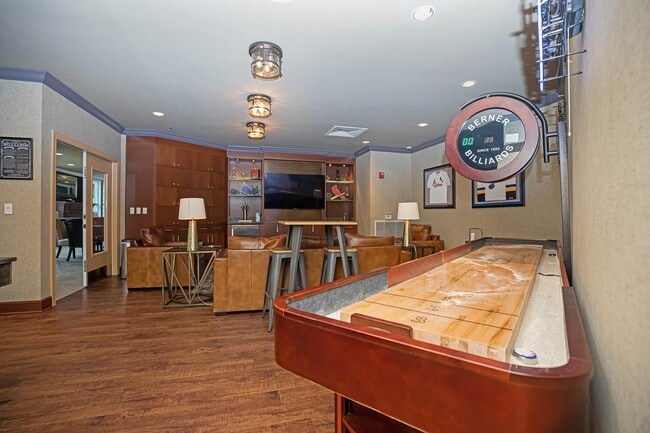
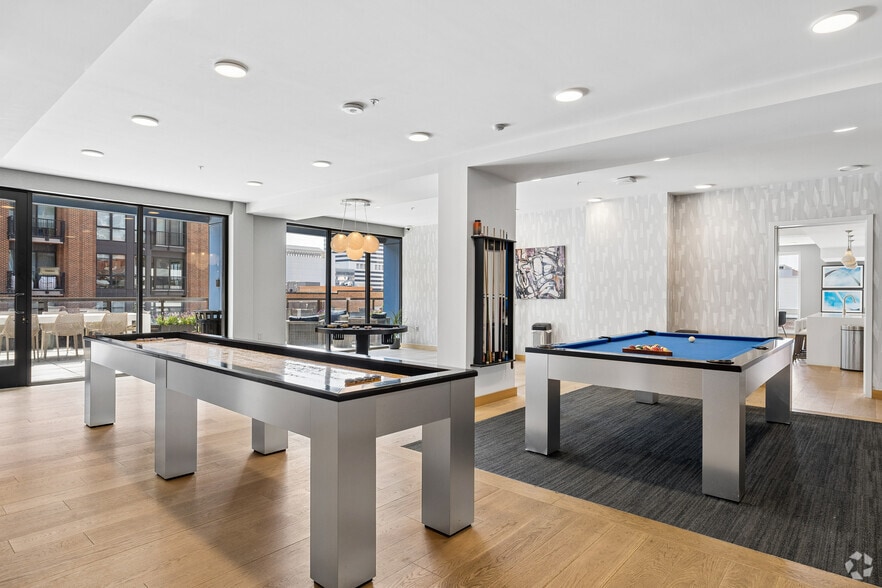
- Gameroom
- Garages
- Grill
- Guest Apartment
- Lounge
- Media Center/Movie Theatre
- Online Services
- Pet Play Area
- Pet Washing Station
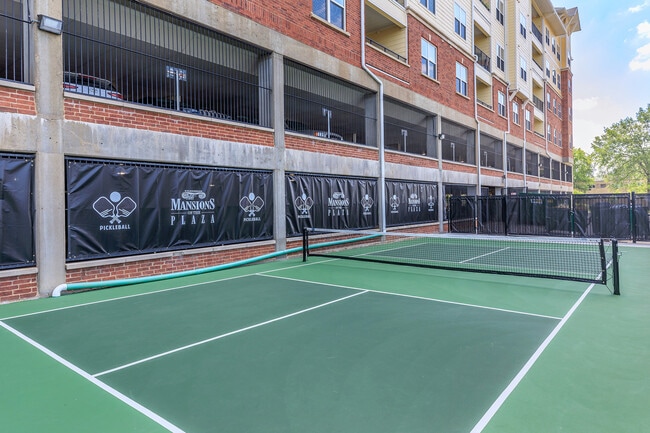
- Pickleball Court
- Picnic Area
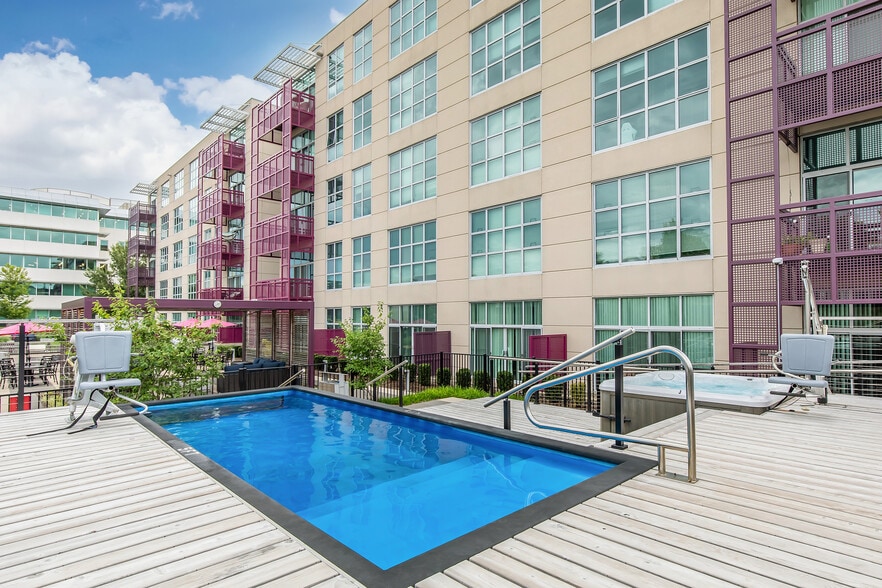
- Pool
- Sauna
- Short Term Lease
Map of Mansions on the Plaza Apartments
Area Scores
Walkability
Moderately walkable
Transit
Limited public transit
Driveability
Exceptionally drivable
Bikeability
Fairly bikeable
Walkability measures the walking distance to day-to-day needs.
Transit measures access to public transportation.
Driveability measures congestion, parking availability, and access to major roads.
Bikeability measures the suitability for cycling.
Soundscore™
Active
A Sound Score rating aggregates noise caused by vehicle traffic, airplane traffic and local sources.
Transit
Commuter Rail
5 min Drive
Commuter Rail
5 min Drive
Airport
14 min Drive

Airport
54 min Drive

Moving to University City, Clayton, MO
Shopping Centers
Shoppers will appreciate Mansions on the Plaza Apartments proximity to Oakbrook Shopping Center, Colonial Marketplace, and Ladue Crossing. Oakbrook Shopping Center is 0.4 miles away, and Colonial Marketplace is within a 13 minute walk.
Commuting
With a TransitScore of 30, Mansions on the Plaza Apartments has limited public transit, including 5 transit stops within 3.2 miles. Transit options include Clayton Metrolink Station and Forsyth Metrolink Station.
Parks and Recreation
Recreational activities near Mansions on the Plaza Apartments are plentiful. Discover 3 parks within 4.7 miles, including The Green Center, Tilles Park, and Saint Louis Zoo.
Airports
Living in University City provides easy access to St Louis Lambert International, located just 13 minutes from Mansions on the Plaza Apartments. Another nearby airport is Scott AFB/Midamerica St Louis, located 36.5 miles away.
Local Education
Primary and Secondary Schools

Flynn Park Elementary School
Grades K-5
Public

Community School
Grades PK-5
Private
Central Christian School
Grades PK-5
Private
Forsyth School
Grades PK-5
Private
The Wilson School
Grades PK-5
Private

Brittany Woods
Grades 6-8
Public
St. Michael's Episcopal Day School
Grades PK-8
Private
University City Sr. High School
Grades 9-12
Public
Block Yeshiva High School
Grades 9-12
Private
John Burroughs School
Grades 6-12
Private
H F Epstein Hebrew Academy
Grades K-12
Private
Mary Institute and Saint Louis Country Day School (MICDS)
Grades PK-12
Private
Data provided by GreatSchools.org © 2026. All rights reserved.

Colleges and Universities
| School | Commute Time (Distance) |
|---|---|
| Wash. Univ. in St. Louis | Drive: 6 min (2.9 mi) |
| Fontbonne University | Drive: 7 min (3 mi) |
| Saint Louis C.C., Forest Park | Drive: 11 min (6.5 mi) |
| Univ. of Missouri, St. Louis | Drive: 12 min (6.7 mi) |
About Mansions on the Plaza Apartments
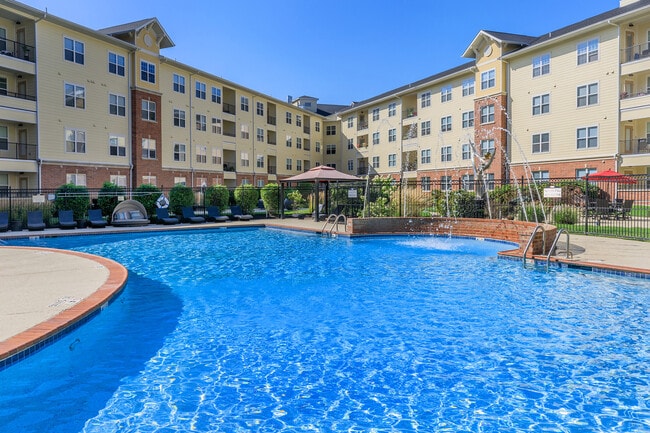
Mansions on the Plaza offers a new standard of apartment living, situated in a beautiful neighborhood near Interstate 170 and 64, with easy access to public parks. Residents can enjoy convenient shopping, exceptional dining, and exciting… entertainment options in the area, making it the ideal place for a perfect apartment home in St. Louis, Missouri.
Mansions on the Plaza offers a new standard of apartment living, situated in a beautiful neighborhood near Interstate 170 and 64, with easy access to public parks. Residents can enjoy convenient shopping, exceptional dining, and exciting entertainment options in the area, making it the ideal place for a perfect apartment home in St. Louis, Missouri.
Mansions on the Plaza Apartments is an apartment community in Clayton, MO
Contact
Clayton, MO 63124
- Sunday Closed
- Monday 9:00 AM – 6:00 PM
- Tuesday 9:00 AM – 6:00 PM
- Wednesday 9:00 AM – 6:00 PM
- Thursday 9:00 AM – 6:00 PM
- Friday 9:00 AM – 6:00 PM
- Saturday 10:00 AM – 5:00 PM

Mansions on the Plaza Apartments Gallery
Nearby Properties You Might Like
Within 50 Miles of Mansions on the Plaza Apartments
Find More Rentals in Clayton
Bedrooms
Other Types of Rentals
Clayton Apartments by Amenity
- Pet-Friendly Apartments in Clayton
- Furnished Apartments in Clayton
- Apartments with a Pool in Clayton
- Apartments with Wheelchair Access in Clayton
- Apartments with Washer & Dryer in Clayton
- Apartments with Utilities Included in Clayton
- Apartments with a Garage in Clayton
- Apartments with EV Charging in Clayton
- Apartments with a Virtual Tour in Clayton
Apartment Specialties
Find More Rentals Nearby…
Cities
Neighborhoods
Contact This Property
(314) 886-6945Languages: English
Open 9:00 AM – 6:00 PM Today