
Brookside
1000 E Broadway, Columbia, MO 65201
- Bedrooms
- 1 - 41 - 4 Beds
- Bathrooms
- 1 - 41 - 4 Baths
- Sq. Ft.
- 506 - 1,940 sq ft
Pricing and Floor Plans
Athena
Show Floor Plan Details Hide Floor Plan Details
Unable to load floor plan details.
Private
$1,659
506 Sq. Ft.
Now
New
Atlas
Show Floor Plan Details Hide Floor Plan Details
Unable to load floor plan details.
Private
$1,679
615 Sq. Ft.
Now
New
Apollo
Show Floor Plan Details Hide Floor Plan Details
Unable to load floor plan details.
Private
$1,719
585 Sq. Ft.
Now
New
Gentry
Show Floor Plan Details Hide Floor Plan Details
Unable to load floor plan details.
Private
$899
970 Sq. Ft.
Now
New
Kittson
Show Floor Plan Details Hide Floor Plan Details
Unable to load floor plan details.
Private
$1,239
1,000 Sq. Ft.
Now
New
Solano
Show Floor Plan Details Hide Floor Plan Details
Unable to load floor plan details.
Private
$1,279
1,100 Sq. Ft.
Now
New
Solano Ultimate
Show Floor Plan Details Hide Floor Plan Details
Unable to load floor plan details.
Private
$1,339
1,100 Sq. Ft.
Now
New
Airmont
Show Floor Plan Details Hide Floor Plan Details
Unable to load floor plan details.
Private
$1,379
1,180 Sq. Ft.
Now
Aurora Three
Show Floor Plan Details Hide Floor Plan Details
Unable to load floor plan details.
Private
$879
1,430 Sq. Ft.
Now
New
Aurora Two
Show Floor Plan Details Hide Floor Plan Details
Unable to load floor plan details.
Private
$899
1,230 Sq. Ft.
Now
New
Aurora One
Show Floor Plan Details Hide Floor Plan Details
Unable to load floor plan details.
Private
$929
1,480 Sq. Ft.
Now
New
Cambroda Two
Show Floor Plan Details Hide Floor Plan Details
Unable to load floor plan details.
Private
$899
1,940 Sq. Ft.
Now
New
Cambroda One
Show Floor Plan Details Hide Floor Plan Details
Unable to load floor plan details.
Private
$899
1,720 Sq. Ft.
Now
New
Mayhew
Show Floor Plan Details Hide Floor Plan Details
Unable to load floor plan details.
Private
$909
1,725 Sq. Ft.
Now
New
Nocona One
Show Floor Plan Details Hide Floor Plan Details
Unable to load floor plan details.
Private
$949
1,520 Sq. Ft.
Now
New
Menlow
Show Floor Plan Details Hide Floor Plan Details
Unable to load floor plan details.
Private
$989
1,790 Sq. Ft.
Now
New
Nocona Two
Show Floor Plan Details Hide Floor Plan Details
Unable to load floor plan details.
Private
$999
1,500 Sq. Ft.
Now
New
Westmere
Show Floor Plan Details Hide Floor Plan Details
Unable to load floor plan details.
Private
$1,029
1,870 Sq. Ft.
Now
New
Deschutes One
Show Floor Plan Details Hide Floor Plan Details
Unable to load floor plan details.
Private
$1,089
1,680 Sq. Ft.
Now
New
Nocona Ultimate
Show Floor Plan Details Hide Floor Plan Details
Unable to load floor plan details.
Private
$1,089
1,652 Sq. Ft.
Now
New
Deschutes Two
Show Floor Plan Details Hide Floor Plan Details
Unable to load floor plan details.
Private
$1,089
1,700 Sq. Ft.
Now
New
Dorset
Show Floor Plan Details Hide Floor Plan Details
Unable to load floor plan details.
Private
$1,119
1,760 Sq. Ft.
Now
New
Florence
Show Floor Plan Details Hide Floor Plan Details
Unable to load floor plan details.
Private
$1,119
1,750 Sq. Ft.
Now
New
Escanes
Show Floor Plan Details Hide Floor Plan Details
Unable to load floor plan details.
Private
$1,119
1,780 Sq. Ft.
Now
New
Cambridge
Show Floor Plan Details Hide Floor Plan Details
Unable to load floor plan details.
Private
$1,129
1,687 Sq. Ft.
Now
New
Berkeley
Show Floor Plan Details Hide Floor Plan Details
Unable to load floor plan details.
Private
$1,189
1,850 Sq. Ft.
Now
New
Aumerle
Show Floor Plan Details Hide Floor Plan Details
Unable to load floor plan details.
Private
$1,229
1,690 Sq. Ft.
Now
New
Details
Lease Term Options
- 11 Months
Property Information
- Built in 2024
- 65 units5 stories
Fees & Policies
The fees below are based on community-supplied data and may exclude additional fees and utilities.
Dogs Allowed
-
One-Time Pet Fee$500 - $500
75 lbs. Weight Limit
Cats Allowed
-
One-Time Pet Fee$500 - $500
13 lbs. Weight Limit
Reptiles Allowed
-
One-Time Pet Fee$500 - $500
0 lbs. Weight Limit
Property Fee Disclaimer: Based on community-supplied data and independent market research. Subject to change without notice. May exclude fees for mandatory or optional services and usage-based utilities.
Explore Commute Options
Property Highlights
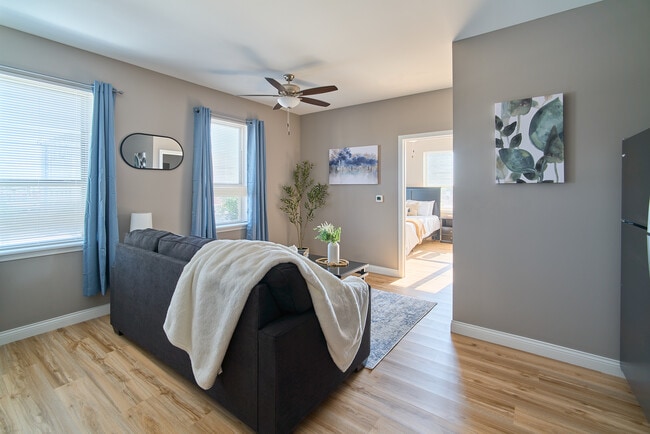
- 1, 2, 3 and 4 Bedroom Units Available
- 24 - Hour Maintenance
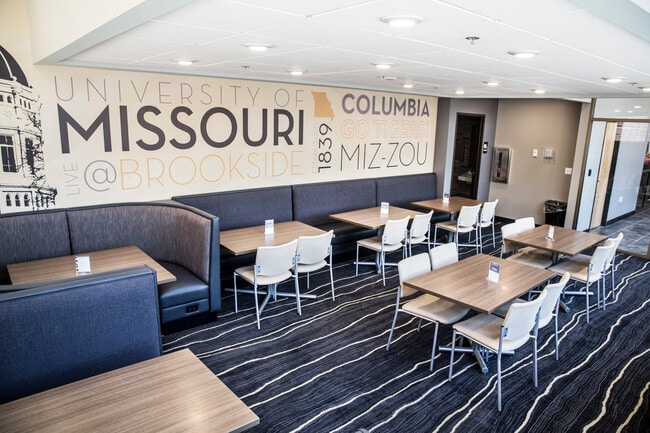
- Boutique Clubhouse
- Individual Leasing
- Largest Floor Plans Near Campus
- On-Site Dining and Retail
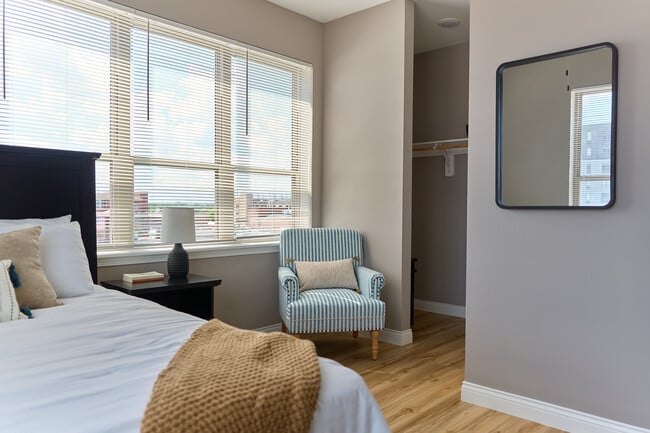
- Private Bedrooms and Bathrooms
- Queen Sized Beds
- Rooftop Pool with Sundeck and In Pool Seating
- Roommate Matching Available
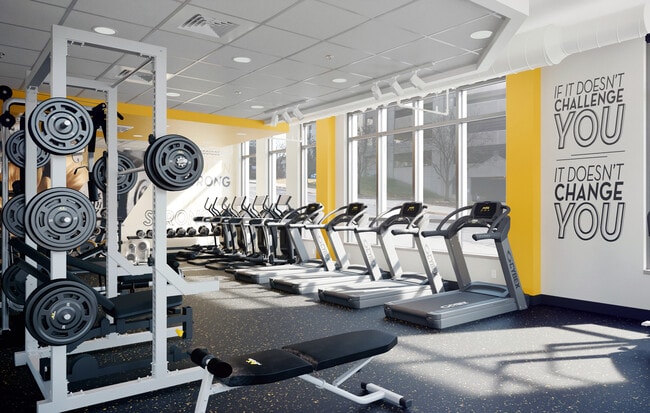
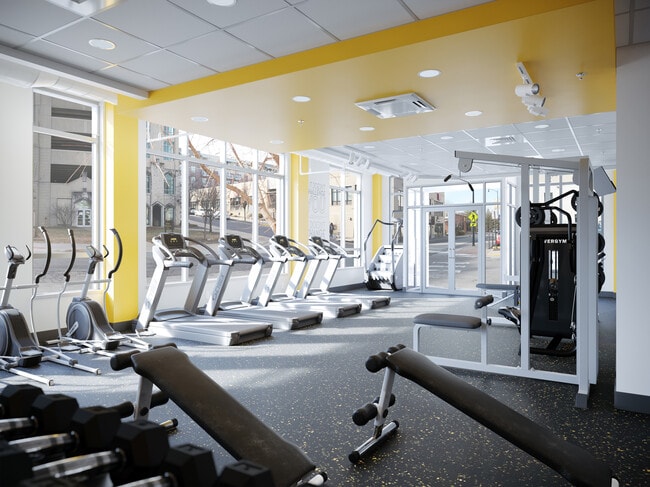
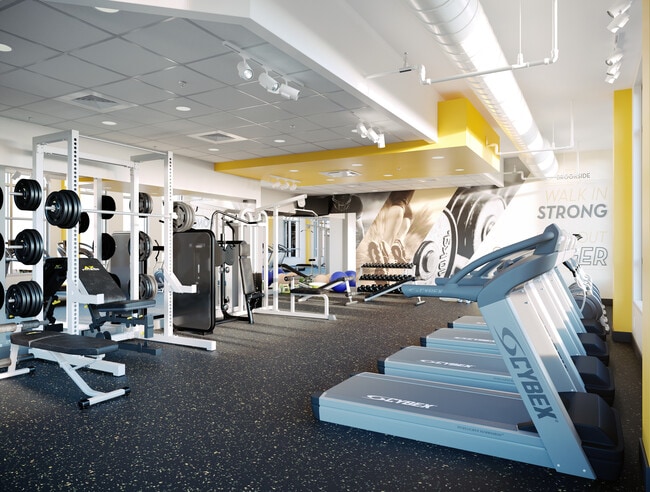
- State-of-the-Art Fitness Center With Cardio and Weight Machines
- Steps From Campus at Mizzou
- Steps from Nightlife
- Study Center
- Under New Management
Apartment Features
- Air Conditioning
- Washer/Dryer
Community Features
- 24 Hour Access
- Clubhouse
- Fitness Center
- Maintenance on site
- Pool
- Property Manager on Site
- Sundeck
Map of Brookside
Area Scores
Walkability
Exceptionally walkable
Driveability
Very drivable
Bikeability
Very bikeable
Walkability measures the walking distance to day-to-day needs.
Driveability measures congestion, parking availability, and access to major roads.
Bikeability measures the suitability for cycling.
Soundscore™
Active
A Sound Score rating aggregates noise caused by vehicle traffic, airplane traffic and local sources.
Transit
Airport
19 min Drive

Moving to Downtown Columbia, Columbia, MO
Shopping Centers
Shoppers will appreciate Brookside proximity to University Center, The Broadway Shops, and Conley Crossing. University Center is 0.6 miles away, and The Broadway Shops is within a 32 minute walk.
Parks and Recreation
Recreational activities near Brookside are plentiful. Discover 1 park within 0.7 miles, including Enns Entomology Museum.
Airports
Living in Downtown Columbia provides easy access to Columbia Regional, located just 18 minutes from Brookside.
Local Education
Primary and Secondary Schools

City Garden Grade School
Grades K-5
Private

Robert E. Lee Elementary School
Grades PK-5
Public
Islamic School Of Columbia-Missouri
Grades PK-5
Private

Jefferson Jr. High School
Grades 6-8
Public
City Garden School
Grades K-8
Private
David H. Hickman High
Grades PK-12
Public
Shalom Christian Academy
Grades PK-12
Private
Data provided by GreatSchools.org © 2026. All rights reserved.

Colleges and Universities
| School | Commute Time (Distance) |
|---|---|
| Columbia College | Walk: 9 min (0.5 mi) |
| Missouri | Walk: 18 min (0.9 mi) |
About Brookside
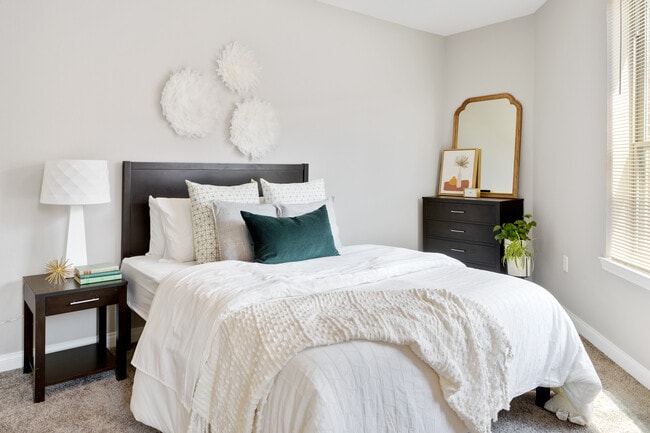
Welcome to Brookside Downtown, the premier apartment complex offering brand-new, stylish, and comfortable 1-bedroom units in the heart of Columbia, MO. Nestled directly in The District, a vibrant and eclectic neighborhood spanning 50 square blocks in…
downtown Columbia, Brookside Downtown provides residents with the ultimate urban living experience.
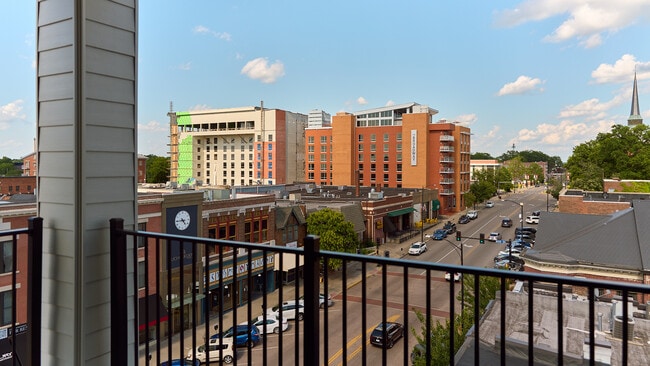
The District is a dynamic live/work/play neighborhood, known for its creative and local vibe. This constantly evolving community harmonizes tradition with the latest trends in fashion, food, and the arts. With over 600 local retailers, restaurants, services, art galleries, fitness studios, hotels, theaters, event spaces, nonprofits, and government businesses, The District is a hub of activity and excitement. Brookside Downtown places you at the center of it all, ensuring that everything you need is just a short walk from your front door.
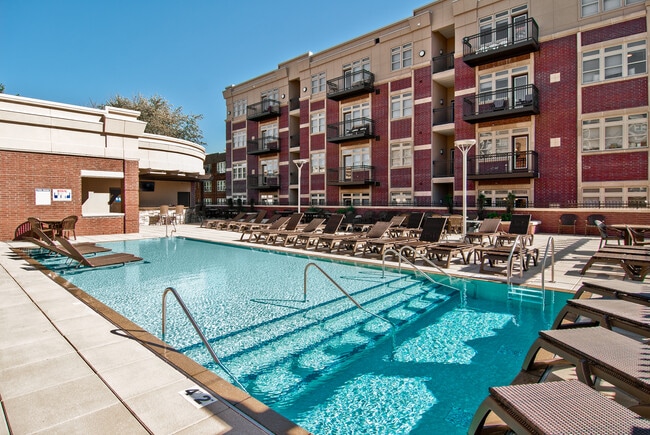
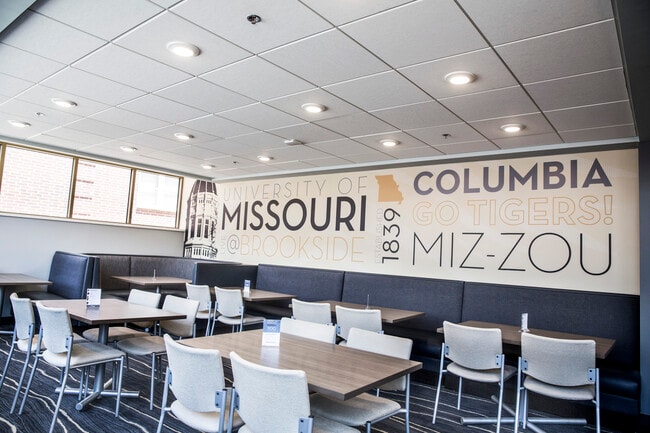
Brookside Downtown features resort-style amenities like the rooftop pool/bar, state of the art fitness center and study center.
Experience the best of living in The District at Brookside Downtown, where convenience, style, and excitement converge.
Welcome to Brookside Downtown, the premier apartment complex offering brand-new, stylish, and comfortable 1-bedroom units in the heart of Columbia, MO. Nestled directly in The District, a vibrant and eclectic neighborhood spanning 50 square blocks in downtown Columbia, Brookside Downtown provides residents with the ultimate urban living experience.
The District is a dynamic live/work/play neighborhood, known for its creative and local vibe. This constantly evolving community harmonizes tradition with the latest trends in fashion, food, and the arts. With over 600 local retailers, restaurants, services, art galleries, fitness studios, hotels, theaters, event spaces, nonprofits, and government businesses, The District is a hub of activity and excitement. Brookside Downtown places you at the center of it all, ensuring that everything you need is just a short walk from your front door.
Brookside Downtown features resort-style amenities like the rooftop pool/bar, state of the art fitness center and study center.
Experience the best of living in The District at Brookside Downtown, where convenience, style, and excitement converge.
Brookside is an apartment community in Columbia, MO
Contact
Columbia, MO 65201
- Sunday 1:00 PM – 4:00 PM
- Monday 10:00 AM – 6:00 PM
- Tuesday 10:00 AM – 6:00 PM
- Wednesday 10:00 AM – 6:00 PM
- Thursday 10:00 AM – 6:00 PM
- Friday 10:00 AM – 6:00 PM
- Saturday 10:00 AM – 4:00 PM
Brookside Gallery
Nearby Properties You Might Like
Within 50 Miles of Brookside
Find More Rentals in Columbia
Bedrooms
Other Types of Rentals
Columbia Apartments by Amenity
- Pet-Friendly Apartments in Columbia
- Furnished Apartments in Columbia
- Waterfront Apartments in Columbia
- Apartments with a Pool in Columbia
- Apartments with Wheelchair Access in Columbia
- Apartments with Washer & Dryer in Columbia
- Apartments with Utilities Included in Columbia
- Apartments with a Garage in Columbia
- Apartments with EV Charging in Columbia
- Apartments with a Virtual Tour in Columbia
Apartment Specialties
Apartments in your Budget
Find More Rentals Nearby…
Contact this Property
(573) 615-7961Languages: English
Open 10:00 AM – 6:00 PM Today