
Managed By

- Bedrooms
- Studio - 3Studio - 3 Beds
- Bathrooms
- 1 - 21 - 2 Baths
- Sq. Ft.
- 800 - 1,232 sq ft
Pricing and Floor Plans
Studio/1BA Loft-Piedmont
Show Floor Plan Details Hide Floor Plan Details
Unable to load floor plan details.
Loft 208
$1,420
831 Sq. Ft.
Sep. 24
1 BD/1BA Townscape-Willowpoint
Show Floor Plan Details Hide Floor Plan Details
Unable to load floor plan details.
TA 111
$1,530
800 Sq. Ft.
Now
1 BD/1BA Loft-Prescott III
Show Floor Plan Details Hide Floor Plan Details
Unable to load floor plan details.
Loft 110
$1,580
892 Sq. Ft.
Now
2 BD/2BA Townscape-Laurelwood
Show Floor Plan Details Hide Floor Plan Details
Unable to load floor plan details.
TB 205
$1,685
975 Sq. Ft.
Now
TA 305
$1,685
975 Sq. Ft.
Now
TB 305
$1,685
975 Sq. Ft.
Now
2BD/2BA Courtyard-Lafayette
Show Floor Plan Details Hide Floor Plan Details
Unable to load floor plan details.
Courtyard 333
$1,660
1,054 Sq. Ft.
Now
Courtyard 332
$1,660
1,054 Sq. Ft.
Now
Courtyard 413
$1,660
1,054 Sq. Ft.
Now
2 BD/2 BA Townscape-Chadwick
Show Floor Plan Details Hide Floor Plan Details
Unable to load floor plan details.
TB 101
$1,780
1,074 Sq. Ft.
Now
2 BD/2BA Townscape-Lakewick
Show Floor Plan Details Hide Floor Plan Details
Unable to load floor plan details.
TA 214
$1,780
1,060 Sq. Ft.
Oct. 10
2BD/2BA Townscape-Ridgewood
Show Floor Plan Details Hide Floor Plan Details
Unable to load floor plan details.
TA 312
$1,785
1,050 Sq. Ft.
Dec. 5
2BD/2BA Townscape-Ridgewood Accessible
Show Floor Plan Details Hide Floor Plan Details
Unable to load floor plan details.
TA 106H
$1,785
1,050 Sq. Ft.
Dec. 8
New
3 BD/2BA Townscape-Timberbrook
Show Floor Plan Details Hide Floor Plan Details
Unable to load floor plan details.
TA 301
$2,015
1,232 Sq. Ft.
Sep. 29
TB 214
$2,015
1,232 Sq. Ft.
Oct. 9
TA 201
$2,015
1,232 Sq. Ft.
Nov. 25
Details
Lease Term Options
- 12 mo
Property Information
- Built in 2017
- 174 units3 stories
Fees & Policies
The fees below are based on community-supplied data and may exclude additional fees and utilities.
One-Time Basics
Due at Application
-
Application Fee Per Applicant$65
Due at Move-In
-
Administrative Fee$200
Garage
-
Parking Fee$79 - $175 / mo
Cats Allowed
-
Cats Allowed
Dogs Allowed
-
Dogs Allowed
Storage Unit
-
Storage DepositN/A
-
Storage Rent$55 / mo
Property Fee Disclaimer: Based on community-supplied data and independent market research. Subject to change without notice. May exclude fees for mandatory or optional services and usage-based utilities.
Matterport 3D Tours
Explore Commute Options
Property Highlights
- 24-hour On Call Maintenance
- 24-hour On-Call Maintenance
- 24-hour online service requests and maintenance emergency
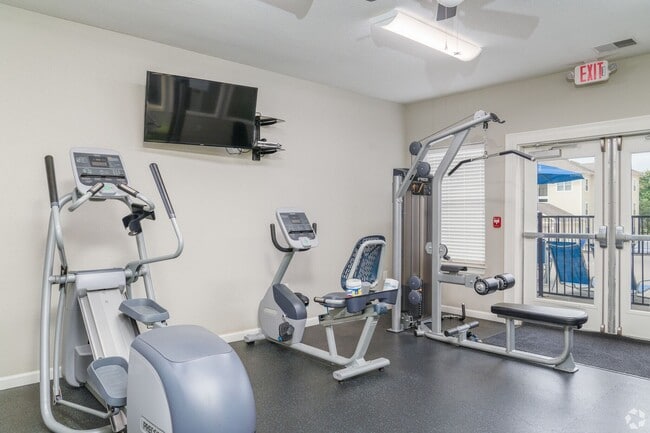
- 24-hour state of the art Fitness Center
- 24-hr access to packages
- 24-HR Fitness Center
- 9 Ft Ceilings
- 9 Ft. Ceilings/Ceiling Fans
- Access to Page Extension
- ADA/Handicap Accessible
- All electric appliances
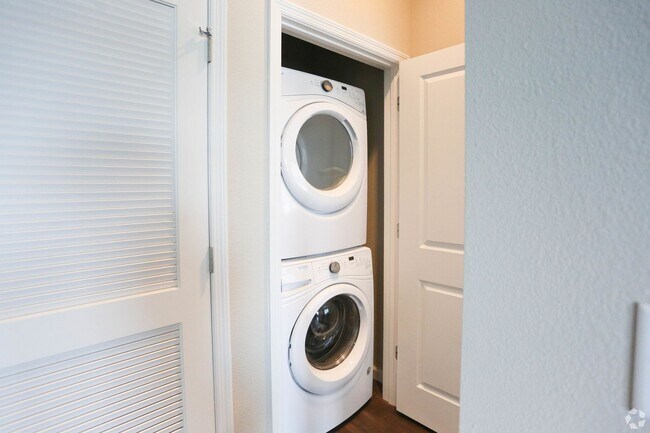
- All major appliances including washer/dryer.
- All vinyl plank flooring.
- Ample Parking
- AT&T High Fiber Optics Available or Charter
- Ceiling fans LED lighting
- Close to Historic Main Street and shopping
- Clubhouse with social area and free WiFi
- Community Events
- Elevator/Controlled Access
- Fire Pit Area
- Francis Howell Central Schools
- Full size washer/dryer in every unit
- Garages
- Great Boutique community in a Quiet and Convenient area
- In-Unit Washer/Dryer
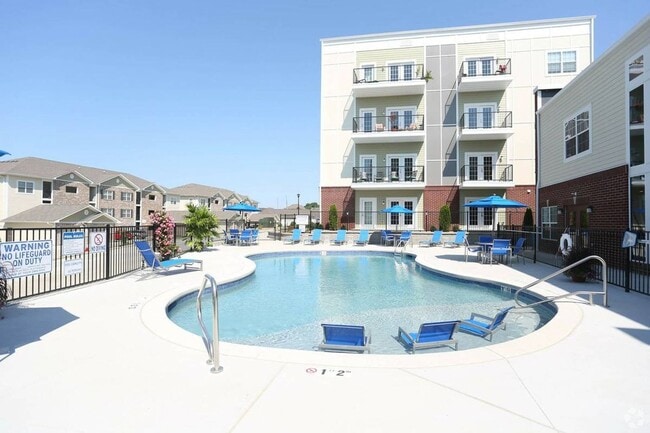
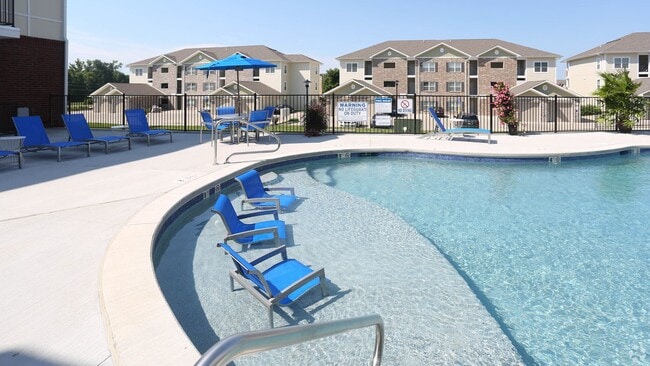
- Large Pool Sundeck and WiFi
- Limited Access Building
- Off Street Parking
- Outdoor Pavilion & Grill Area
- Outdoor PavillionGrill Area
- Package Receiving
- Park with hiking and biking trail
- parks nearby
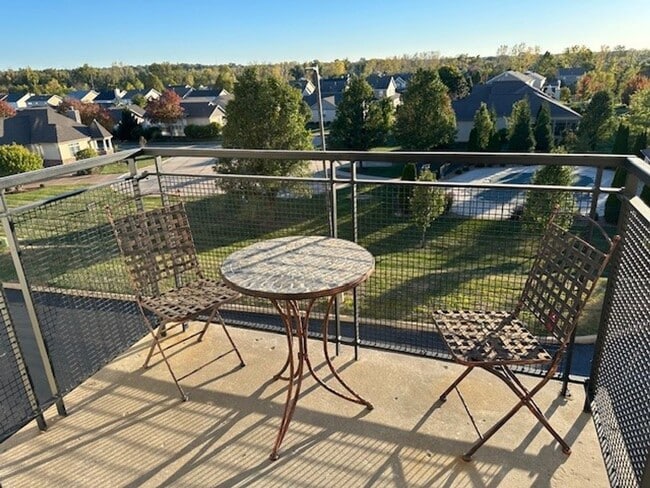
- Patios and balconies
- Pavilion with outdoor grilling and picnic area
- Pet Friendly
- Plank Flooring
- Playground Nearby
- Premium Hardwood Cabinetry
- Referral bonuses program
- secure package room
- Shopping convenience abounds on Mid Rivers Mall Drive
- Sparkling Resort Style Outdoor Pool
- Sparkling Resort Style Pool
- walking trails nearby
Apartment Features
- Air Conditioning
- Balcony
- Cable Ready
- Carpet
- Ceiling Fans
- Dining Room
- Dishwasher
- Disposal
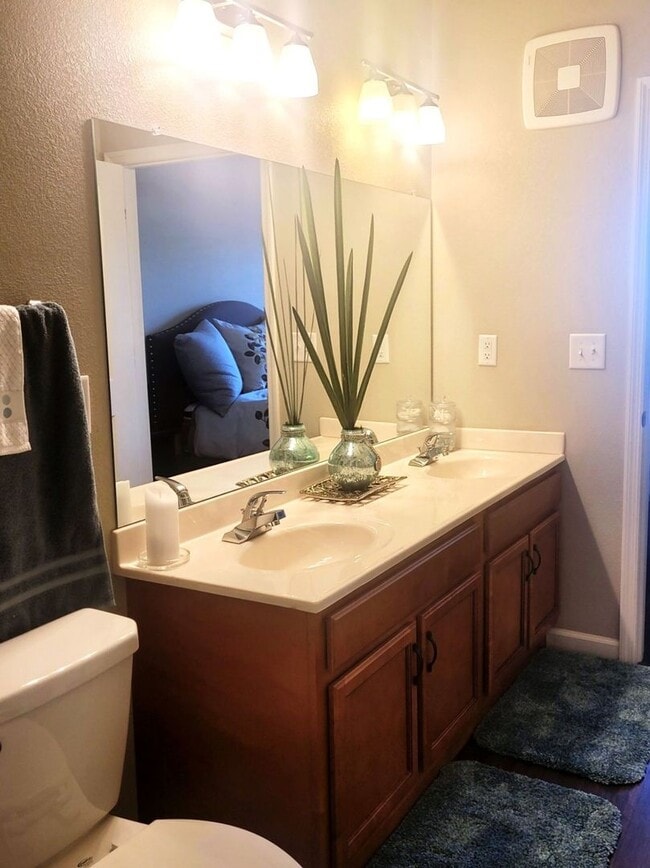
- Double Vanities
- Eat-in Kitchen
- Family Room
- Freezer
- Granite Countertops
- Hardwood Floors
- Heating
- High Speed Internet Access
- Ice Maker
- Island Kitchen
- Kitchen
- Loft Layout
- Microwave
- Oven
- Patio
- Quartz Countertops
- Range
- Refrigerator
- Smoke Free
- Sprinkler System
- Stainless Steel Appliances
- Storage Space
- Tub/Shower
- Vinyl Flooring
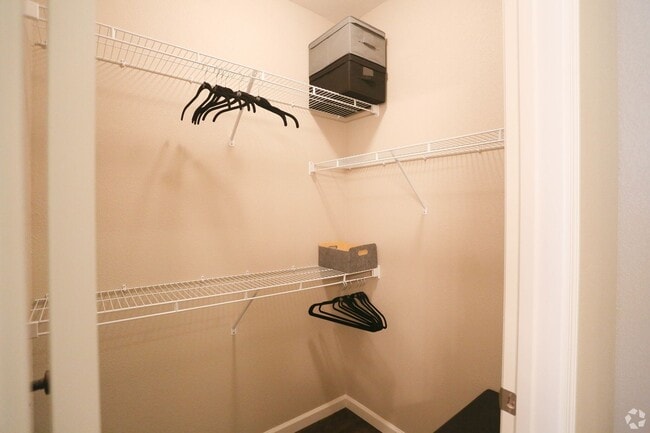
- Walk-In Closets
- Washer/Dryer
- Wi-Fi
- Window Coverings
Community Features
- Breakfast/Coffee Concierge
- Cabana
- Clubhouse
- Controlled Access
- Disposal Chutes
- Dog Park
- Elevator
- Fitness Center
- Garages
- Grill
- Key Fob Entry
- Lake Access
- Maintenance on site
- Online Services
- Package Service
- Pet Play Area
- Picnic Area
- Pool
- Property Manager on Site
- Storage Space
- Sundeck
- Walk-Up
- Walking/Biking Trails
- Waterfront
- Wi-Fi
Map of Harmony Ridge Apartments
Area Scores
Walkability
Somewhat walkable
Driveability
Very drivable
Bikeability
Moderately bikeable
Walkability measures the walking distance to day-to-day needs.
Driveability measures congestion, parking availability, and access to major roads.
Bikeability measures the suitability for cycling.
Soundscore™
Active
A Sound Score rating aggregates noise caused by vehicle traffic, airplane traffic and local sources.
Transit
Airport
30 min Drive

Moving to Saint Peters, Cottleville, MO
Shopping Centers
Shoppers will appreciate Harmony Ridge Apartments proximity to Mid Rivers Commons and Dardenne Plaza. Mid Rivers Commons is 0.6 miles away, and Dardenne Plaza is within an 18 minute walk.
Airports
Living in Saint Peters provides easy access to St Louis Lambert International, located just 30 minutes from Harmony Ridge Apartments.
Local Education
Primary and Secondary Schools

Warren Elementary School
Grades K-5
Public

Ostmann Elementary School
Grades K-5
Public

Central Elementary School
Grades PK-5
Public

Saeger Middle School
Grades 6-8
Public

All Saints School
Grades PK-8
Private
Francis Howell Central High School
Grades 9-12
Public
Lutheran High School Of St Charles County
Grades 9-12
Private
Data provided by GreatSchools.org © 2026. All rights reserved.

Colleges and Universities
| School | Commute Time (Distance) |
|---|---|
| Saint Charles Comm. Coll. | Walk: 6 min (0.3 mi) |
| Lindenwood University | Drive: 18 min (10.6 mi) |
About Harmony Ridge Apartments
Welcome to Harmony Ridge Apartments! One community, three different styles.
Our Townscape buildings are secure, FOB entry with interior hallways and elevators. They feature wood plank flooring throughout, designer kitchens, over-sized baths and…
walk-in closets. The Townscape buildings also have private garages available for an additional fee.
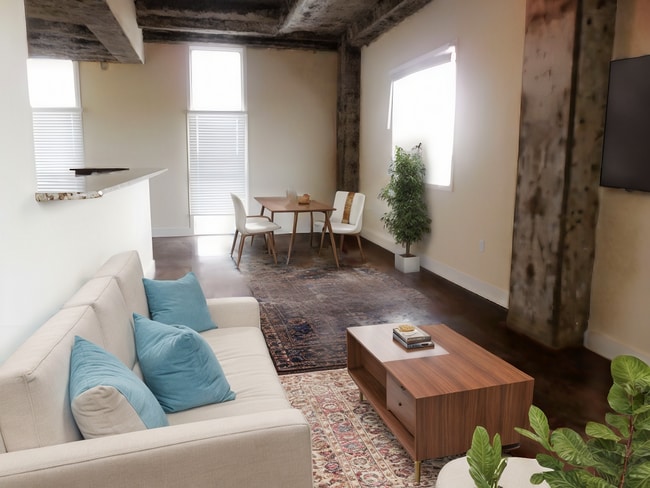
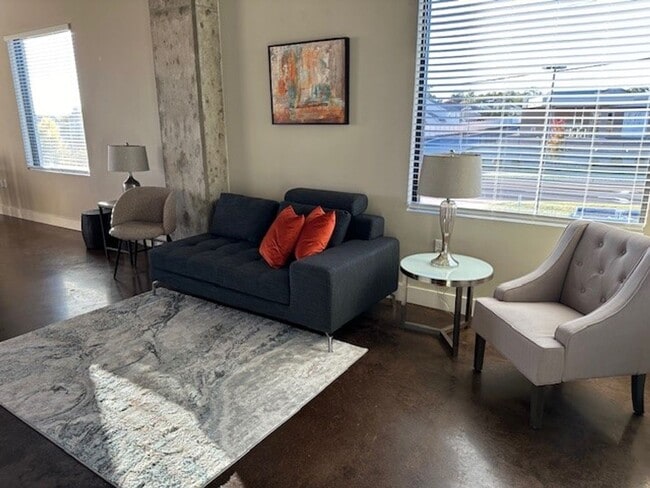
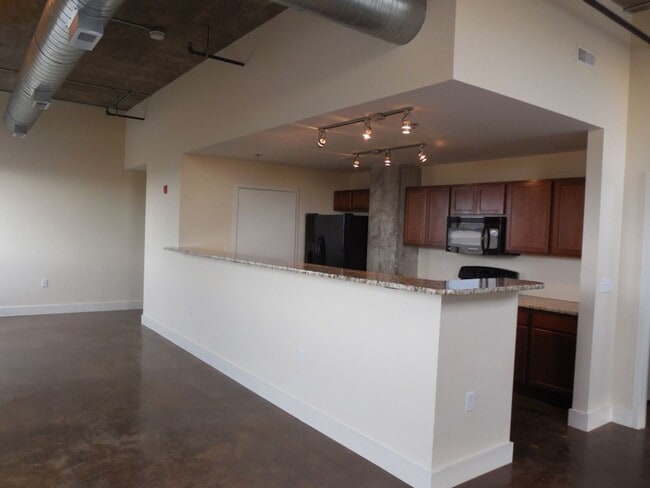
The Lofts, located at the west end of our community, offer a modern, industrial feel with exposed ductwork, polished concrete floors, and exposed concrete beams, giving them an overall contemporary vibe. The Lofts have secure, FOB access, interior hallways, and elevators. The Lofts also offer a community garage with secure access for an additional fee.
The Courtyards are our garden-style units with direct access. Like all of our units, the Courtyard homes have in-unit washer and dryer as a standard feature. They have spacious kitchens with a pantry as well as a built in area that can be used as either a desk or a coffee bar. Courtyards also offer private garages for an additional fee.
Harmony Ridge is a boutique-community nestled in the heart of Cottleville, MO. Offering an abundance of unique entertainment, shopping and restaurant options. All are within walking distance or a short golf cart ride away!
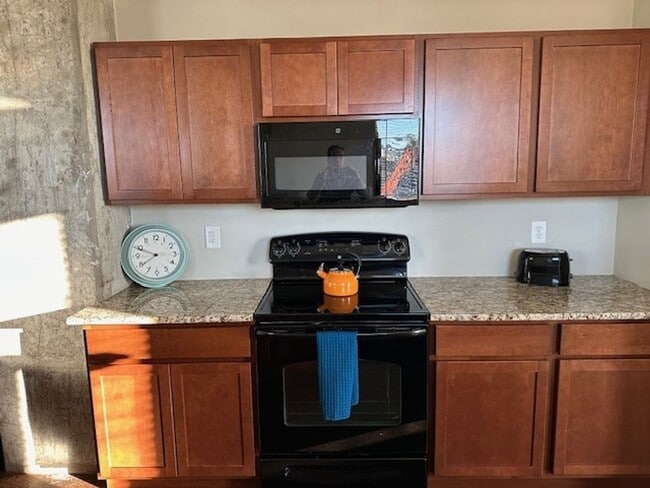
Our residents enjoy a variety of amenities, including a sparkling resort-style pool, clubhouse with social area, and a 24-hour state-of-the-art fitness center. Each unit features 9 ft ceilings, granite countertops, and full-size washer/dryer. Take advantage of the nearby Dardenne Greenway with walking, biking trails and leads to Cottleville's Legacy Park where you will find sand volleyball courts, basketball courts, and an outdoor theater for summer concerts
Harmony Ridge offers convenient access to Cottleville's Historic Main Street's shopping and dining, as well as Francis Howell Schools--we think you'll love calling Harmony Ridge home.
Welcome to Harmony Ridge Apartments! One community, three different styles.
Our Townscape buildings are secure, FOB entry with interior hallways and elevators. They feature wood plank flooring throughout, designer kitchens, over-sized baths and walk-in closets. The Townscape buildings also have private garages available for an additional fee.
The Lofts, located at the west end of our community, offer a modern, industrial feel with exposed ductwork, polished concrete floors, and exposed concrete beams, giving them an overall contemporary vibe. The Lofts have secure, FOB access, interior hallways, and elevators. The Lofts also offer a community garage with secure access for an additional fee.
The Courtyards are our garden-style units with direct access. Like all of our units, the Courtyard homes have in-unit washer and dryer as a standard feature. They have spacious kitchens with a pantry as well as a built in area that can be used as either a desk or a coffee bar. Courtyards also offer private garages for an additional fee.
Harmony Ridge is a boutique-community nestled in the heart of Cottleville, MO. Offering an abundance of unique entertainment, shopping and restaurant options. All are within walking distance or a short golf cart ride away!
Our residents enjoy a variety of amenities, including a sparkling resort-style pool, clubhouse with social area, and a 24-hour state-of-the-art fitness center. Each unit features 9 ft ceilings, granite countertops, and full-size washer/dryer. Take advantage of the nearby Dardenne Greenway with walking, biking trails and leads to Cottleville's Legacy Park where you will find sand volleyball courts, basketball courts, and an outdoor theater for summer concerts
Harmony Ridge offers convenient access to Cottleville's Historic Main Street's shopping and dining, as well as Francis Howell Schools--we think you'll love calling Harmony Ridge home.
Harmony Ridge Apartments is an apartment community in Cottleville, MO
Contact
Cottleville, MO 63376
- Sunday Closed
- Monday 9:00 AM – 5:30 PM
- Tuesday 9:00 AM – 5:30 PM
- Wednesday 9:00 AM – 7:00 PM
- Thursday 9:00 AM – 5:30 PM
- Friday 9:00 AM – 5:30 PM
- Saturday 10:00 AM – 4:00 PM
Renter Reviews
For Harmony Ridge Apartments
12 Ratings & Reviews
-
7/31/26
Quiet & Beatiful
Great place to live with friendly staff and an unbeatable location!
Review from Apartments.com
Harmony Ridge Apartments Gallery
Find More Rentals in Cottleville
Bedrooms
Other Types of Rentals
Cottleville Apartments by Amenity
- Pet-Friendly Apartments in Cottleville
- Waterfront Apartments in Cottleville
- Apartments with a Pool in Cottleville
- Apartments with Wheelchair Access in Cottleville
- Apartments with Washer & Dryer in Cottleville
- Apartments with a Garage in Cottleville
- Apartments with EV Charging in Cottleville
- Apartments with a Virtual Tour in Cottleville
Apartment Specialties
Find More Rentals Nearby…
Cities
Neighborhoods
Contact This Property
(636) 736-6763Languages: English
Open 10:00 AM – 4:00 PM Today