Mila
15970 Manchester Rd, Ellisville, MO 63011
Managed By

- Bedrooms
- Studio - 3Studio - 3 Beds
- Bathrooms
- 1 - 21 - 2 Baths
- Sq. Ft.
- 645 - 1,363 sq ft
Pricing and Floor Plans
Magnolia
Show Floor Plan Details Hide Floor Plan Details
Unable to load floor plan details.
278
$1,561
654 Sq. Ft.
Oct. 11
478
$1,576
654 Sq. Ft.
Nov. 6
Aspen
Show Floor Plan Details Hide Floor Plan Details
Unable to load floor plan details.
263
$1,735
807 Sq. Ft.
Now
312
$1,815
807 Sq. Ft.
Now
479
$1,825
807 Sq. Ft.
Now
Walnut
Show Floor Plan Details Hide Floor Plan Details
Unable to load floor plan details.
442
$1,840
946 Sq. Ft.
Now
242
$1,875
946 Sq. Ft.
Now
236
$1,875
946 Sq. Ft.
Now
Redbud
Show Floor Plan Details Hide Floor Plan Details
Unable to load floor plan details.
452
$1,690
645 Sq. Ft.
Now
426
$1,690
645 Sq. Ft.
Now
411
$1,650
645 Sq. Ft.
Now
Oak
Show Floor Plan Details Hide Floor Plan Details
Unable to load floor plan details.
438
$1,847
770 Sq. Ft.
Now
338
$1,797
770 Sq. Ft.
Now
220
$1,832
770 Sq. Ft.
Dec. 6
American Holly
Show Floor Plan Details Hide Floor Plan Details
Unable to load floor plan details.
237
$1,902
877 Sq. Ft.
Now
481
$1,917
877 Sq. Ft.
Now
483
$1,917
877 Sq. Ft.
Now
Red Mulberry
Show Floor Plan Details Hide Floor Plan Details
Unable to load floor plan details.
455
$2,205
1,050 Sq. Ft.
Now
456
$2,395
1,050 Sq. Ft.
Now
405
$2,430
1,050 Sq. Ft.
Now
Cherry Blossom
Show Floor Plan Details Hide Floor Plan Details
Unable to load floor plan details.
450
$2,815
1,291 Sq. Ft.
Now
239
$2,710
1,291 Sq. Ft.
Now
275
$2,585
1,291 Sq. Ft.
Now
Fire Maple
Show Floor Plan Details Hide Floor Plan Details
Unable to load floor plan details.
277
$3,120
1,363 Sq. Ft.
Now
235
$3,095
1,363 Sq. Ft.
Now
245
$3,095
1,363 Sq. Ft.
Sep. 25
Details
Lease Term Options
- 3 - 24 Month Leases
Property Information
- Built in 2025
- 227 units4 stories
Fees & Policies
The fees below are based on community-supplied data and may exclude additional fees and utilities.
One-Time Basics
Due at Application
-
Administrative Fee$350
-
Application Fee Per Applicant$60
-
Other
Dogs Allowed
-
Dog Fee$300
-
Dog Rent$30 / mo
Restrictions
aggressive breeds
Comments
2 animals max per apartment
Cats Allowed
-
Cat Fee$300
-
Cat Rent$30 / mo
Restrictions
None
Comments
2 animals max per apartment
Property Fee Disclaimer: Based on community-supplied data and independent market research. Subject to change without notice. May exclude fees for mandatory or optional services and usage-based utilities.
Matterport 3D Tours
Explore Commute Options
Property Highlights
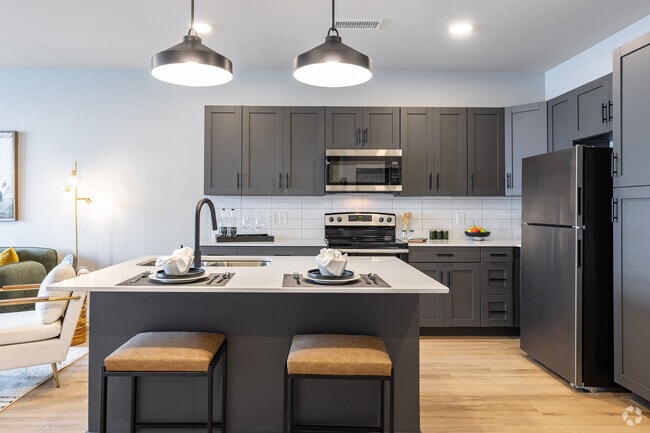
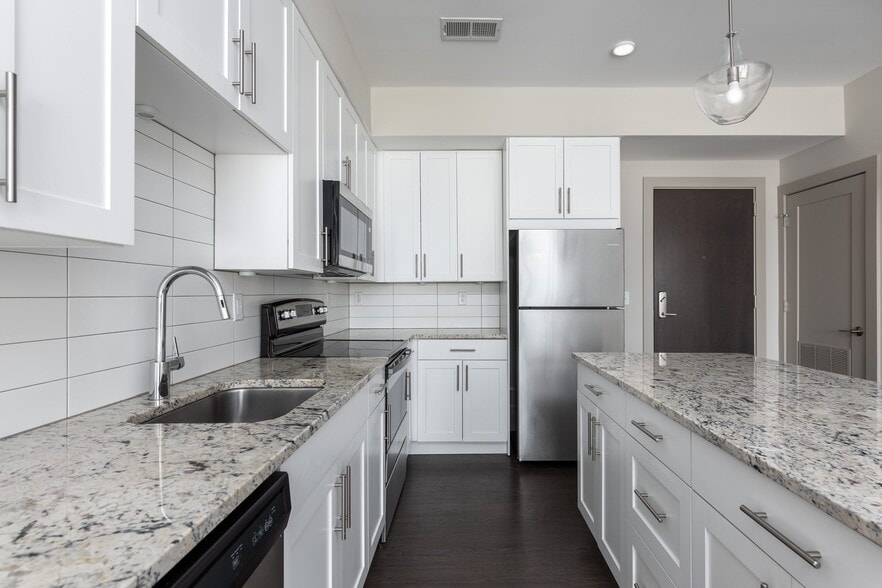
- Backlit Vanity Mirrors
- Controlled Access Parking Garage
- Courtyard access patio (select units)
- Custom Roller Window Shades
- Designer Lighting
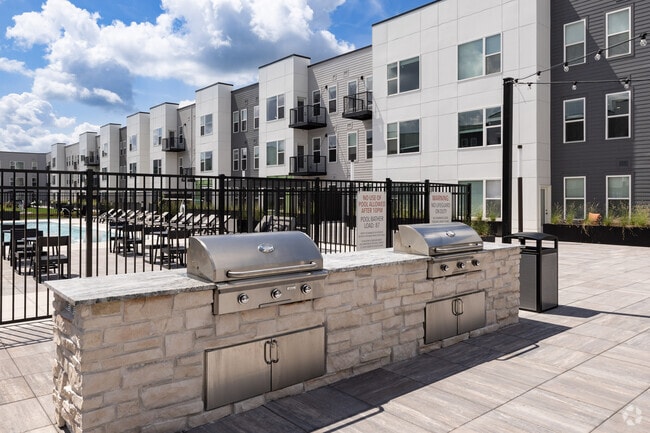
- Grilling Station with Seating
- Located in sought-after Rockwood School District
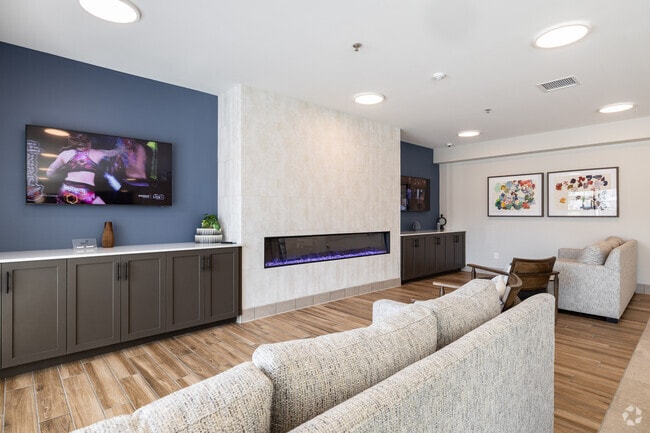
- Modern Resident Lounge
- Pet-friendly Community with Pet Park
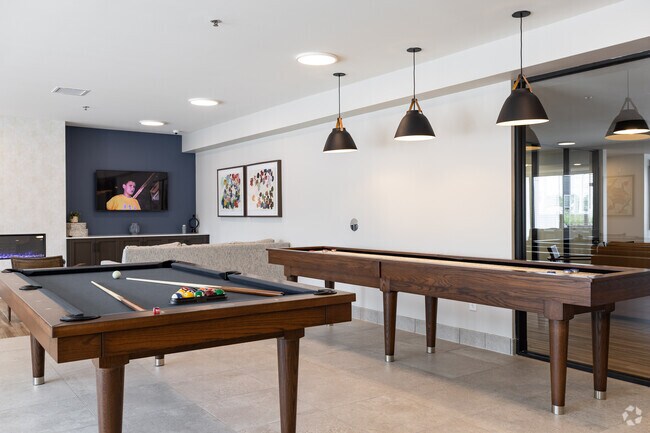
- Pool and Shuffleboard Table in Resident Lounge
- Private patio / balcony (select units)
- Starbucks located at community's front door
- Subway Tile Backsplash
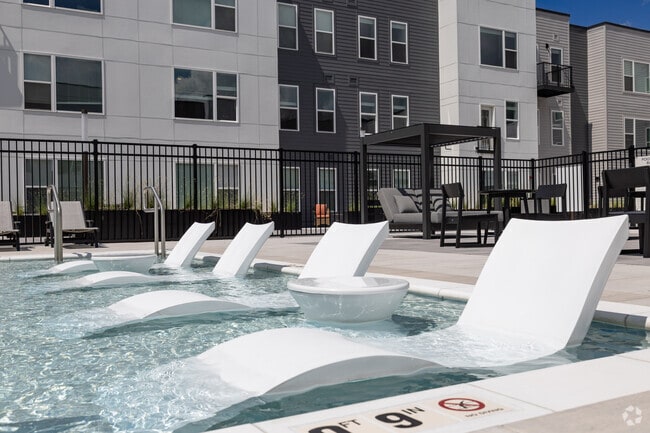
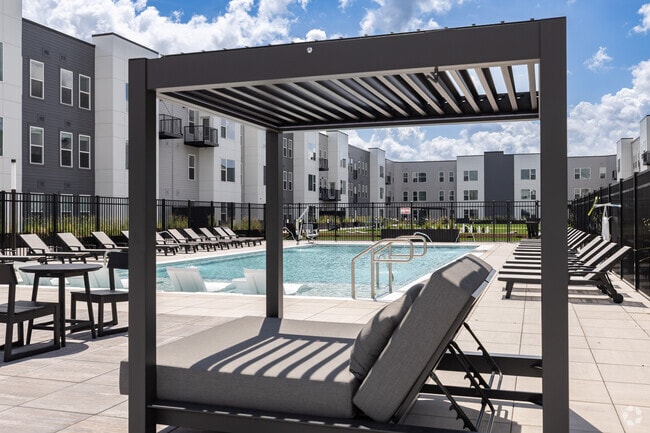
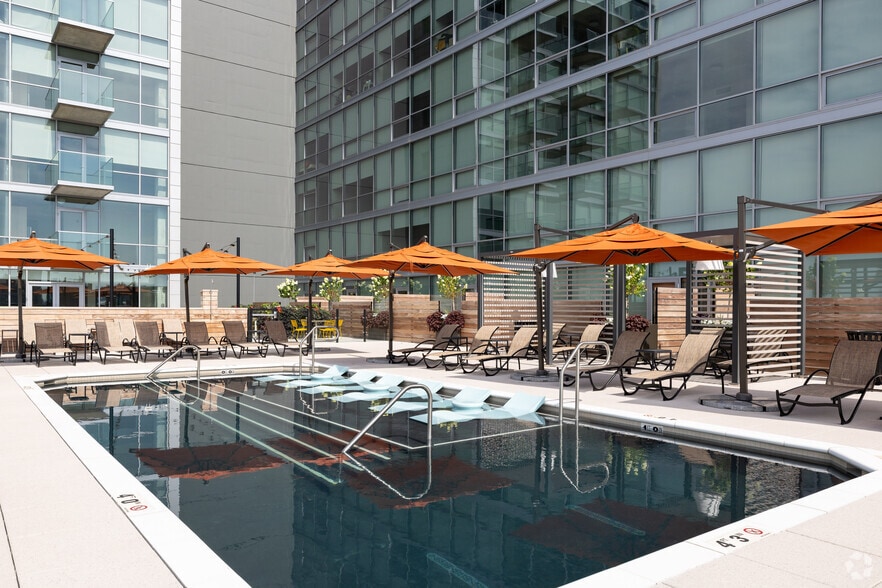
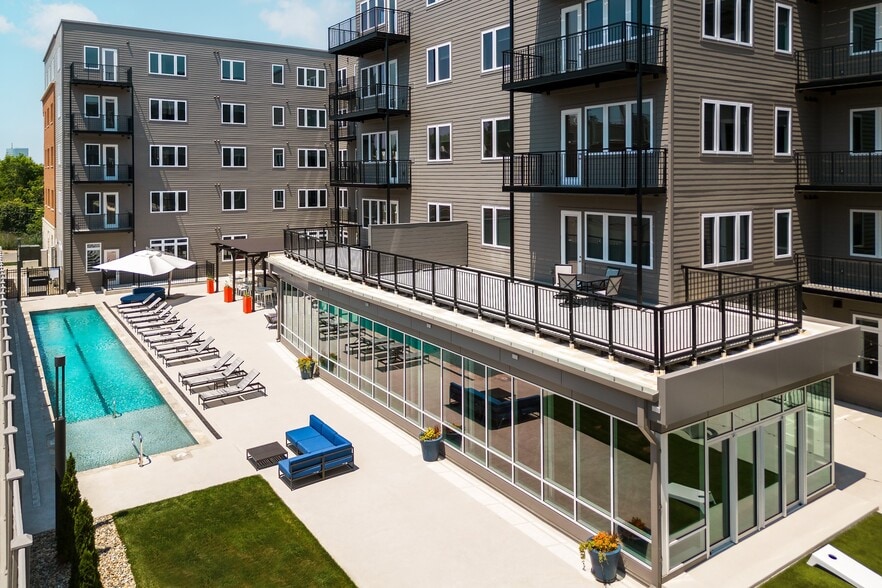
- Sundrenched Pool with Sundeck
- Washer and Dryer in Unit
- Wood-look Vinyl Plank Flooring
Apartment Features
- Air Conditioning
- Balcony
- Ceiling Fans
- Dishwasher
- Disposal
- Double Vanities
- High Speed Internet Access
- Island Kitchen
- Microwave
- Oven
- Patio
- Quartz Countertops
- Range
- Refrigerator
- Smoke Free
- Stainless Steel Appliances
- Tile Floors
- Vinyl Flooring
- Washer/Dryer
- Window Coverings
Community Features
- Breakfast/Coffee Concierge
- Cabana
- Car Charging Station
- Clubhouse
- Conference Rooms
- Controlled Access
- Courtyard
- Dog Park
- Elevator
- Fitness Center
- Grill
- Key Fob Entry
- Lounge
- Maintenance on site
- Multi Use Room
- Package Service
- Pet Play Area
- Pet Washing Station
- Planned Social Activities
- Pool
- Property Manager on Site
- Putting Greens
- Renters Insurance Program
- Sundeck
- Wheelchair Accessible
- Wi-Fi
Map of Mila
Area Scores
Walkability
Fairly walkable
Transit
Limited public transit
Driveability
Very drivable
Bikeability
Fairly bikeable
Walkability measures the walking distance to day-to-day needs.
Transit measures access to public transportation.
Driveability measures congestion, parking availability, and access to major roads.
Bikeability measures the suitability for cycling.
Soundscore™
Active
A Sound Score rating aggregates noise caused by vehicle traffic, airplane traffic and local sources.
Transit
Airport
39 min Drive

Moving to Ballwin, Ellisville, MO
Shopping Centers
Shoppers will appreciate Mila proximity to West 100 Plaza, Ellisville Square, and Bradford Hills Shopping Center. West 100 Plaza is 0.3 miles away, and Ellisville Square is within an 8 minute walk.
Commuting
With a TransitScore of 30, Mila has limited public transit, including 5 transit stops within 18.7 miles. Transit options include Kirkwood Amtrak Station and Richmond Heights Metrolink Station.
Parks and Recreation
Recreational activities near Mila are plentiful. Discover 2 parks within 5 miles, including Bluebird Park and Castlewood State Park.
Airports
Living in Ballwin provides easy access to St Louis Lambert International, located just 39 minutes from Mila.
Local Education
Primary and Secondary Schools

Claymont Elementary School
Grades K-5
Public

Ridge Meadows Elementary School
Grades K-5
Public
Valley Park Elementary School
Grades PK-5
Public

Crestview Middle
Grades 6-8
Public
Selvidge Middle School
Grades 6-8
Public

St Francis Of Assisi School
Grades PK-8
Private
Marquette Sr. High School
Grades 9-12
Public
St Gemma Center
Grades K-12
Private
Data provided by GreatSchools.org © 2026. All rights reserved.

Colleges and Universities
| School | Commute Time (Distance) |
|---|---|
| Saint Louis C.C., Wildwood | Drive: 9 min (4.2 mi) |
| Logan University | Drive: 15 min (6.5 mi) |
| Maryville Univ. Saint Louis | Drive: 17 min (9 mi) |
| Missouri Baptist University | Drive: 20 min (10.8 mi) |
About Mila
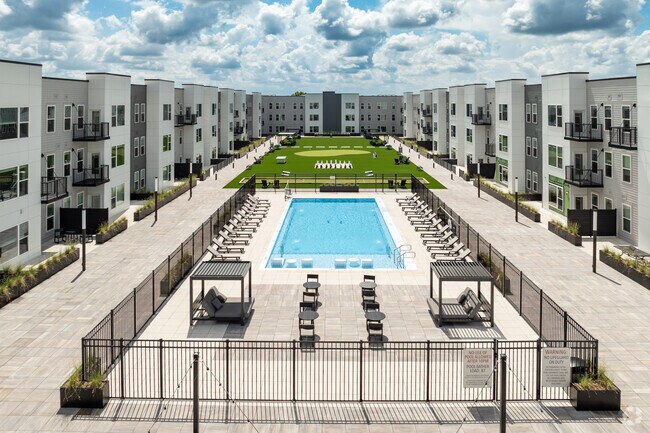
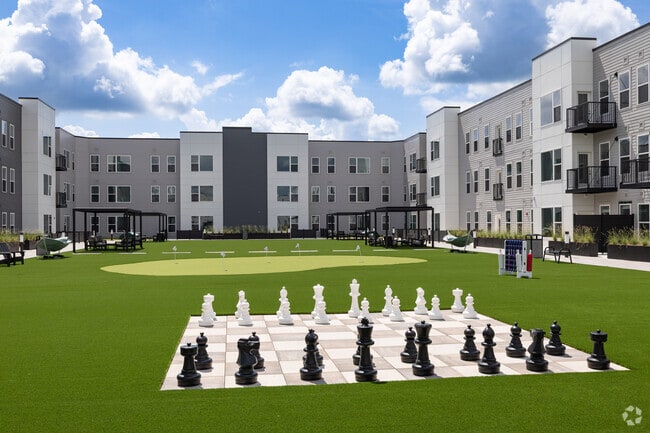
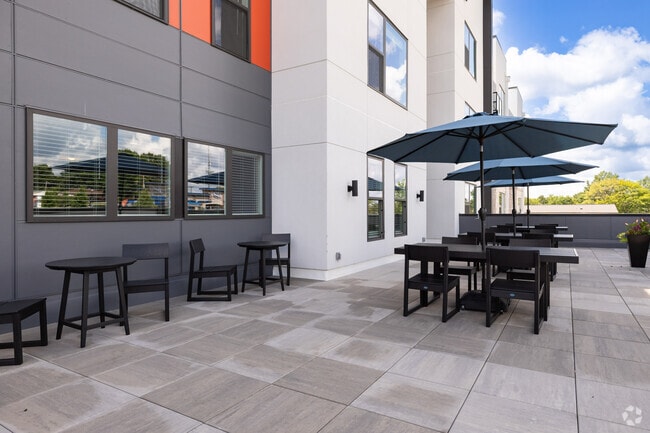
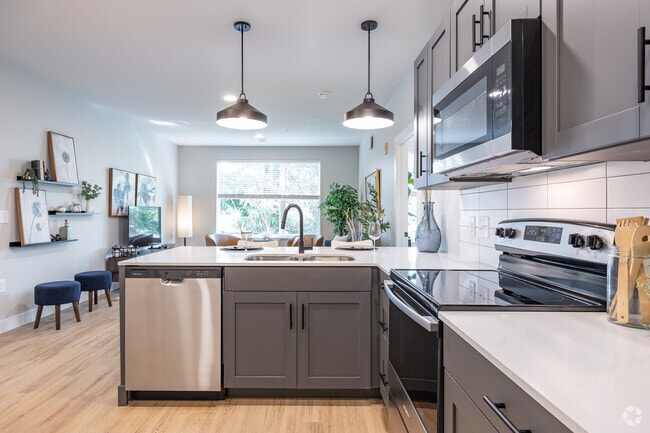
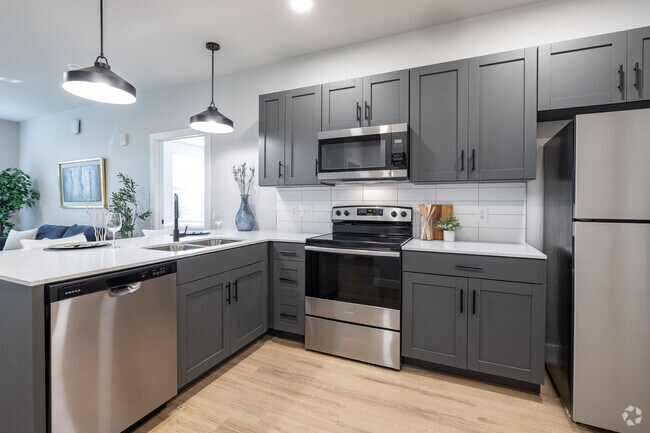
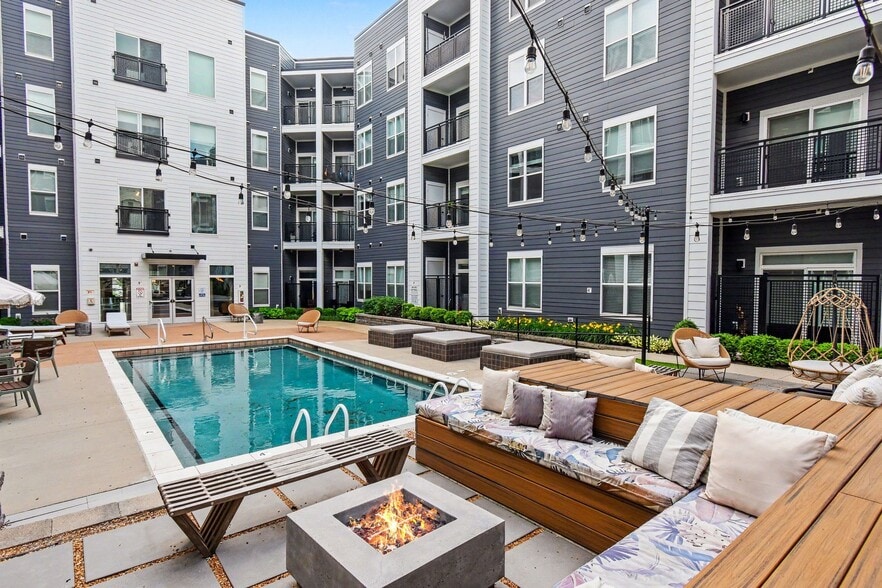
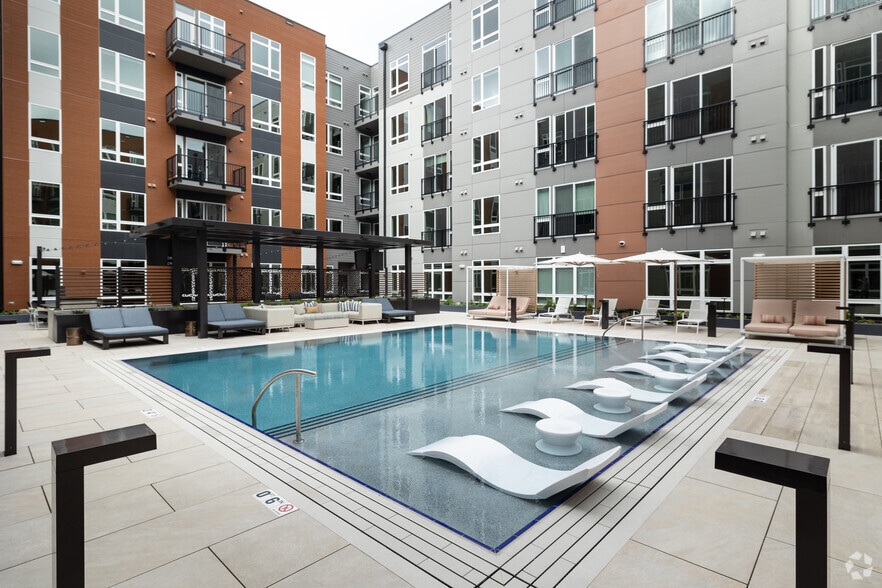
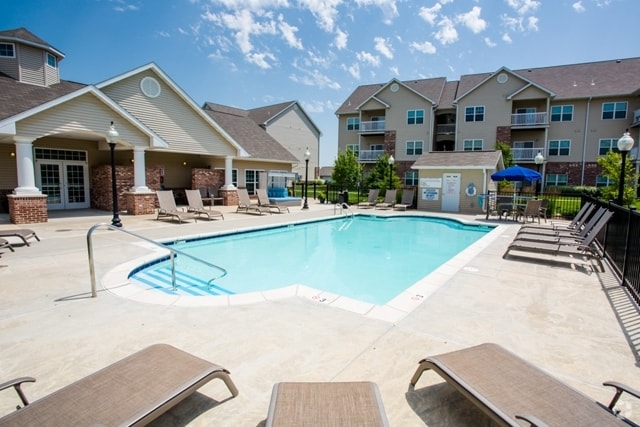
Welcome home to Mila! This brand-new studio, 1- 2, and 3-bedroom apartment community is ideally located in the coveted Ellisville, MO, neighborhood near the intersection of Clarkson Rd and Manchester Rd in the Rockwood School District. Our epic… courtyard features a sun-drenched pool, multiple grilling stations, fire pit, games, and several lounge areas including hammocks. Our pet-friendly community has a pet park, pet spa and connected walking trail to Bluebird Park. Controlled access building, parking garage and professional on-site management and maintenance make Mila an easy choice for your next home.
Welcome home to Mila! This brand-new studio, 1- 2, and 3-bedroom apartment community is ideally located in the coveted Ellisville, MO, neighborhood near the intersection of Clarkson Rd and Manchester Rd in the Rockwood School District. Our epic courtyard features a sun-drenched pool, multiple grilling stations, fire pit, games, and several lounge areas including hammocks. Our pet-friendly community has a pet park, pet spa and connected walking trail to Bluebird Park. Controlled access building, parking garage and professional on-site management and maintenance make Mila an easy choice for your next home.
Mila is an apartment community in Ellisville, MO
Contact
Ellisville, MO 63011
- Sunday Closed
- Monday 8:30 AM – 5:00 PM
- Tuesday 8:30 AM – 5:00 PM
- Wednesday 8:30 AM – 5:00 PM
- Thursday 8:30 AM – 5:00 PM
- Friday 8:30 AM – 5:00 PM
- Saturday 10:00 AM – 5:00 PM
Mila Gallery

Nearby Properties You Might Like
Within 50 Miles of Mila
Find More Rentals in Ellisville
Bedrooms
Other Types of Rentals
Ellisville Apartments by Amenity
- Pet-Friendly Apartments in Ellisville
- Furnished Apartments in Ellisville
- Apartments with a Pool in Ellisville
- Apartments with Wheelchair Access in Ellisville
- Apartments with Washer & Dryer in Ellisville
- Apartments with a Garage in Ellisville
- Apartments with EV Charging in Ellisville
- Apartments with a Virtual Tour in Ellisville
Apartment Specialties
Find More Rentals Nearby…
Cities
Neighborhoods
Contact This Property
(314) 668-2386Languages: English
Open 8:30 AM – 5:00 PM Today