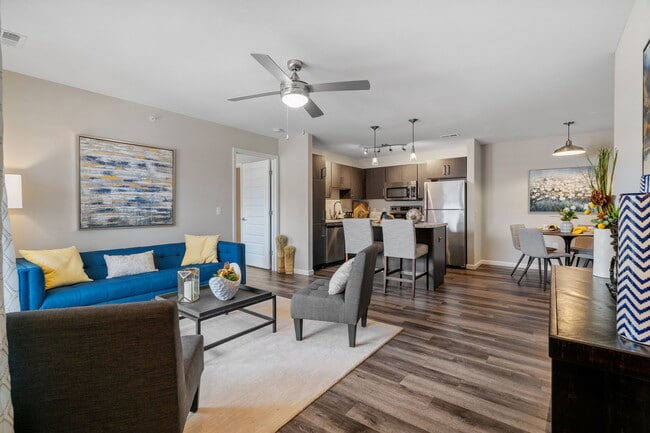
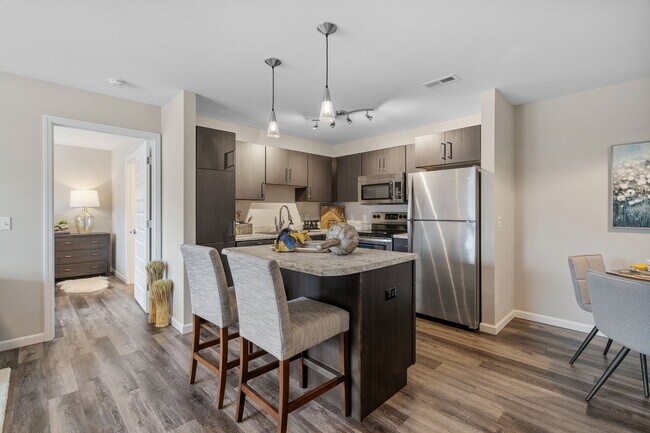
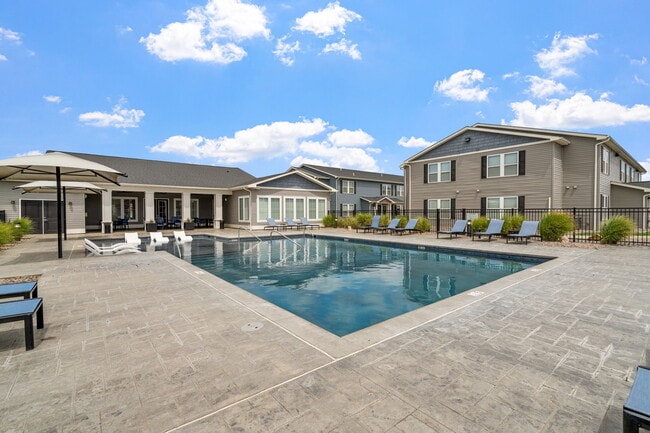
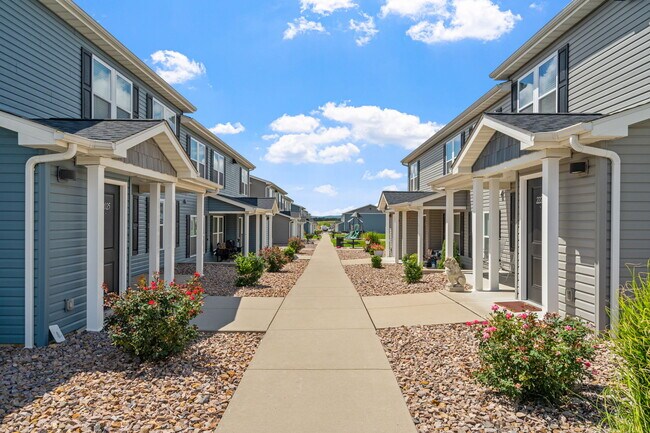
- Bedrooms
- 1 - 31 - 3 Beds
- Bathrooms
- 1 - 21 - 2 Baths
- Sq. Ft.
- 601 - 1,492 sq ft
Pricing and Floor Plans
Laurel
Show Floor Plan Details Hide Floor Plan Details
Unable to load floor plan details.
H224
$893
665 Sq. Ft.
Now
H207
$883
665 Sq. Ft.
Now
H216
$888
665 Sq. Ft.
Now
Bodie
Show Floor Plan Details Hide Floor Plan Details
Unable to load floor plan details.
1623
$933
601 Sq. Ft.
Sep. 30
1721
$918
601 Sq. Ft.
Oct. 29
3023
$933
601 Sq. Ft.
Nov. 16
1823
$918
601 Sq. Ft.
Dec. 12
Ezra
Show Floor Plan Details Hide Floor Plan Details
Unable to load floor plan details.
3025
$964
800 Sq. Ft.
Now
Dawson
Show Floor Plan Details Hide Floor Plan Details
Unable to load floor plan details.
Malcolm
Show Floor Plan Details Hide Floor Plan Details
Unable to load floor plan details.
H514
$1,106
935 Sq. Ft.
Now
H415
$1,096
935 Sq. Ft.
Now
H812
$1,101
935 Sq. Ft.
Oct. 12
Maren
Show Floor Plan Details Hide Floor Plan Details
Unable to load floor plan details.
1824
$1,201
1,062 Sq. Ft.
Now
1524
$1,196
1,062 Sq. Ft.
Nov. 26
2425
$1,196
1,062 Sq. Ft.
Dec. 1
2724
$1,211
1,062 Sq. Ft.
Dec. 4
Harris
Show Floor Plan Details Hide Floor Plan Details
Unable to load floor plan details.
2611
$1,210
1,032 Sq. Ft.
Oct. 2
1314
$1,210
1,032 Sq. Ft.
Oct. 4
1814
$1,215
1,032 Sq. Ft.
Nov. 18
2012
$1,210
1,032 Sq. Ft.
Nov. 22
Iris
Show Floor Plan Details Hide Floor Plan Details
Unable to load floor plan details.
R226
$1,318
1,197 Sq. Ft.
Oct. 1
New
Blake Townhome
Show Floor Plan Details Hide Floor Plan Details
Unable to load floor plan details.
Henry
Show Floor Plan Details Hide Floor Plan Details
Unable to load floor plan details.
Tatum
Show Floor Plan Details Hide Floor Plan Details
Unable to load floor plan details.
1123
$1,501
1,255 Sq. Ft.
Oct. 2
3024
$1,506
1,255 Sq. Ft.
Oct. 13
2325
$1,491
1,255 Sq. Ft.
Oct. 19
Carmen
Show Floor Plan Details Hide Floor Plan Details
Unable to load floor plan details.
1914
$1,570
1,296 Sq. Ft.
Oct. 26
2811
$1,565
1,296 Sq. Ft.
Nov. 16
Ferris
Show Floor Plan Details Hide Floor Plan Details
Unable to load floor plan details.
R203
$1,424
1,290 Sq. Ft.
Oct. 21
Logan
Show Floor Plan Details Hide Floor Plan Details
Unable to load floor plan details.
H307
$1,245
999 Sq. Ft.
Dec. 12
New
Everett
Show Floor Plan Details Hide Floor Plan Details
Unable to load floor plan details.
Sloan Townhome
Show Floor Plan Details Hide Floor Plan Details
Unable to load floor plan details.
Details
Lease Term Options
- 3 - 13 Month Leases
Property Information
- Built in 2018
- 408 units2 stories
Fees & Policies
The fees below are based on community-supplied data and may exclude additional fees and utilities.
One-Time Basics
Due at Application
-
Administrative Fee$150
-
Application Fee Per Applicant$55
Due at Move-In
-
Deposit$300
-
Surface Lot
-
Other
-
Garage
Dogs Allowed
-
Dog Deposit$150
-
Dog Fee$250
-
Dog Rent$30 / mo
Restrictions
Maximum of 2 pets per apartment. Dogs must be 6 months of age or older.
Comments
Fees are per pet. $50 DNA Registration Fee (PooPrints).
Cats Allowed
-
Cat Deposit$150
-
Cat Fee$200
-
Cat Rent$30 / mo
Restrictions
None
Comments
| Restrictions: None
Birds Allowed
-
Birds Allowed
Max of 2
Comments
Non-refundable pet fee per pet.
Situational
-
NSF Tenant Fee$25 / occurrence
-
Late Fee$50 / occurrence
Property Fee Disclaimer: Based on community-supplied data and independent market research. Subject to change without notice. May exclude fees for mandatory or optional services and usage-based utilities.
Matterport 3D Tours
Explore Commute Options
Property Highlights
- Bike Racks
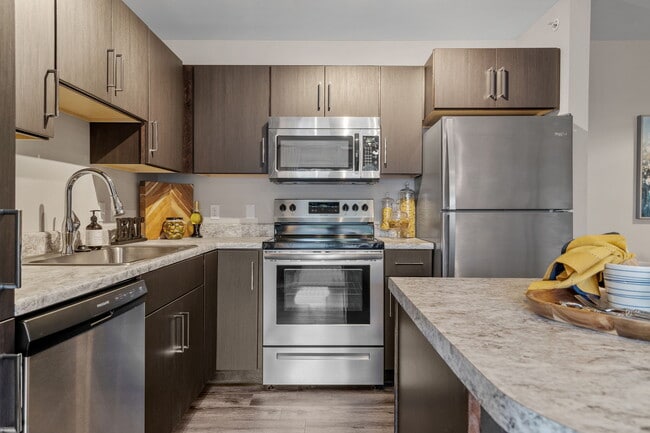
- Built-In Microwave
- Ceiling Fan
- Central Heat & Air Conditioning
- Coffee Bar
- Common Area Wi-Fi Access
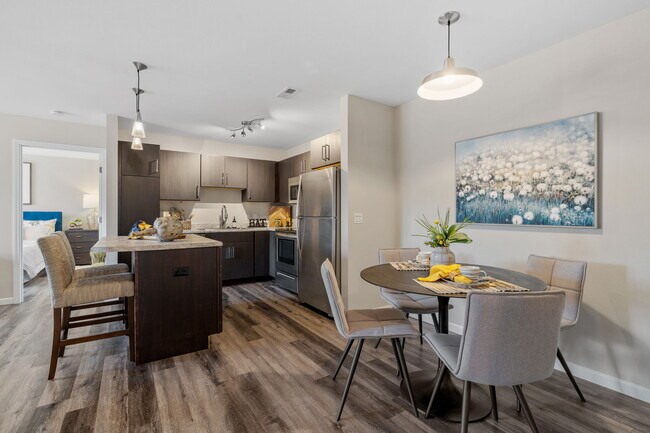
- Designated Dining Area
- Dog Park Coming In 2020
- Dog Park With Agility Equipment & Synthetic Grass
- Dog Spa
- Energy Efficient LED Lighting
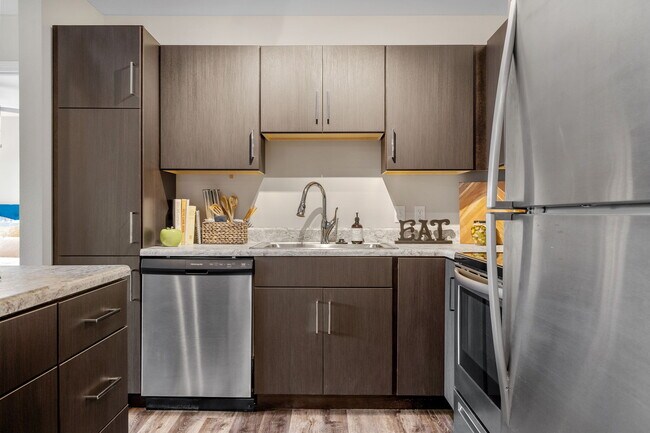
- Energy-Efficient Stainless Steel Appliances
- Firepits
- Flexible Rent Payments
- Full-Size Washer/Dryer
- Full-Sized Bathrooms With Tub & Shower
- Fully-Equipped Kitchen
- Furnished Guest Suite
- Grilling/Picnic Areas
- High-Speed Internet Available
- Kitchen Island Or Breakfast Bar
- Kitchen Pantry
- Overhead Lighting
- Patio/Balcony
- Patio/Balcony Storage
- Personal Garage and Driveway
- Pet Friendly
- Plush Carpeting
- Refrigerator With Ice Maker
- Semi-Private Entry
- Snow Removal
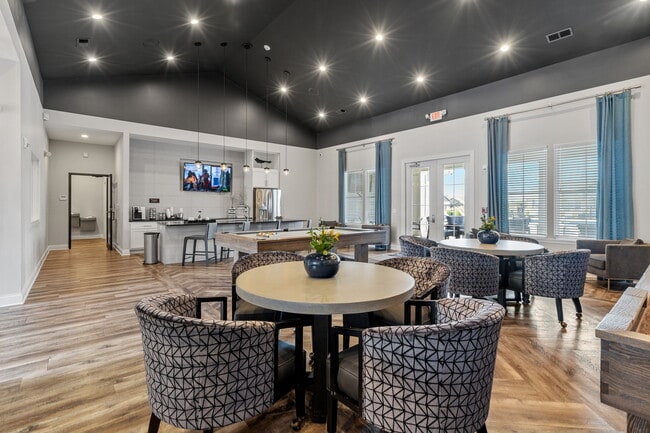
- Two Community Rooms
- Two Resort-Style Pools
- Washer/Dryer Connections
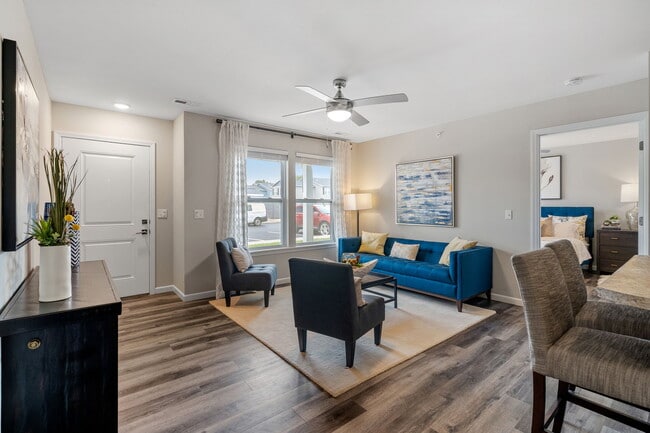
- Wood-Style Flooring
Apartment Features
- Air Conditioning
- Balcony
- Bay Window
- Cable Ready
- Carpet
- Ceiling Fans
- Dining Room
- Dishwasher
- Disposal
- Fireplace
- High Ceilings
- High Speed Internet Access
- Ice Maker
- Kitchen
- Linen Closet
- Microwave
- Office
- Pantry
- Patio
- Range
- Refrigerator
- Sprinkler System
- Stainless Steel Appliances
- Tub/Shower
- Vaulted Ceiling
- Vinyl Flooring
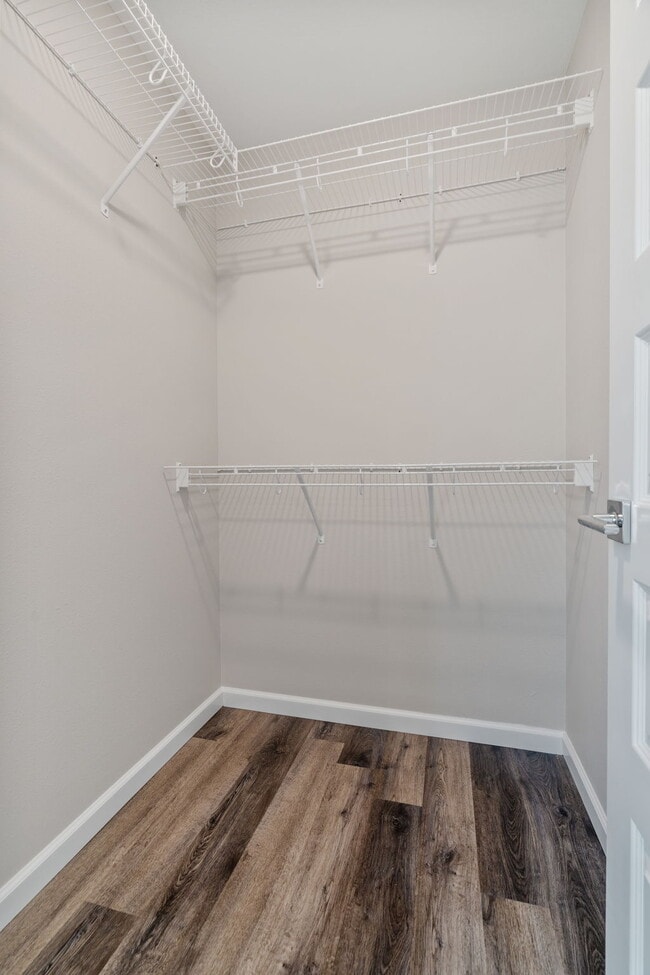
- Walk-In Closets
- Washer/Dryer
- Washer/Dryer Hookup
- Wheelchair Accessible (Rooms)
- Window Coverings
Community Features
- 24 Hour Access
- Business Center
- Clubhouse
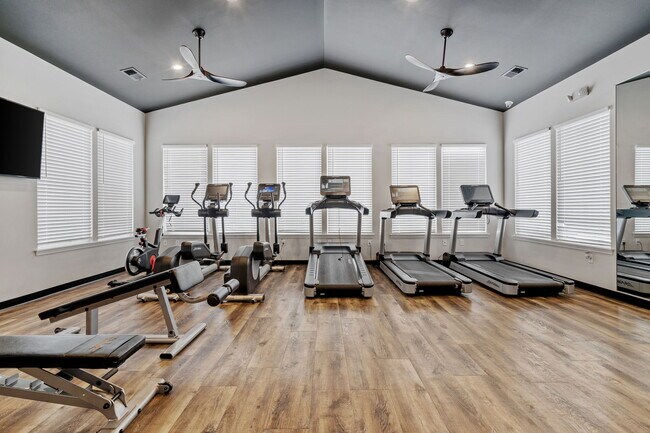
- Fitness Center
- Garages
- Grill
- Maintenance on site
- Package Service
- Picnic Area
- Playground
- Pool
- Property Manager on Site
- Short Term Lease
- Sundeck
- Tanning Salon
- Walk-Up
- Wi-Fi
Map of The Avery Apartment Homes
Area Scores
Walkability
Somewhat walkable
Driveability
Exceptionally drivable
Bikeability
Somewhat bikeable
Walkability measures the walking distance to day-to-day needs.
Driveability measures congestion, parking availability, and access to major roads.
Bikeability measures the suitability for cycling.
Soundscore™
Calm
A Sound Score rating aggregates noise caused by vehicle traffic, airplane traffic and local sources.
Local Education
Primary and Secondary Schools

Lincoln Intermediate
Grades K-5
Public

Roosevelt Elementary School
Grades K-5
Public

Truman Kindergarten
Grades PK-5
Public
Central Elementary
Grades PK-5
Public
Farmington Middle School
Grades 6-8
Public
St Paul Lutheran School
Grades PK-8
Private
Farmington Sr. High School
Grades 9-12
Public
St Paul Lutheran High School
Grades 9-12
Private
Data provided by GreatSchools.org © 2026. All rights reserved.

About The Avery Apartment Homes
Conveniently situated between Highway 67 and Highway 32 with quick access to I-55, The Avery is a pet-friendly community ranging in one, two, and three-bedroom apartment homes. Located directly south of downtown Farmington, MO, a multitude of… shopping, dining, and entertainment options are just minutes out your front door. Coming home has never been more ideal in this quiet neighborhood setting that overlooks lush rolling hills and pasture land. With a wide variety of apartment home options to choose from you're sure to find the perfect fit for each stage of life. At last, this is what you've been searching for.
Conveniently situated between Highway 67 and Highway 32 with quick access to I-55, The Avery is a pet-friendly community ranging in one, two, and three-bedroom apartment homes. Located directly south of downtown Farmington, MO, a multitude of shopping, dining, and entertainment options are just minutes out your front door. Coming home has never been more ideal in this quiet neighborhood setting that overlooks lush rolling hills and pasture land. With a wide variety of apartment home options to choose from you're sure to find the perfect fit for each stage of life. At last, this is what you've been searching for.
The Avery Apartment Homes is an apartment community in Farmington, MO
Contact
Farmington, MO 63640
- Sunday Closed
- Monday 8:00 AM – 5:00 PM
- Tuesday 8:00 AM – 5:00 PM
- Wednesday 8:00 AM – 5:00 PM
- Thursday 8:00 AM – 5:00 PM
- Friday 8:00 AM – 5:00 PM
- Saturday 10:00 AM – 4:00 PM

Renter Reviews
For The Avery Apartment Homes
36 Ratings & Reviews
-
9/10/26
Maintenance
We had an odd thing happen, our dining area light broke its hold to the ceiling. We sent in a work order on Resident app and called into main office. Jason came by that evening and disconnected the light. Gary came by the next morning and efficiently repair the broken attachment. He was pleasant, efficient and knowledgeable about the situation. Gary also cleaned up after the work was completed. Thanks to our speedy maintenance group!!
Review from Apartments.com
The Avery Apartment Homes Gallery
Find More Rentals in Farmington
Bedrooms
Other Types of Rentals
Farmington Apartments by Amenity
- Pet-Friendly Apartments in Farmington
- Apartments with a Pool in Farmington
- Apartments with Wheelchair Access in Farmington
- Apartments with Washer & Dryer in Farmington
- Apartments with Utilities Included in Farmington
- Apartments with a Garage in Farmington
- Apartments with a Virtual Tour in Farmington
Apartment Specialties
Find More Rentals Nearby…
Contact This Property
(573) 966-0032Languages: English
Open 8:00 AM – 5:00 PM Today