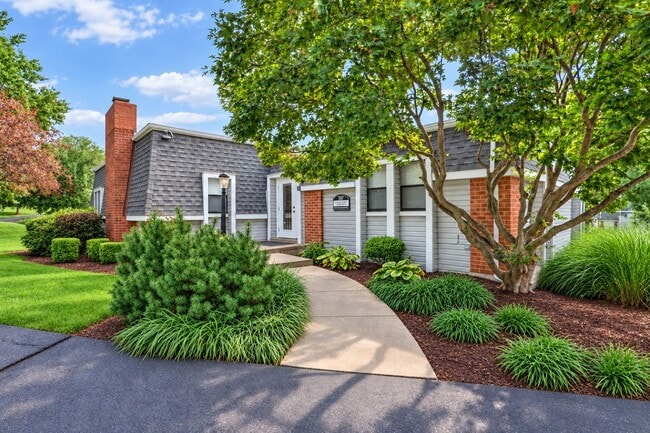
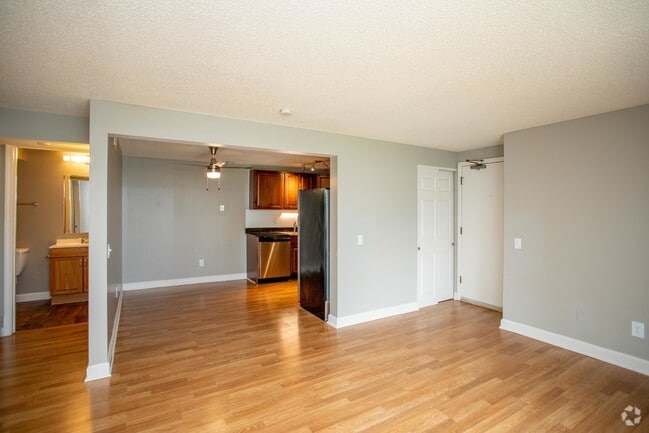
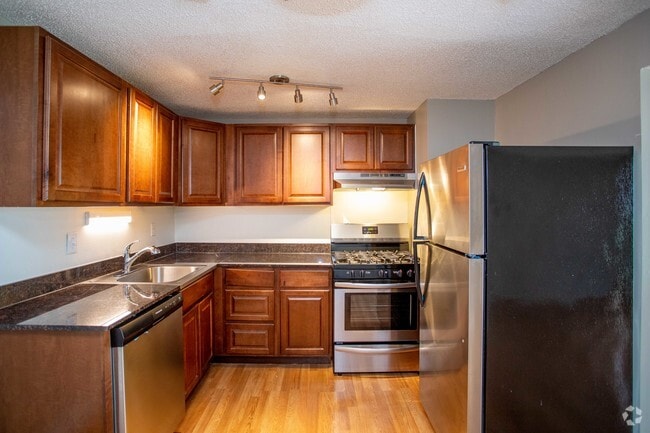
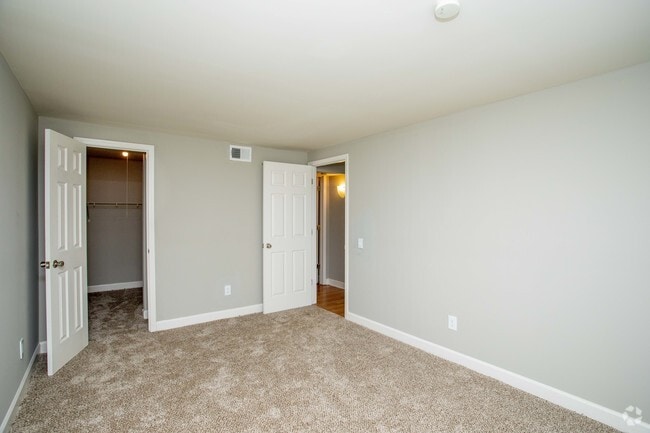
Managed By

- Bedrooms
- 1 - 31 - 3 Beds
- Bathrooms
- 1 - 1.51 - 1.5 Baths
- Sq. Ft.
- 642 - 1,498 sq ft
Pricing and Floor Plans
1 Bedroom Garden
Show Floor Plan Details Hide Floor Plan Details
Unable to load floor plan details.
2 Bedroom Garden
Show Floor Plan Details Hide Floor Plan Details
Unable to load floor plan details.
2 Bed Townhome
Show Floor Plan Details Hide Floor Plan Details
Unable to load floor plan details.
3 Bed Townhome
Show Floor Plan Details Hide Floor Plan Details
Unable to load floor plan details.
Details
Lease Term Options
- 12 Months
Property Information
- Built in 1971
- 256 units3 stories
Fees & Policies
The fees below are based on community-supplied data and may exclude additional fees and utilities.
One-Time Basics
-
Administrative Fee$150
-
Application Fee Per Applicant$60
-
Surface Lot
-
Other
Dogs Allowed
-
One-Time Pet Fee$150
-
Pet Deposit$150
-
Monthly Pet Fee$30 / mo
Comments
Breed Restrictions Apply Non refundable: $150
Cats Allowed
-
Cats Allowed
Max of 2
Comments
Non refundable: $150
Storage Unit
-
Storage DepositN/A
-
Storage RentN/A
Property Fee Disclaimer: Based on community-supplied data and independent market research. Subject to change without notice. May exclude fees for mandatory or optional services and usage-based utilities.
Matterport 3D Tours
Explore Commute Options
Property Highlights
- *in Select Units
- Balconies and Patios
- Carpeting
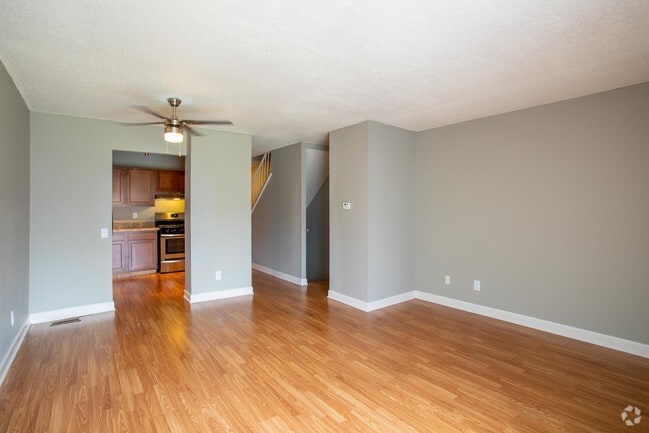
- Ceiling Fan
- Eat-In Kitchens
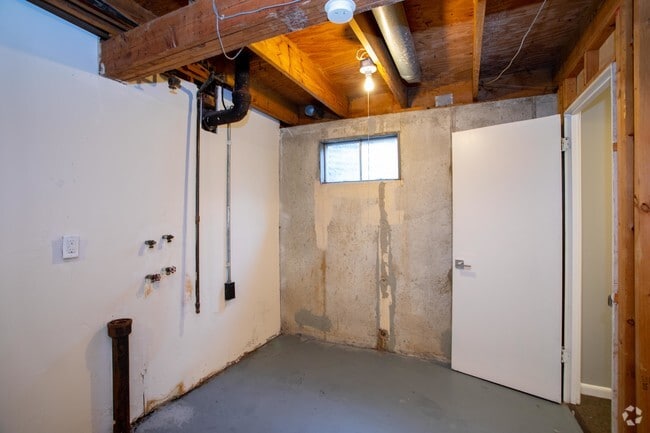
- Finished Lower Levels in Town Homes
- Finished Lower Levels*
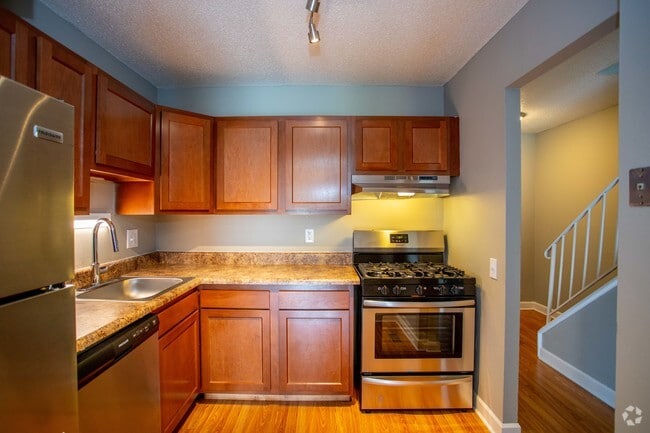
- Gas Cooking
- Hardwood Floors Available*
- Hardwood Floors in Select Units
- Hardwood Floors*
- Shopping Nearby
- Top Rated Hazelwood School District
- Updated Appliances
- Updated Cabinetry in Select Units
- Updated Kitchen Cabinetry*
- Washer/Dryer Hookup in Town Homes
- Washer/Dryer Hookups in Town Homes
Apartment Features
- Air Conditioning
- Balcony
- Cable Ready
- Carpet
- Dining Room
- Dishwasher
- Disposal
- Eat-in Kitchen
- Hardwood Floors
- Heating
- High Speed Internet Access
- Kitchen
- Oven
- Patio
- Range
- Refrigerator
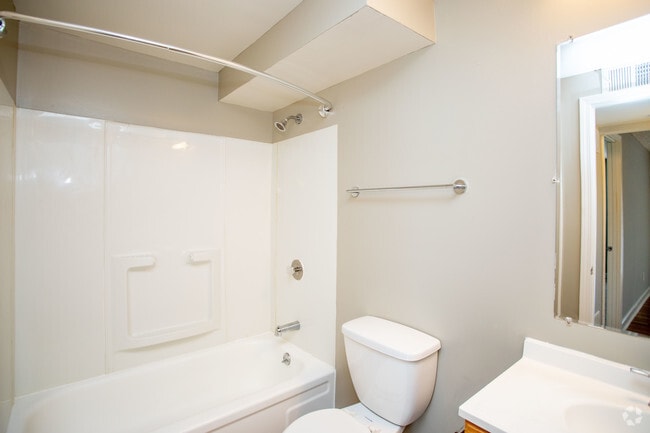
- Tub/Shower
- Views
- Walk-In Closets
- Washer/Dryer Hookup
- Wi-Fi
- Window Coverings
Community Features
- Clubhouse
- Fitness Center
- Laundry Facilities
- Online Services
- Package Service
- Pool
- Property Manager on Site
- Walk-Up
Map of Heatherton Estates
Area Scores
Walkability
Somewhat walkable
Driveability
Exceptionally drivable
Bikeability
Somewhat bikeable
Walkability measures the walking distance to day-to-day needs.
Driveability measures congestion, parking availability, and access to major roads.
Bikeability measures the suitability for cycling.
Soundscore™
Active
A Sound Score rating aggregates noise caused by vehicle traffic, airplane traffic and local sources.
Transit
Airport
17 min Drive

Airport
59 min Drive

Moving to Florissant, Florissant, MO
Shopping Centers
Shoppers will appreciate Heatherton Estates proximity to Paddock Forest Shopping Center and Mayfair Shopping Center. Paddock Forest Shopping Center is 1.8 miles away, and Mayfair Shopping Center is within a 35 minute walk.
Parks and Recreation
Recreational activities near Heatherton Estates are plentiful. Discover 1 park within 4.5 miles, including Fort Belle Fontaine Park.
Airports
Living in Florissant provides easy access to St Louis Lambert International, located just 19 minutes from Heatherton Estates. Another nearby airport is Scott AFB/Midamerica St Louis, located 38.4 miles away.
Local Education
Primary and Secondary Schools

Jamestown Elementary
Grades PK-5
Public

Northview Elementary
Grades PK-5
Public

Central Middle School
Grades 6-8
Public

Salem Lutheran School
Grades PK-8
Private
Hazelwood Central High
Grades 9-12
Public
Hazelwood East High
Grades 9-12
Public
Trinity Catholic High School
Grades 9-12
Private
Data provided by GreatSchools.org © 2026. All rights reserved.

Colleges and Universities
| School | Commute Time (Distance) |
|---|---|
| St Louis C.C., Florissant | Drive: 16 min (7 mi) |
| Univ. of Missouri, St. Louis | Drive: 20 min (10.6 mi) |
| SW Illinois Coll., Wolf Campus | Drive: 22 min (13.1 mi) |
| Ranken Technical College | Drive: 25 min (13.4 mi) |
About Heatherton Estates
Heatherton Estates is an apartment community in Florissant, MO
Contact
Florissant, MO 63033
Renter Reviews
For Heatherton Estates
57 Ratings & Reviews
-
9/1/26
Verified Renter
Submitted by a verified resident of the apartment community. Participating residents may receive reward points in exchange for posting a review during their lease term, regardless of the nature of the review.Just place to stay! Everything is peaceful and the neighbors are kind and quiet.The ladies in the front office are great and make sure to stay on top of everything!!
Review from Apartments.com
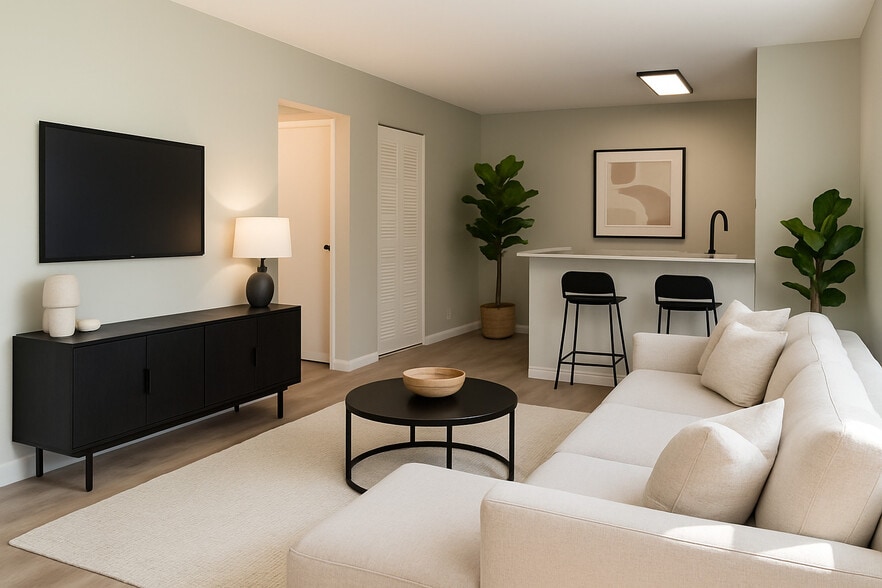
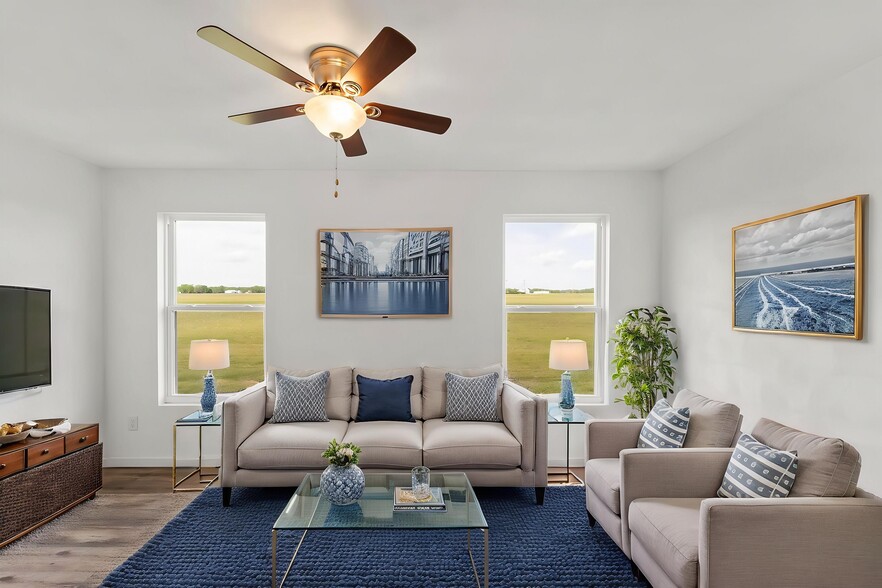
Heatherton Estates Gallery
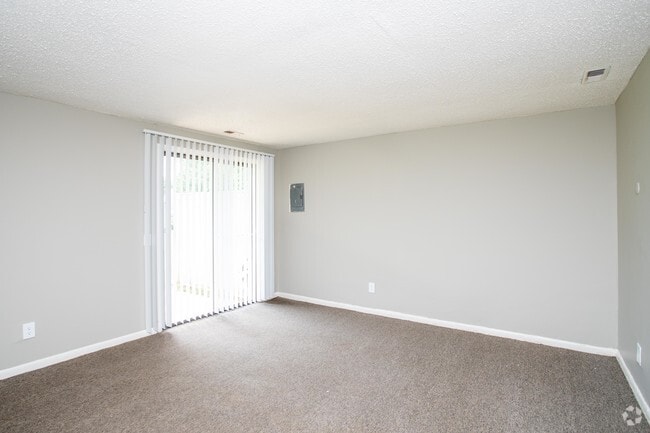
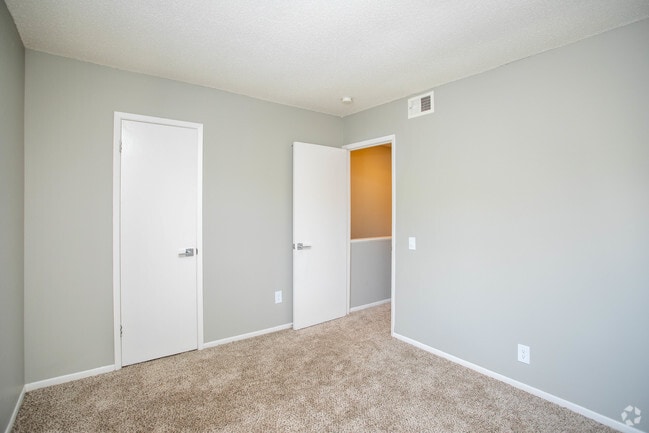
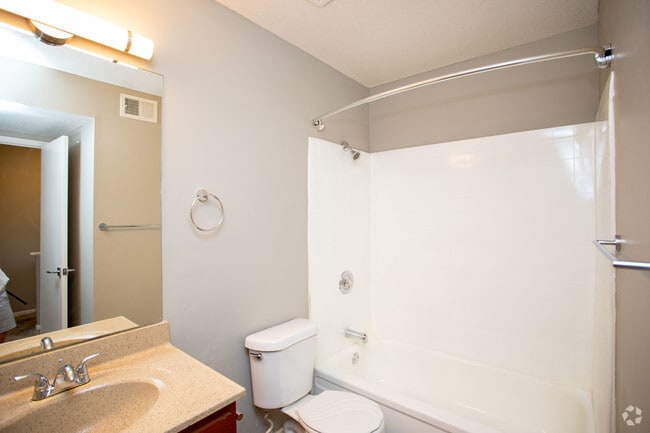
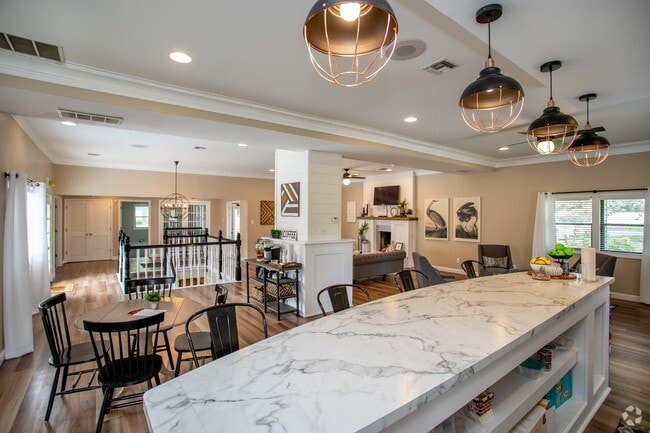
Nearby Properties You Might Like
Within 50 Miles of Heatherton Estates
Find More Rentals in Florissant
Bedrooms
Other Types of Rentals
Florissant Apartments by Amenity
- Pet-Friendly Apartments in Florissant
- Furnished Apartments in Florissant
- Apartments with a Pool in Florissant
- Apartments with Wheelchair Access in Florissant
- Apartments with Washer & Dryer in Florissant
- Apartments with Utilities Included in Florissant
- Apartments with a Garage in Florissant
- Apartments with a Virtual Tour in Florissant
Apartment Specialties
Find More Rentals Nearby…
Cities
Neighborhoods
Contact This Property
(314) 310-2070Languages: English