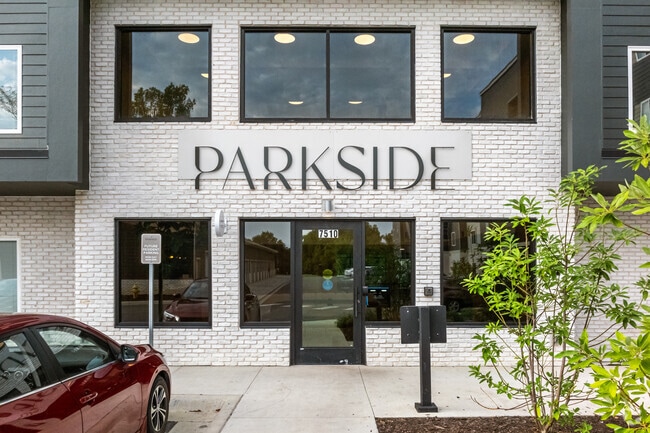
Parkside Apartments
7510 N Oak Trafficway, Gladstone, MO 64118
Leasing Office: 7510 N Oak Trafficway, Gladstone, MO 64118
- Bedrooms
- Studio - 2Studio - 2 Beds
- Bathrooms
- 1 - 21 - 2 Baths
- Sq. Ft.
- 552 - 1,391 sq ft
Pricing and Floor Plans
0 Bed, 1 Bath
Show Floor Plan Details Hide Floor Plan Details
Unable to load floor plan details.
23
$1,385
552 Sq. Ft.
Nov. 11
0 Bed, 1 Bath
Show Floor Plan Details Hide Floor Plan Details
Unable to load floor plan details.
0 Bed, 1 Bath
Show Floor Plan Details Hide Floor Plan Details
Unable to load floor plan details.
1 Bed, 1 Bath
Show Floor Plan Details Hide Floor Plan Details
Unable to load floor plan details.
147
$1,306
786 Sq. Ft.
Now
New
216
$1,306
840 Sq. Ft.
Sep. 30
New
1 Bed, 1 Bath
Show Floor Plan Details Hide Floor Plan Details
Unable to load floor plan details.
218
$1,459
840 Sq. Ft.
Now
New
225
$1,479
840 Sq. Ft.
Now
New
1 Bed, 1 Bath
Show Floor Plan Details Hide Floor Plan Details
Unable to load floor plan details.
326
$1,369
750 Sq. Ft.
Now
1 Bed, 1 Bath
Show Floor Plan Details Hide Floor Plan Details
Unable to load floor plan details.
1 Bed, 1 Bath
Show Floor Plan Details Hide Floor Plan Details
Unable to load floor plan details.
1 Bed, 1 Bath
Show Floor Plan Details Hide Floor Plan Details
Unable to load floor plan details.
1 Bed, 1 Bath
Show Floor Plan Details Hide Floor Plan Details
Unable to load floor plan details.
1 Bed, 1 Bath
Show Floor Plan Details Hide Floor Plan Details
Unable to load floor plan details.
1 Bed, 1 Bath
Show Floor Plan Details Hide Floor Plan Details
Unable to load floor plan details.
1 Bed, 1 Bath
Show Floor Plan Details Hide Floor Plan Details
Unable to load floor plan details.
1 Bed, 1 Bath
Show Floor Plan Details Hide Floor Plan Details
Unable to load floor plan details.
1 Bed, 1 Bath
Show Floor Plan Details Hide Floor Plan Details
Unable to load floor plan details.
2 Bed, 1 Bath
Show Floor Plan Details Hide Floor Plan Details
Unable to load floor plan details.
245
$1,652
1,133 Sq. Ft.
Now
341
$1,649
1,133 Sq. Ft.
Oct. 6
445
$1,599
1,133 Sq. Ft.
Nov. 6
150
$1,659
1,133 Sq. Ft.
Nov. 7
2 Bed, 2 Bath
Show Floor Plan Details Hide Floor Plan Details
Unable to load floor plan details.
217
$1,629
1,145 Sq. Ft.
Now
New
2 Bed, 2 Bath
Show Floor Plan Details Hide Floor Plan Details
Unable to load floor plan details.
315
$1,779
1,145 Sq. Ft.
Sep. 21
2 Bed, 2 Bath
Show Floor Plan Details Hide Floor Plan Details
Unable to load floor plan details.
258
$1,679
1,057 Sq. Ft.
Oct. 1
New
2 Bed, 1 Bath
Show Floor Plan Details Hide Floor Plan Details
Unable to load floor plan details.
2 Bed, 2 Bath
Show Floor Plan Details Hide Floor Plan Details
Unable to load floor plan details.
2 Bed, 2 Bath
Show Floor Plan Details Hide Floor Plan Details
Unable to load floor plan details.
2 Bed, 2 Bath
Show Floor Plan Details Hide Floor Plan Details
Unable to load floor plan details.
2 Bed, 2 Bath
Show Floor Plan Details Hide Floor Plan Details
Unable to load floor plan details.
2 Bed, 2 Bath
Show Floor Plan Details Hide Floor Plan Details
Unable to load floor plan details.
Details
Lease Term Options
- 1 - 14 Month Leases
Property Information
- Built in 2023
- 221 units5 stories
Fees & Policies
The fees below are based on community-supplied data and may exclude additional fees and utilities.
Utilities & Essentials
-
CAM / Amenity Fee$30 / mo
One-Time Basics
Due at Application
-
Administrative Fee$150
-
Application Fee Per Applicant$50
Covered
-
Parking DepositN/A
-
Parking Fee$25 / mo
Other
-
Garage$140 - $175 / mo
-
Garage$175 / mo
Dogs Allowed
-
Pet Deposit$300
-
Pet Fee$300
-
Monthly Pet Fee$30 / mo
101 lbs. Weight Limit, Pet Interview, Spayed/Neutered
Comments
100lb Weight Limit - Breed Restrictions
Cats Allowed
-
Pet Deposit$300
-
Pet Fee$300
-
Monthly Pet Fee$30 / mo
0 lbs. Weight Limit, Pet Interview, Spayed/Neutered
Pet Fees
-
Pet Fee$300
-
Pet Deposit$300
-
Pet Rent$30 / mo
Storage Unit
-
Storage$30 - $125 / mo
Property Fee Disclaimer: Based on community-supplied data and independent market research. Subject to change without notice. May exclude fees for mandatory or optional services and usage-based utilities.
Matterport 3D Tours
Explore Commute Options
Apartment Features
- Air Conditioning
- Balcony
- Carpet
- Ceiling Fans
- Dishwasher
- Disposal
- Floor to Ceiling Windows
- Freezer
- Granite Countertops
- Hardwood Floors
- Heating
- Ice Maker
- Kitchen
- Microwave
- Oven
- Pantry
- Patio
- Quartz Countertops
- Range
- Refrigerator
- Stainless Steel Appliances
- Trash Compactor
- Tub/Shower
- Vinyl Flooring
- Walk-In Closets
- Washer/Dryer
- Wheelchair Accessible (Rooms)
- Window Coverings
Community Features
- Clubhouse
- Conference Rooms
- Controlled Access
- Dog Park
- Elevator
- Fitness Center
- Gameroom
- Grill
- Key Fob Entry
- Lounge
- Maintenance on site
- On-Site Retail
- Online Services
- Pet Washing Station
- Pickleball Court
- Pool
- Property Manager on Site
- Renters Insurance Program
- Storage Space
- Trash Pickup - Door to Door
- Wheelchair Accessible
Map of Parkside Apartments
Area Scores
Walkability
Fairly walkable
Transit
Limited public transit
Driveability
Exceptionally drivable
Bikeability
Fairly bikeable
Walkability measures the walking distance to day-to-day needs.
Transit measures access to public transportation.
Driveability measures congestion, parking availability, and access to major roads.
Bikeability measures the suitability for cycling.
Soundscore™
Active
A Sound Score rating aggregates noise caused by vehicle traffic, airplane traffic and local sources.
Transit
Airport
20 min Drive

Moving to Northland-Clay County, Gladstone, MO
Shopping Centers
Shoppers will appreciate Parkside Apartments proximity to North Oak Village, Quality Plaza, and North Oak Shops. North Oak Village is 0.2 miles away, and Quality Plaza is within a 3 minute walk.
Parks and Recreation
Recreational activities near Parkside Apartments are plentiful. Discover 2 parks within 4.5 miles, including Shoal Creek Living History Museum and Frank Vaydik Park.
Airports
Living in Northland-Clay County provides easy access to Kansas City International, located just 20 minutes from Parkside Apartments.
Local Education
Primary and Secondary Schools

Linden West Elementary School
Grades PK-5
Public

Antioch Middle School
Grades 6-8
Public

GATEWAY 6TH GRADE CENTER
Grades K-8
Public
Oak Park High
Grades 9-12
Public

Oakhill Day School
Grades PK-12
Private
Data provided by GreatSchools.org © 2026. All rights reserved.

Colleges and Universities
| School | Commute Time (Distance) |
|---|---|
| Metropolitan Community College | Drive: 7 min (3 mi) |
| Kansas City University | Drive: 18 min (10.1 mi) |
| Park University | Drive: 18 min (10.7 mi) |
About Parkside Apartments
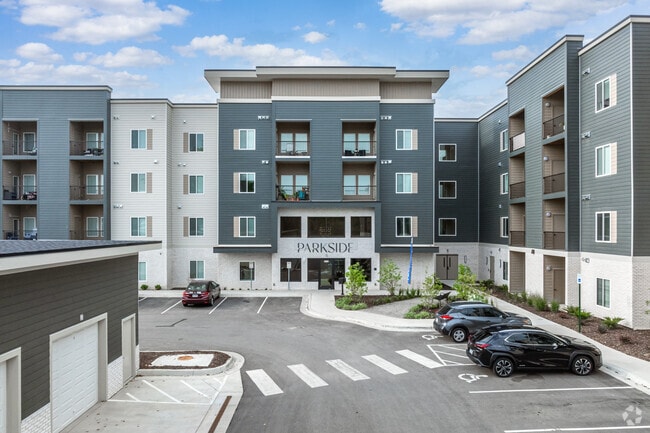
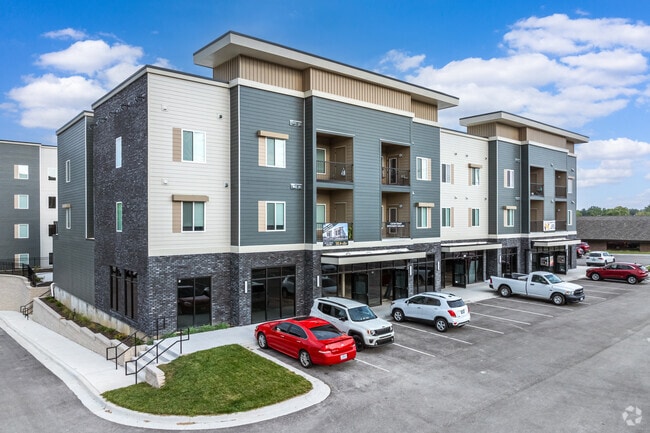
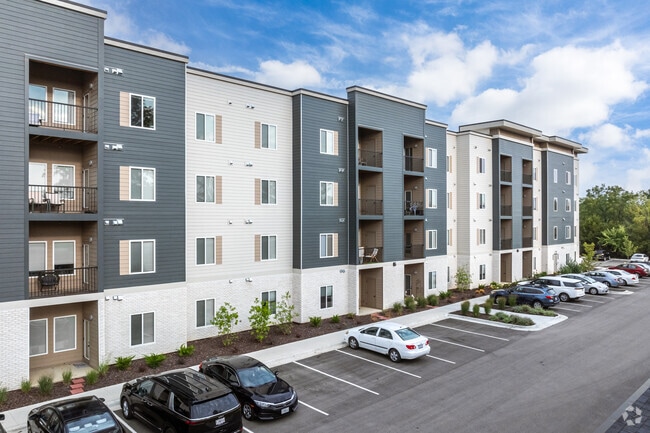
Welcome to Parkside Apartments! Experience elevated apartment living where modern design, everyday comfort, and exceptional convenience come together in the heart of Gladstone, Missouri.
Offering thoughtfully designed studio, one, and two-bedroom…
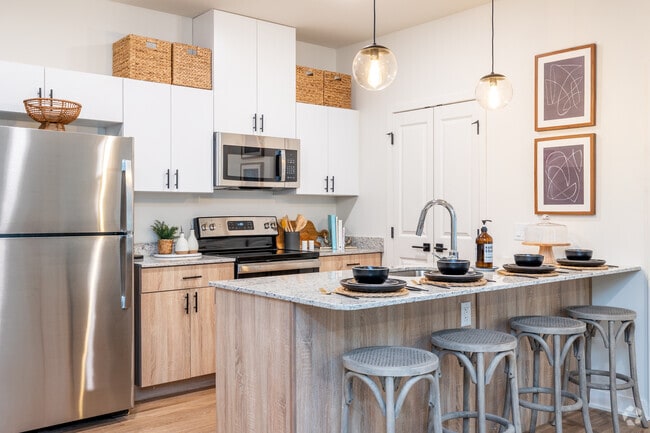
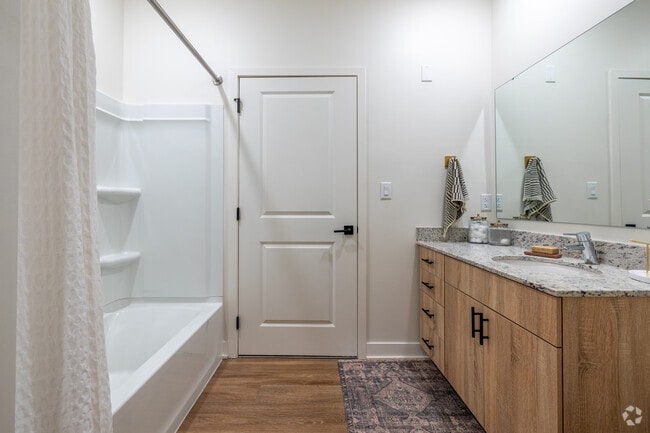
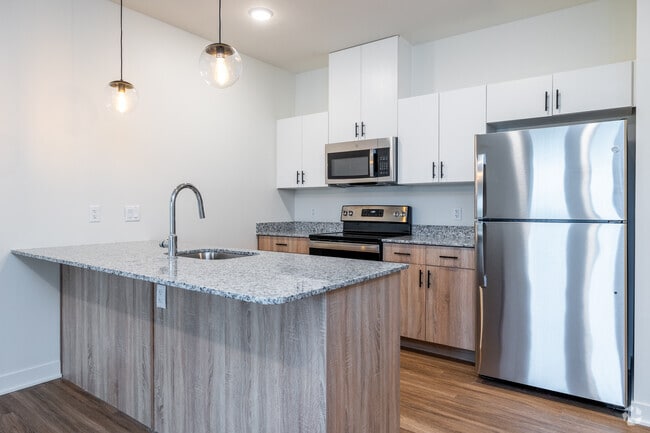
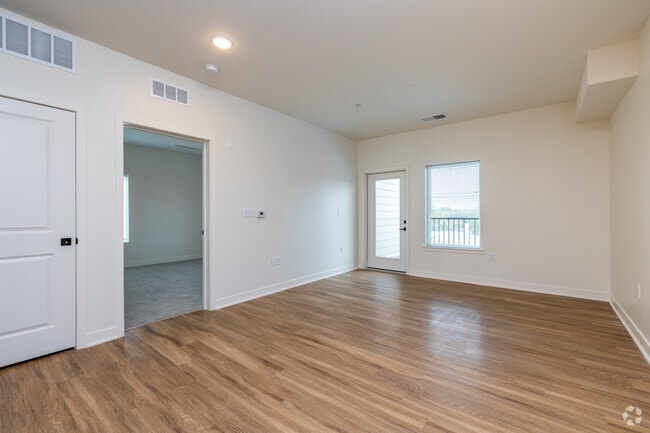
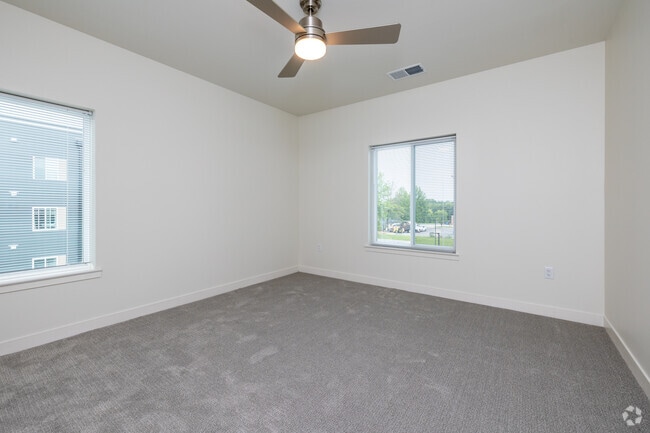
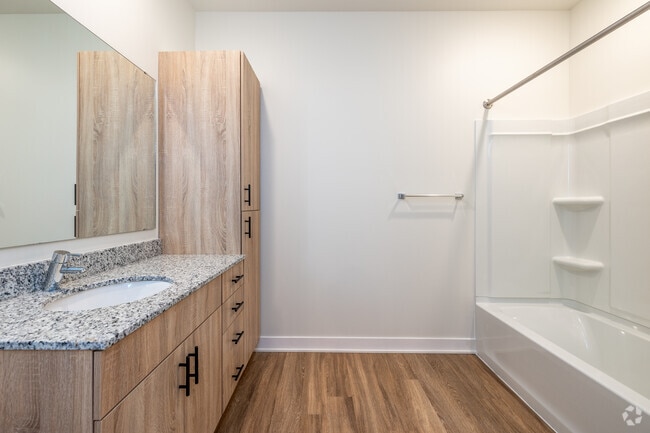
apartment homes. Parkside provides a perfect space with contemporary finishes, open-concept floor plans, stainless steel appliances, granite countertops, wood-style flooring, and a washer and dryer.
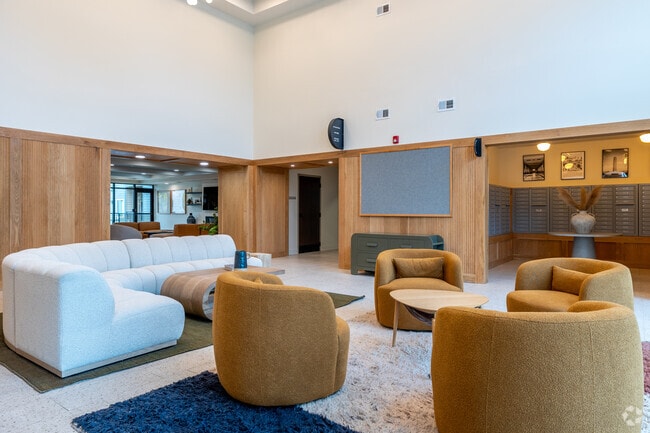
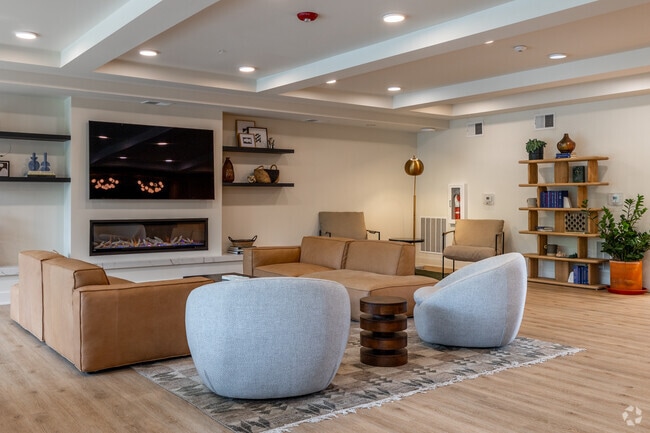
Enjoy beautifully maintained community spaces where you can relax at the pool, stay active in the fitness center, or spend time with your pet at the dog park.
Conveniently located along North Oak Trafficway, Parkside places you just minutes from shopping, dining, entertainment, and major employers, while providing easy access to Downtown Kansas City and the surrounding Northland. Whether you're commuting to work, meeting friends for dinner, or enjoying what the area has to offer, you'll love the convenience of living at Parkside.
Welcome to Parkside Apartments! Experience elevated apartment living where modern design, everyday comfort, and exceptional convenience come together in the heart of Gladstone, Missouri.
Offering thoughtfully designed studio, one, and two-bedroom apartment homes. Parkside provides a perfect space with contemporary finishes, open-concept floor plans, stainless steel appliances, granite countertops, wood-style flooring, and a washer and dryer.
Enjoy beautifully maintained community spaces where you can relax at the pool, stay active in the fitness center, or spend time with your pet at the dog park.
Conveniently located along North Oak Trafficway, Parkside places you just minutes from shopping, dining, entertainment, and major employers, while providing easy access to Downtown Kansas City and the surrounding Northland. Whether you're commuting to work, meeting friends for dinner, or enjoying what the area has to offer, you'll love the convenience of living at Parkside.
Parkside Apartments is an apartment community in Gladstone, MO
Contact
Gladstone, MO 64118
- Sunday Closed
- Monday 9:00 AM – 5:30 PM
- Tuesday 9:00 AM – 5:30 PM
- Wednesday 9:00 AM – 5:30 PM
- Thursday 9:00 AM – 5:30 PM
- Friday 9:00 AM – 5:30 PM
- Saturday 10:00 AM – 4:00 PM
Renter Reviews
For Parkside Apartments
3 Ratings & Reviews
-
9/24/25
Love connivence, amenities, units and retail
So much to love about this property. Great units lots of storage, amenities, and the retail up front is a nice walkable bonus.
Review from Apartments.com
2 People Found This Helpful
Parkside Apartments Gallery
Find More Rentals in Gladstone
Bedrooms
Other Types of Rentals
Gladstone Apartments by Amenity
- Pet-Friendly Apartments in Gladstone
- Furnished Apartments in Gladstone
- Apartments with a Pool in Gladstone
- Apartments with Wheelchair Access in Gladstone
- Apartments with Washer & Dryer in Gladstone
- Apartments with Utilities Included in Gladstone
- Apartments with a Garage in Gladstone
- Apartments with a Virtual Tour in Gladstone
Apartment Specialties
Apartments in your Budget
- Gladstone Move-in Specials
- Cheap Apartments in Gladstone
- Luxury Apartments in Gladstone
- Apartments under $700 in Gladstone
- Apartments under $900 in Gladstone
- Apartments under $1000 in Gladstone
- Apartments under $1500 in Gladstone
- Apartments under $2000 in Gladstone
- Apartments under $2500 in Gladstone
Find More Rentals Nearby…
Neighborhoods
Contact This Property
(913) 318-3534Languages: English
Open 9:00 AM – 5:30 PM Today