

Managed By

- Bedrooms
- Studio - 3Studio - 3 Beds
- Bathrooms
- 1 - 21 - 2 Baths
- Sq. Ft.
- 589 - 1,372 sq ft
Pricing and Floor Plans
The Charlie
Show Floor Plan Details Hide Floor Plan Details
Unable to load floor plan details.
The Turner
Show Floor Plan Details Hide Floor Plan Details
Unable to load floor plan details.
4-437
$1,437
757 Sq. Ft.
Now
6-637
$1,437
757 Sq. Ft.
Oct. 3
7-737
$1,437
757 Sq. Ft.
Oct. 6
The Vine
Show Floor Plan Details Hide Floor Plan Details
Unable to load floor plan details.
4-438
$1,321
858 Sq. Ft.
Now
4-439
$1,351
858 Sq. Ft.
Oct. 6
5-548
$1,321
858 Sq. Ft.
Oct. 17
The Crossroads
Show Floor Plan Details Hide Floor Plan Details
Unable to load floor plan details.
5-552
$1,471
947 Sq. Ft.
Now
The Parker
Show Floor Plan Details Hide Floor Plan Details
Unable to load floor plan details.
7-735
$1,322
662 Sq. Ft.
Oct. 10
The KC
Show Floor Plan Details Hide Floor Plan Details
Unable to load floor plan details.
1-138
$1,804
1,224 Sq. Ft.
Now
3-358
$1,854
1,224 Sq. Ft.
Now
1-152
$1,854
1,224 Sq. Ft.
Now
The Kansas
Show Floor Plan Details Hide Floor Plan Details
Unable to load floor plan details.
1-147
$1,688
1,107 Sq. Ft.
Now
3-327
$1,713
1,107 Sq. Ft.
Sep. 30
3-336
$1,694
1,107 Sq. Ft.
Oct. 6
1-146
$1,688
1,107 Sq. Ft.
Dec. 7
The Brookside
Show Floor Plan Details Hide Floor Plan Details
Unable to load floor plan details.
1-131
$2,174
1,372 Sq. Ft.
Now
1-121
$2,199
1,372 Sq. Ft.
Now
The Missouri
Show Floor Plan Details Hide Floor Plan Details
Unable to load floor plan details.
2-234
$1,638
1,033 Sq. Ft.
Now
The Count
Show Floor Plan Details Hide Floor Plan Details
Unable to load floor plan details.
2-259
$2,099
1,359 Sq. Ft.
Now
3-329
$2,074
1,359 Sq. Ft.
Oct. 22
Details
Lease Term Options
- 3 - 15 Month Leases
Property Information
- Built in 2018
- 291 units5 stories
Fees & Policies
The fees below are based on community-supplied data and may exclude additional fees and utilities.
One-Time Basics
-
Administrative FeeVaries by unit
-
Application Fee IncomeVaries by unit
-
Covered
Cats Allowed
-
Cats Allowed
Max of 2, 0 lbs. Weight Limit
Restrictions
No breed or weight restrictions. No visiting/guest pets. Please call office for additional details.
Comments
Pet Policy: Limit 2 pets per apartment. Non-Refundable Pet Fee and Monthly Pet Rent are per pet. No Refundable Security Deposit
Dogs Allowed
-
Dogs Allowed
Max of 2, 0 lbs. Weight Limit
Restrictions
No breed or weight restrictions. No visiting/guest pets. Please call office for additional details.
Comments
Pet Policy: Limit 2 pets per apartment. Non-Refundable Pet Fee and Monthly Pet Rent are per pet. No Refundable Security Deposit
Other Pets Allowed
-
Other Pets Allowed
Max of 2, 0 lbs. Weight Limit
Restrictions
No breed or weight restrictions. No visiting/guest pets. Please call office for additional details.
Comments
Pet Policy: Limit 2 pets per apartment. Non-Refundable Pet Fee and Monthly Pet Rent are per pet. No Refundable Security Deposit
Storage Unit
-
Storage DepositN/A
-
Storage Rent$25 / mo
Property Fee Disclaimer: Based on community-supplied data and independent market research. Subject to change without notice. May exclude fees for mandatory or optional services and usage-based utilities.
Matterport 3D Tours
Explore Commute Options
Property Highlights
- 9-Foot Ceilings
- Attached Garages
- Bathroom Vanity
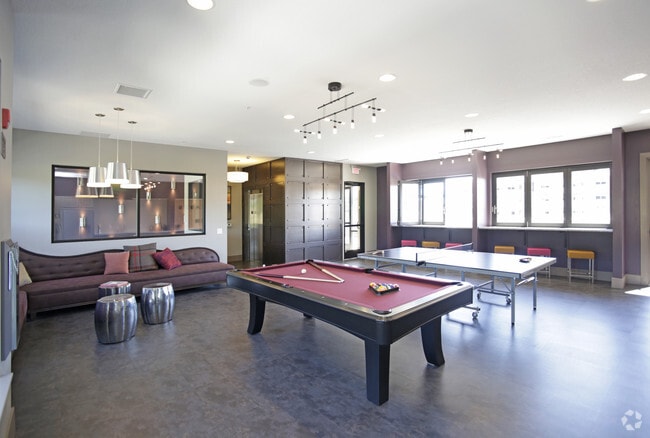
- Billiards
- Bluetooth Shower Speaker
- Breakfast Bar
- Coffee Bar
- Community Fireplace
- Community Kitchen
- Community Patio
- Community Trash Compactor
- Co-working Space
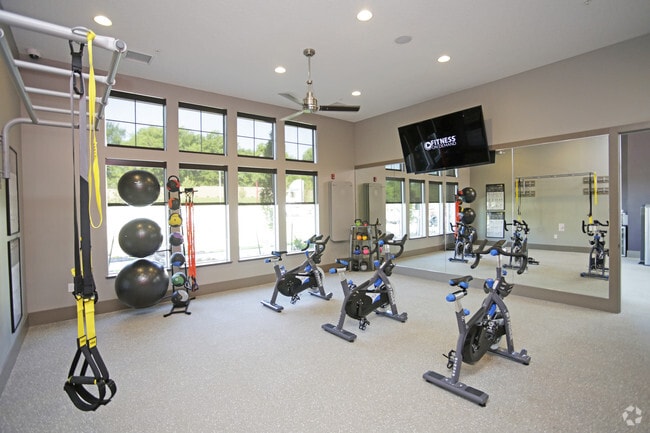
- Cycling Studio
- Den / Flex Room
- Dogs Allowed
- Double Sink
- Double Vanity
- Fenced-in Yards Available
- Fire pit
- Foosball Table
- Free Clubhouse Wi-fi
- Free On-site Parking
- Full Size Washer & Dryer
- Garden Tub
- Grilling Stations
- Hammock Courtyard
- Hammocks
- Kitchen Island
- Kitchen Pantry
- Nest Thermostat
- Northland Paths
- Open-Concept Layouts
- Outdoor Kitchen
- Outdoor Tv
- Overhead Lighting
- Pendant Lights
- Pergola
- Private Fenced Yard
- Private Work Spaces
- Putting Green
- Rooftop Lounge
- Stainless Appliance Package
- Storage Units
- Study Center
- Subway Tile
- Under-Cabinet Lighting
- USB Outlets
- Valet Trash
- Vending Machine
- Walk-In Shower
- Walking or Bike Path
- Water Dispenser
- Yoga Studio
Apartment Features
- Air Conditioning
- Balcony
- Breakfast Nook
- Carpet
- Ceiling Fans
- Deck
- Den
- Dishwasher
- Disposal
- Double Vanities
- Eat-in Kitchen
- Fireplace
- Granite Countertops
- Hardwood Floors
- Heating
- High Ceilings
- High Speed Internet Access
- Ice Maker
- Intercom
- Island Kitchen
- Kitchen
- Large Bedrooms
- Linen Closet
- Microwave
- Office
- Oven
- Pantry
- Patio
- Range
- Recreation Room
- Refrigerator
- Security System
- Smoke Free
- Sprinkler System
- Stainless Steel Appliances
- Storage Space
- Trash Compactor
- Tub/Shower
- Vinyl Flooring
- Walk-In Closets
- Washer/Dryer
- Wi-Fi
- Window Coverings
- Yard
Community Features
- 24 Hour Access
- Business Center
- Cabana
- Car Charging Station
- Clubhouse
- Community-Wide WiFi
- Conference Rooms
- Courtyard
- Dog Park
- Elevator
- Fitness Center
- Gameroom
- Golf Course
- Hot Tub
- Lounge
- Maintenance on site
- Media Center/Movie Theatre
- Multi Use Room
- Package Service
- Pet Care
- Pet Play Area
- Pet Washing Station
- Picnic Area
- Planned Social Activities
- Playground
- Pool
- Property Manager on Site
- Public Transportation
- Putting Greens
- Renters Insurance Program
- Roof Terrace
- Spa
- Storage Space
- Sundeck
- Walking/Biking Trails
Map of Altitude 970
Area Scores
Walkability
Fairly walkable
Driveability
Exceptionally drivable
Bikeability
Somewhat bikeable
Walkability measures the walking distance to day-to-day needs.
Driveability measures congestion, parking availability, and access to major roads.
Bikeability measures the suitability for cycling.
Soundscore™
Active
A Sound Score rating aggregates noise caused by vehicle traffic, airplane traffic and local sources.
Transit
Airport
16 min Drive

Moving to Parkdale-Walden, Kansas City, MO
Shopping Centers
Shoppers will appreciate Altitude 970 proximity to The Village at Burlington Creek, Tremont Square Shopping Center, and Picture Hills Shopping Center. The Village at Burlington Creek is 1.1 miles away, and Tremont Square Shopping Center is within a 20 minute walk.
Parks and Recreation
Recreational activities near Altitude 970 are plentiful. Discover 4 parks within 4.6 miles, including Park Forest, Parkville Nature Sanctuary, and English Landing Park.
Airports
Living in Parkdale-Walden provides easy access to Kansas City International, located just 16 minutes from Altitude 970.
Local Education
Primary and Secondary Schools

West Englewood Elementary School
Grades K-5
Public

English Landing Elementary
Grades K-5
Public

Pathfinder Elementary School
Grades PK-5
Public

Origins Montessori Academy
Grades PK-5
Private

Lakeview Middle School
Grades 6-8
Public
St Therese School
Grades K-8
Private

Park Hill High
Grades 9-12
Public
Park Hill South High
Grades 9-12
Public
Clay-Platte Montessori School
Grades PK-12
Private
Data provided by GreatSchools.org © 2026. All rights reserved.

Colleges and Universities
| School | Commute Time (Distance) |
|---|---|
| Park University | Drive: 8 min (3.4 mi) |
| Metropolitan Community College | Drive: 18 min (11.4 mi) |
| Kansas City University | Drive: 18 min (11.6 mi) |
About Altitude 970
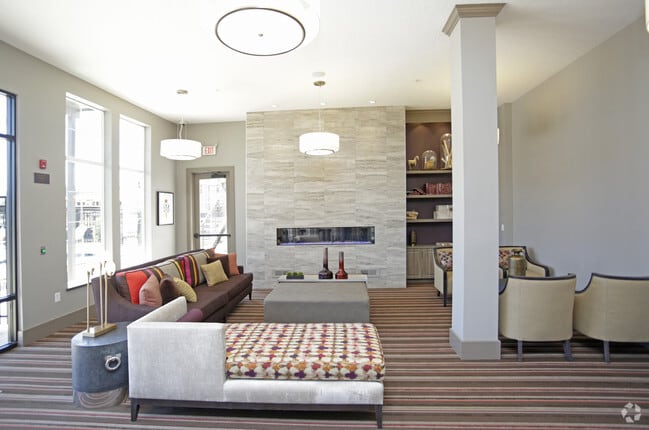
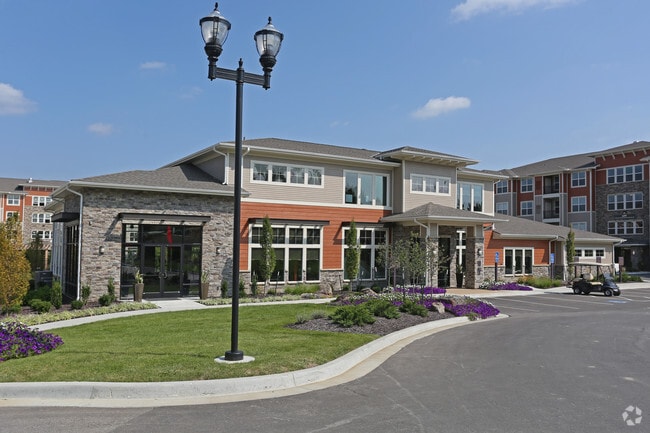
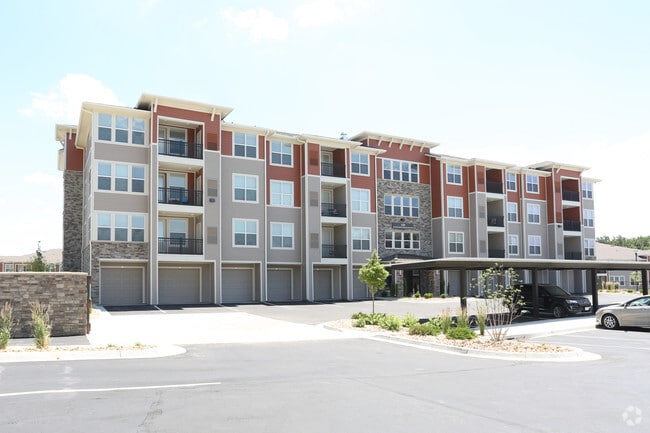
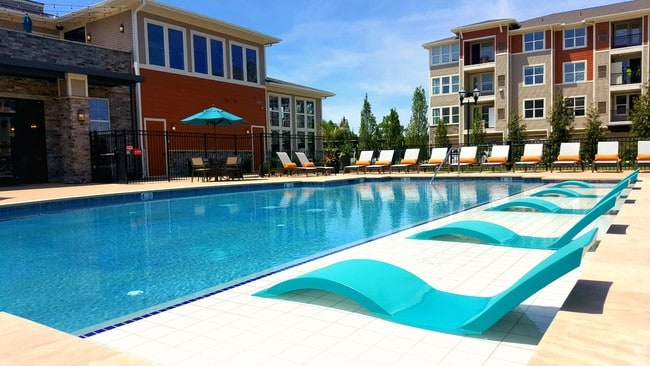
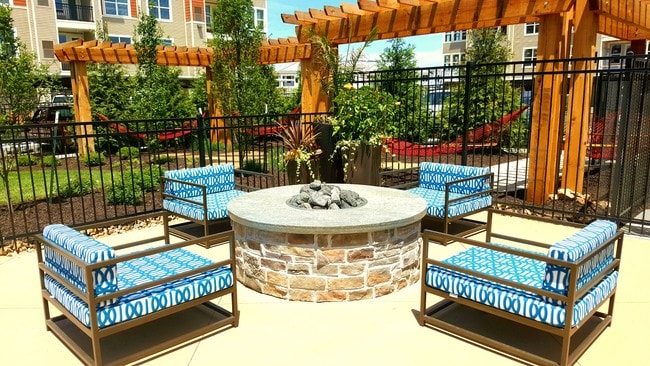
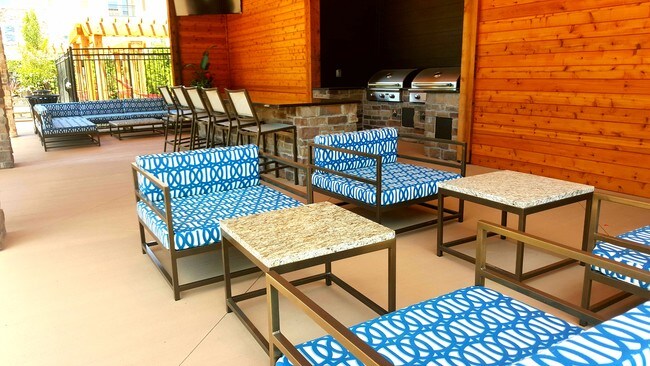
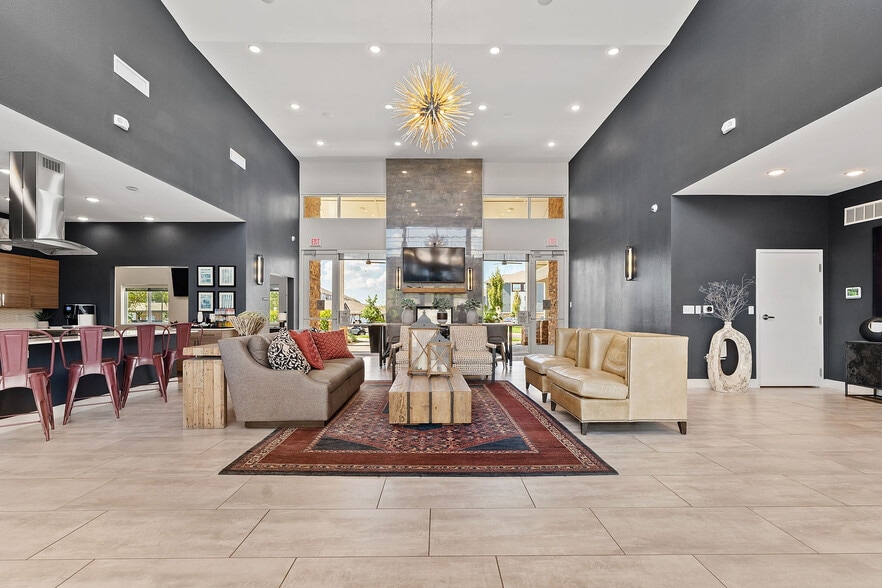
At Altitude 970, your address comes with more than four walls. It is your morning coffee on the rooftop, an evening walk to Burlington Creek, and a straight shot down 169 to downtown KC. We offer layouts that work for real life, from studios near the… pool to three-bedrooms with room for an office. Enjoy a heated pool you can use in January, a rooftop with strong Wi-Fi for Zoom calls, and a hammock courtyard for sunsets. We have no weight or breed restrictions for pets, just a dog park and neighbors who will remember your pup's name.
At Altitude 970, your address comes with more than four walls. It is your morning coffee on the rooftop, an evening walk to Burlington Creek, and a straight shot down 169 to downtown KC. We offer layouts that work for real life, from studios near the pool to three-bedrooms with room for an office. Enjoy a heated pool you can use in January, a rooftop with strong Wi-Fi for Zoom calls, and a hammock courtyard for sunsets. We have no weight or breed restrictions for pets, just a dog park and neighbors who will remember your pup's name.
Altitude 970 is an apartment community in Kansas City, MO
Contact
Kansas City, MO 64151
- Sunday Closed
- Monday 9:00 AM – 6:00 PM
- Tuesday 9:00 AM – 6:00 PM
- Wednesday 9:00 AM – 6:00 PM
- Thursday 9:00 AM – 6:00 PM
- Friday 9:00 AM – 6:00 PM
- Saturday 10:00 AM – 5:00 PM
Renter Reviews
For Altitude 970
49 Ratings & Reviews
-
9/16/26
Verified Renter
Why am I filling this out? Why am I filling this out? Last time I did no one reached out or fixed the complaint I had.
This complex truly does not care about their actual tenants or enforcing rules. I can’t wait to move out.Review from Apartments.com
Property Manager at Altitude 970 responded to this review
Hi Derek, we’re sorry to hear you’ve had some issues. We haven’t seen any prior reviews or concerns brought to our attention, so we’re personally reaching out to you to learn more about what’s been going on and see what we can do to address your… concerns.
Altitude 970 Gallery


Nearby Properties You Might Like
Within 50 Miles of Altitude 970
Find More Rentals in Kansas City
Bedrooms
Other Types of Rentals
Kansas City Apartments by Amenity
- Pet-Friendly Apartments in Kansas City
- Furnished Apartments in Kansas City
- Waterfront Apartments in Kansas City
- Apartments with a Pool in Kansas City
- Apartments with Wheelchair Access in Kansas City
- Apartments with Washer & Dryer in Kansas City
- Apartments with Utilities Included in Kansas City
- Apartments with a Garage in Kansas City
- Apartments with EV Charging in Kansas City
- Apartments with a Virtual Tour in Kansas City
Apartment Specialties
Apartments in your Budget
- Kansas City Move-in Specials
- Cheap Apartments in Kansas City
- Luxury Apartments in Kansas City
- Apartments under $700 in Kansas City
- Apartments under $900 in Kansas City
- Apartments under $1000 in Kansas City
- Apartments under $1500 in Kansas City
- Apartments under $2000 in Kansas City
- Apartments under $2500 in Kansas City
Find More Rentals Nearby…
Cities
Neighborhoods
Contact This Property
(913) 320-0929Languages: English
Open 10:00 AM – 5:00 PM Today