
Managed By

- Bedrooms
- 1 - 31 - 3 Beds
- Bathrooms
- 1 - 21 - 2 Baths
- Sq. Ft.
- 668 - 1,411 sq ft
Pricing and Floor Plans
Finley
Show Floor Plan Details Hide Floor Plan Details
Unable to load floor plan details.
3308
$1,450
780 Sq. Ft.
Now
2110
$1,461
780 Sq. Ft.
Now
2308
$1,463
780 Sq. Ft.
Oct. 16
Locust
Show Floor Plan Details Hide Floor Plan Details
Unable to load floor plan details.
2243
$1,328
668 Sq. Ft.
Now
2343
$1,325
668 Sq. Ft.
Oct. 15
Lamine
Show Floor Plan Details Hide Floor Plan Details
Unable to load floor plan details.
602
$1,438
766 Sq. Ft.
Nov. 13
New
Chariton
Show Floor Plan Details Hide Floor Plan Details
Unable to load floor plan details.
Osage
Show Floor Plan Details Hide Floor Plan Details
Unable to load floor plan details.
Maries
Show Floor Plan Details Hide Floor Plan Details
Unable to load floor plan details.
Weldon
Show Floor Plan Details Hide Floor Plan Details
Unable to load floor plan details.
3302
$1,620
1,082 Sq. Ft.
Now
1312
$1,647
1,082 Sq. Ft.
Oct. 15
2102
$1,671
1,082 Sq. Ft.
Oct. 30
Niangua
Show Floor Plan Details Hide Floor Plan Details
Unable to load floor plan details.
1344
$1,618
1,173 Sq. Ft.
Now
2203
$1,721
1,173 Sq. Ft.
Now
2144
$1,737
1,173 Sq. Ft.
Oct. 29
Tarkio
Show Floor Plan Details Hide Floor Plan Details
Unable to load floor plan details.
3331
$1,671
1,114 Sq. Ft.
Now
1121
$1,677
1,114 Sq. Ft.
Nov. 24
1322
$1,647
1,114 Sq. Ft.
Dec. 10
Meramec
Show Floor Plan Details Hide Floor Plan Details
Unable to load floor plan details.
2245
$1,491
952 Sq. Ft.
Nov. 13
Nodoway
Show Floor Plan Details Hide Floor Plan Details
Unable to load floor plan details.
Borbeuse
Show Floor Plan Details Hide Floor Plan Details
Unable to load floor plan details.
Mamaton
Show Floor Plan Details Hide Floor Plan Details
Unable to load floor plan details.
Grandglaize
Show Floor Plan Details Hide Floor Plan Details
Unable to load floor plan details.
3307
$1,861
1,411 Sq. Ft.
Dec. 4
Details
Lease Term Options
- 6 - 13 Month Leases
Property Information
- Built in 2017
- 306 units3 stories
Fees & Policies
The fees below are based on community-supplied data and may exclude additional fees and utilities.
One-Time Basics
Due at Application
-
Application Fee Per Applicant$55
Dogs Allowed
-
Monthly Pet Fee$30
-
One-Time Pet Fee$300 - $300
Restrictions
Please contact the Leasing Office for further details regarding the Pet Policy. 2 animals max in unit. Breed restrictions apply. Aggressive dogs not allowed.
Cats Allowed
-
Monthly Pet Fee$30
-
One-Time Pet Fee$300 - $300
Restrictions
Please contact the Leasing Office for further details regarding the Pet Policy. 2 animals max in unit. Breed restrictions apply. Aggressive dogs not allowed.
Storage Unit
-
Storage Rent$40 / mo
Property Fee Disclaimer: Based on community-supplied data and independent market research. Subject to change without notice. May exclude fees for mandatory or optional services and usage-based utilities.
Matterport 3D Tours
Explore Commute Options
Property Highlights
- 24hr. Emergency maintenance
- 2nd Floor Unit
- 3rd Floor
- 9 ft. Ceilings
- Bark Park w/ Agility Equipment
- Central Heating & Air
- Ceramic tile backsplash
- Conference Room with Wireless Printing
- Courtyard Amenity View
- Deposit Alternatives starting at $262.50
- First Floor Unit
- Front Loading Washer and Dryer
- Full size Washer/Dryer connections
- Full-size washer/dryer
- Garages Available
- Infrared Sauna
- Large patio/balcony
- Modern Trend Palette
- Outdoor Firepits with Soft Seating
- Pet Care Center
- Pet Friendly
- Picnic Areas with Grilling Station
- Platinum Package Renovation
- Pool view
- Relaxing Club Room with Shuffle Board
- Resort Swimming Pool
- Stainless steel appliances
Apartment Features
- Air Conditioning
- Balcony
- Carpet
- Dishwasher
- Disposal
- Granite Countertops
- Hardwood Floors
- Heating
- Island Kitchen
- Kitchen
- Oven
- Patio
- Range
- Refrigerator
- Stainless Steel Appliances
- Tub/Shower
- Walk-In Closets
- Washer/Dryer
- Washer/Dryer Hookup
Community Features
- Business Center
- Car Wash Area
- Clubhouse
- Conference Rooms
- Courtyard
- Dog Park
- Fitness Center
- Gameroom
- Grill
- Lounge
- Media Center/Movie Theatre
- Pet Care
- Pet Washing Station
- Picnic Area
- Pool
- Sauna
- Walk-Up
Map of Brighton Creek
Area Scores
Walkability
Somewhat walkable
Driveability
Exceptionally drivable
Bikeability
Fairly bikeable
Walkability measures the walking distance to day-to-day needs.
Driveability measures congestion, parking availability, and access to major roads.
Bikeability measures the suitability for cycling.
Soundscore™
Active
A Sound Score rating aggregates noise caused by vehicle traffic, airplane traffic and local sources.
Transit
Airport
19 min Drive

Moving to Northland-Clay County, Kansas City, MO
Shopping Centers
Shoppers will appreciate Brighton Creek proximity to Northglen Village Shops. Northglen Village Shops is 0.8 miles away.
Parks and Recreation
Recreational activities near Brighton Creek are plentiful. Discover 1 park within 2.1 miles, including Shoal Creek Living History Museum.
Airports
Living in Northland-Clay County provides easy access to Kansas City International, located just 22 minutes from Brighton Creek.
Local Education
Primary and Secondary Schools

Alexander Doniphan Elementary School
Grades K-5
Public

Lewis and Clark Elementary
Grades K-5
Public

Chapel Hill Elementary School
Grades K-5
Public
Maplewood Elementary School
Grades PK-5
Public

Liberty Middle School
Grades 6-8
Public

New Mark Middle
Grades 6-8
Public
Antioch Middle School
Grades 6-8
Public

GATEWAY 6TH GRADE CENTER
Grades K-8
Public

St Andrew The Apostle Parish School
Grades PK-8
Private
Oak Park High
Grades 9-12
Public
Eagle Heights Christian School
Grades K-12
Private
Data provided by GreatSchools.org © 2026. All rights reserved.

Colleges and Universities
| School | Commute Time (Distance) |
|---|---|
| Metropolitan Community College | Drive: 7 min (2.4 mi) |
| Kansas City University | Drive: 20 min (13.2 mi) |
About Brighton Creek
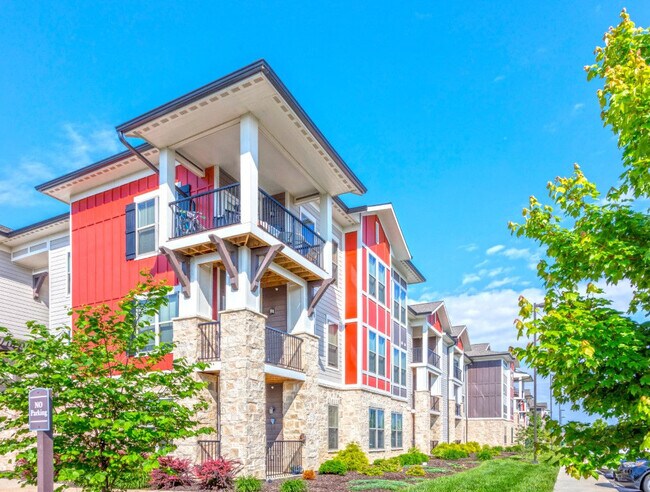
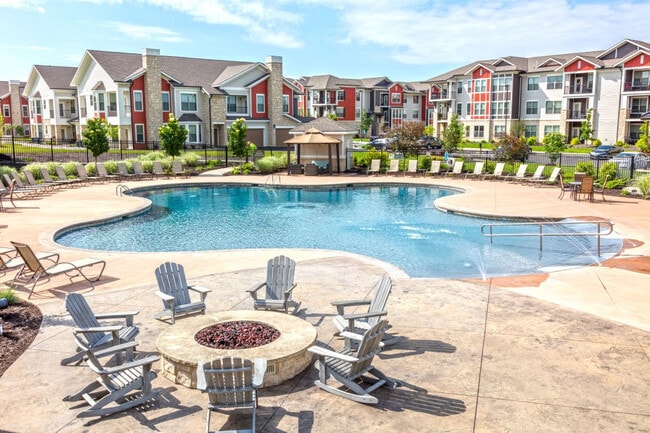
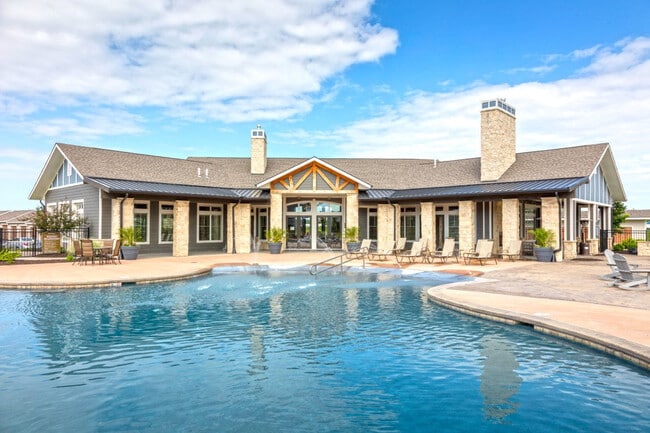
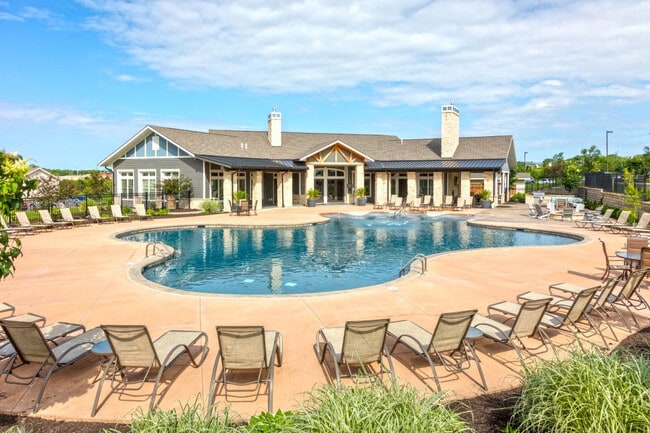
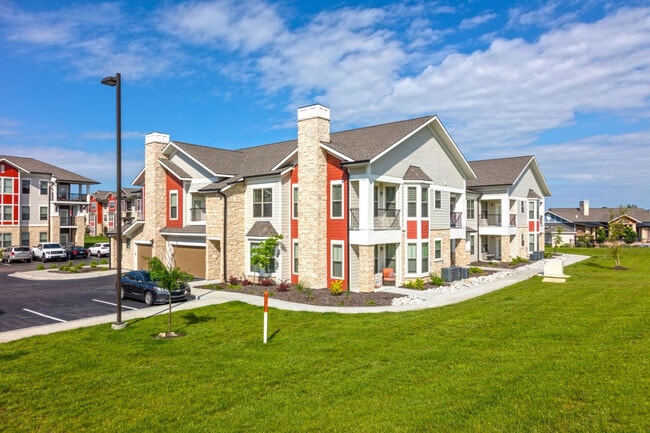
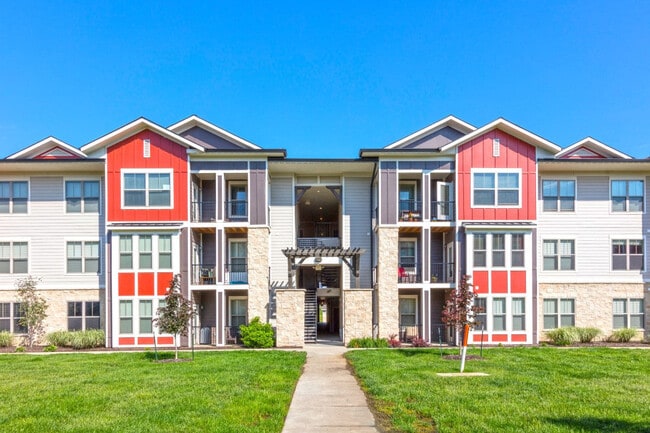
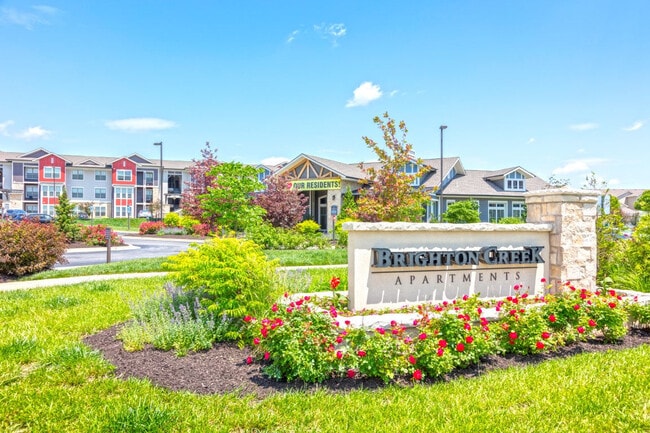
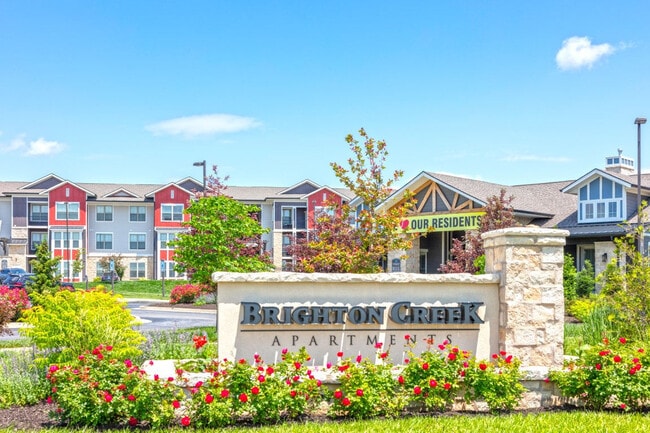
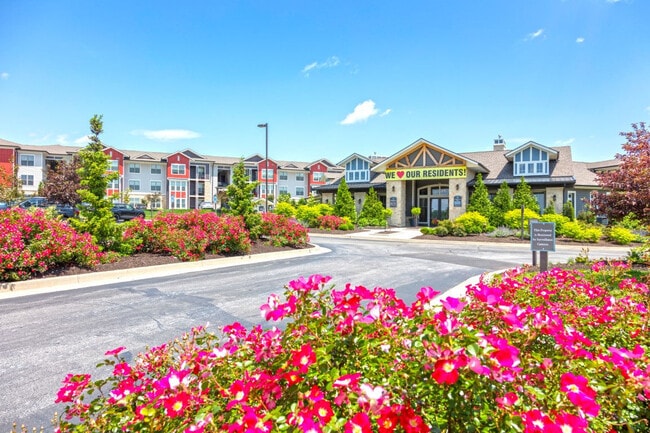
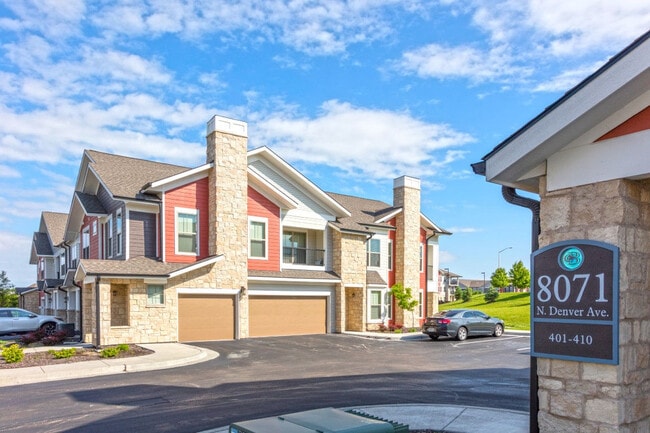
Brighton Creek Apartments is located at the SE corner of 152 Hwy. and North Brighton in the Kansas City Northland. We are located minutes away from the shops at Shoal Creek, KCI International Airport, Shoal Creek Golf Club, Zona Rosa, and Kansas City… Power and Light District. You will enjoy a myriad of dining venues, and all of the other wonderful amenities/conveniences the northland has to offer. Brighton Creek provides unmatched amenities, including an outrageous clubhouse with indoor/outdoor gourmet kitchen & fireside lounge; business center; state-of-the-art cardio/strength training fitness center; relaxing club room with shuffleboard and billiards tables; fire pit; resort-style zero-entry pool, and sun shelf; picnic grilling area; car wash station; dog wash station; yoga studio, infrared sauna; and so much more!
Brighton Creek Apartments is located at the SE corner of 152 Hwy. and North Brighton in the Kansas City Northland. We are located minutes away from the shops at Shoal Creek, KCI International Airport, Shoal Creek Golf Club, Zona Rosa, and Kansas City Power and Light District. You will enjoy a myriad of dining venues, and all of the other wonderful amenities/conveniences the northland has to offer. Brighton Creek provides unmatched amenities, including an outrageous clubhouse with indoor/outdoor gourmet kitchen & fireside lounge; business center; state-of-the-art cardio/strength training fitness center; relaxing club room with shuffleboard and billiards tables; fire pit; resort-style zero-entry pool, and sun shelf; picnic grilling area; car wash station; dog wash station; yoga studio, infrared sauna; and so much more!
Brighton Creek is an apartment community in Kansas City, MO
Contact
Kansas City, MO 64119
- Sunday Closed
- Monday 9:00 AM – 6:00 PM
- Tuesday 9:00 AM – 6:00 PM
- Wednesday 9:00 AM – 6:00 PM
- Thursday 9:00 AM – 6:00 PM
- Friday 9:00 AM – 6:00 PM
- Saturday 10:00 AM – 5:00 PM
Renter Reviews
For Brighton Creek
22 Ratings & Reviews
-
2/4/22
Verified Renter
I love living here. The community is friendly and quiet. My dog is happy and welcomed. The interiors keep sound levels to a low volume and are quite elegant. The admin team is quick, helpful, and polite. You won't find a better place to live.
Review from Apartments.com
Property Manager at Brighton Creek responded to this review
Hello,
Thank you so much for the great review. We're glad you had such a wonderful experience with us! We look forward to serving you.
Thanks again- Krista Steenrod, Community Manager
Brighton Creek Gallery

Nearby Properties You Might Like
Within 50 Miles of Brighton Creek
Find More Rentals in Kansas City
Bedrooms
Other Types of Rentals
Kansas City Apartments by Amenity
- Pet-Friendly Apartments in Kansas City
- Furnished Apartments in Kansas City
- Waterfront Apartments in Kansas City
- Apartments with a Pool in Kansas City
- Apartments with Wheelchair Access in Kansas City
- Apartments with Washer & Dryer in Kansas City
- Apartments with Utilities Included in Kansas City
- Apartments with a Garage in Kansas City
- Apartments with EV Charging in Kansas City
- Apartments with a Virtual Tour in Kansas City
Apartment Specialties
Apartments in your Budget
- Kansas City Move-in Specials
- Cheap Apartments in Kansas City
- Luxury Apartments in Kansas City
- Apartments under $700 in Kansas City
- Apartments under $900 in Kansas City
- Apartments under $1000 in Kansas City
- Apartments under $1500 in Kansas City
- Apartments under $2000 in Kansas City
- Apartments under $2500 in Kansas City
Find More Rentals Nearby…
Cities
Neighborhoods
Contact This Property
(913) 228-0365Languages: English
Open 10:00 AM – 5:00 PM Today