Managed By

- Bedrooms
- Studio - 3Studio - 3 Beds
- Bathrooms
- 1 - 21 - 2 Baths
- Sq. Ft.
- 425 - 1,276 sq ft
Pricing and Floor Plans
Studio
Show Floor Plan Details Hide Floor Plan Details
Unable to load floor plan details.
319
$923
442 Sq. Ft.
Now
519
$949
442 Sq. Ft.
Sep. 25
321
$934
442 Sq. Ft.
Oct. 11
1 bedroom 1 bath
Show Floor Plan Details Hide Floor Plan Details
Unable to load floor plan details.
504
$1,337
708 Sq. Ft.
Now
911
$1,252
554 Sq. Ft.
Sep. 26
705
$1,337
698 Sq. Ft.
Oct. 1
2 bedroom 1 bath
Show Floor Plan Details Hide Floor Plan Details
Unable to load floor plan details.
607
$1,674
844 Sq. Ft.
Now
309
$1,754
859 Sq. Ft.
Now
313
$1,699
865 Sq. Ft.
Sep. 18
2 bedroom 2 bath
Show Floor Plan Details Hide Floor Plan Details
Unable to load floor plan details.
816
$1,789
928 Sq. Ft.
Nov. 1
516
$1,766
928 Sq. Ft.
Nov. 3
514
$1,868
1,021 Sq. Ft.
Nov. 9
Show Unavailable Floor Plans (4) Hide Unavailable Floor Plans
Unable to load floor plan details.
Details
Lease Term Options
- 3 - 15 Month Leases
Property Information
- Built in 2020
- 184 units9 stories
Fees & Policies
The fees below are based on community-supplied data and may exclude additional fees and utilities.
One-Time Basics
-
Application FeeVaries by unit
-
Administration FeesVaries by unit
Due at Application
-
Application Fee Per Applicant$50
Due at Move-In
-
Administrative Fee$250
Parking
-
Parking$125 / mo
-
Parking$85 - $155 / mo
Additional Parking Options
-
Surface Lot
-
Garage
Dogs Allowed
-
Pet Fees$300
-
Pet Fees$30 / mo
0 lbs. Weight Limit, Pet Interview, Spayed/Neutered
Restrictions
*Breed Restrictions are:<br /> <br /> American Pit bulls<br /> Rottweilers<br /> Akitas<br /> Cane Corsos<br /> Presa Canarios<br /> Bull Mastiffs<br /> Staffordshire Terriers<br /> Dobermans<br /> German Shepherds<br /> Boxers<br /> Malamutes<br /> Huskies<br /> Dalmatians<br /> Chow Chows<br /> Fila Brasileiros<br /> Wolf Hybrids<br /> <br /> <br /> Any Dogs which have the appearance and characteristics of being predominantly of the breeds of dogs known as the list above.
Comments
Maximum of 2 pets per unit. No Weight Limit and No Breed Restrictions.
Cats Allowed
-
Pet Fees$300
-
Pet Fees$30 / mo
0 lbs. Weight Limit
Comments
Maximum of 2 pets per unit. No Weight Limit and No Breed Restrictions.
Storage Unit
-
Storage$75 / mo
Personalized Add-Ons
-
Monthly Pest Control FeeVaries by unit
-
Monthly Trash FeeVaries by unit
Property Fee Disclaimer: Based on community-supplied data and independent market research. Subject to change without notice. May exclude fees for mandatory or optional services and usage-based utilities.
Matterport 3D Tours
Explore Commute Options
Property Highlights
- 9′ Ceilings
- Breakfast Nook
- Coffee Bar
- Corian Countertops
- Dining Room
- Double Vanities
- Electric Car Charging Stations
- Grill Stations
- Individual thermostats
- Kitchen Island
- Loft Layout
- Open Concept Floor Plans
- Other
- Oversized Double-Paned Windows
- Package Lockers
- Pickle Ball Court
- Renter's Insurance Program
- Resident Game Room
- Resident Lounge
- Soccer Room
- Soft Close Cabinets & Doors
- Sport Court
- Stainless Steel Appliances
Apartment Features
- Air Conditioning
- Breakfast Nook
- Cable Ready
- Ceiling Fans
- Dining Room
- Dishwasher
- Disposal
- Double Pane Windows
- Double Vanities
- Eat-in Kitchen
- Family Room
- Freezer
- Heating
- High Speed Internet Access
- Ice Maker
- Island Kitchen
- Kitchen
- Large Bedrooms
- Linen Closet
- Loft Layout
- Microwave
- Office
- Oven
- Pantry
- Range
- Recreation Room
- Refrigerator
- Security System
- Smoke Free
- Sprinkler System
- Stainless Steel Appliances
- Storage Space
- Trash Compactor
- Views
- Walk-In Closets
- Washer/Dryer
- Wheelchair Accessible (Rooms)
- Wi-Fi
- Window Coverings
Community Features
- 24 Hour Access
- Basketball Court
- Bicycle Storage
- Breakfast/Coffee Concierge
- Business Center
- Car Charging Station
- Clubhouse
- Community-Wide WiFi
- Concierge
- Conference Rooms
- Controlled Access
- Corporate Suites
- Courtyard
- Disposal Chutes
- Dog Park
- Elevator
- Fitness Center
- Gameroom
- Garages
- Gated
- Grill
- Individual Locking Bedrooms
- Key Fob Entry
- Lounge
- Maintenance on site
- Multi Use Room
- Online Services
- Package Service
- Pet Care
- Pet Play Area
- Pet Washing Station
- Pickleball Court
- Planned Social Activities
- Property Manager on Site
- Public Transportation
- Recycling
- Renters Insurance Program
- Shuttle to Train
- Storage Space
- Tennis Court
- Vintage Building
- Volleyball Court
- Wi-Fi
Map of Flashcube Apartments
Area Scores
Walkability
Very walkable
Transit
Good public transit
Driveability
Moderately drivable
Bikeability
Fairly bikeable
Walkability measures the walking distance to day-to-day needs.
Transit measures access to public transportation.
Driveability measures congestion, parking availability, and access to major roads.
Bikeability measures the suitability for cycling.
Soundscore™
Busy
A Sound Score rating aggregates noise caused by vehicle traffic, airplane traffic and local sources.
Transit
Subway
1 min Drive
Subway
1 min Drive
Subway
1 min Drive
Subway
1 min Drive
Subway
2 min Drive
Commuter Rail
4 min Drive

Commuter Rail
17 min Drive
Airport
27 min Drive

Moving to Financial District, Kansas City, MO
Shopping Centers
Shoppers will appreciate Flashcube Apartments proximity to ON Delaware, City Market, and Kansas City Power and Light District. ON Delaware is 0.6 miles away, and City Market is within an 8 minute walk.
Commuting
With a TransitScore of 70, Flashcube Apartments has good public transit, including 8 transit stops within 20.8 miles. Transit options include North Loop On Main At 7Th St Sb and Library On Main At 9Th St Sb.
Parks and Recreation
Recreational activities near Flashcube Apartments are plentiful. Discover 5 parks within 4.9 miles, including Science City at Union Station, Mill Creek Park, and Richard Berkley Riverfront Park.
Airports
Living in Financial District provides easy access to Kansas City International, located just 26 minutes from Flashcube Apartments.
Local Education
Primary and Secondary Schools

Primitivo Garcia Elementary
Grades PK-5
Public

Northeast Middle School
Grades 6-8
Public

St. John Holy Family
Grades PK-8
Private
Northeast High
Grades 9-12
Public
ArtsTech
Grades K-12
Private
Data provided by GreatSchools.org © 2026. All rights reserved.

Colleges and Universities
| School | Commute Time (Distance) |
|---|---|
| Kansas City University | Drive: 4 min (1.5 mi) |
| Kansas City Art Institute | Drive: 10 min (4.2 mi) |
| UM Kansas City | Drive: 11 min (5.5 mi) |
| Rockhurst University | Drive: 12 min (6.8 mi) |
About Flashcube Apartments
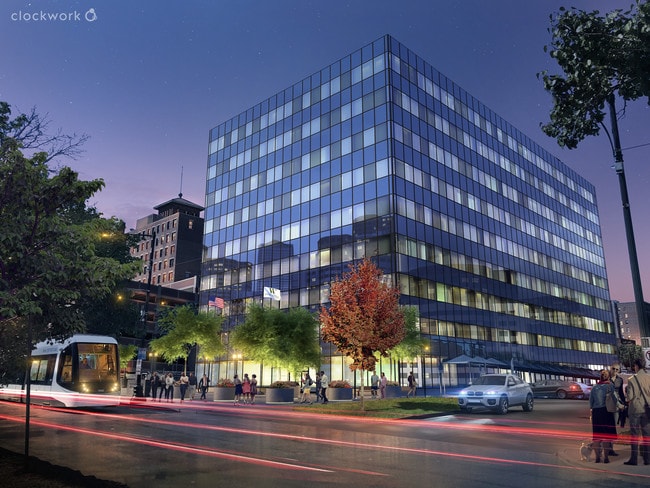
Locally called The Flashcube, 720 Main is a 220,000 square foot building completed for Commerce Bank in 1974. The property is located in the heart of Downtown Kansas City’s Central Business District with the brand new street car stopping right at its…
front door! Worcester Investments has redeveloped the current previous office interior into 184 luxury apartments and 16,876 square feet of commercial space!
The redevelopment consists of Studios ranging in size from 425 - 647 square feet, One Bedroom One Bath units ranging in size from 528 to 708 square feet, Two bedroom units with One and Two baths ranging in size from 706 to 1,021 square feet and Three bedroom units with Two Baths ranging in size from 1,134 to 1,276 square feet.
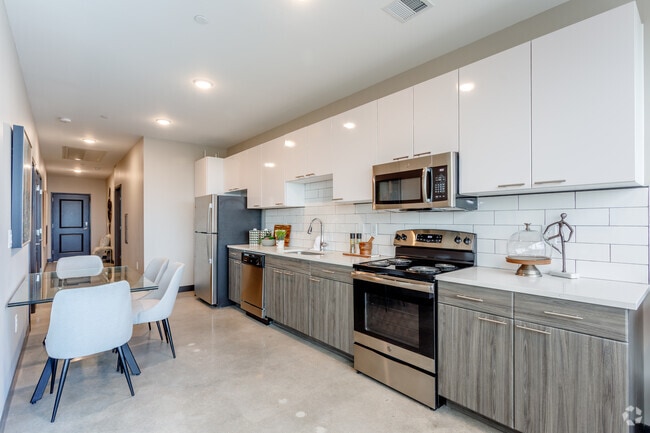
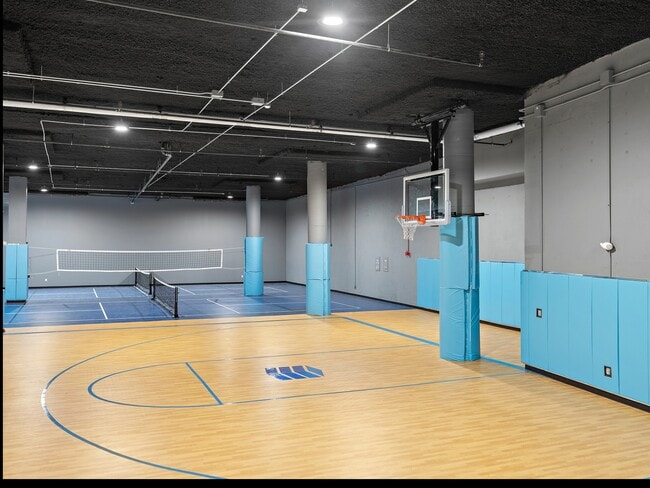
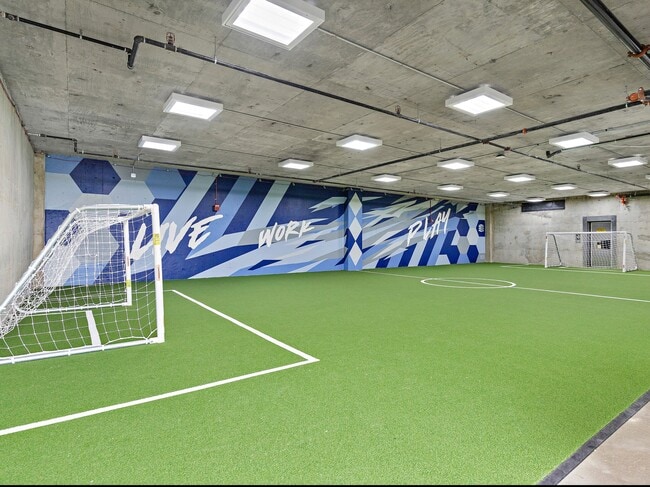
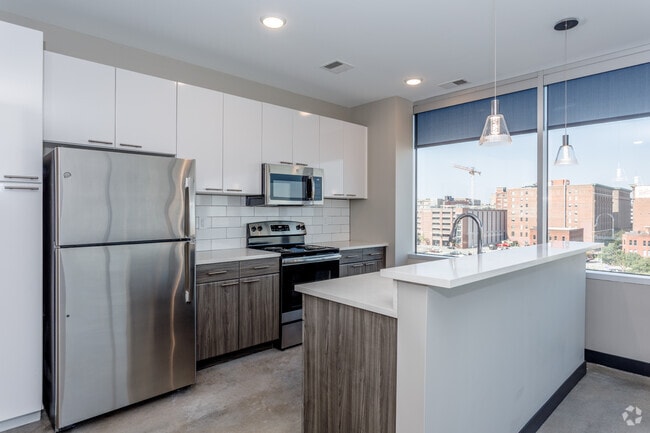
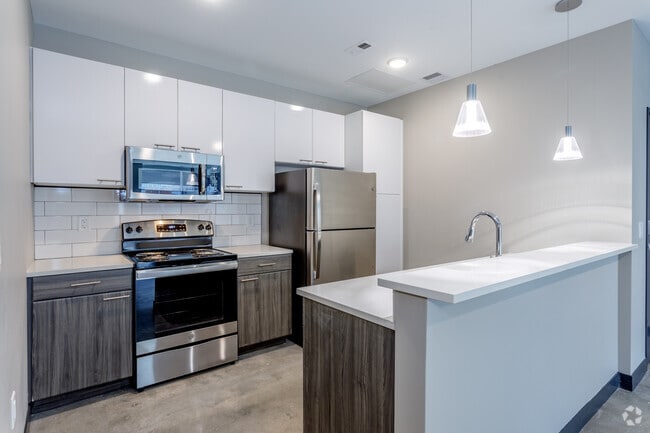
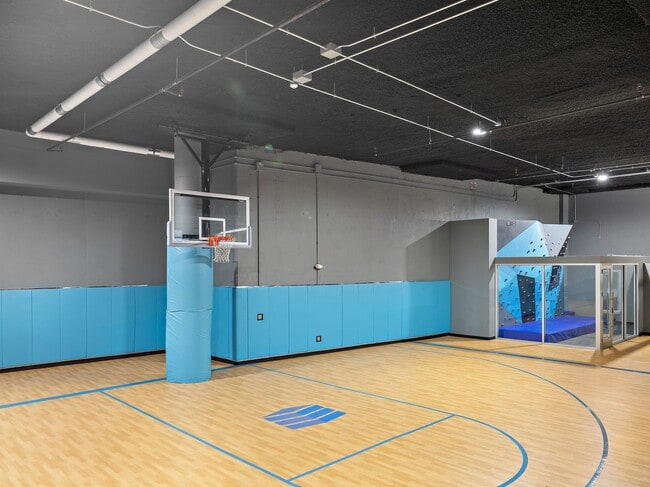
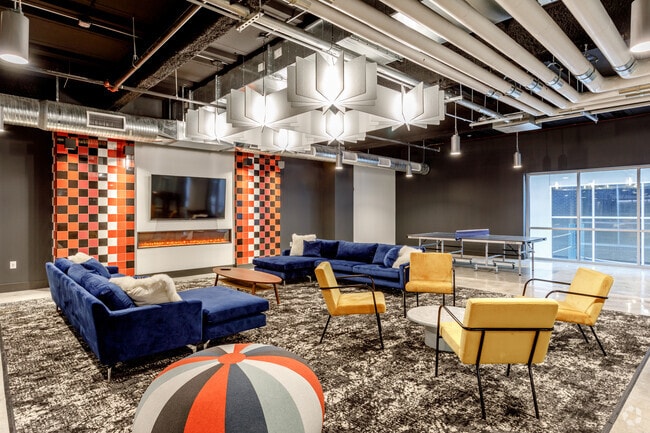
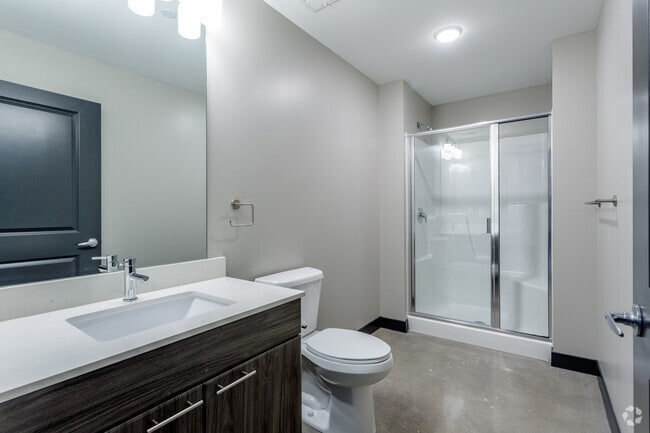
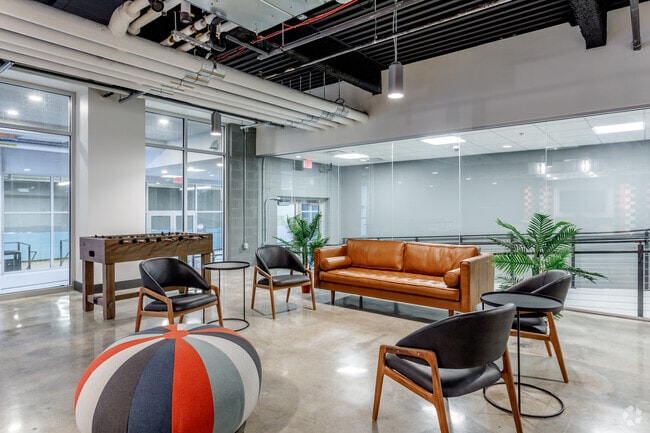
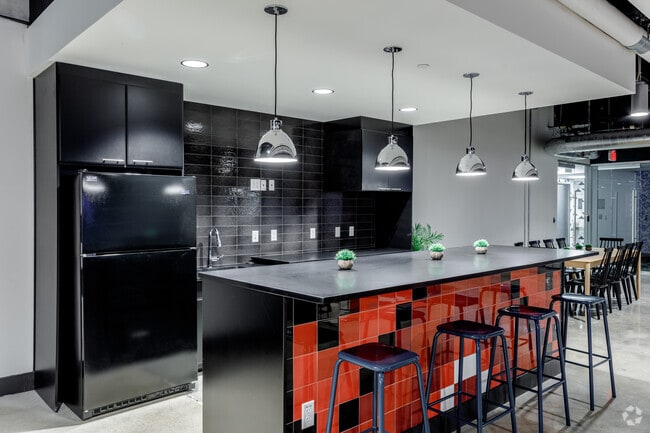
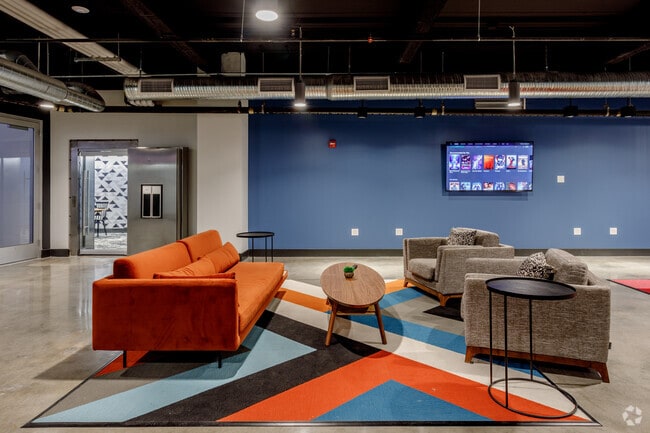
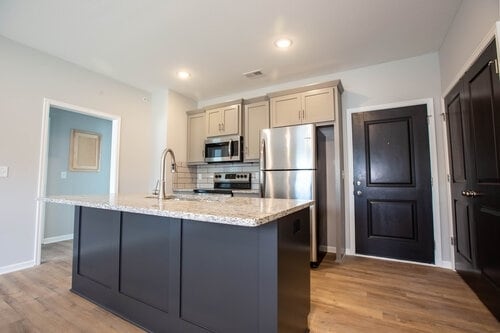
Unit amenities consist of Smart Home Technology, corian countertops, upgraded cabinets, stainless steel appliances, polished concrete floors, front-loading washers and dryers in every unit. Community amenities consist of a fitness center, dog wash, dog park, bike storage, parcel lockers, pickle ball court, basketball court, rock climbing wall, game room, turf room, resident lounge, and resident storage!
Now OPEN for immediate move-ins!
Locally called The Flashcube, 720 Main is a 220,000 square foot building completed for Commerce Bank in 1974. The property is located in the heart of Downtown Kansas City’s Central Business District with the brand new street car stopping right at its front door! Worcester Investments has redeveloped the current previous office interior into 184 luxury apartments and 16,876 square feet of commercial space!
The redevelopment consists of Studios ranging in size from 425 - 647 square feet, One Bedroom One Bath units ranging in size from 528 to 708 square feet, Two bedroom units with One and Two baths ranging in size from 706 to 1,021 square feet and Three bedroom units with Two Baths ranging in size from 1,134 to 1,276 square feet.
Unit amenities consist of Smart Home Technology, corian countertops, upgraded cabinets, stainless steel appliances, polished concrete floors, front-loading washers and dryers in every unit. Community amenities consist of a fitness center, dog wash, dog park, bike storage, parcel lockers, pickle ball court, basketball court, rock climbing wall, game room, turf room, resident lounge, and resident storage!
Now OPEN for immediate move-ins!
Flashcube Apartments is an apartment community in Kansas City, MO
Contact
Kansas City, MO 64105
- Sunday Closed
- Monday 9:00 AM – 6:00 PM
- Tuesday 9:00 AM – 6:00 PM
- Wednesday 9:00 AM – 6:00 PM
- Thursday 9:00 AM – 6:00 PM
- Friday 9:00 AM – 6:00 PM
- Saturday 10:00 AM – 4:00 PM
Renter Reviews
For Flashcube Apartments
8 Ratings & Reviews
-
7/24/26
Not recommended
Issues: Residents are required to pay for assigned parking spaces, yet there are people parking in spots who apparently aren't paying for them, and management either claims they aren't or simply refuses to address the situation.
It's incredibly frustrating and unfair that I have to pay for my parking space while others seem to get away with doing whatever they want without consequences. The management team does not enforce the rules consistently and does little to resolve legitimate concerns… raised by residents.
If you're thinking about renting here, I strongly recommend reading the other 1-star reviews before making a decision. Unfortunately, many of those complaints reflect the same issues I've experienced firsthand. The lack of accountability and poor management make living here much more stressful than it should be...Review from Apartments.com
3 People Found This Helpful
Flashcube Apartments Gallery
Nearby Properties You Might Like
Within 50 Miles of Flashcube Apartments
Find More Rentals in Kansas City
Bedrooms
Other Types of Rentals
Kansas City Apartments by Amenity
- Pet-Friendly Apartments in Kansas City
- Furnished Apartments in Kansas City
- Waterfront Apartments in Kansas City
- Apartments with a Pool in Kansas City
- Apartments with Wheelchair Access in Kansas City
- Apartments with Washer & Dryer in Kansas City
- Apartments with Utilities Included in Kansas City
- Apartments with a Garage in Kansas City
- Apartments with EV Charging in Kansas City
- Apartments with a Virtual Tour in Kansas City
Apartment Specialties
Apartments in your Budget
- Kansas City Move-in Specials
- Cheap Apartments in Kansas City
- Luxury Apartments in Kansas City
- Apartments under $700 in Kansas City
- Apartments under $900 in Kansas City
- Apartments under $1000 in Kansas City
- Apartments under $1500 in Kansas City
- Apartments under $2000 in Kansas City
- Apartments under $2500 in Kansas City
Find More Rentals Nearby…
Cities
Neighborhoods
Contact this Property
(913) 379-6407Languages: English
Open 9:00 AM – 6:00 PM Today