
Life at Highland Village
8619 E 61st Ter, Kansas City, MO 64129
Managed By

- Bedrooms
- 1 - 21 - 2 Beds
- Bathrooms
- 1 Bath1 Bath
- Sq. Ft.
- 620 - 720 sq ft
Pricing and Floor Plans
1b/1b standard
Show Floor Plan Details Hide Floor Plan Details
Unable to load floor plan details.
079
$925
620 Sq. Ft.
Oct. 15
138
$925
620 Sq. Ft.
Oct. 15
037
$925
620 Sq. Ft.
Nov. 15
039
$925
620 Sq. Ft.
Dec. 31
1b/1b classic
Show Floor Plan Details Hide Floor Plan Details
Unable to load floor plan details.
1b/1b deluxe
Show Floor Plan Details Hide Floor Plan Details
Unable to load floor plan details.
2b/1b standard
Show Floor Plan Details Hide Floor Plan Details
Unable to load floor plan details.
188
$1,025
720 Sq. Ft.
Oct. 1
038
$1,025
720 Sq. Ft.
Oct. 15
031
$1,025
720 Sq. Ft.
Nov. 1
2b/1b deluxe
Show Floor Plan Details Hide Floor Plan Details
Unable to load floor plan details.
186
$1,050
720 Sq. Ft.
Oct. 1
183
$1,075
720 Sq. Ft.
Nov. 15
021
$1,075
720 Sq. Ft.
Dec. 15
2b/1b classic
Show Floor Plan Details Hide Floor Plan Details
Unable to load floor plan details.
Details
Property Information
- Built in 1987
- 200 units3 stories
Fees & Policies
The fees below are based on community-supplied data and may exclude additional fees and utilities.
One-Time Basics
Due at Application
-
Application Fee Per Applicant$50
Due at Move-In
-
Administrative Fee$150
Dogs Allowed
-
Dogs Allowed
Max of 2
Cats Allowed
-
Cats Allowed
Max of 2
Birds Allowed
-
Birds Allowed
Max of 2
Reptiles Allowed
-
Reptiles Allowed
Max of 2
Fish Allowed
-
Fish Allowed
Max of 2
Property Fee Disclaimer: Based on community-supplied data and independent market research. Subject to change without notice. May exclude fees for mandatory or optional services and usage-based utilities.
Matterport 3D Tours
Explore Commute Options
Property Highlights
- Ceiling Fans
- Dog Park
- Fully Equipped Kitchens
- Patio Views
- Plush Carpeting
Apartment Features
- Air Conditioning
- Balcony
- Cable Ready
- Carpet
- Ceiling Fans
- Dishwasher
- Granite Countertops
- Heating
- High Speed Internet Access
- Kitchen
- Lawn
- Oven
- Patio
- Quartz Countertops
- Refrigerator
- Smoke Free
- Stainless Steel Appliances
- Views
- Vinyl Flooring
- Walk-In Closets
- Window Coverings
Community Features
- Clubhouse
- Courtyard
- Dog Park
- Grill
- Laundry Facilities
- Maintenance on site
- Picnic Area
- Playground
- Pool
- Property Manager on Site
Map of Life at Highland Village
Area Scores
Walkability
Fairly walkable
Transit
Limited public transit
Driveability
Exceptionally drivable
Bikeability
Somewhat bikeable
Walkability measures the walking distance to day-to-day needs.
Transit measures access to public transportation.
Driveability measures congestion, parking availability, and access to major roads.
Bikeability measures the suitability for cycling.
Soundscore™
Active
A Sound Score rating aggregates noise caused by vehicle traffic, airplane traffic and local sources.
Transit
Commuter Rail
17 min Drive

Commuter Rail
14 min Drive
Airport
41 min Drive

Moving to Lewis Heights, Kansas City, MO
Shopping Centers
Shoppers will appreciate Life at Highland Village proximity to Brywood Centre, Santa Fe Center, and Raytown Crossings. Brywood Centre is 0.5 miles away, and Santa Fe Center is within an 18 minute walk.
Commuting
With a TransitScore of 30, Life at Highland Village has limited public transit, including 8 transit stops within 11.3 miles. Transit options include Crossroads On Main At 19Th St Sb and Kauffman Center On Main At 16Th St Sb.
Parks and Recreation
Recreational activities near Life at Highland Village are plentiful. Discover 4 parks within 4.1 miles, including William M. Klein Park (aka: Cave Spring), Kansas City Zoo, and Swope Park.
Airports
Living in Lewis Heights provides easy access to Kansas City International, located just 41 minutes from Life at Highland Village.
Local Education
Primary and Secondary Schools

Blue Ridge Elementary
Grades K-5
Public

Spring Valley Elementary School
Grades K-5
Public

Pitcher Elementary
Grades PK-5
Public
Raytown Central Middle
Grades 6-8
Public

Our Lady of Lourdes School
Grades PK-8
Private

Raytown Sr. High School
Grades 9-12
Public
Raytown South Sr. High
Grades 9-12
Public
Highlands Academy
Grades 9-12
Private
Data provided by GreatSchools.org © 2026. All rights reserved.

Colleges and Universities
| School | Commute Time (Distance) |
|---|---|
| Rockhurst University | Drive: 12 min (6.2 mi) |
| UM Kansas City | Drive: 12 min (6.3 mi) |
| Kansas City Art Institute | Drive: 13 min (7.2 mi) |
| Graceland University | Drive: 16 min (9.6 mi) |
About Life at Highland Village
Proudly presenting The Life at Highland Village Apartments, a community striving to meet all your needs through spacious layouts and modern amenities. Add to these the location of our apartments in Raytown, MO, that connects you to all the parts of…
the city and you wont need anything else. You can recharge and enjoy the sun at the swimming pool, socialize with the neighbors at the clubhouse, or play fetch with your fluffy friend at the bark park.
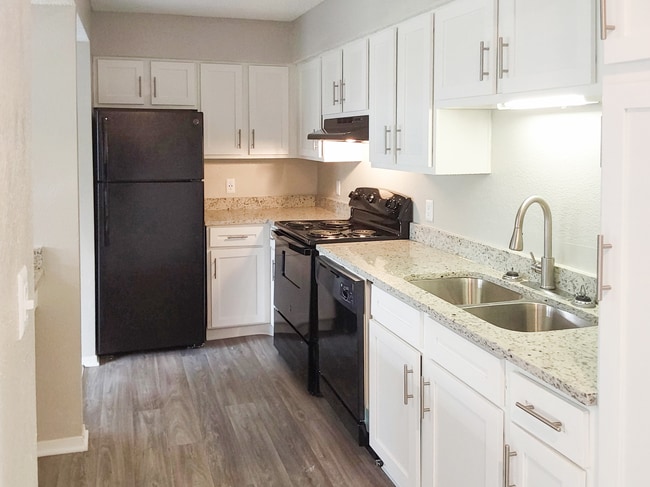
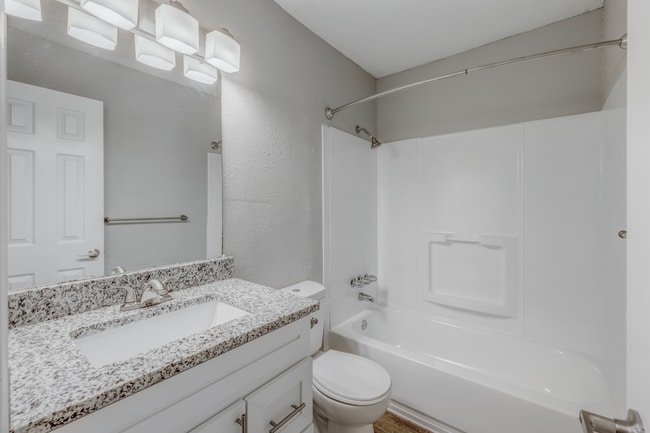
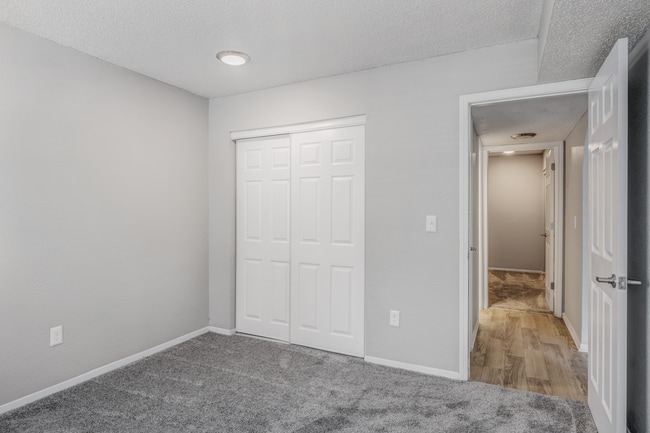
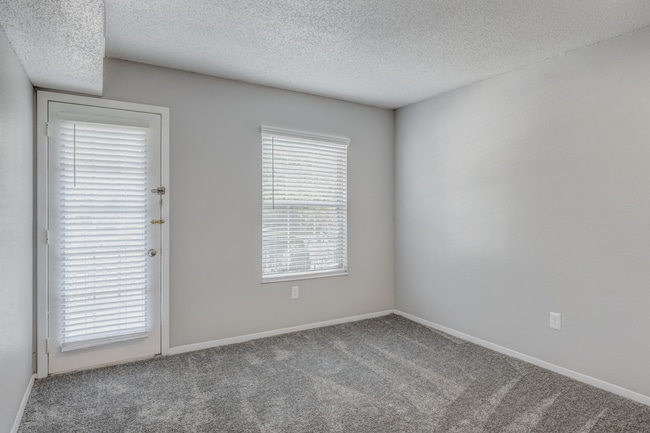
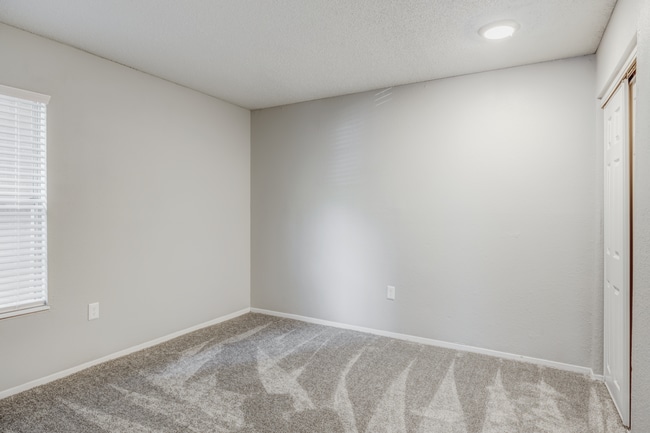
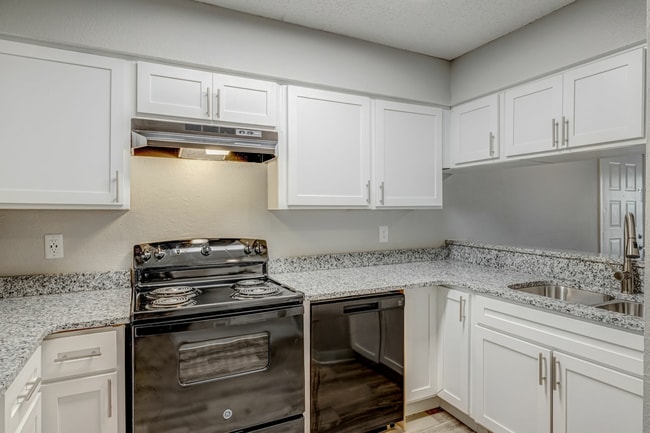
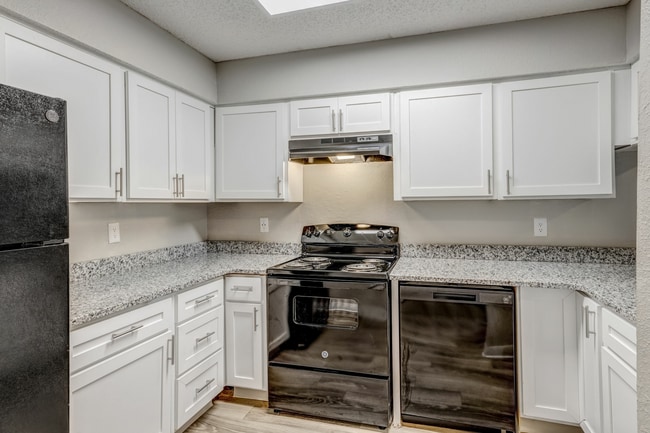
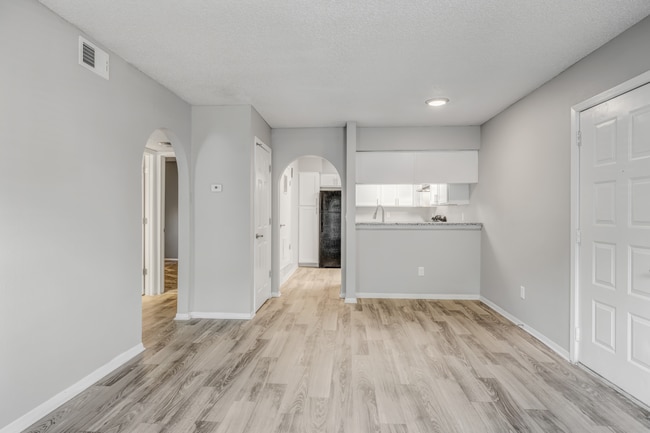
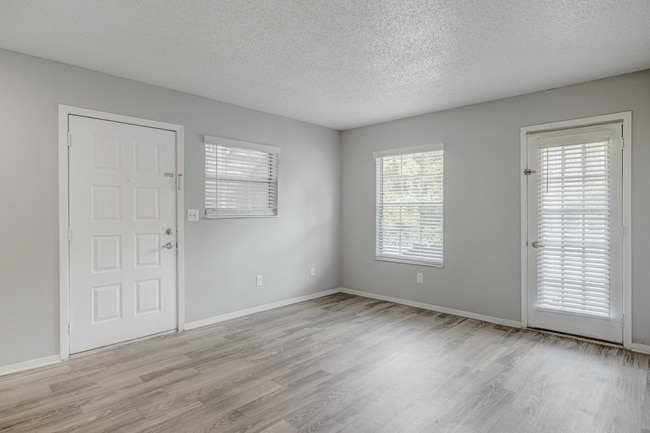
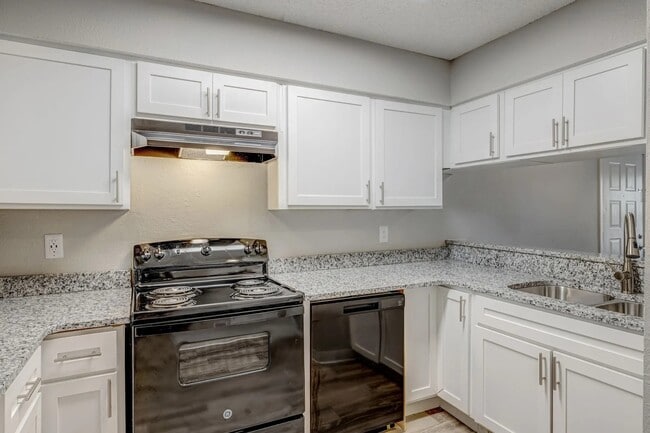
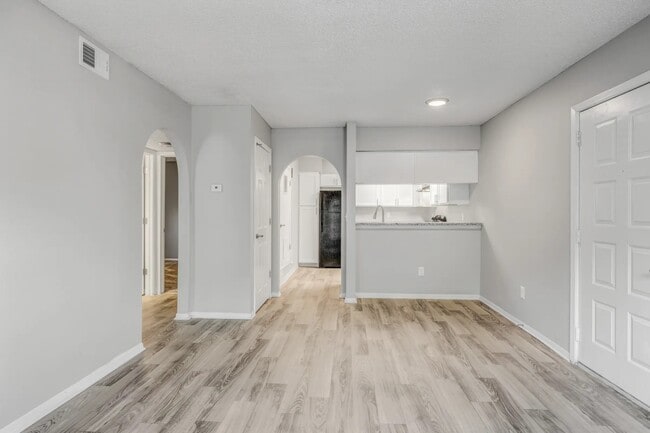
Our selection of one and two-bedroom residences cover between 620 and 720 square feet, showcasing private patios/balconies, spacious closets, granite countertops, and updated cabinets. Other features include energy-efficient appliances in the kitchens, plus carpets in the bedrooms and living rooms. All apartments come cable ready while in select units you can also find hardwood-style floors. We are minutes away from shopping centers, nature destinations, entertainment spots like Swope Golf Course, and top employers. Call us now and schedule a tour!
Proudly presenting The Life at Highland Village Apartments, a community striving to meet all your needs through spacious layouts and modern amenities. Add to these the location of our apartments in Raytown, MO, that connects you to all the parts of the city and you wont need anything else. You can recharge and enjoy the sun at the swimming pool, socialize with the neighbors at the clubhouse, or play fetch with your fluffy friend at the bark park.
Our selection of one and two-bedroom residences cover between 620 and 720 square feet, showcasing private patios/balconies, spacious closets, granite countertops, and updated cabinets. Other features include energy-efficient appliances in the kitchens, plus carpets in the bedrooms and living rooms. All apartments come cable ready while in select units you can also find hardwood-style floors. We are minutes away from shopping centers, nature destinations, entertainment spots like Swope Golf Course, and top employers. Call us now and schedule a tour!
Life at Highland Village is an apartment community in Kansas City, MO
Contact
Kansas City, MO 64129
- Sunday Closed
- Monday 9:00 AM – 6:00 PM
- Tuesday 9:00 AM – 6:00 PM
- Wednesday 9:00 AM – 6:00 PM
- Thursday 9:00 AM – 6:00 PM
- Friday 9:00 AM – 6:00 PM
- Saturday 10:00 AM – 4:00 PM
Life at Highland Village Gallery
Nearby Properties You Might Like
Within 50 Miles of Life at Highland Village

Find More Rentals in Kansas City
Bedrooms
Other Types of Rentals
Kansas City Apartments by Amenity
- Pet-Friendly Apartments in Kansas City
- Furnished Apartments in Kansas City
- Waterfront Apartments in Kansas City
- Apartments with a Pool in Kansas City
- Apartments with Wheelchair Access in Kansas City
- Apartments with Washer & Dryer in Kansas City
- Apartments with Utilities Included in Kansas City
- Apartments with a Garage in Kansas City
- Apartments with EV Charging in Kansas City
- Apartments with a Virtual Tour in Kansas City
Apartment Specialties
Apartments in your Budget
- Kansas City Move-in Specials
- Cheap Apartments in Kansas City
- Luxury Apartments in Kansas City
- Apartments under $700 in Kansas City
- Apartments under $900 in Kansas City
- Apartments under $1000 in Kansas City
- Apartments under $1500 in Kansas City
- Apartments under $2000 in Kansas City
- Apartments under $2500 in Kansas City
Find More Rentals Nearby…
Cities
Neighborhoods
Contact This Property
(816) 675-4098Languages: English
Open 9:00 AM – 6:00 PM Today