

Managed By

- Bedrooms
- 1 - 21 - 2 Beds
- Bathrooms
- 1 - 2.51 - 2.5 Baths
- Sq. Ft.
- 566 - 1,377 sq ft
Pricing and Floor Plans
P2 1x1 S1
Show Floor Plan Details Hide Floor Plan Details
Unable to load floor plan details.
02-234
$1,244
566 Sq. Ft.
Now
02-324
$1,244
566 Sq. Ft.
Now
02-236
$1,339
566 Sq. Ft.
Now
02-520
$1,345
566 Sq. Ft.
Oct. 3
P2 1x1 A1
Show Floor Plan Details Hide Floor Plan Details
Unable to load floor plan details.
02-204
$1,399
688 Sq. Ft.
Now
02-438
$1,524
688 Sq. Ft.
Oct. 20
P1 1x1 A1
Show Floor Plan Details Hide Floor Plan Details
Unable to load floor plan details.
01-419
$1,399
760 Sq. Ft.
Oct. 10
New
01-423
$1,349
760 Sq. Ft.
Dec. 4
New
P1 1x1 A2
Show Floor Plan Details Hide Floor Plan Details
Unable to load floor plan details.
01-221
$1,399
760 Sq. Ft.
Dec. 26
New
P1 1x1 A3
Show Floor Plan Details Hide Floor Plan Details
Unable to load floor plan details.
P2 1x1 + Den A2
Show Floor Plan Details Hide Floor Plan Details
Unable to load floor plan details.
P2 2x1 B1
Show Floor Plan Details Hide Floor Plan Details
Unable to load floor plan details.
02-211
$1,749
870 Sq. Ft.
Now
P2 2x2 B3
Show Floor Plan Details Hide Floor Plan Details
Unable to load floor plan details.
02-308
$2,040
1,072 Sq. Ft.
Now
P1 2x2 B1
Show Floor Plan Details Hide Floor Plan Details
Unable to load floor plan details.
01-201
$2,019
1,313 Sq. Ft.
Nov. 2
P2 2x1 B2
Show Floor Plan Details Hide Floor Plan Details
Unable to load floor plan details.
P1 2x2 B2
Show Floor Plan Details Hide Floor Plan Details
Unable to load floor plan details.
P2 2x2.5 B4
Show Floor Plan Details Hide Floor Plan Details
Unable to load floor plan details.
P2 2x2.5 B5
Show Floor Plan Details Hide Floor Plan Details
Unable to load floor plan details.
Details
Lease Term Options
- 3 - 14 Month Leases
Property Information
- Built in 2015
- 257 units5 stories
Fees & Policies
The fees below are based on community-supplied data and may exclude additional fees and utilities.
One-Time Basics
-
Application FeeVaries by unit
-
Non Refundable Admin FeeVaries by unit
Due at Application
-
Application Fee Per Applicant$50
Due at Move-In
-
Administrative Fee$250
Garage
-
Garage$90 - $130 / mo
Parking
-
Parking$75 / mo
Additional Parking Options
-
Surface Lot
-
Street
Dogs Allowed
-
Pet Rent$35 / mo
0 lbs. Weight Limit
Comments
Dog
Cats Allowed
-
Pet Rent$35 / mo
0 lbs. Weight Limit
Comments
Cat
Personalized Add-Ons
-
Resident Liability ProgramVaries by unit
-
Credit Boosting ProgramVaries by unit
-
Move In FeeVaries by unit
-
Pest ControlVaries by unit
-
TrashVaries by unit
Situational
-
NSF ChargeVaries by unit
-
Transfer FeeVaries by unit
-
Month to MonthVaries by unit
Property Fee Disclaimer: Based on community-supplied data and independent market research. Subject to change without notice. May exclude fees for mandatory or optional services and usage-based utilities.
Matterport 3D Tours
Explore Commute Options
Property Highlights
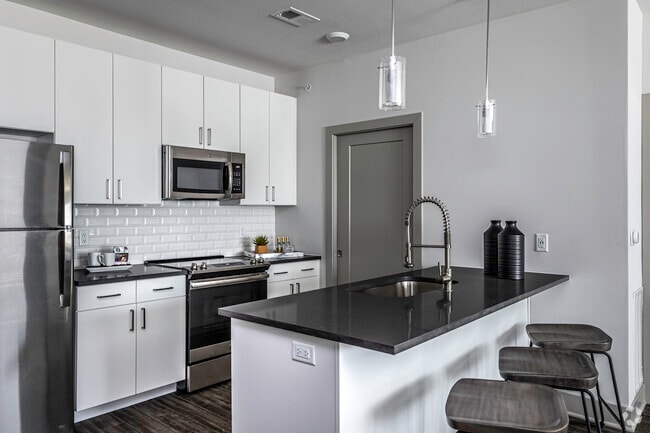
- 2 Distinctive Color Schemes
- 9-12 Foot Ceilings*
- City and River Views*
- City Views Available
- Faux Wood Blinds
- Full size washer/dryer
- Garage & surface parking options
- Granite Countertops
- Granite Countertops*
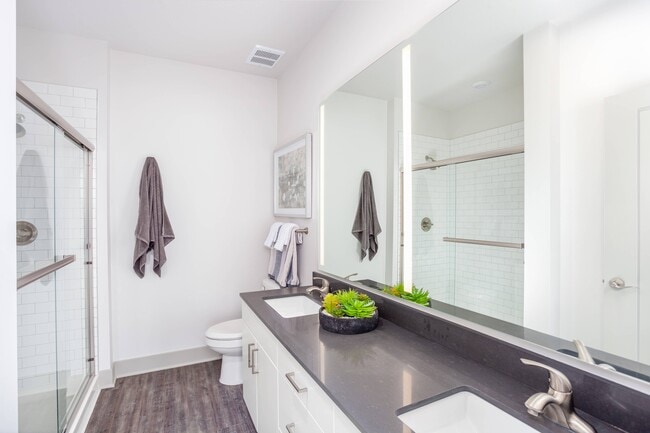
- LED Backlit Bathroom Mirrors*
- Off-leash bark park and indoor paw wash & spa
- Other
- Oversized, operable windows for skyline views and natural light
- Parcel Lockers
- Ping pong & shuffleboard lounge
- Private balconies & patios
- Private Balcony or Patio with Storage
- Private work-from-home suites
- Quartz Countertops*
- Resort-style saltwater pool with firepit lounge & BBQ pavilion
- River Views
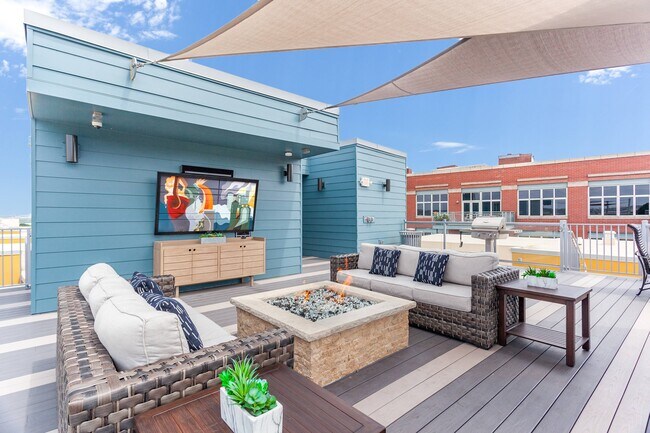
- Rooftop social lounge with panoramic Kansas City skyline views
- Smart Thermostats*
- Spin & Yoga studio
- Stainless Steel Appliances
- State-of-the-art 24-hour fitness centers in both buildings
- Tile Backsplashes
- Transom Windows*
- Two blocks from the KC Streetcar
- USB Wall Plugs*
- Walkable to City Market, dining, and entertainment
- Walk-In Closets with Built in Shelving*
- Washer & Dryer in Unit
Apartment Features
- Air Conditioning
- Balcony
- Cable Ready
- Carpet
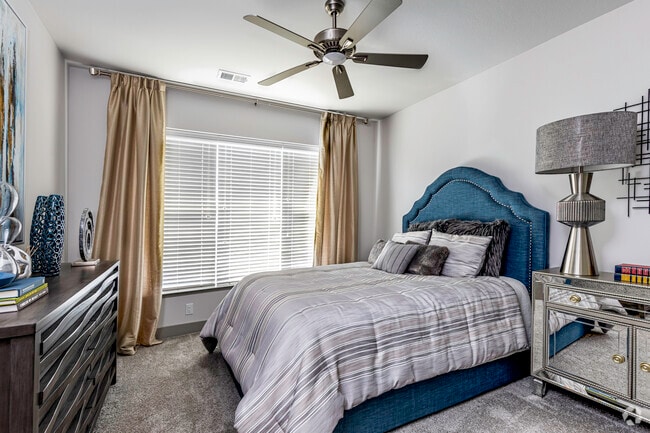
- Ceiling Fans
- Deck
- Dishwasher
- Disposal
- Double Pane Windows
- Double Vanities
- Eat-in Kitchen
- Freezer
- Granite Countertops
- Hardwood Floors
- Heating
- High Speed Internet Access
- Ice Maker
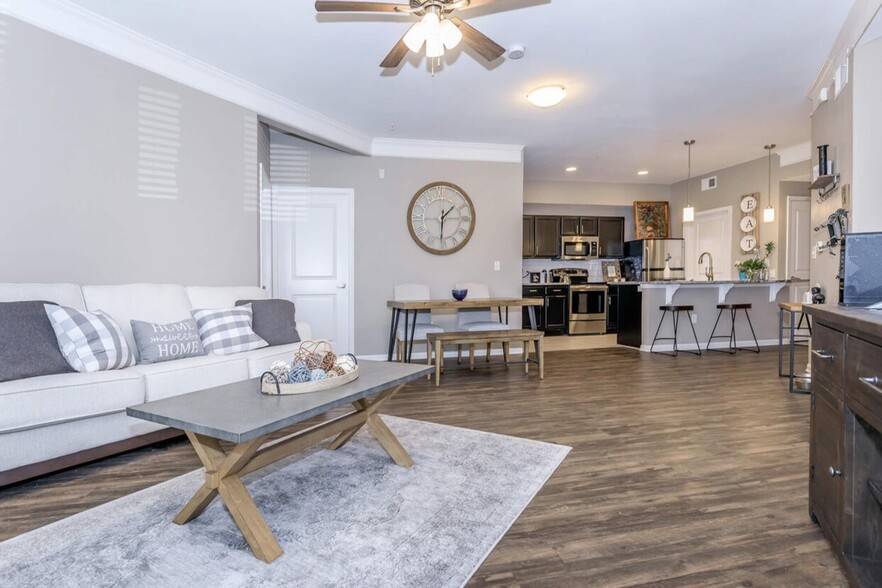
- Island Kitchen
- Large Bedrooms
- Loft Layout
- Microwave
- Office
- Oven
- Patio
- Porch
- Range
- Refrigerator
- Smoke Free
- Stainless Steel Appliances
- Storage Space
- Tub/Shower
- Vaulted Ceiling
- Views
- Vinyl Flooring
- Walk-In Closets
- Washer/Dryer
- Wheelchair Accessible (Rooms)
- Wi-Fi
- Window Coverings
- Yard
Community Features
- Bicycle Storage
- Breakfast/Coffee Concierge
- Business Center
- Clubhouse
- Community-Wide WiFi
- Conference Rooms
- Controlled Access
- Courtyard
- Elevator
- Fitness Center
- Gameroom
- Garages
- Grill
- Guest Apartment
- Lounge
- Maintenance on site
- Multi Use Room
- Online Services
- Package Service
- Pet Play Area
- Pet Washing Station
- Planned Social Activities
- Pool
- Property Manager on Site
- Recycling
- Renters Insurance Program
- Roof Terrace
- Spa
- Storage Space
- Sundeck
- Trash Pickup - Door to Door
- Wi-Fi
Map of RM West
Area Scores
Walkability
Fairly walkable
Transit
Some public transit
Driveability
Exceptionally drivable
Bikeability
Fairly bikeable
Walkability measures the walking distance to day-to-day needs.
Transit measures access to public transportation.
Driveability measures congestion, parking availability, and access to major roads.
Bikeability measures the suitability for cycling.
Soundscore™
Busy
A Sound Score rating aggregates noise caused by vehicle traffic, airplane traffic and local sources.
Transit
Subway
1 min Drive
Subway
1 min Drive
Subway
1 min Drive
Subway
1 min Drive
Subway
2 min Drive
Commuter Rail
6 min Drive

Airport
26 min Drive

Moving to River Market, Kansas City, MO
Shopping Centers
Shoppers will appreciate RM West proximity to ON Delaware, City Market, and Kansas City Power and Light District. ON Delaware is 0.3 miles away, and City Market is within a 6 minute walk.
Commuting
With a TransitScore of 50, RM West has some public transit, including 8 transit stops within 21.2 miles. Transit options include River Market West On Delaware At 4Th St Sb and City Market On Walnut At 5Th St Eb.
Parks and Recreation
Recreational activities near RM West are plentiful. Discover 3 parks within 4.4 miles, including Science City at Union Station, Richard Berkley Riverfront Park, and Mill Creek Park.
Airports
Living in River Market provides easy access to Kansas City International, located just 26 minutes from RM West.
Local Education
Primary and Secondary Schools

Primitivo Garcia Elementary
Grades PK-5
Public

Westwood View Elementary School
Grades PK-5
Public

Northeast Middle School
Grades 6-8
Public

St. John Holy Family
Grades PK-8
Private

Lincoln College Preparatory Academy
Grades 9-12
Public
Northeast High
Grades 9-12
Public

Park Hill South High
Grades 9-12
Public
ArtsTech
Grades K-12
Private
Data provided by GreatSchools.org © 2026. All rights reserved.

Colleges and Universities
| School | Commute Time (Distance) |
|---|---|
| Kansas City University | Drive: 4 min (1.8 mi) |
| Kansas City Art Institute | Drive: 11 min (4.8 mi) |
| UM Kansas City | Drive: 12 min (7 mi) |
| Rockhurst University | Drive: 12 min (7.1 mi) |
About RM West
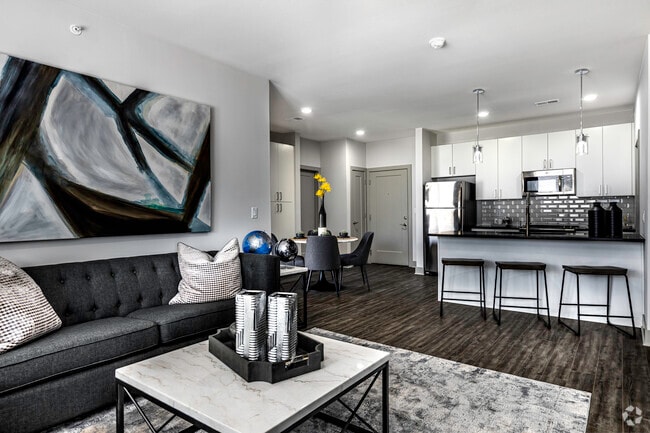
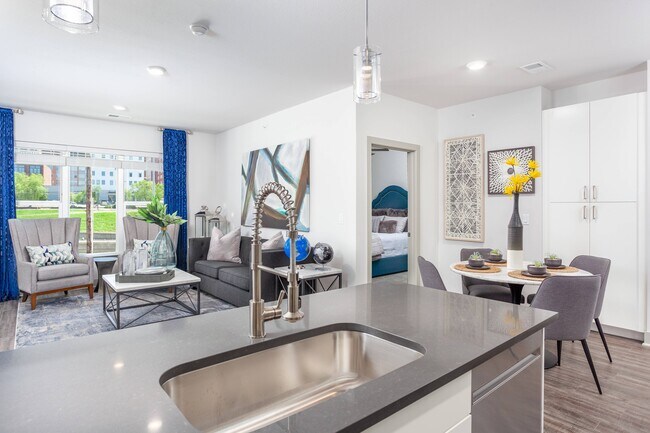
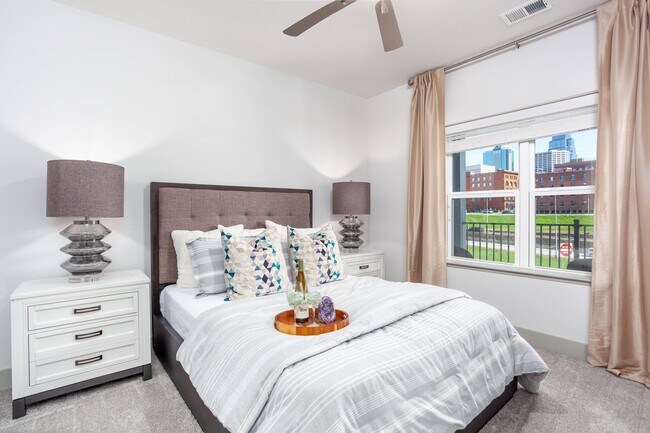
Welcome to RM West, where sophisticated comfort meets the vibrant culture of Kansas City's famous River Market District. Our spacious one- and two-bedroom apartment homes offer modern features like smart thermostats, built-in USB ports, stainless… steel appliances, and in-home washer & dryer. Discover a range of exciting amenities, including a 24-hour fitness center, resort-style saltwater pool, rooftop lounge, and an off-leash dog park. With complimentary Wi-Fi, a BBQ pavilion, and unique spaces for work and play, RM West has everything you need. And thanks to our central location, you'll enjoy the best in shopping, dining, and entertainment. Experience exceptional living-apply for your new home at RM West today!
Welcome to RM West, where sophisticated comfort meets the vibrant culture of Kansas City's famous River Market District. Our spacious one- and two-bedroom apartment homes offer modern features like smart thermostats, built-in USB ports, stainless steel appliances, and in-home washer & dryer. Discover a range of exciting amenities, including a 24-hour fitness center, resort-style saltwater pool, rooftop lounge, and an off-leash dog park. With complimentary Wi-Fi, a BBQ pavilion, and unique spaces for work and play, RM West has everything you need. And thanks to our central location, you'll enjoy the best in shopping, dining, and entertainment. Experience exceptional living-apply for your new home at RM West today!
RM West is an apartment community in Kansas City, MO
Contact
Kansas City, MO 64105
- Sunday Closed
- Monday 9:00 AM – 6:00 PM
- Tuesday 9:00 AM – 6:00 PM
- Wednesday 9:00 AM – 6:00 PM
- Thursday 9:00 AM – 6:00 PM
- Friday 9:00 AM – 6:00 PM
- Saturday 10:00 AM – 5:00 PM
Renter Reviews
For RM West
21 Ratings & Reviews
-
6/4/25
Amazing staff
Although I was unable to fulfill my lease through RM West after signing it, the staff were extremely accommodating and helpful throughout the entire process, especially Megan Mancuso. I would highly recommend reaching out to them if you are interested in leasing considering I was impressed by my experience, and it couldn't have gone any smoother.
Review from Apartments.com
Property Manager at RM West responded to this review
Hi Lucas! Thank you for taking the time to share your experience! We’re thrilled to hear that Megan and the team were so accommodating and helpful throughout your leasing process. It’s wonderful to know we could make the experience smooth and… positive for you. Your kind words mean a lot, and we truly appreciate your recommendation!
RM West Gallery



Nearby Properties You Might Like
Within 50 Miles of RM West
Find More Rentals in Kansas City
Bedrooms
Other Types of Rentals
Kansas City Apartments by Amenity
- Pet-Friendly Apartments in Kansas City
- Furnished Apartments in Kansas City
- Waterfront Apartments in Kansas City
- Apartments with a Pool in Kansas City
- Apartments with Wheelchair Access in Kansas City
- Apartments with Washer & Dryer in Kansas City
- Apartments with Utilities Included in Kansas City
- Apartments with a Garage in Kansas City
- Apartments with EV Charging in Kansas City
- Apartments with a Virtual Tour in Kansas City
Apartment Specialties
Apartments in your Budget
- Kansas City Move-in Specials
- Cheap Apartments in Kansas City
- Luxury Apartments in Kansas City
- Apartments under $700 in Kansas City
- Apartments under $900 in Kansas City
- Apartments under $1000 in Kansas City
- Apartments under $1500 in Kansas City
- Apartments under $2000 in Kansas City
- Apartments under $2500 in Kansas City
Find More Rentals Nearby…
Cities
Neighborhoods
Contact This Property
(816) 839-7194Languages: English
Closed Today