
Fieldstone Apartments
2 - 3 Beds
$1,450 - $1,900



350 W 104th Ter, Kansas City, MO 64114
| Monthly Rent | Bedrooms | Bathrooms | |||
|---|---|---|---|---|---|
| $1,375 - $1,720 | 1 - 2 Beds | 1 - 2 | 1 - 2 Baths | 1 - 2 | 637 - 1,116 sq. ft. |
| View Fees and Policies |

Show Floor Plan Details
Show Floor Plan Details
Show Floor Plan Details
Show Floor Plan Details
Lease Term Options
Property Information
The fees below are based on community-supplied data and may exclude additional fees and utilities.
Max of 1. Carport
0 lbs. Weight Limit, Pet Interview, Spayed/Neutered
0 lbs. Weight Limit, Pet Interview, Spayed/Neutered
Property Fee Disclaimer Based on community-supplied data and independent market research. Subject to change without notice. May exclude fees for mandatory or optional services and usage-based utilities.
Walkability
Fairly walkable50 / 100
Transit
Limited public transit30 / 100
Driveability
Exceptionally drivable100 / 100
Bikeability
Moderately bikeable60 / 100

Soundscore ™
Busy65 / 100

Shoppers will appreciate The Edison at Bridlespur proximity to The Shops At Willow Creek, Watts Mill Plaza Shopping Center (South), and Watts Mill Plaza. The Shops At Willow Creek is 0.5 miles away, and Watts Mill Plaza Shopping Center (South) is within a 17 minute walk.
With a TransitScore of 30, The Edison at Bridlespur has limited public transit, including 4 transit stops within 38 miles. Transit options include Kansas City and Lee's Summit Amtrak.
Living in Bridlespur provides easy access to Kansas City International, located just 48 minutes from The Edison at Bridlespur.

Red Bridge Elementary School
Grades K-5
Public
Red Bridge Elementary
Grades K-5
Public

Brookwood Elementary
Grades PK-5
Public

Center Middle School
Grades 6-8
Public
Center Sr. High
Grades 9-12
Public
Data provided by GreatSchools.org © 2026. All rights reserved.

School
Commute Time (Distance)
Avila University
Drive: 5 min (2 mi)
Rockhurst University
Drive: 15 min (7.7 mi)
UM Kansas City
Drive: 15 min (8.1 mi)
Johnson County Comm. Coll.
Drive: 14 min (8.4 mi)
The Edison at Bridlespur offers 1-bedroom and 2-bedroom apartments in Kansas City 64114. Kitchens feature granite countertops, stainless steel appliances, white shaker cabinetry, and premium vinyl plank flooring. Homes include 9-foot ceilings,... walk-in closets with open-air shelving, in-unit washer and dryer, built-in microwaves, recessed LED lighting, ceiling fans, walk-in showers with Carrera marble-style surrounds, and private balconies or sunrooms in select homes. Community amenities include a resort-style saltwater pool, cabana, 24-hour fitness center, cyber lounge, coffee bar, grilling pavilion, and gated dog park. Covered parking and EV charging stations available. Concierge services. Pets allowed. 12,13,14 and short term leases.
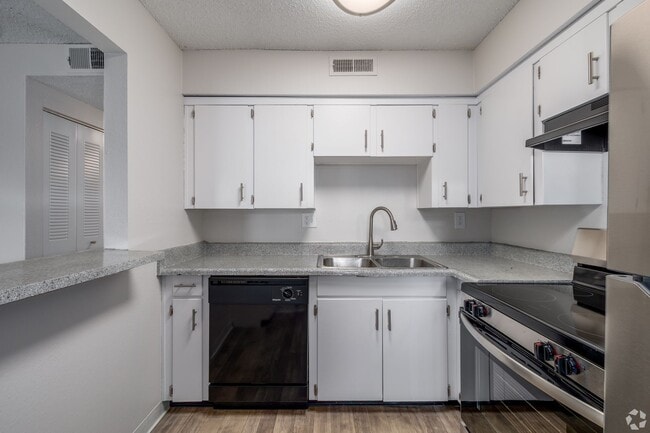
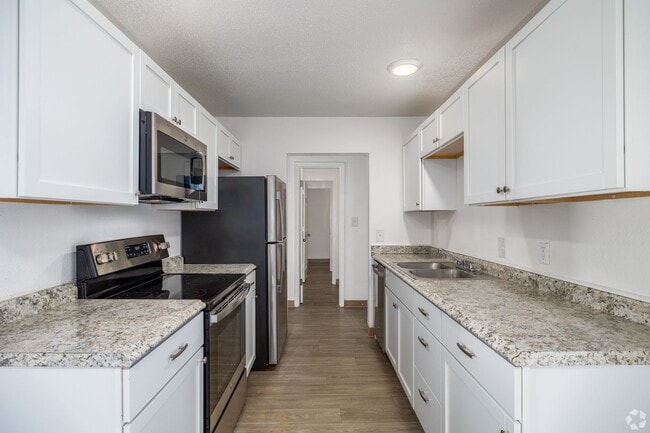
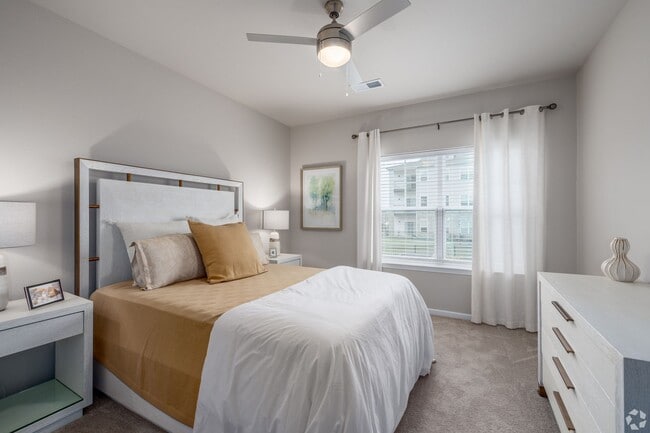
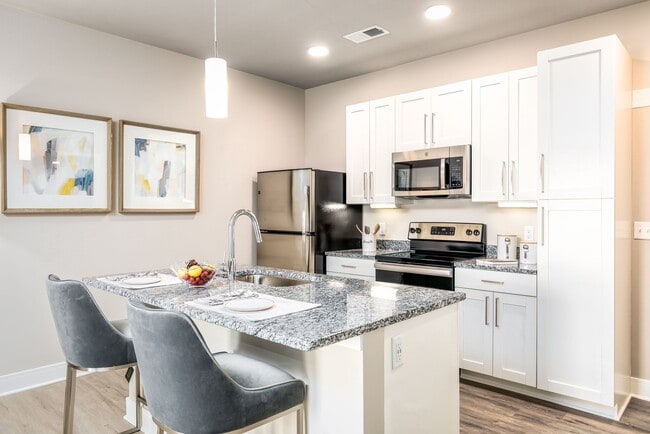
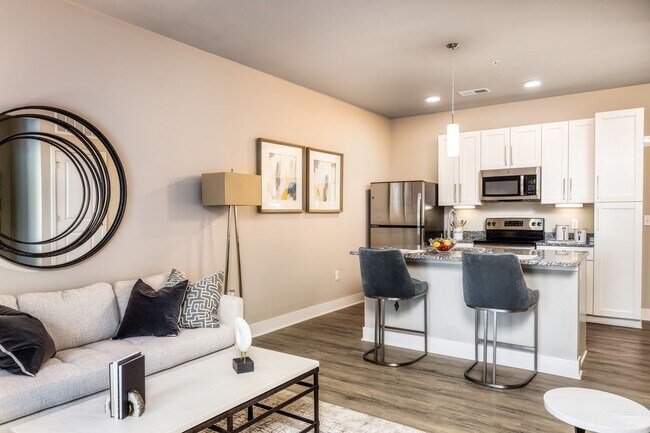
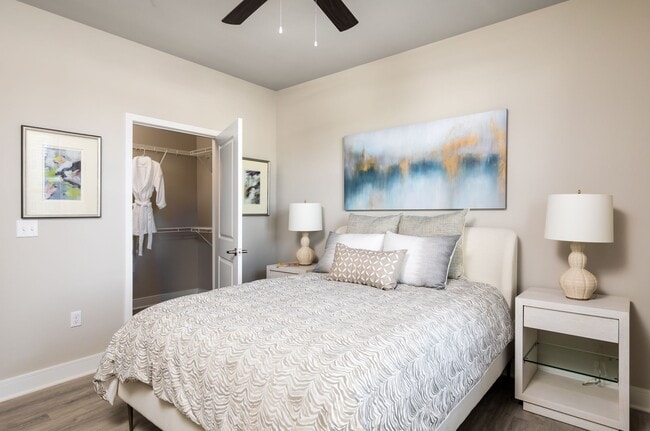
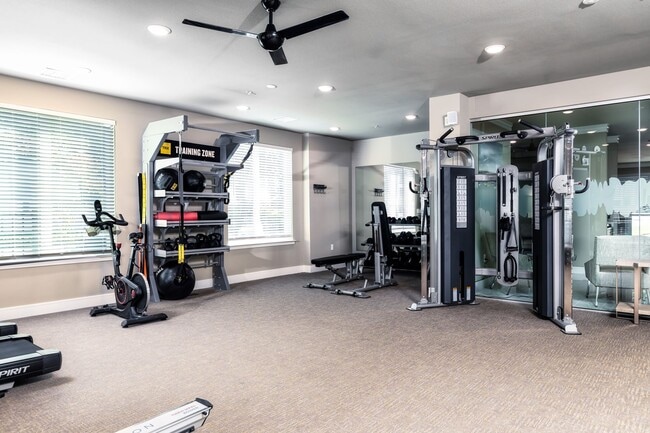
The Edison at Bridlespur offers 1-bedroom and 2-bedroom apartments in Kansas City 64114. Kitchens feature granite countertops, stainless steel appliances, white shaker cabinetry, and premium vinyl plank flooring. Homes include 9-foot ceilings, walk-in closets with open-air shelving, in-unit washer and dryer, built-in microwaves, recessed LED lighting, ceiling fans, walk-in showers with Carrera marble-style surrounds, and private balconies or sunrooms in select homes. Community amenities include a resort-style saltwater pool, cabana, 24-hour fitness center, cyber lounge, coffee bar, grilling pavilion, and gated dog park. Covered parking and EV charging stations available. Concierge services. Pets allowed. 12,13,14 and short term leases.
The Edison at Bridlespur is an apartment community in Kansas City, MO
Within 50 Miles of The Edison at Bridlespur
Tour Options:
In-Person
Languages: English
Open 9:00 AM - 6:00 PM Today